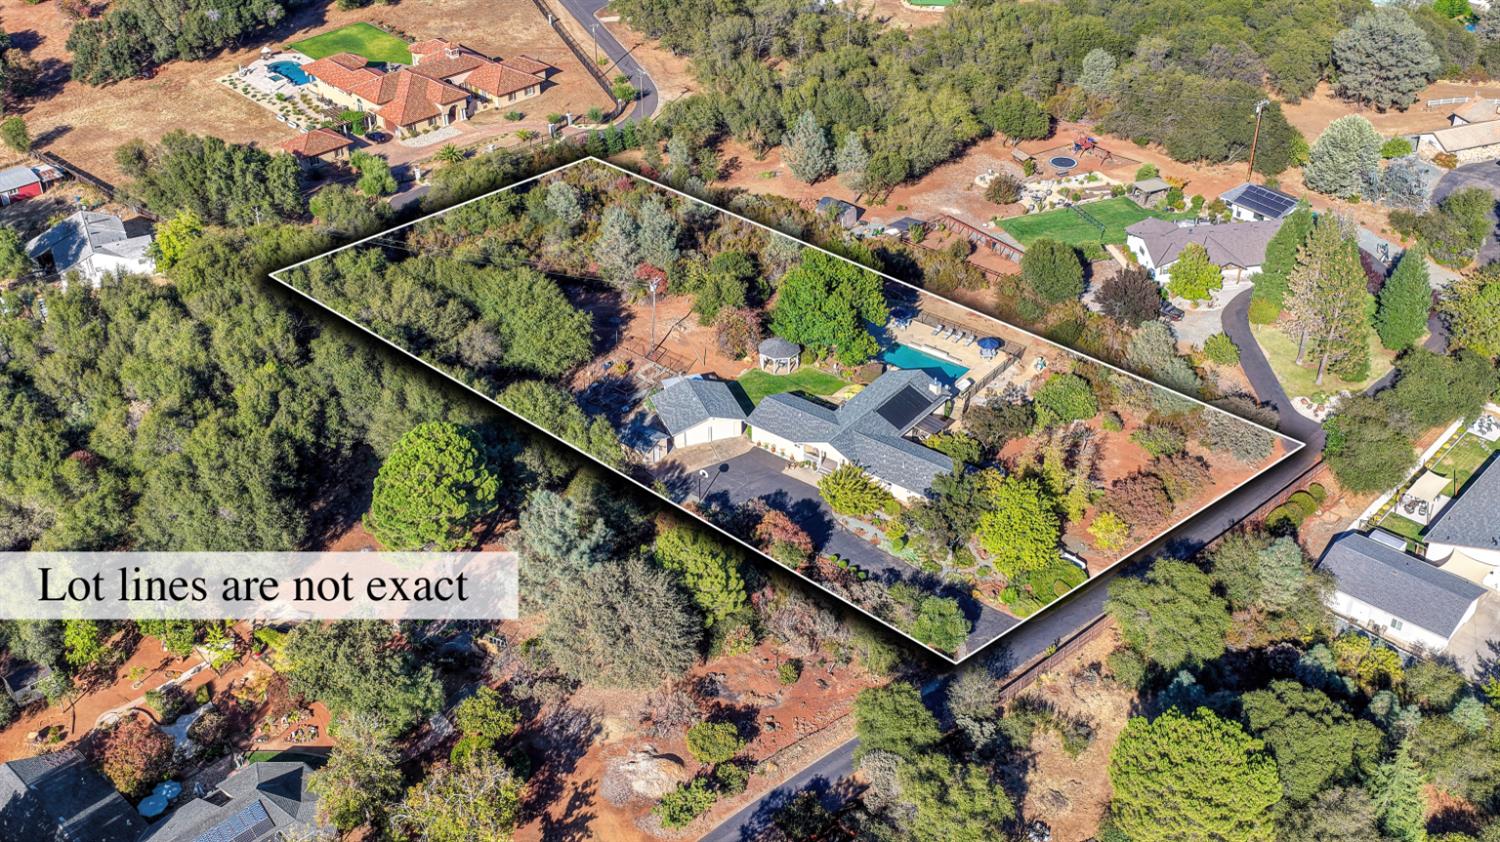
Property photo 1
Property photo 2
Property photo 3
Property photo 4
Property photo 5
3 Beds
3 Baths
2,761 sqft

$829,900

4141 Vista Del Monte Drive, Shingle Springs CA, 95682

Price per sqft$300.58
Built in1975
Property size2,761 sqft
Property typeResidential

Overview

Active

Listed Sep 24, 2026

Updated 3h ago

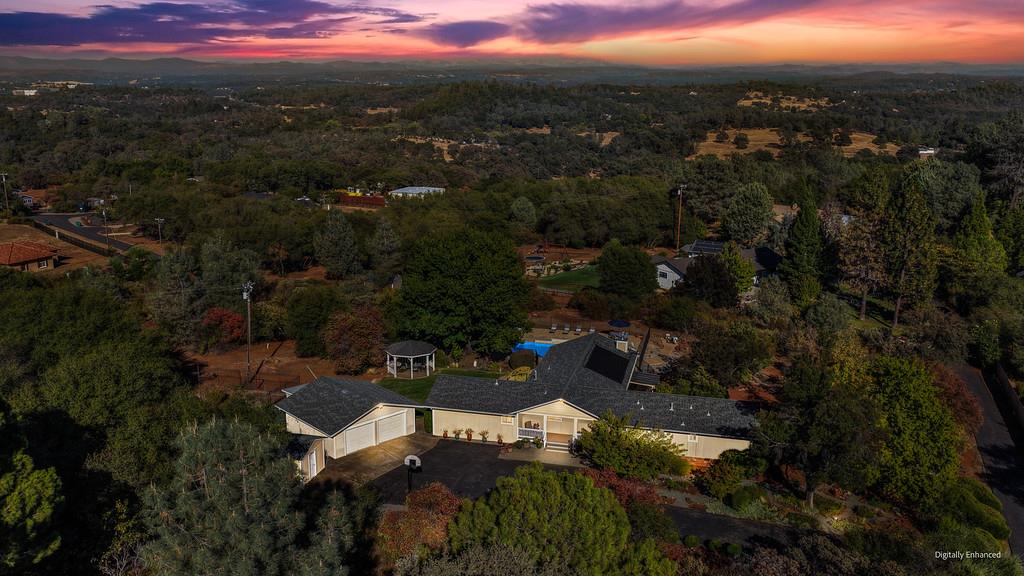
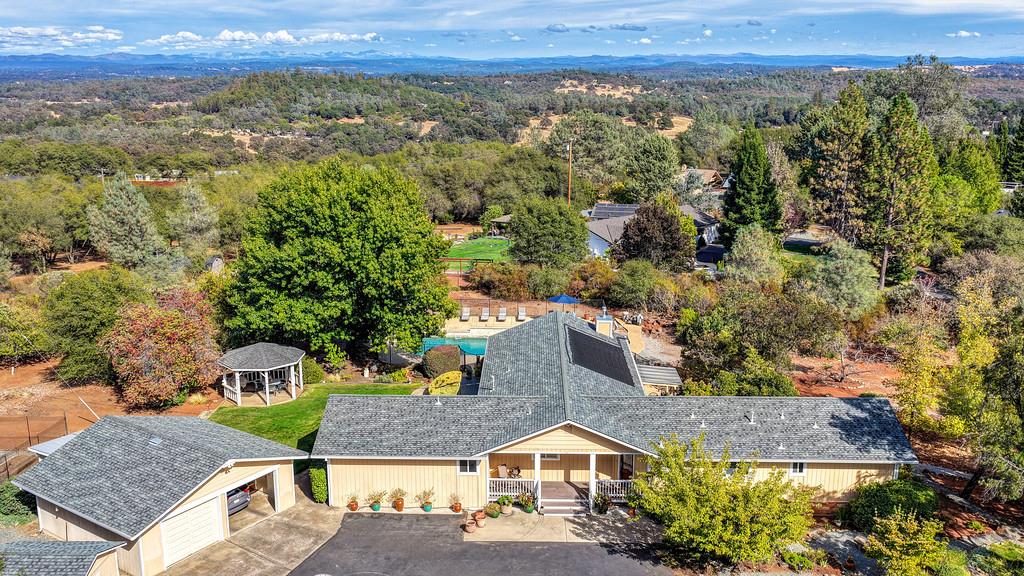
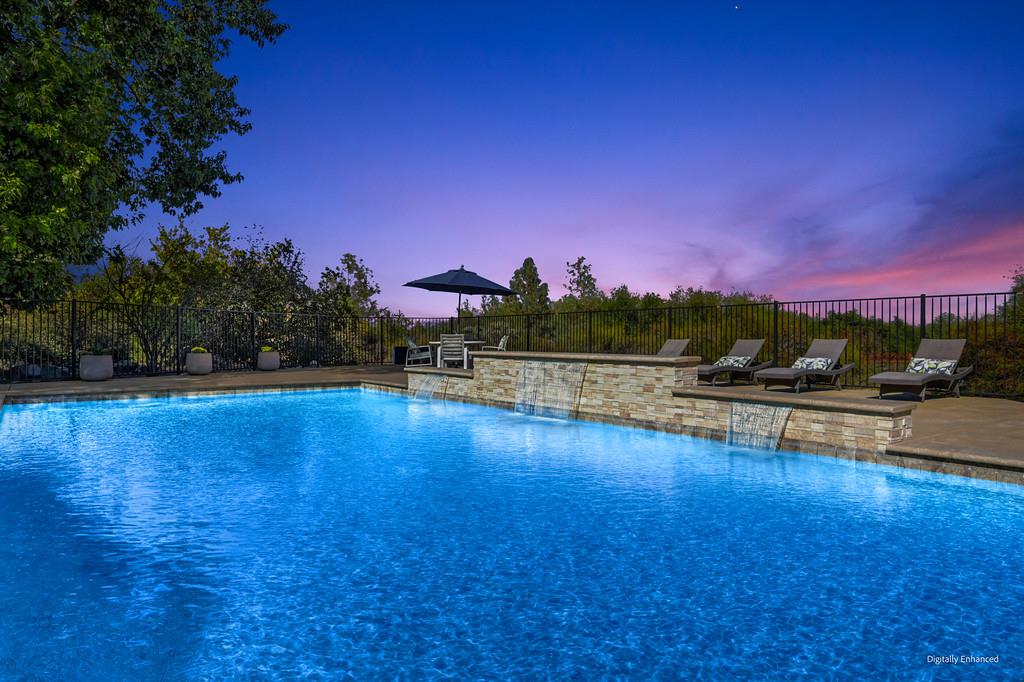
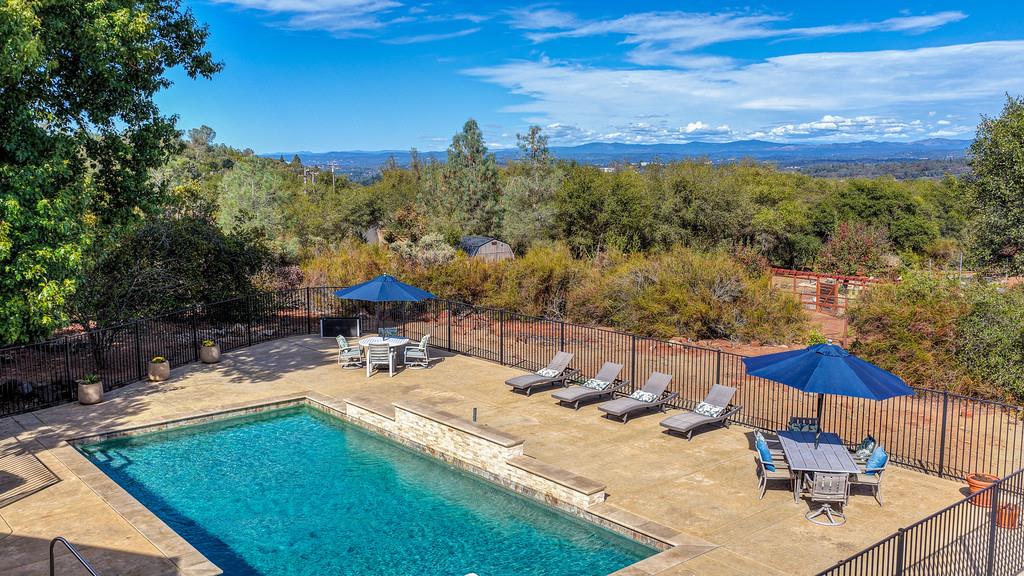
Welcome to 4141 Vista Del Monte Drive, available for the first time on the market. This private Shingle Springs retreat combines country living, beautiful Sierra views, and incredible convenience, all just 2 minutes from Highway 50. Situated on 2 flat, usable acres, this well-cared-for property is designed for both comfortable everyday living and entertaining. The home features 3 bedrooms plus an office/possible 4th bedroom and 3 full baths, including a spacious primary suite and a separate guest suite on the opposite side of the home, perfect for guests, extended family, or added privacy. The inviting great room showcases a dramatic vaulted wood-beam ceiling, stone fireplace, abundant natural light, beautiful wood flooring throughout the main living areas, and Sierra views right from the great room. The spacious chef's kitchen features extensive cabinetry, Corian countertops, a butcher-block island, and plenty of workspace and storage. Outside is where this property truly shines. Enjoy a large solar-heated saltwater pool with waterfall features and beautiful Sierra views, surrounded by mature landscaping and multiple areas to relax or entertain. The beautifully cared-for grounds include a charming gazebo, lush landscaping, a large fenced vegetable garden, and an orchard featuring apple, fig, pear, and pomegranate trees. With two acres of level, usable land, there is plenty of room to enjoy the space and privacy of foothill living. Quiet and private, yet just 2 minutes from Highway 50 and a short walk to Ponderosa High School, this property offers an exceptional combination of country living and convenience.

$5,521/mo

Est. mortgage payment based on a $829,900 home price.

All estimates are provided by Luxury Presence for informational purposes only. Actual amounts may vary.

Additional information

MLS® ID
226120177

Interior Features

Bedrooms
3
Bathrooms
3
Fireplace
Yes
Cooling
Yes
Heating
Yes
Basement
No

Exterior Features

Lot Size
2.01 Acres

Other Property Details

Garage
Yes
View
Yes
Pool
Yes
55+/Senior Community
No
MLS provider logo

Courtesy of BERKSHIRE HATHAWAY Home Services NorCal Real Estate, Jacob Oliver,
Listing Contact:  

Data maintained by METROLIST® may not reflect all real estate activity in the market. All information has been provided by seller/other sources and has not been verified by broker. All measurements and all calculations of area (i.e., Sq Ft and Acreage) are approximate. All interested persons should independently verify the accuracy of all information. All real estate advertising placed by anyone through this service for real properties in the United States is subject to the US Federal Fair Housing Act of 1968, as amended, which makes it illegal to advertise 'any preference, limitation or discrimination because of race, color, religion, sex, handicap, family status or national origin or an intention to make any such preference, limitation or discrimination.' This service will not knowingly accept any advertisement for real estate which is in violation of the law. Our readers are hereby informed that all dwellings, under the jurisdiction of U.S. Federal regulations, advertised in this service are available on an equal opportunity basis. 

©2026 METROLIST®. All rights reserved.

Data last updated 8:49 PM UTC


Powered by Luxury Presence
