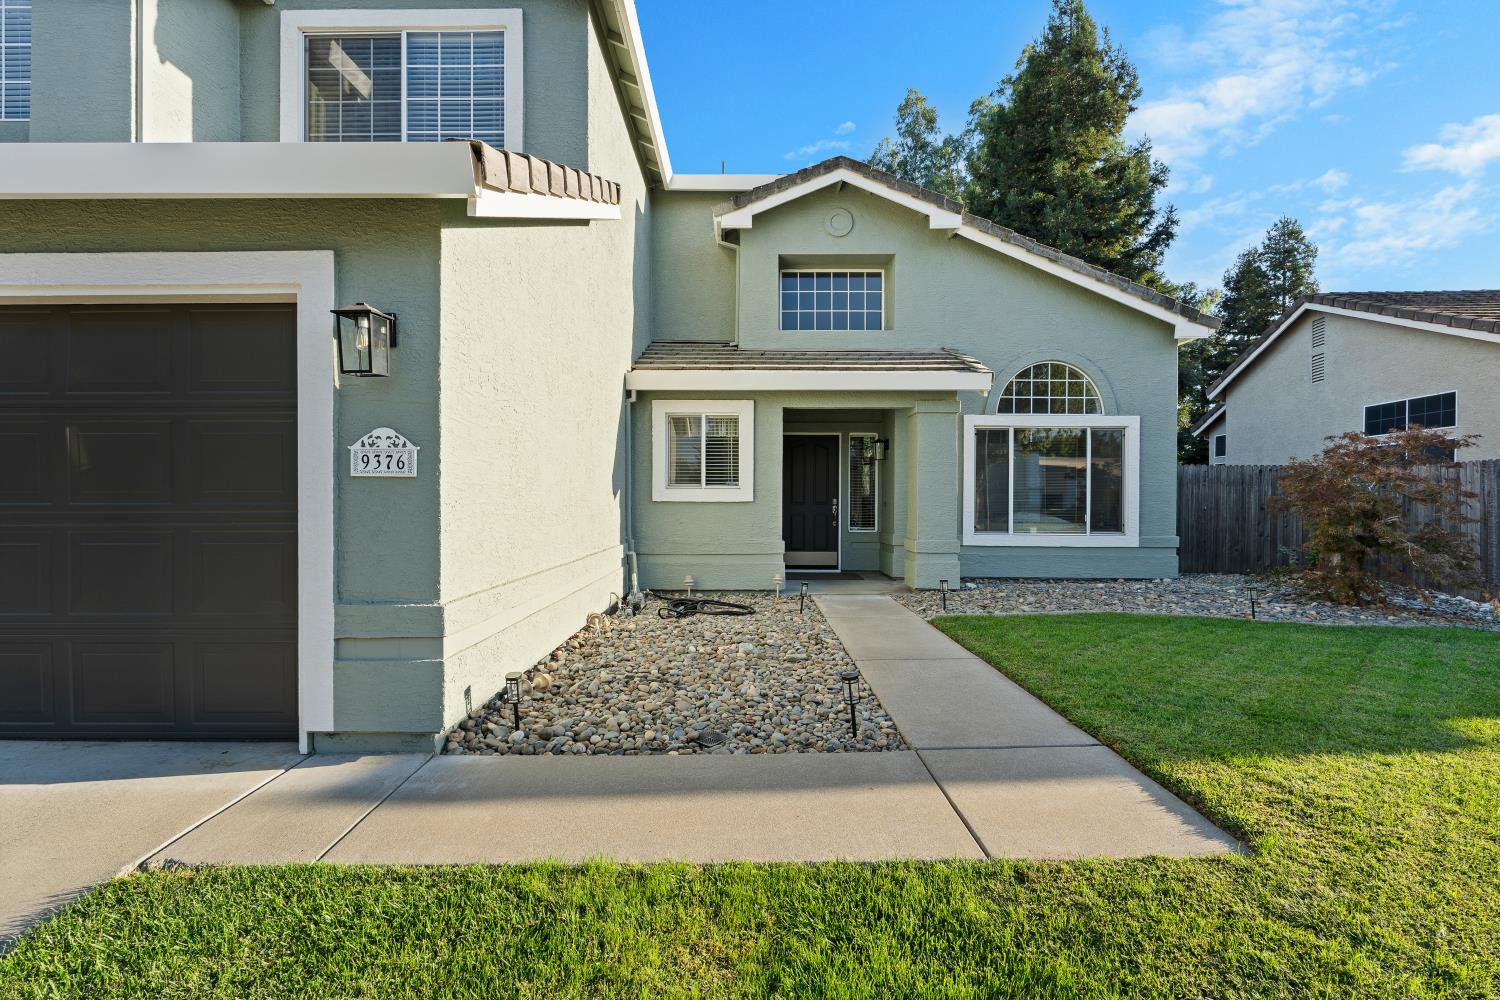
Property photo 1
Property photo 2
Property photo 3
Property photo 4
Property photo 5
4 Beds
3 Baths
2,242 sqft

$799,000

9376 Crowell Drive, Elk Grove CA, 95624

Price per sqft$356.38
Built in1993
Property size2,242 sqft
Property typeResidential

Overview

Active

Listed Oct 10, 2026

Updated 32h ago

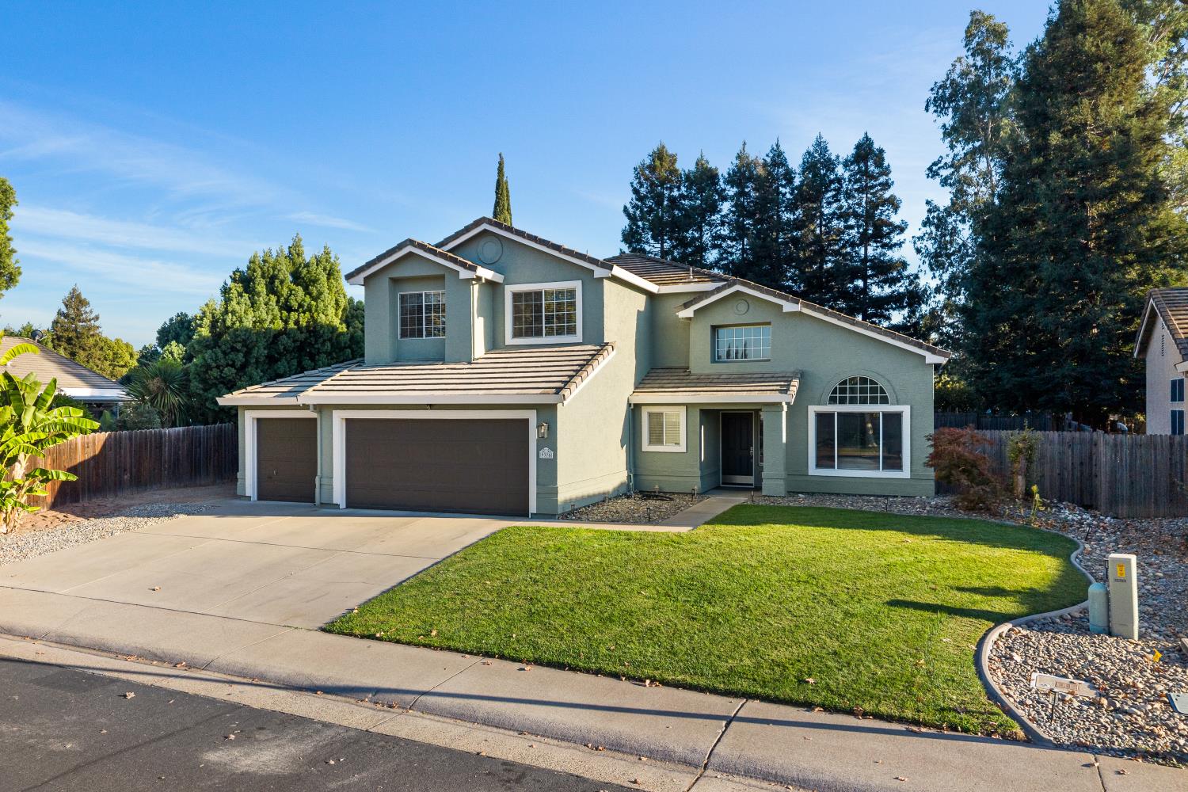
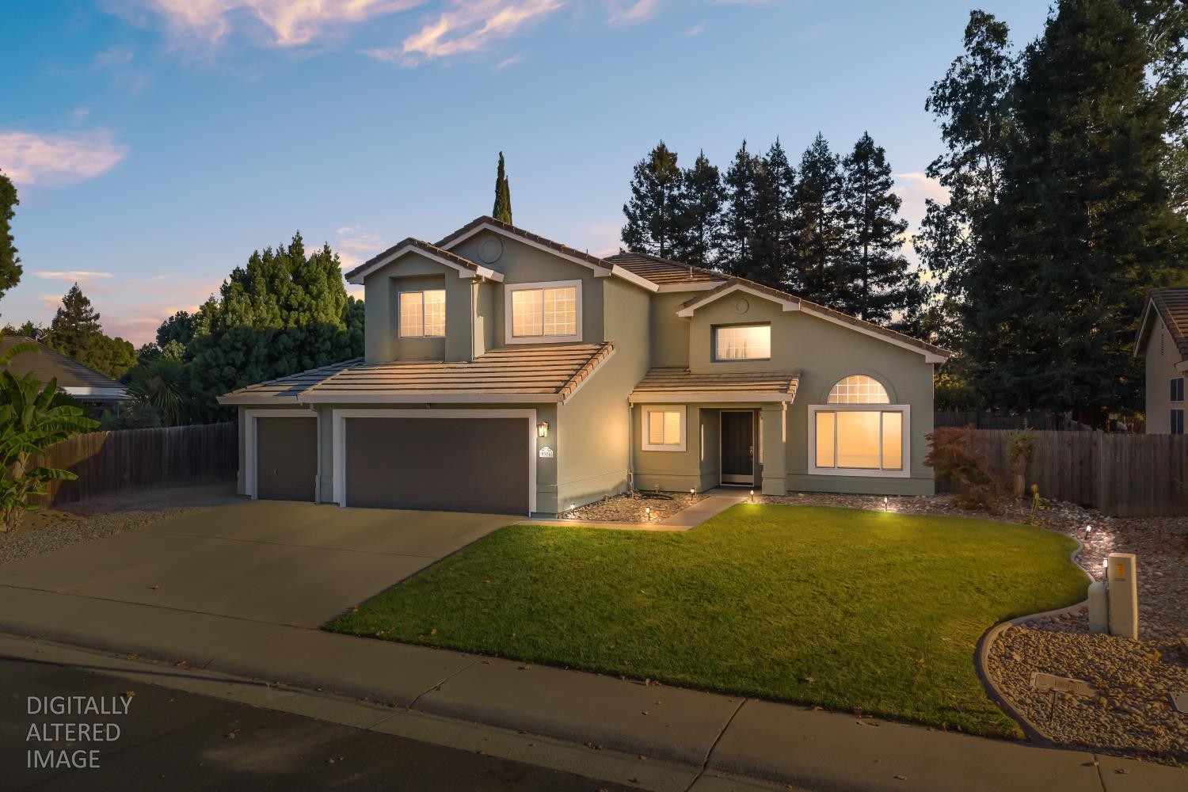
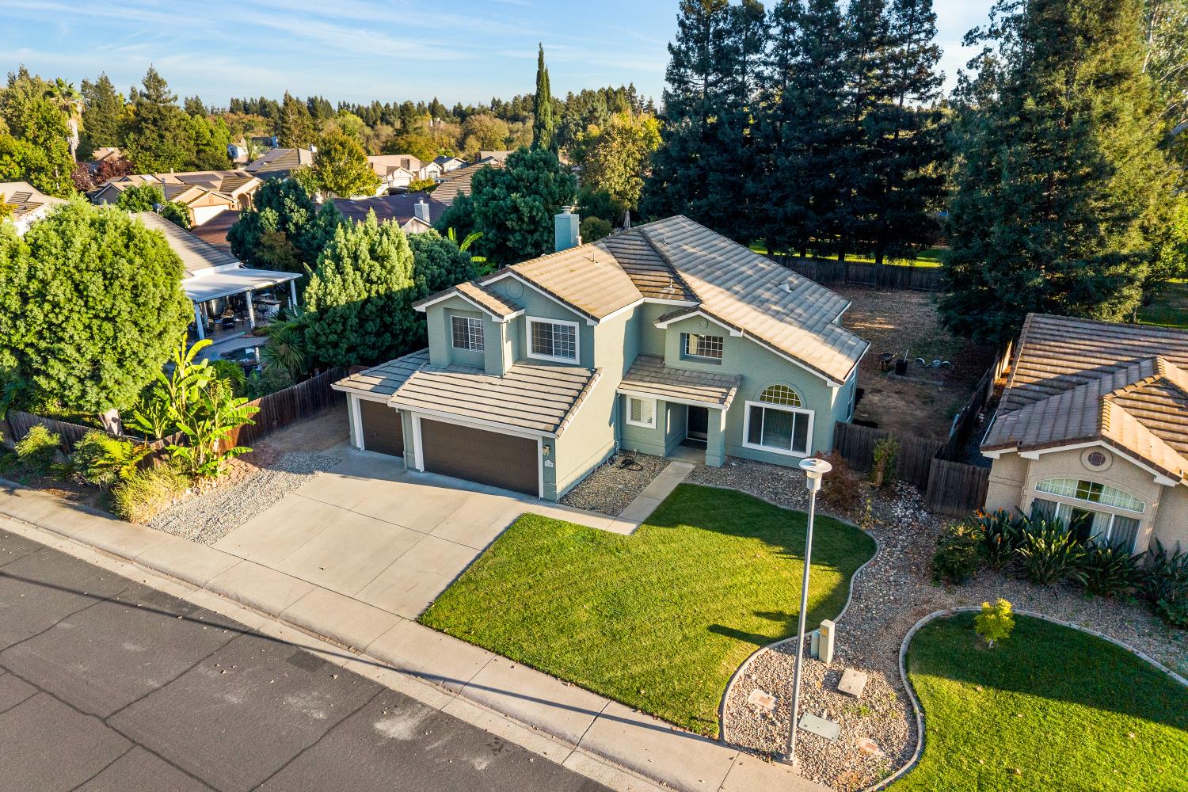
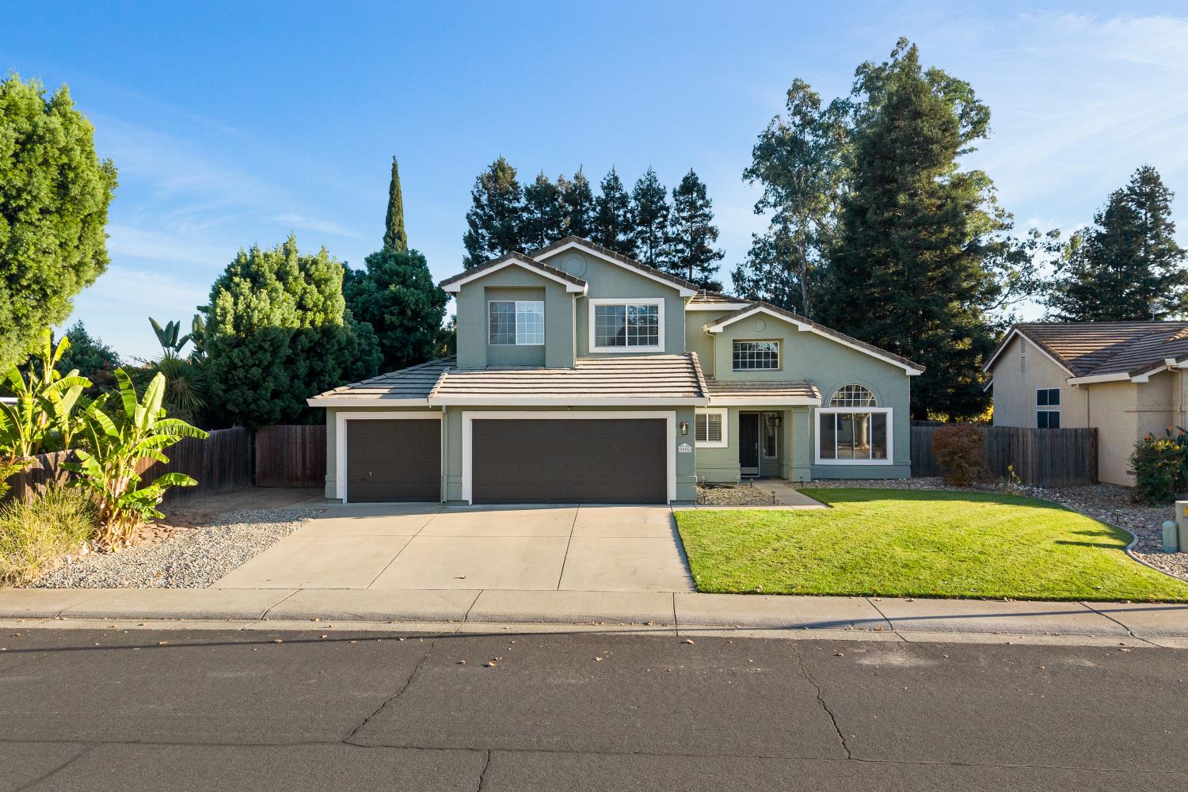
Discover the Possibilities in Fallbrook! Welcome to 9376 Crowell Dr, a well-maintained 2,242 sq. ft. home in a desirable Elk Grove neighborhood, situated on an expansive 12,566 sq. ft. lot. Blending classic architectural style with comfortable living spaces, this home offers a functional floor plan with room to relax, entertain, and make it your own. The heart of the home is the open-concept kitchen and family room, creating an inviting atmosphere for everyday living and gatherings. The kitchen features granite countertops and a functional island with a sink, providing additional workspace and a natural gathering spot. Just steps away, the family room offers a cozy fireplace, perfect for relaxing evenings with family and friends. A desirable downstairs bedroom and full bathroom provide flexibility for guests, multigenerational living, or a private home office. Upstairs, the spacious primary suite offers a peaceful retreat with a vaulted ceiling and an ensuite bathroom featuring a soaking tub and separate shower stall, creating a comfortable space to unwind. Step outside to discover the expansive, private backyard with a patio, offering plenty of room for entertaining, gardening, outdoor activities, or creating your own backyard oasis. Additional conveniences include a dedicated laundry room and an attached three-car garage with ample space for parking and storage. With generous interior space, a versatile floor plan, and a large lot, this Fallbrook property offers an excellent opportunity to enjoy comfortable living in Elk Grove. Call for an appointment today!

$5,316/mo

Est. mortgage payment based on a $799,000 home price.

All estimates are provided by Luxury Presence for informational purposes only. Actual amounts may vary.

Additional information

MLS® ID
226126354

Interior Features

Bedrooms
4
Bathrooms
3
Fireplace
Yes
Cooling
Yes
Heating
Yes
Basement
No

Exterior Features

Lot Size
0.29 Acres

Other Property Details

Garage
Yes
55+/Senior Community
No
MLS provider logo

Courtesy of Help-U-Sell Capital City, Zafar Haider,
Listing Contact:  

Data maintained by METROLIST® may not reflect all real estate activity in the market. All information has been provided by seller/other sources and has not been verified by broker. All measurements and all calculations of area (i.e., Sq Ft and Acreage) are approximate. All interested persons should independently verify the accuracy of all information. All real estate advertising placed by anyone through this service for real properties in the United States is subject to the US Federal Fair Housing Act of 1968, as amended, which makes it illegal to advertise 'any preference, limitation or discrimination because of race, color, religion, sex, handicap, family status or national origin or an intention to make any such preference, limitation or discrimination.' This service will not knowingly accept any advertisement for real estate which is in violation of the law. Our readers are hereby informed that all dwellings, under the jurisdiction of U.S. Federal regulations, advertised in this service are available on an equal opportunity basis. 

©2026 METROLIST®. All rights reserved.

Data last updated 3:17 AM UTC


Powered by Luxury Presence
