Home’s rear exterior with a wooden ramp and deck surrounded by greenery.
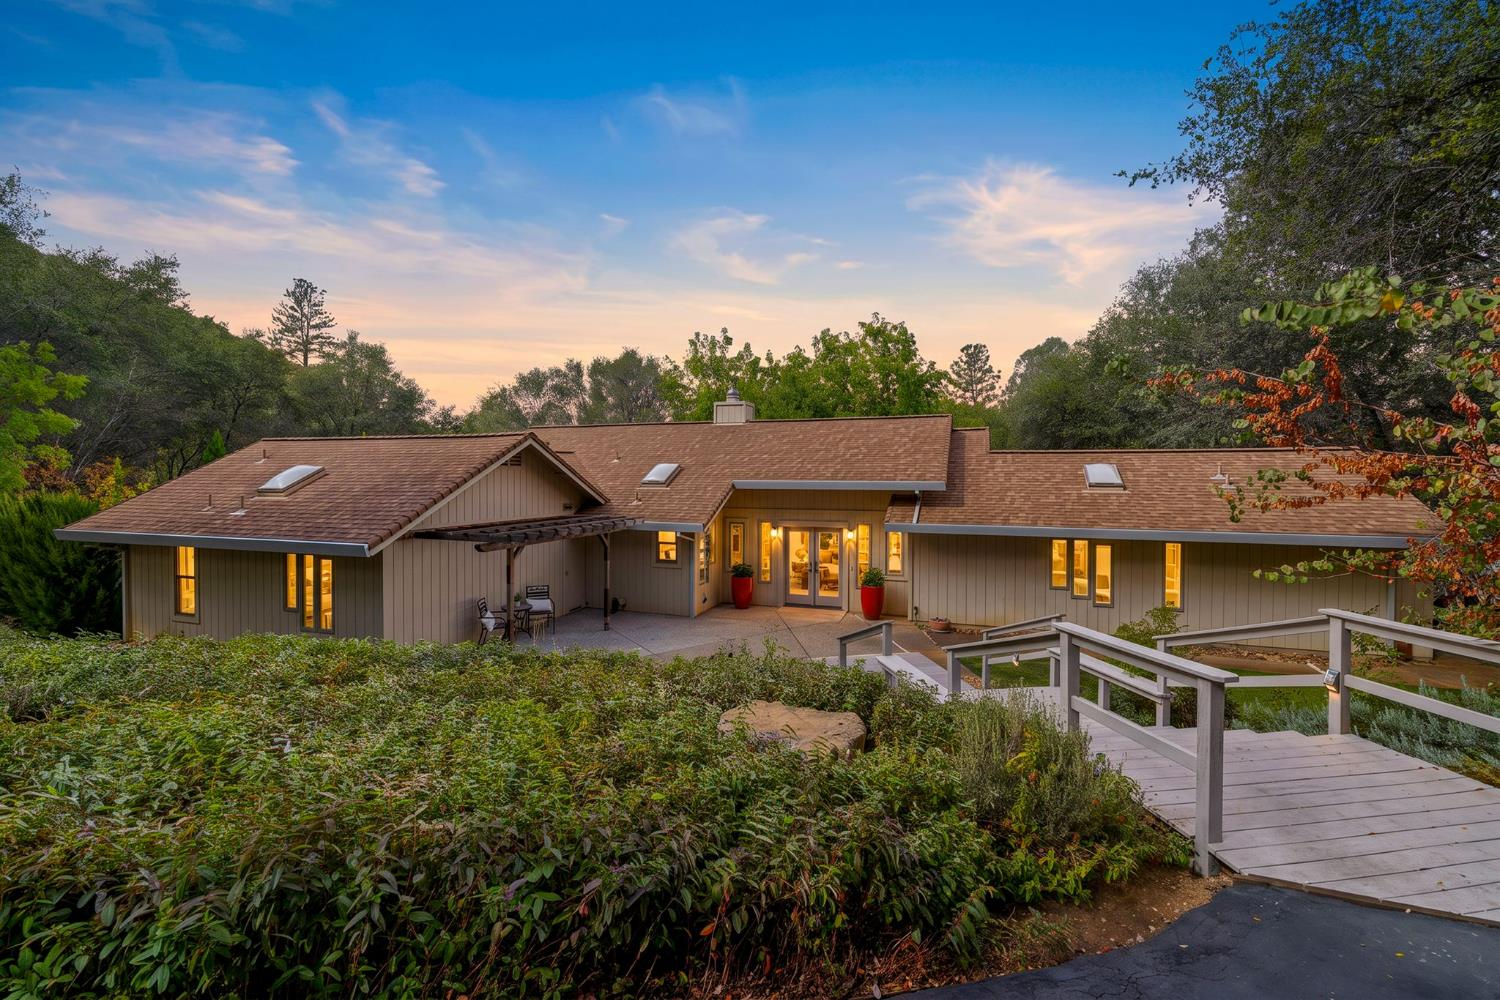
Single-story home with an illuminated entrance, patio seating, and a wooden ramp through landscaped grounds.
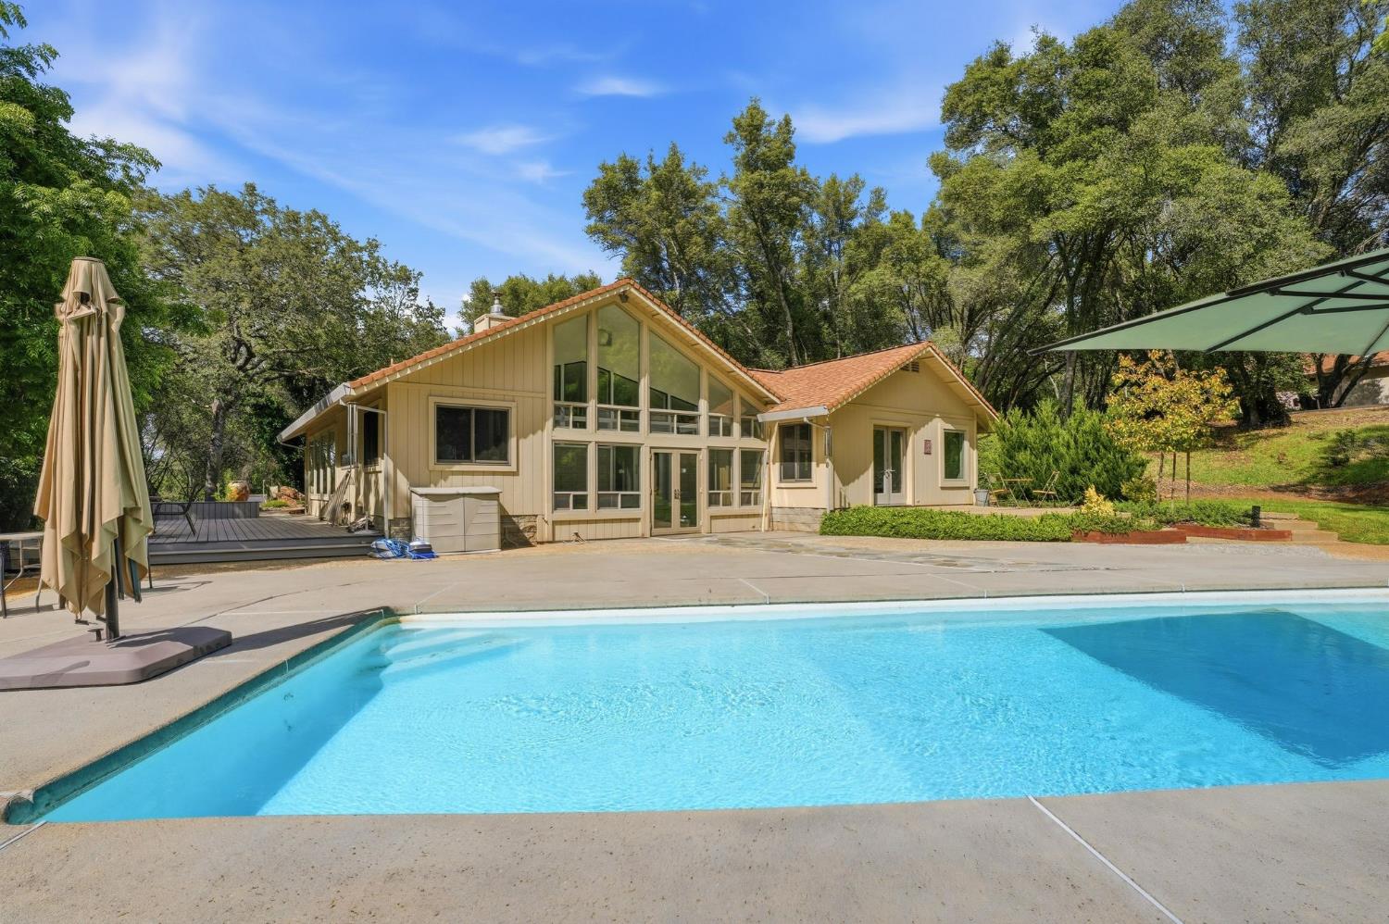
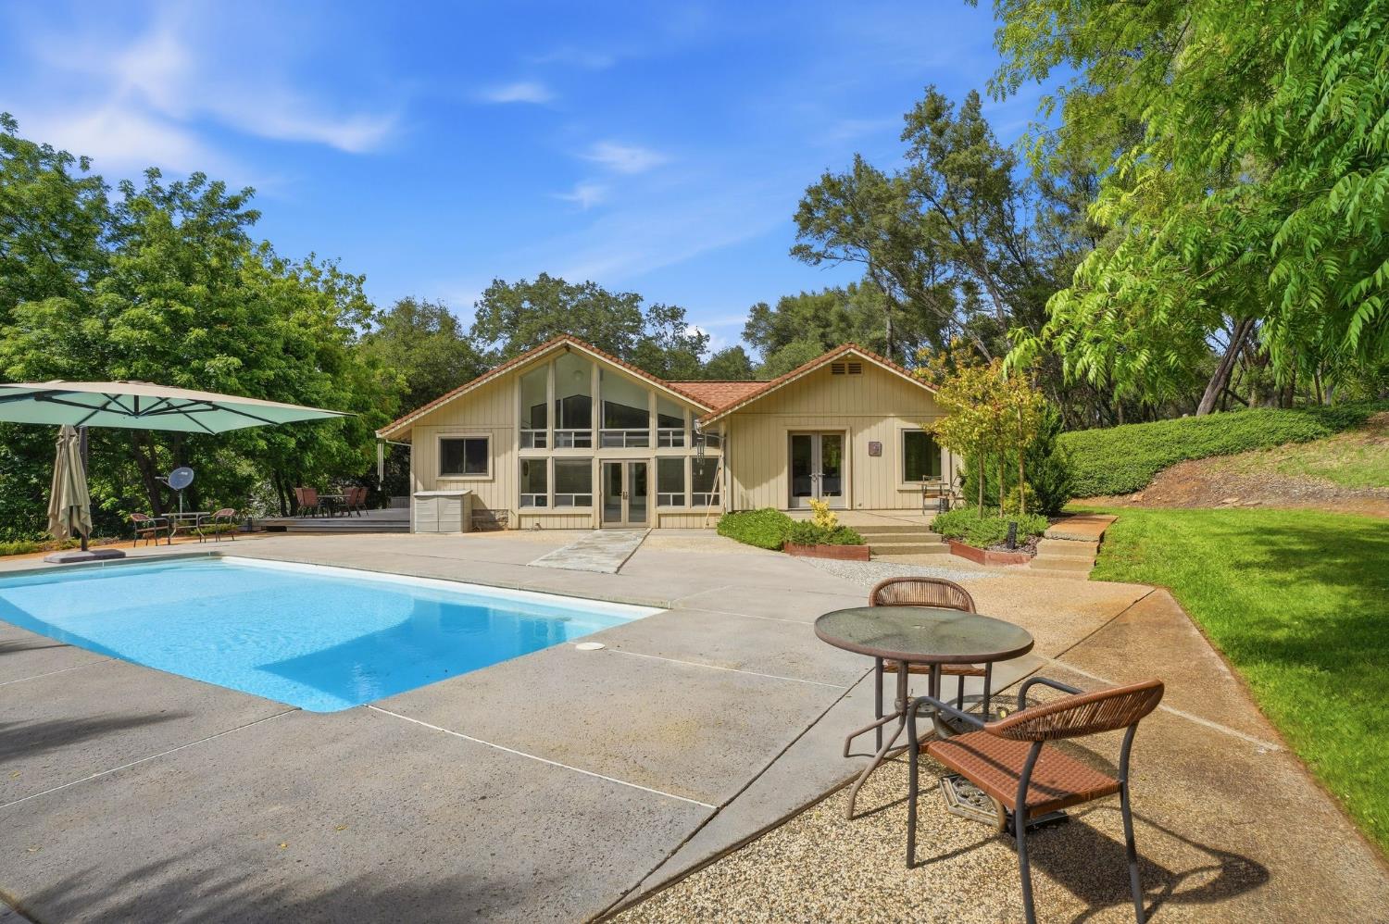
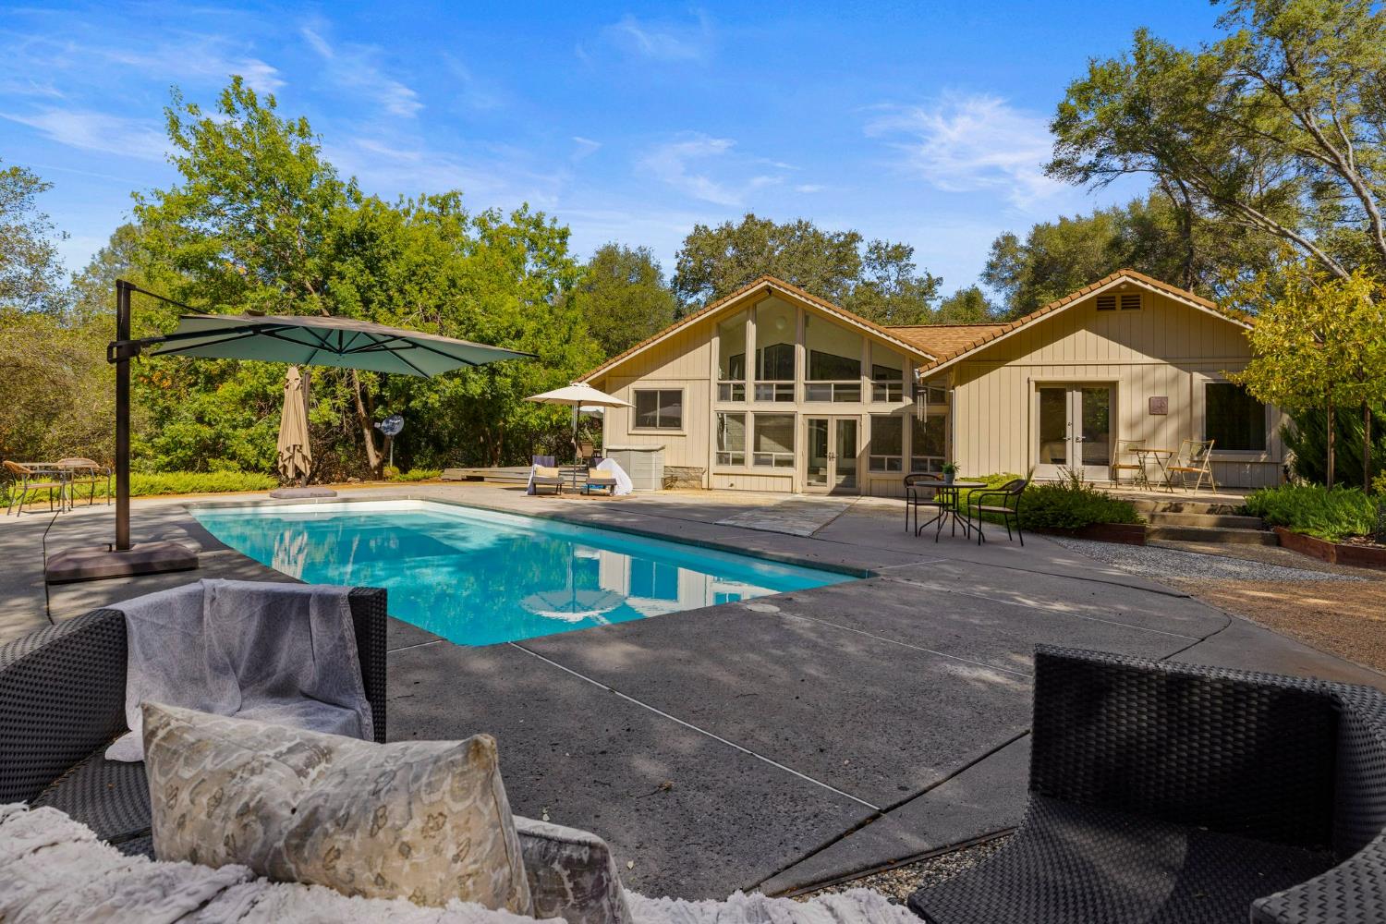
House with a tall glass facade behind a swimming pool, surrounded by mature trees.
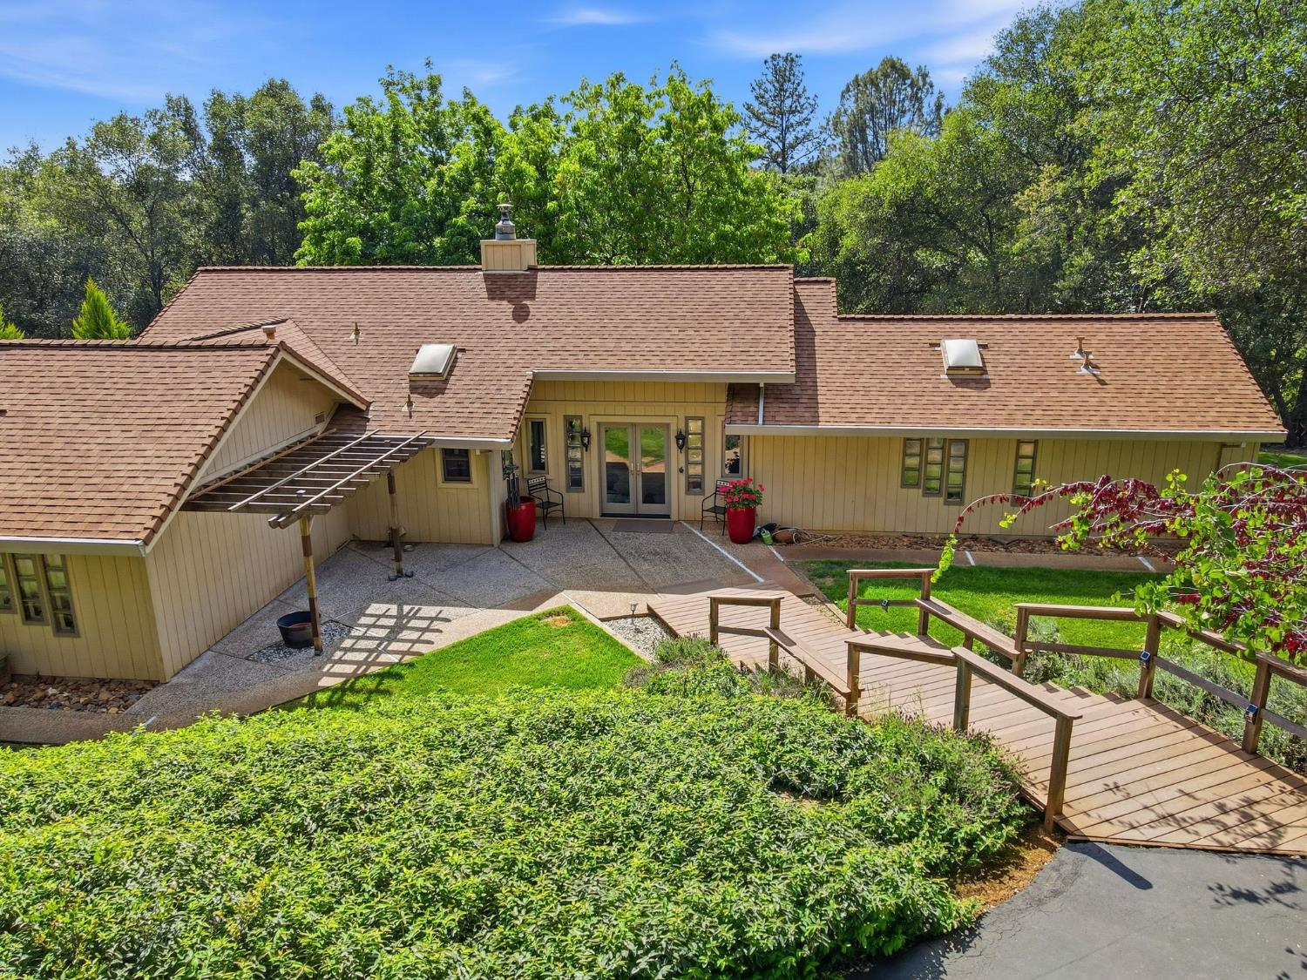
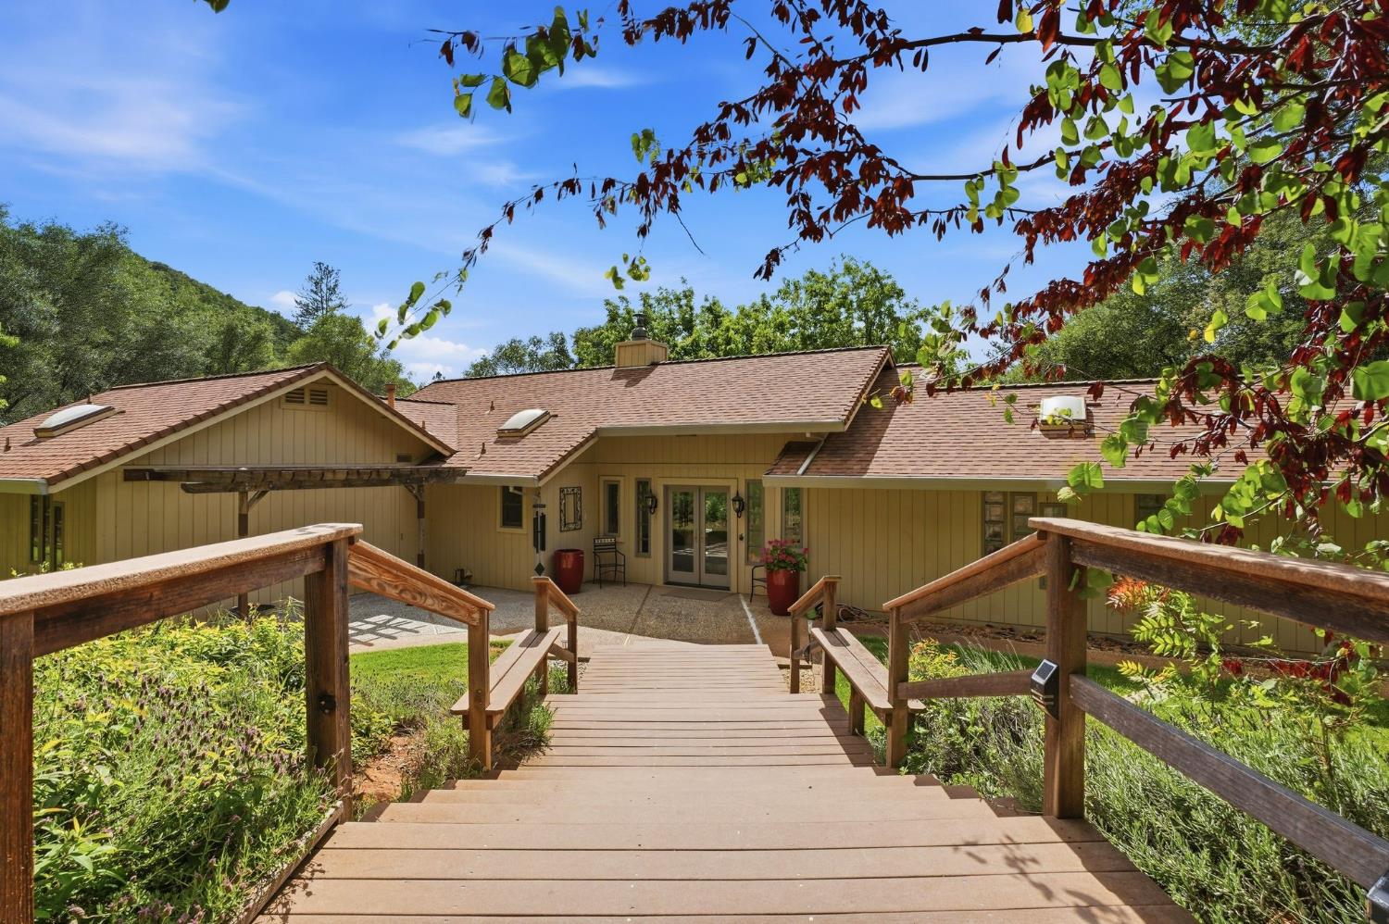
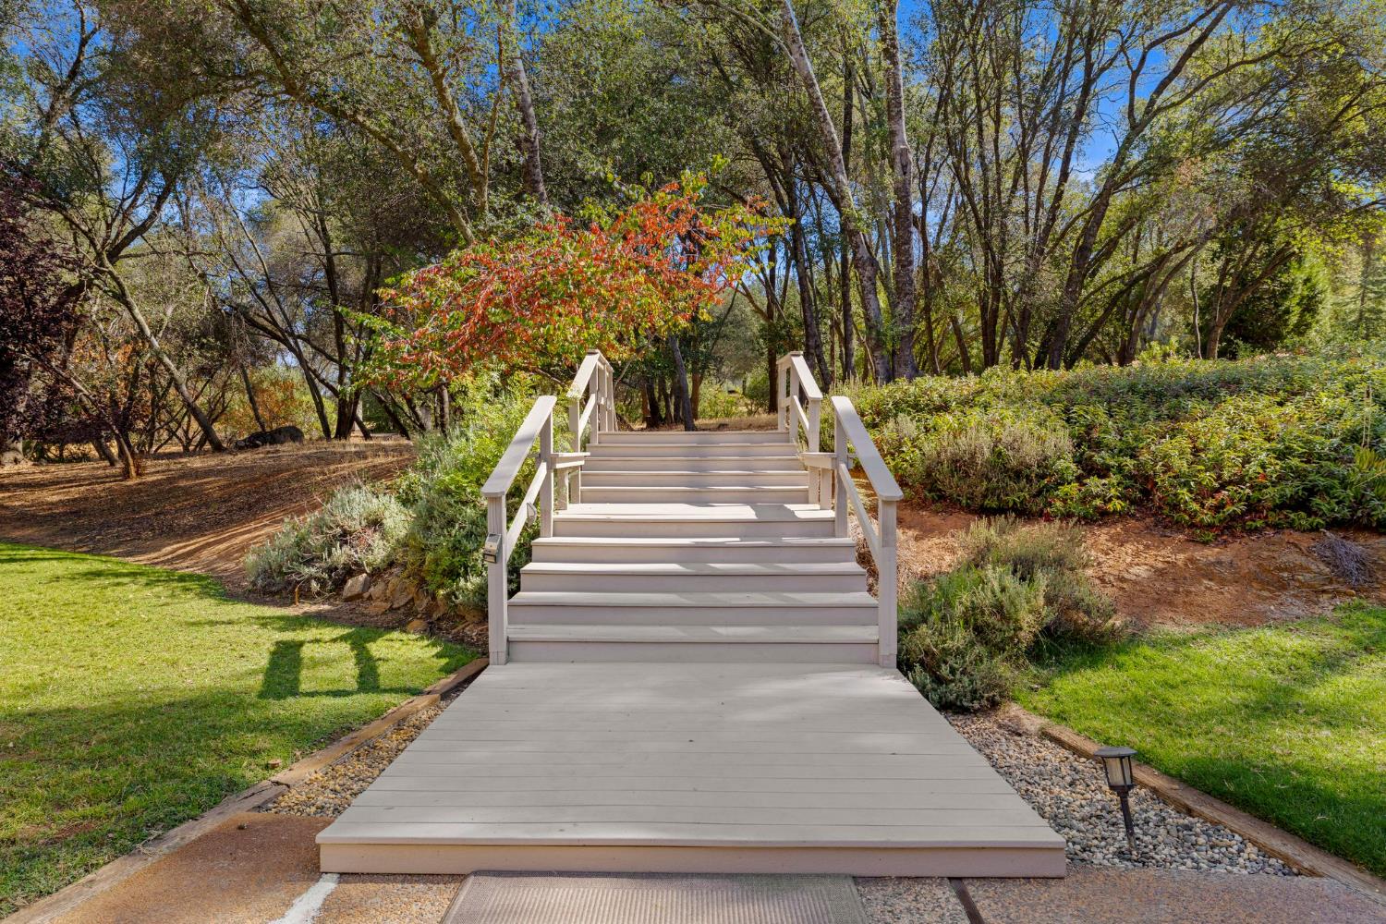
Tan home with a brown shingle roof, reached by a broad wooden stairway through landscaped gardens.
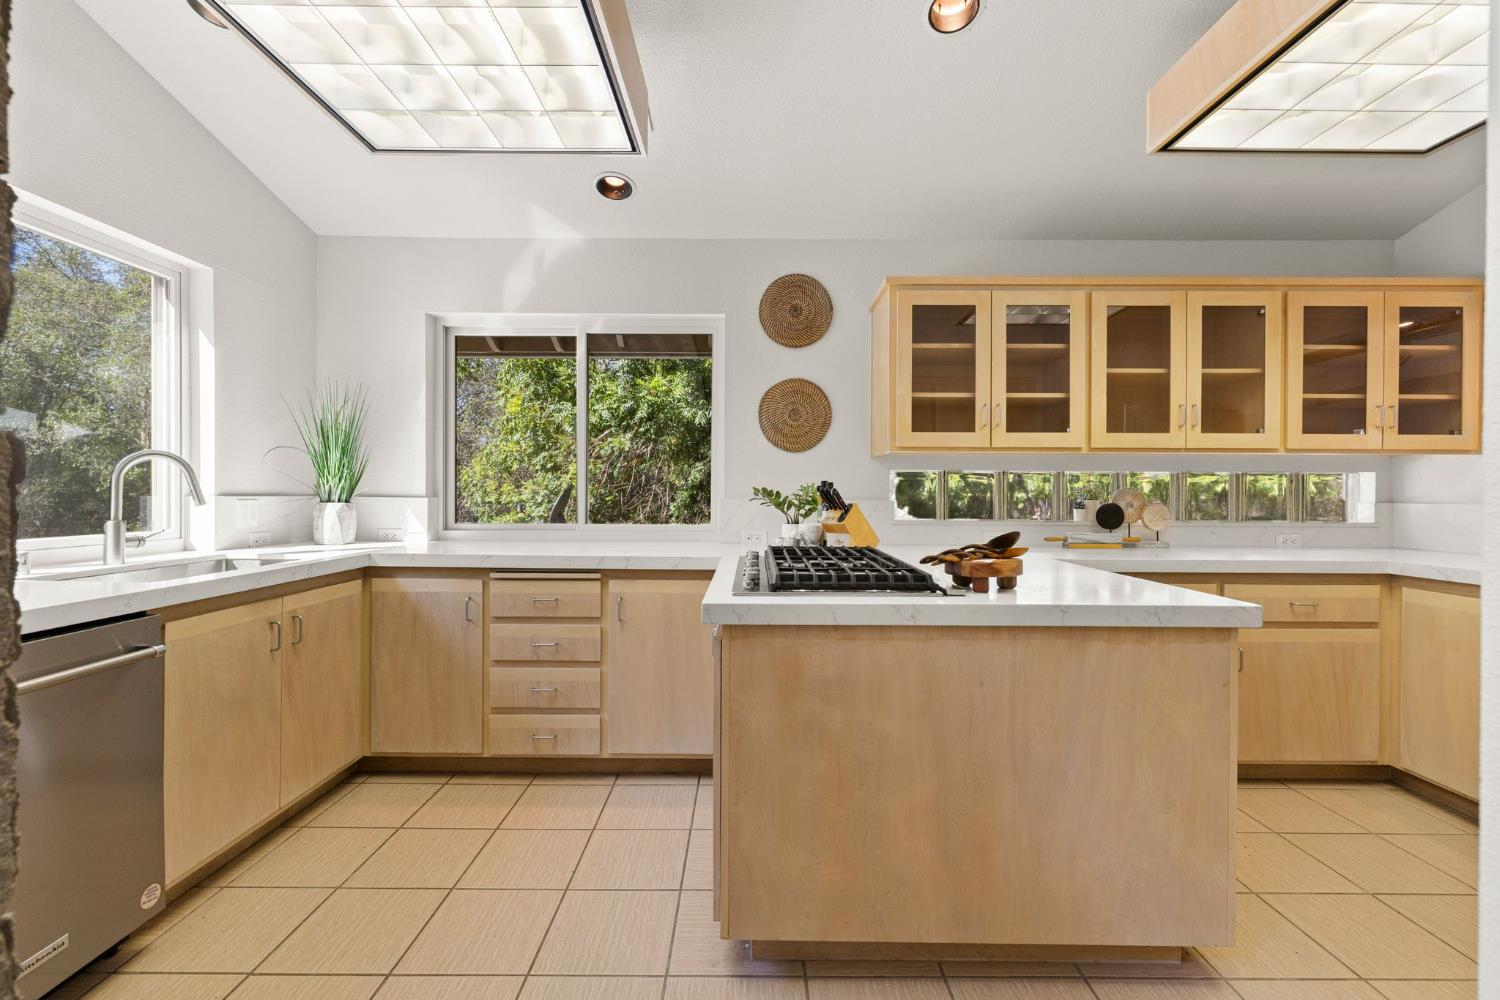
Kitchen with light wood cabinetry, a central gas cooktop island, tiled floors, and windows overlooking greenery.
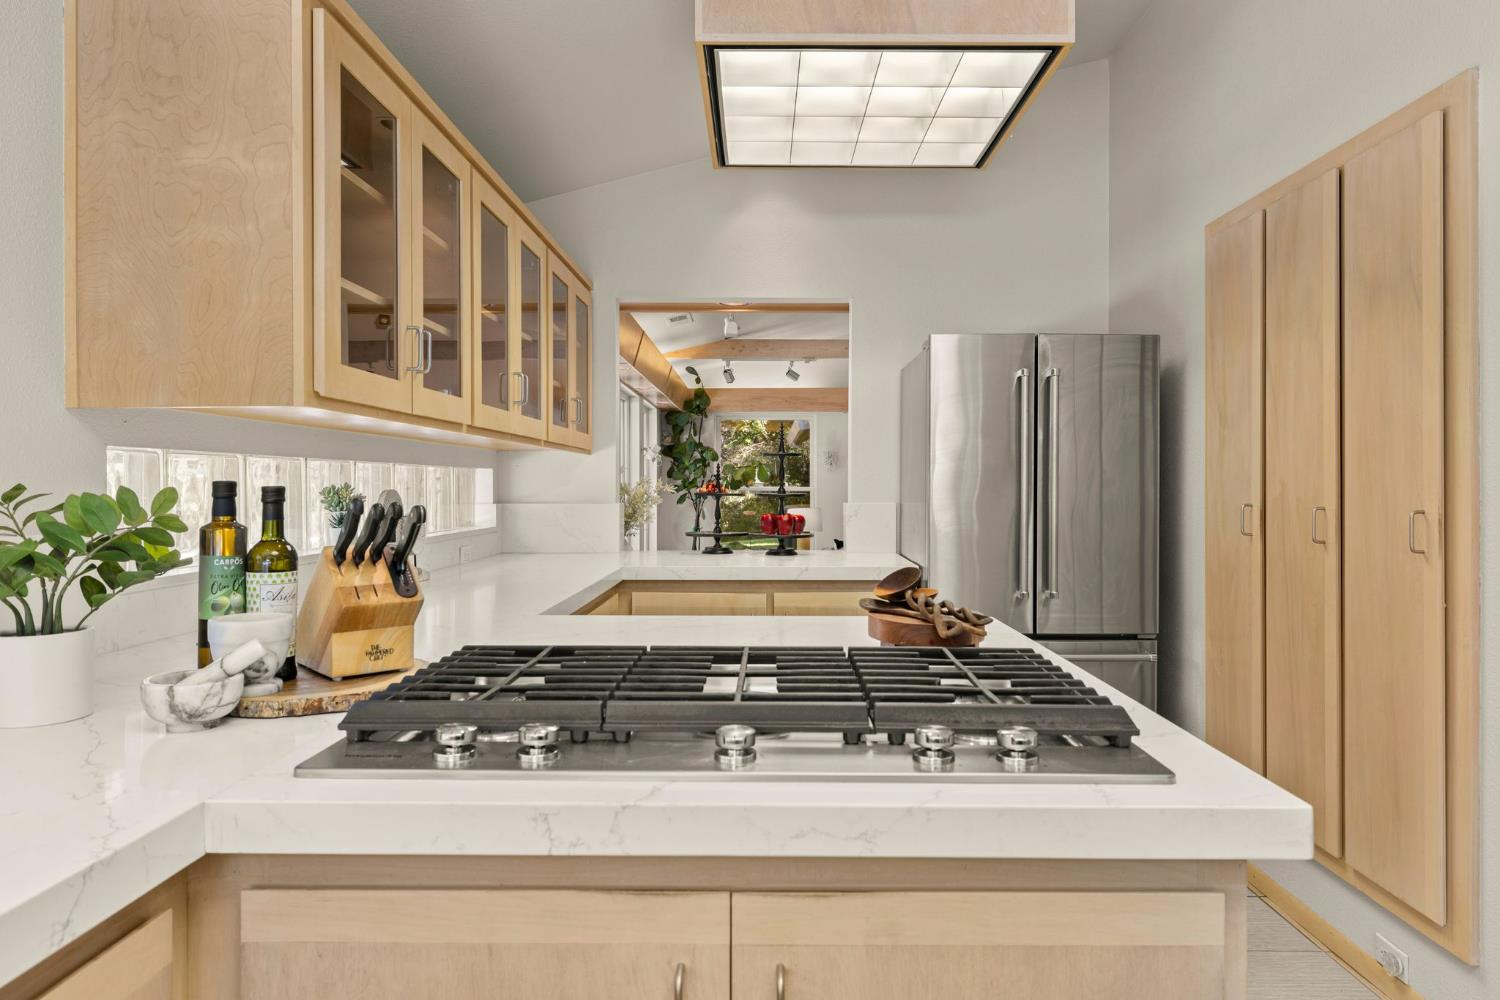
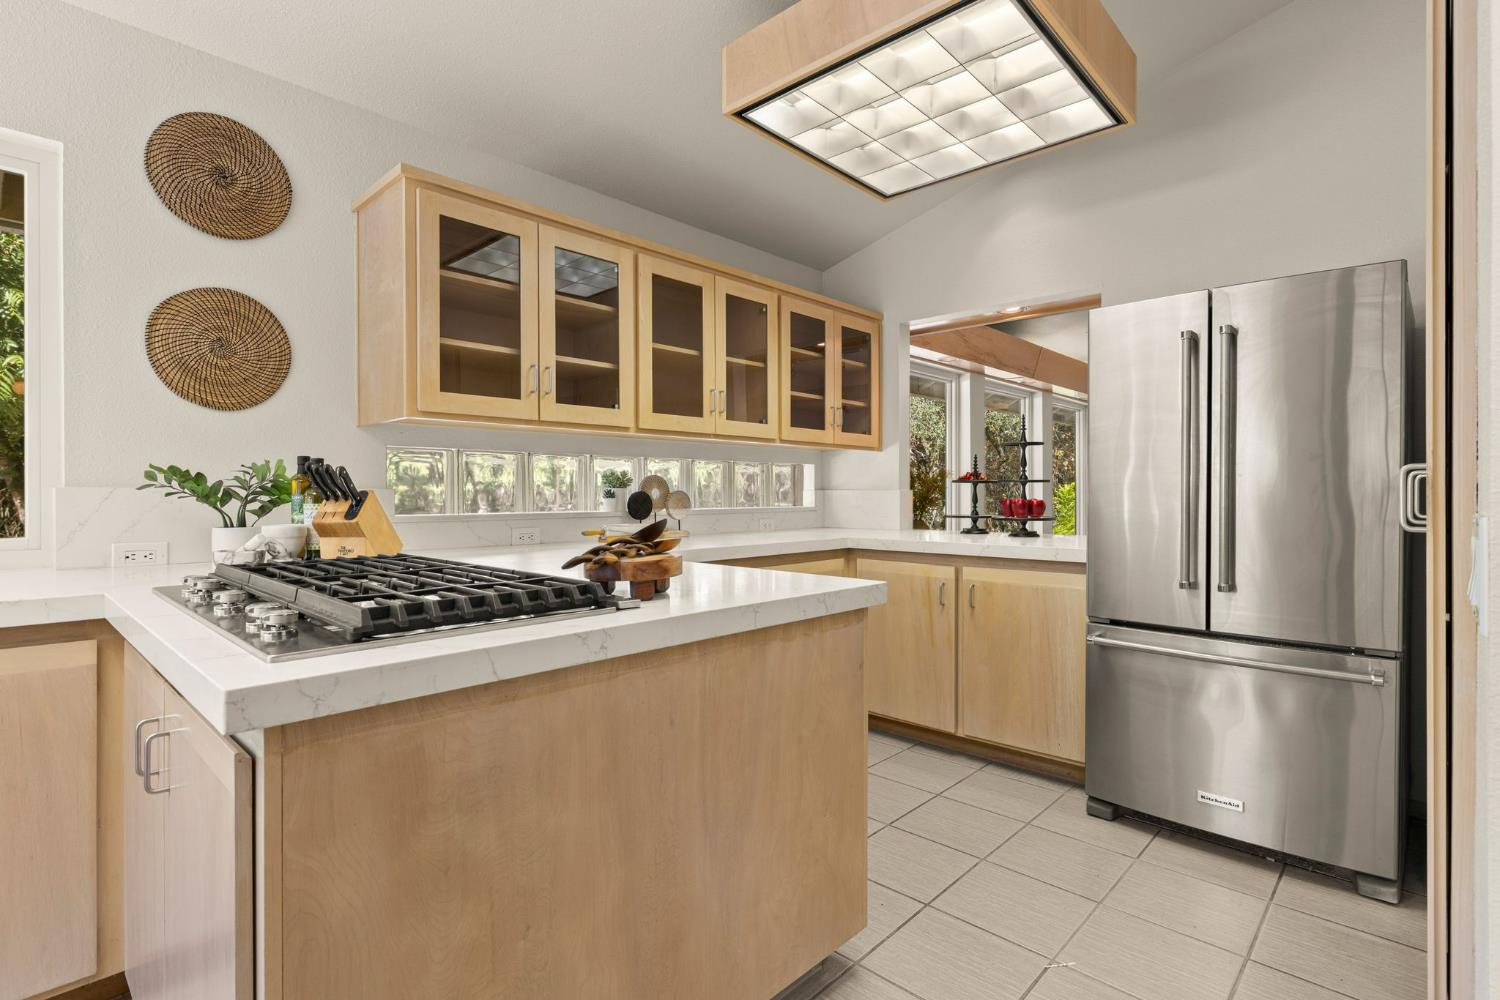
Kitchen with pale wood cabinets, white stone counters, a large gas cooktop, and stainless-steel refrigerator.
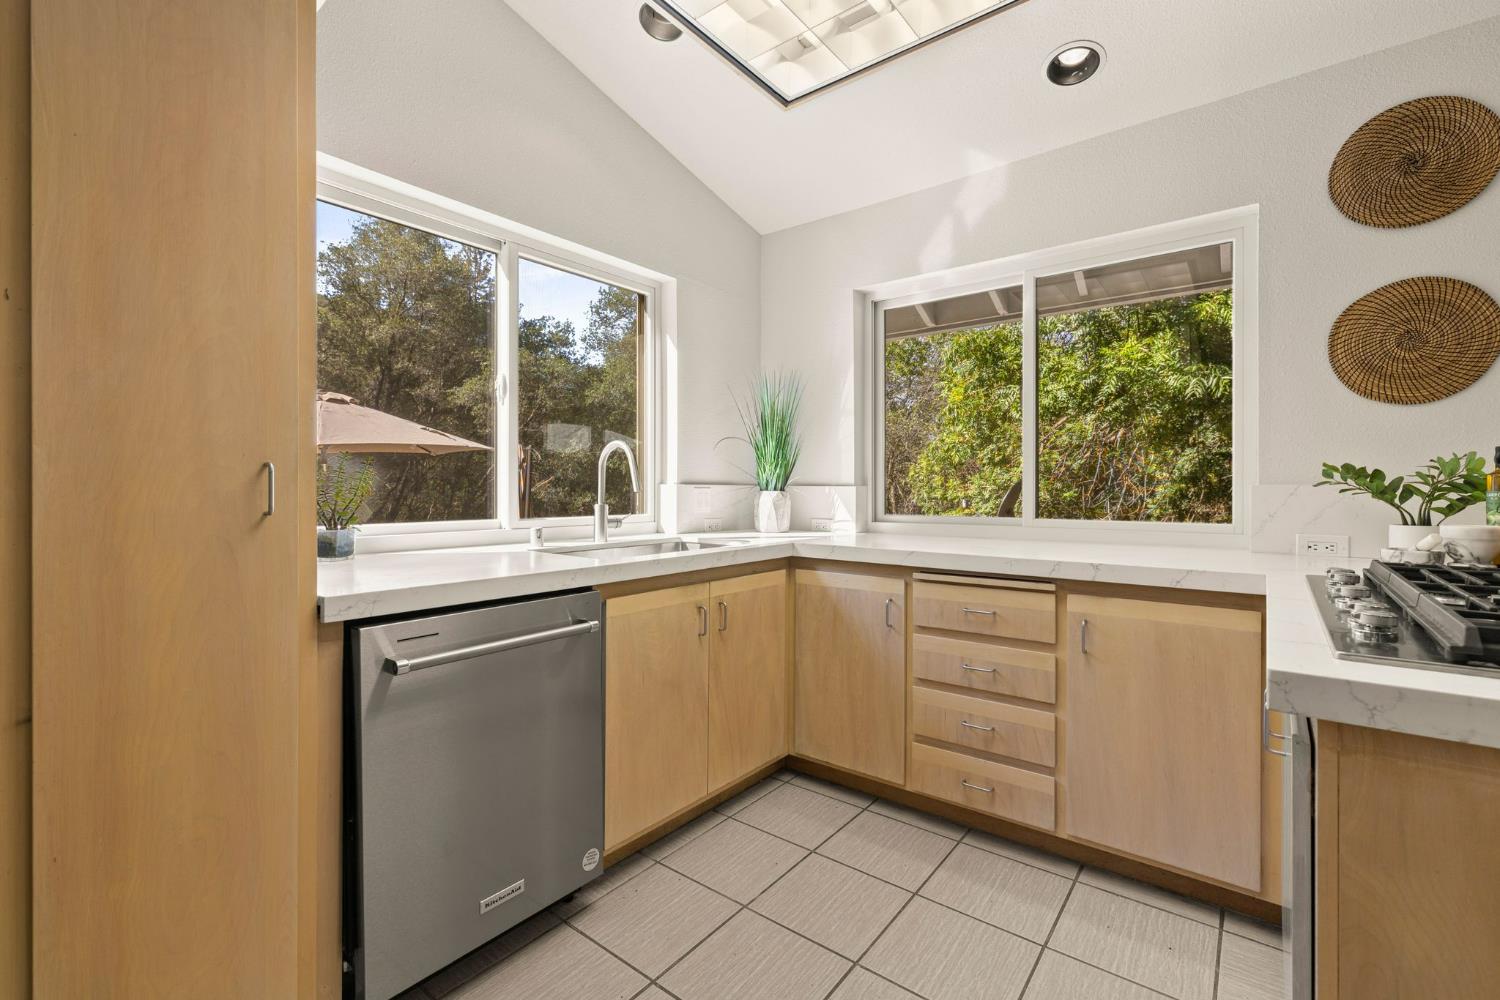
Kitchen with light wood cabinets, white counters, and large windows facing leafy trees.
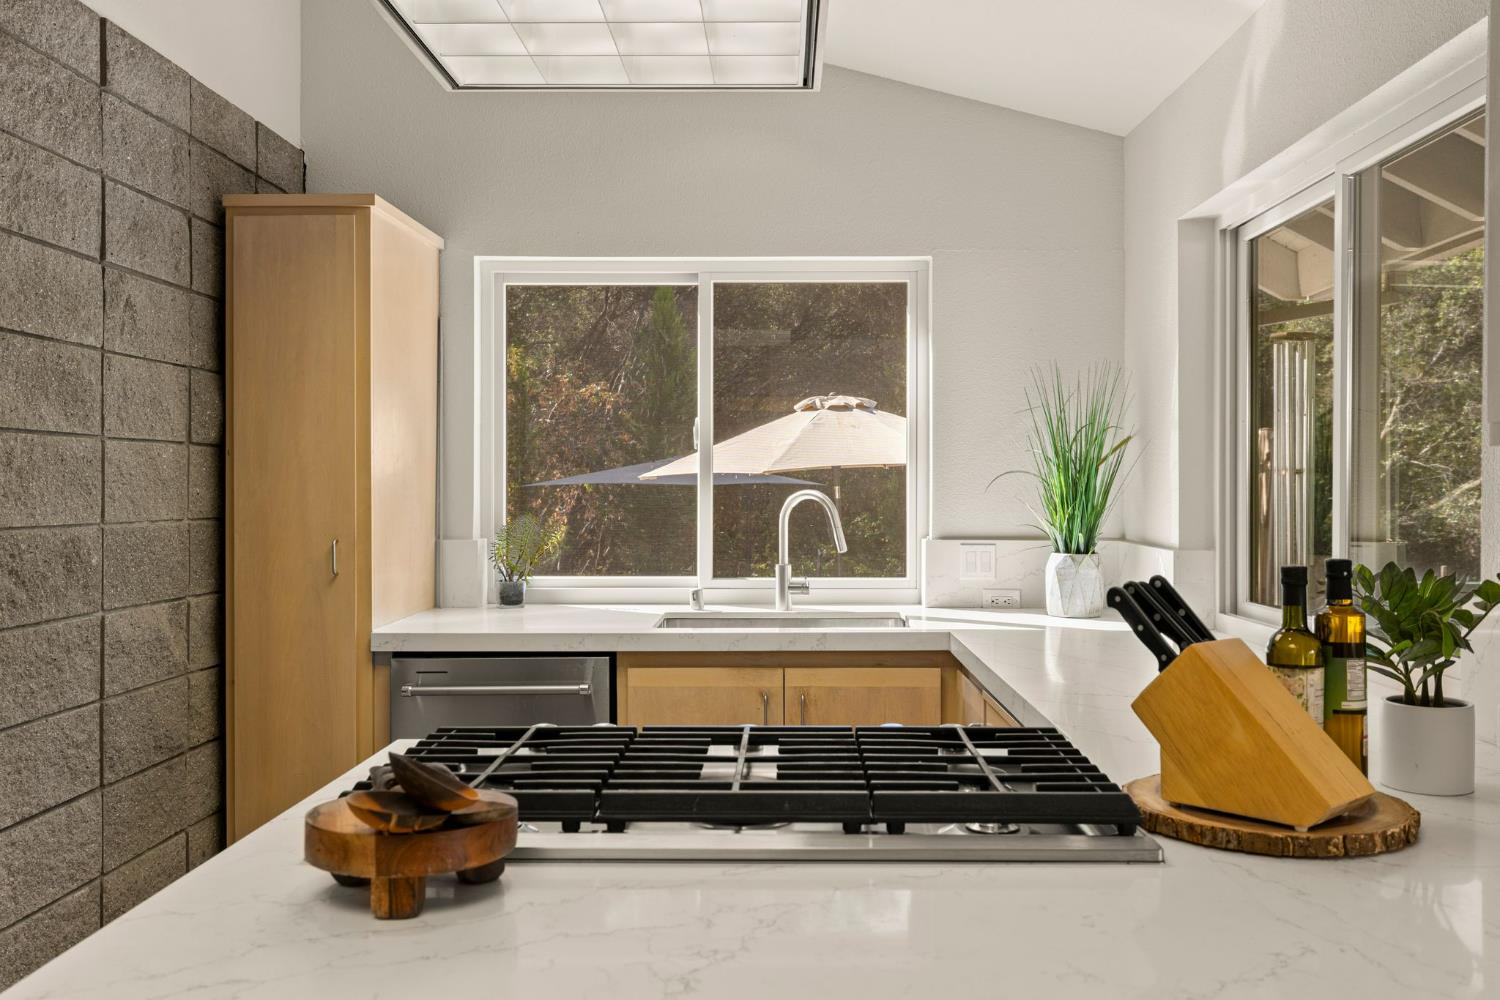
Kitchen with white counters, light wood cabinets, gas cooktop, and a gray block wall.
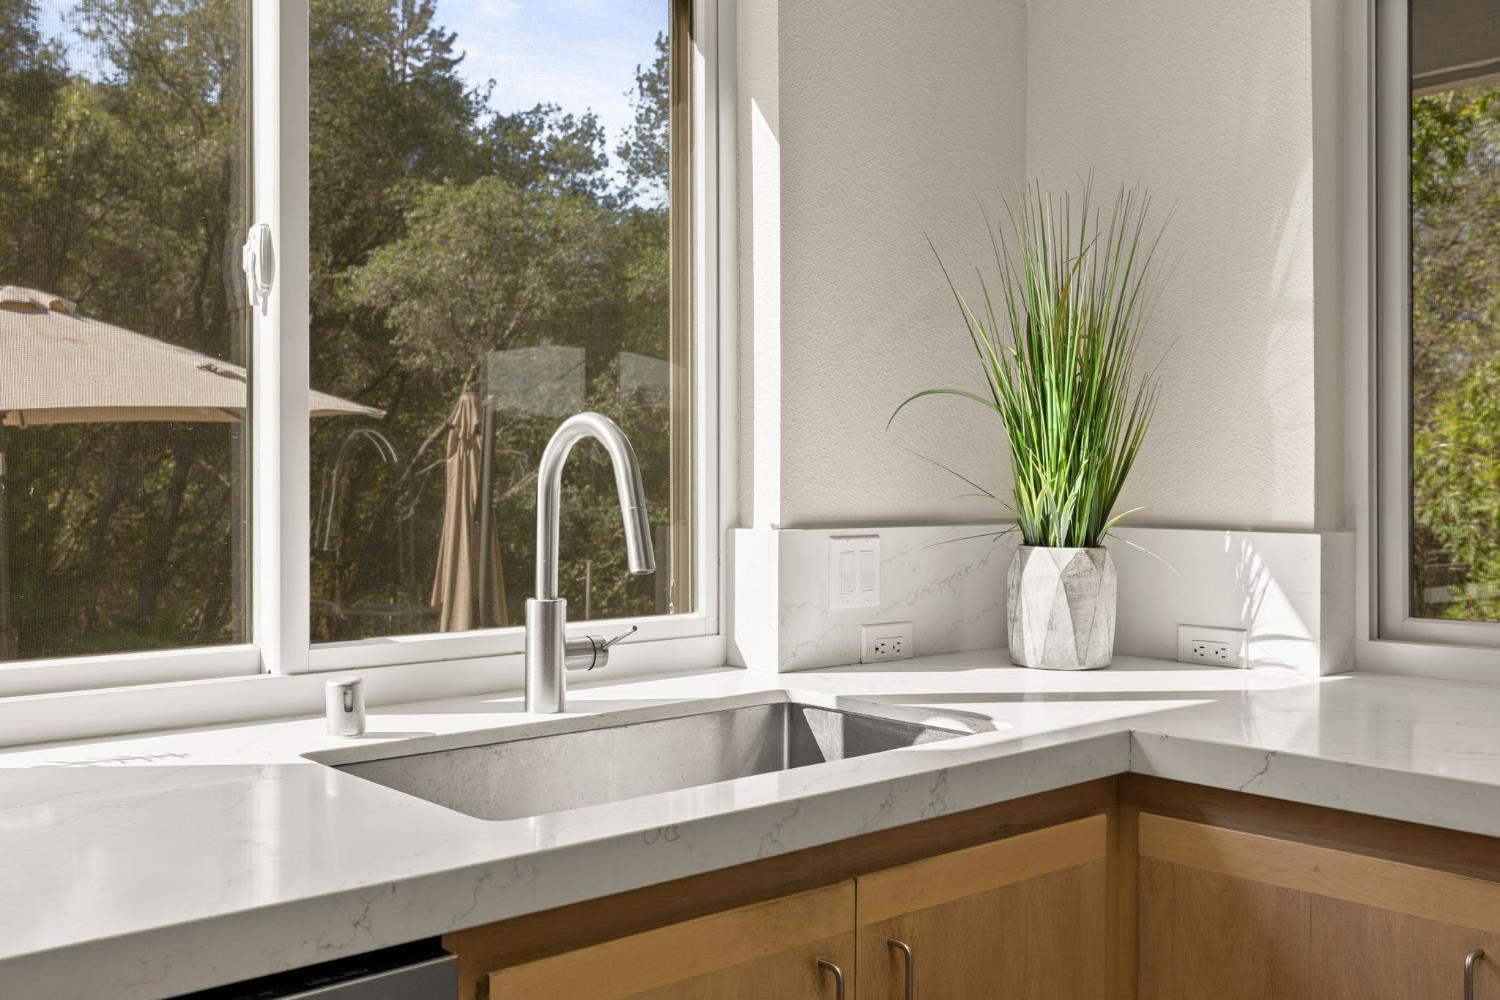
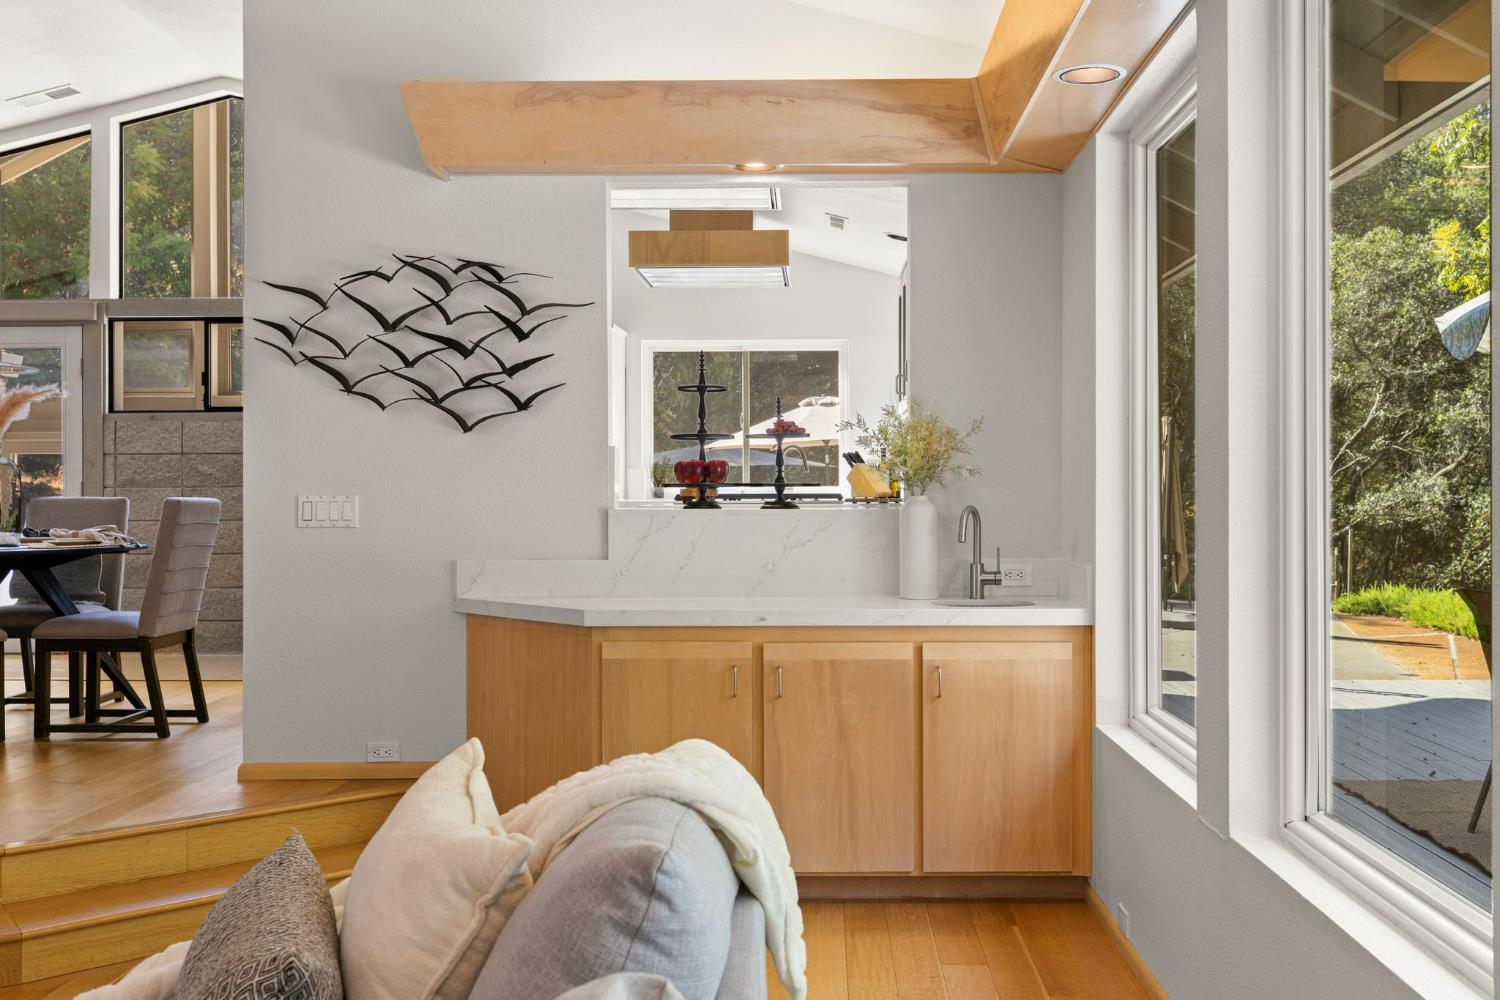
Kitchen sink and white quartz counters beneath large windows, with a potted plant.
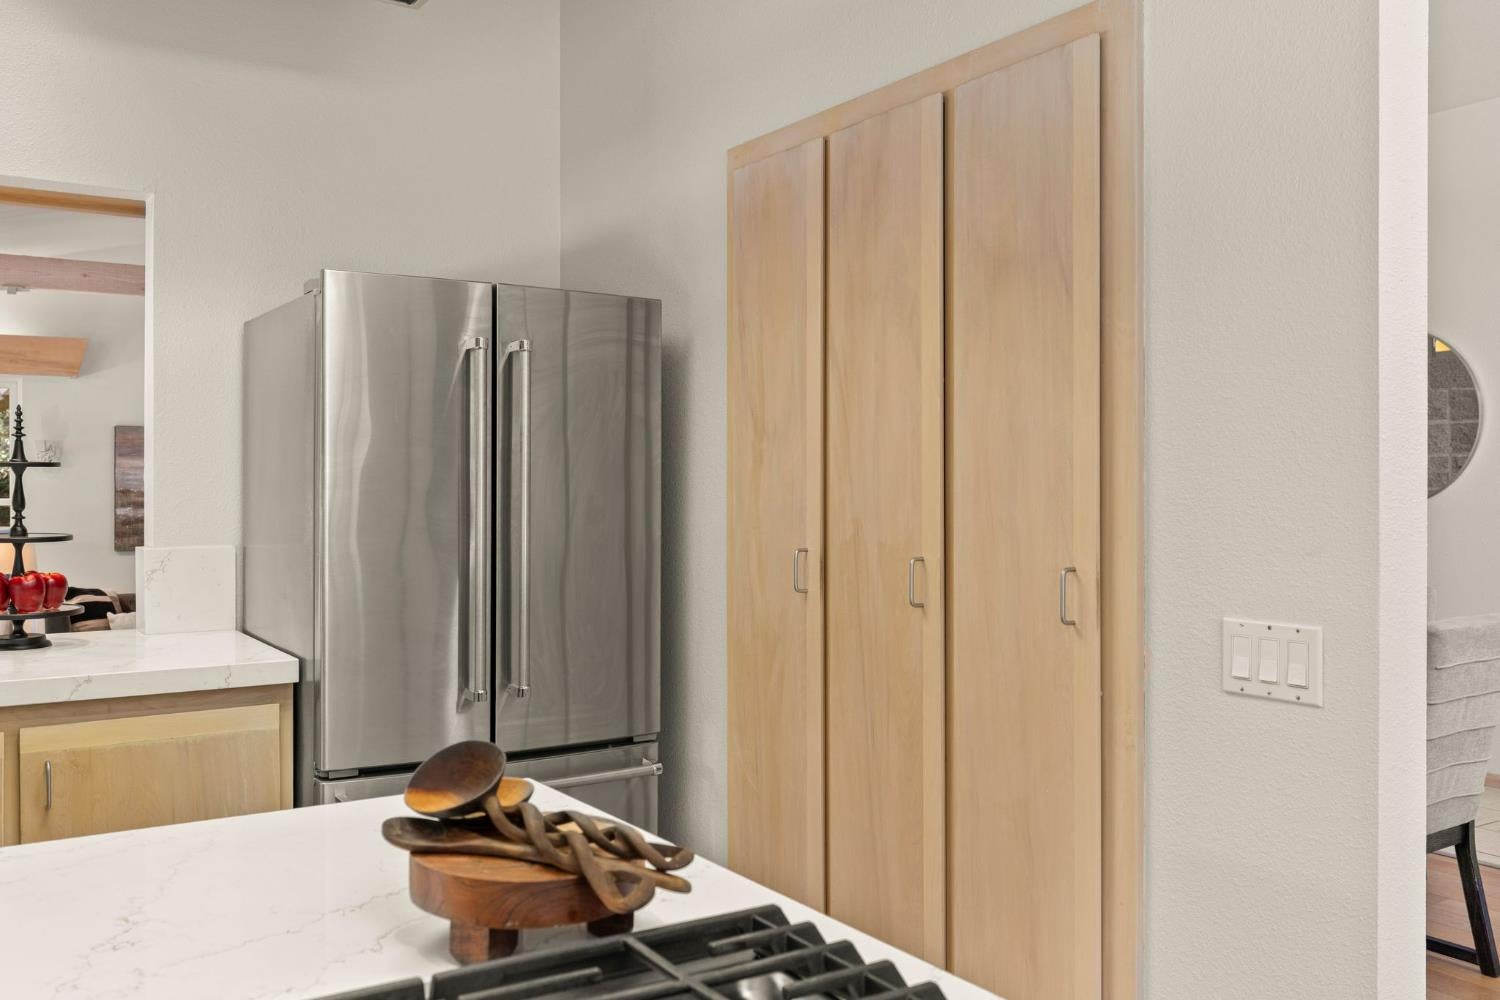
Kitchen with stainless steel refrigerator, tall light wood cabinets, and a gas cooktop.
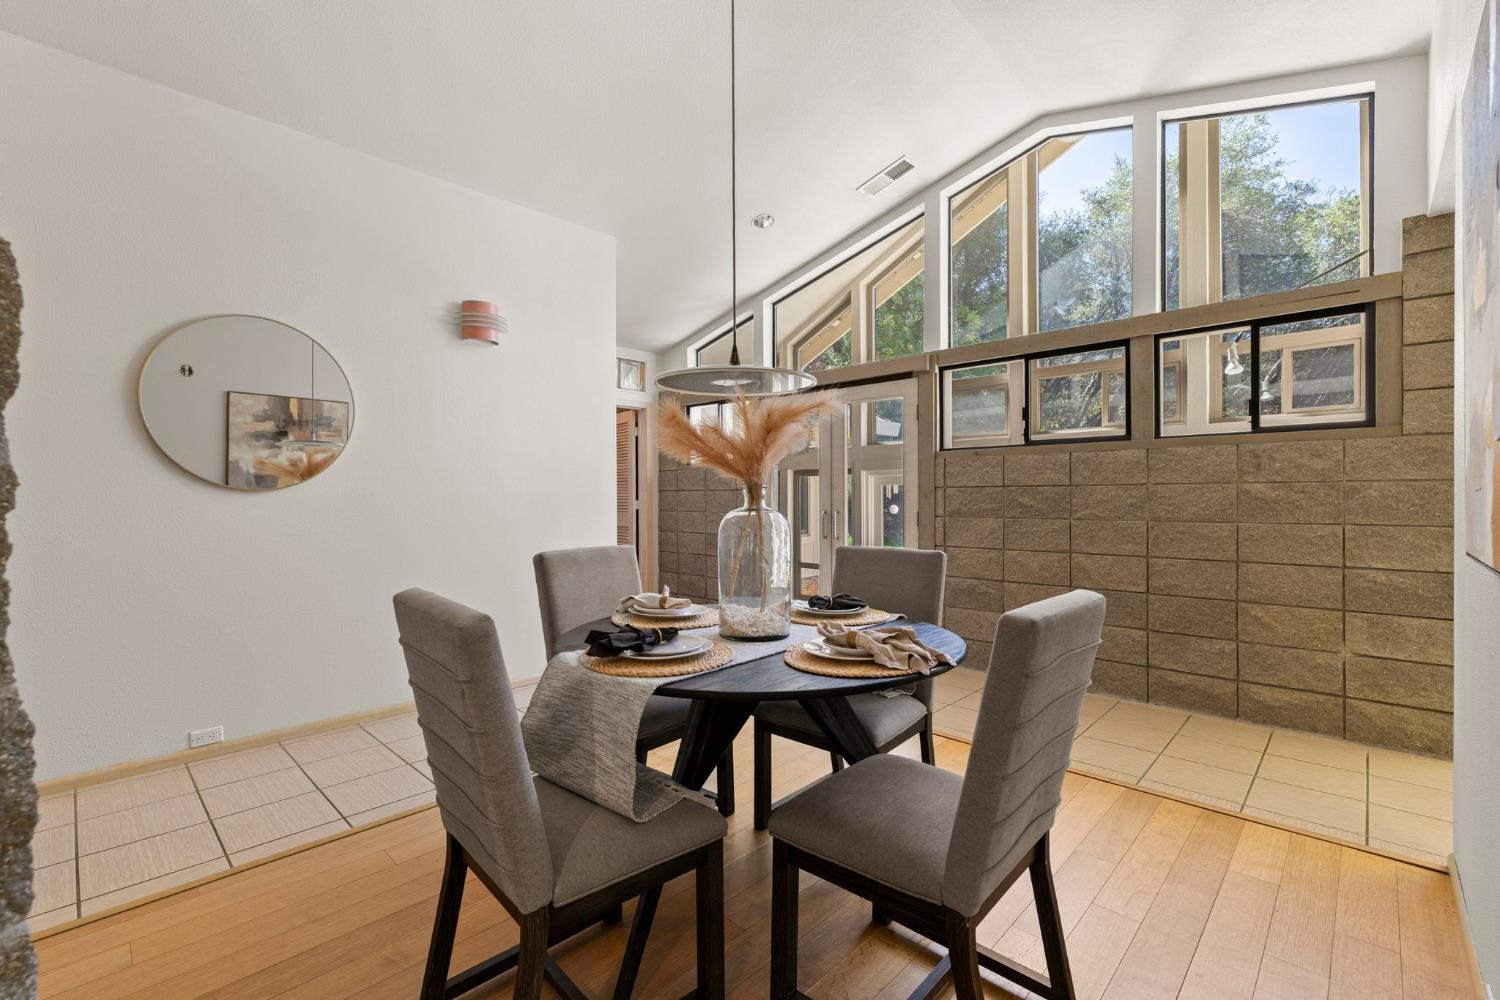
Dining area with a set table beneath tall clerestory windows beside a half-height block partition.
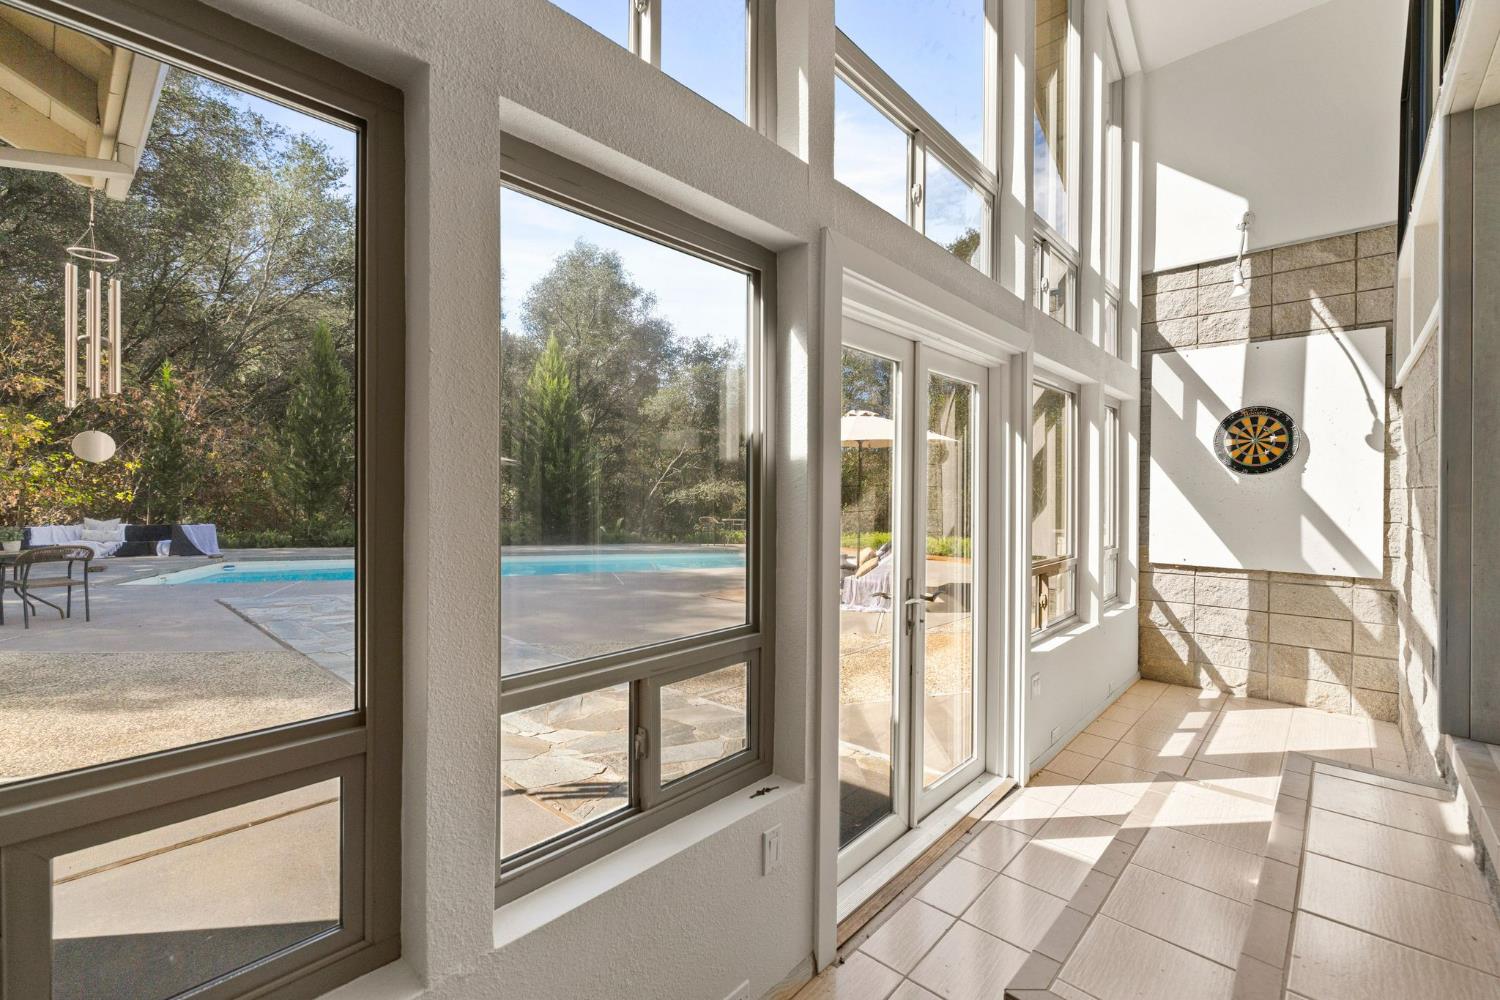
Sunroom with tall windows overlooking a swimming pool, tiled floor, and dartboard.
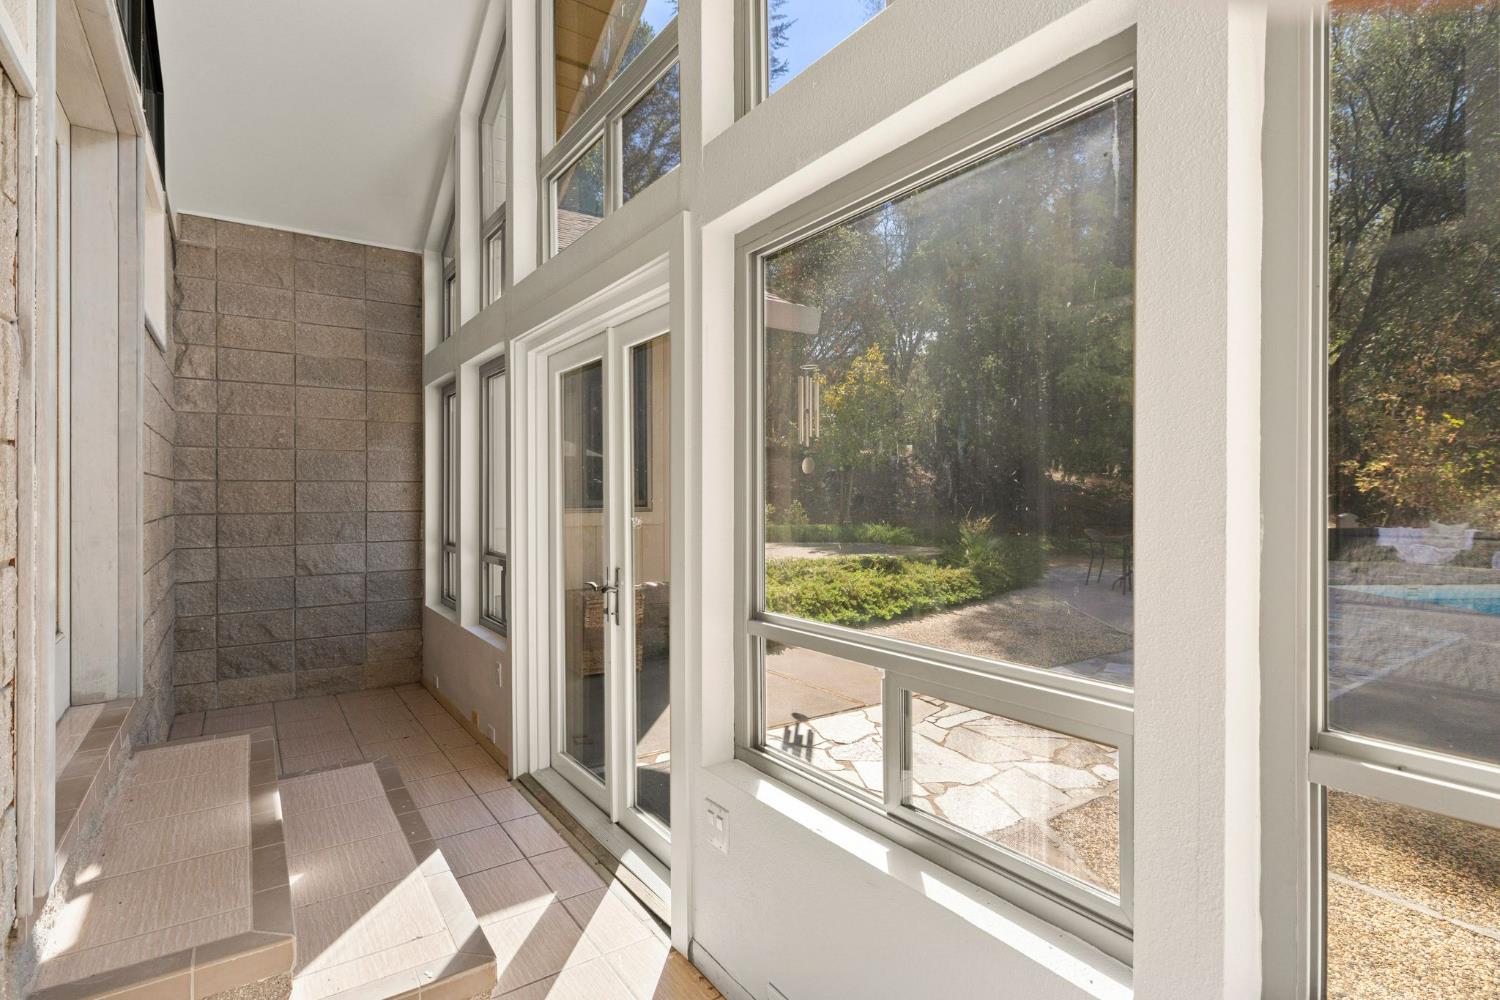
Sunroom with large windows, tiled steps, and a glass door opening to a stone patio.
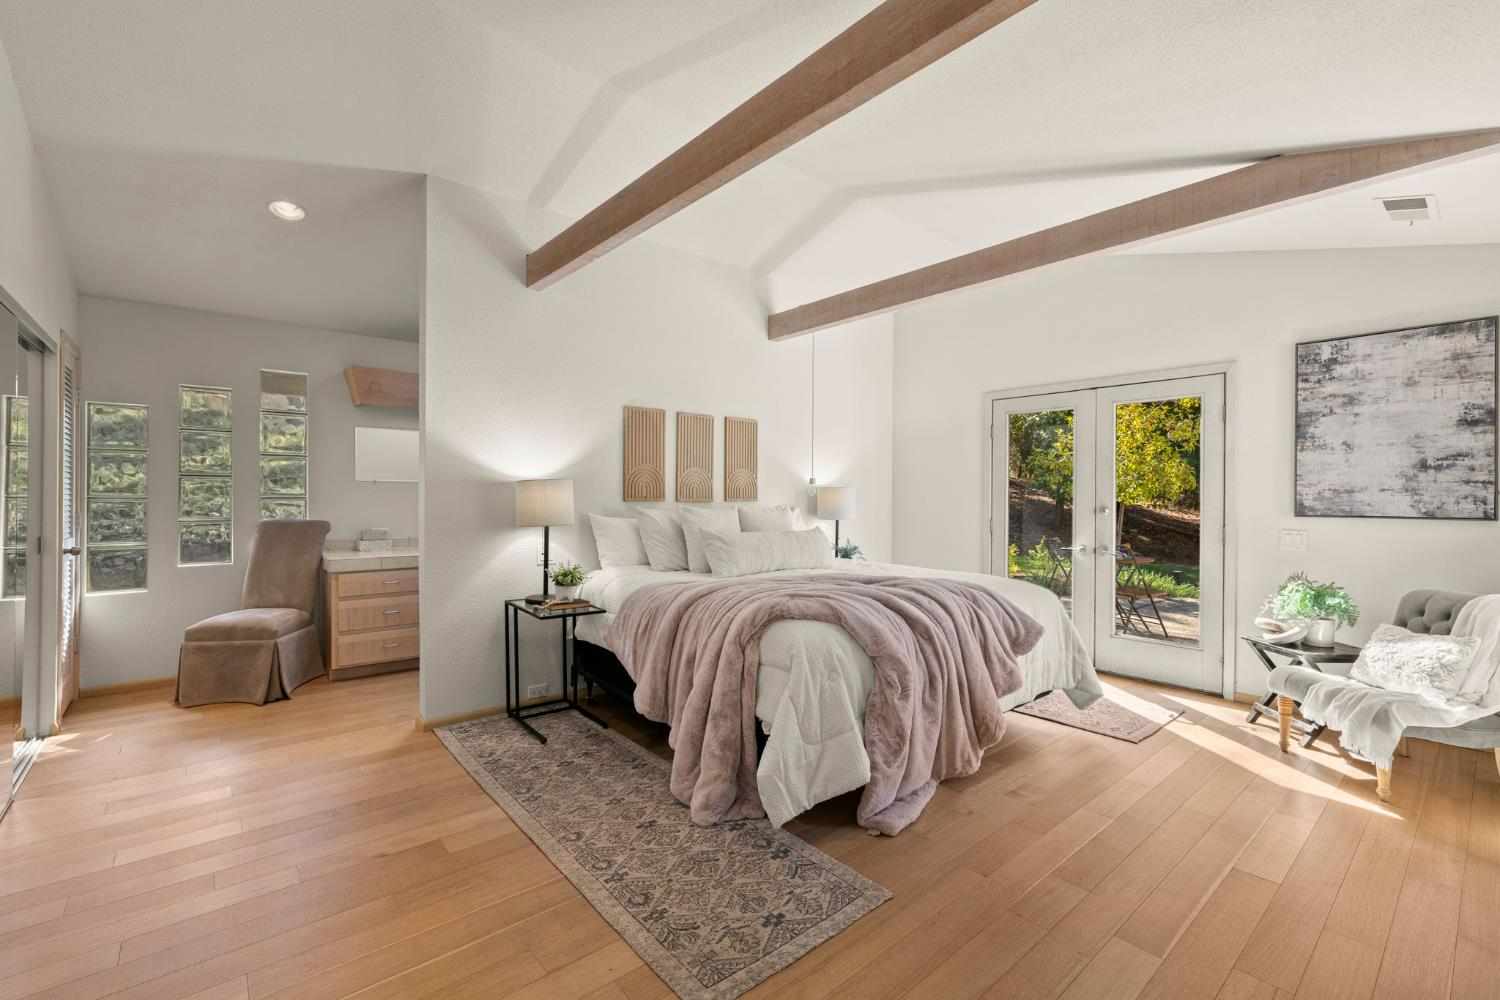
Staged bedroom with a vaulted ceiling, exposed wood beams, glass-block windows, and garden-facing French doors.
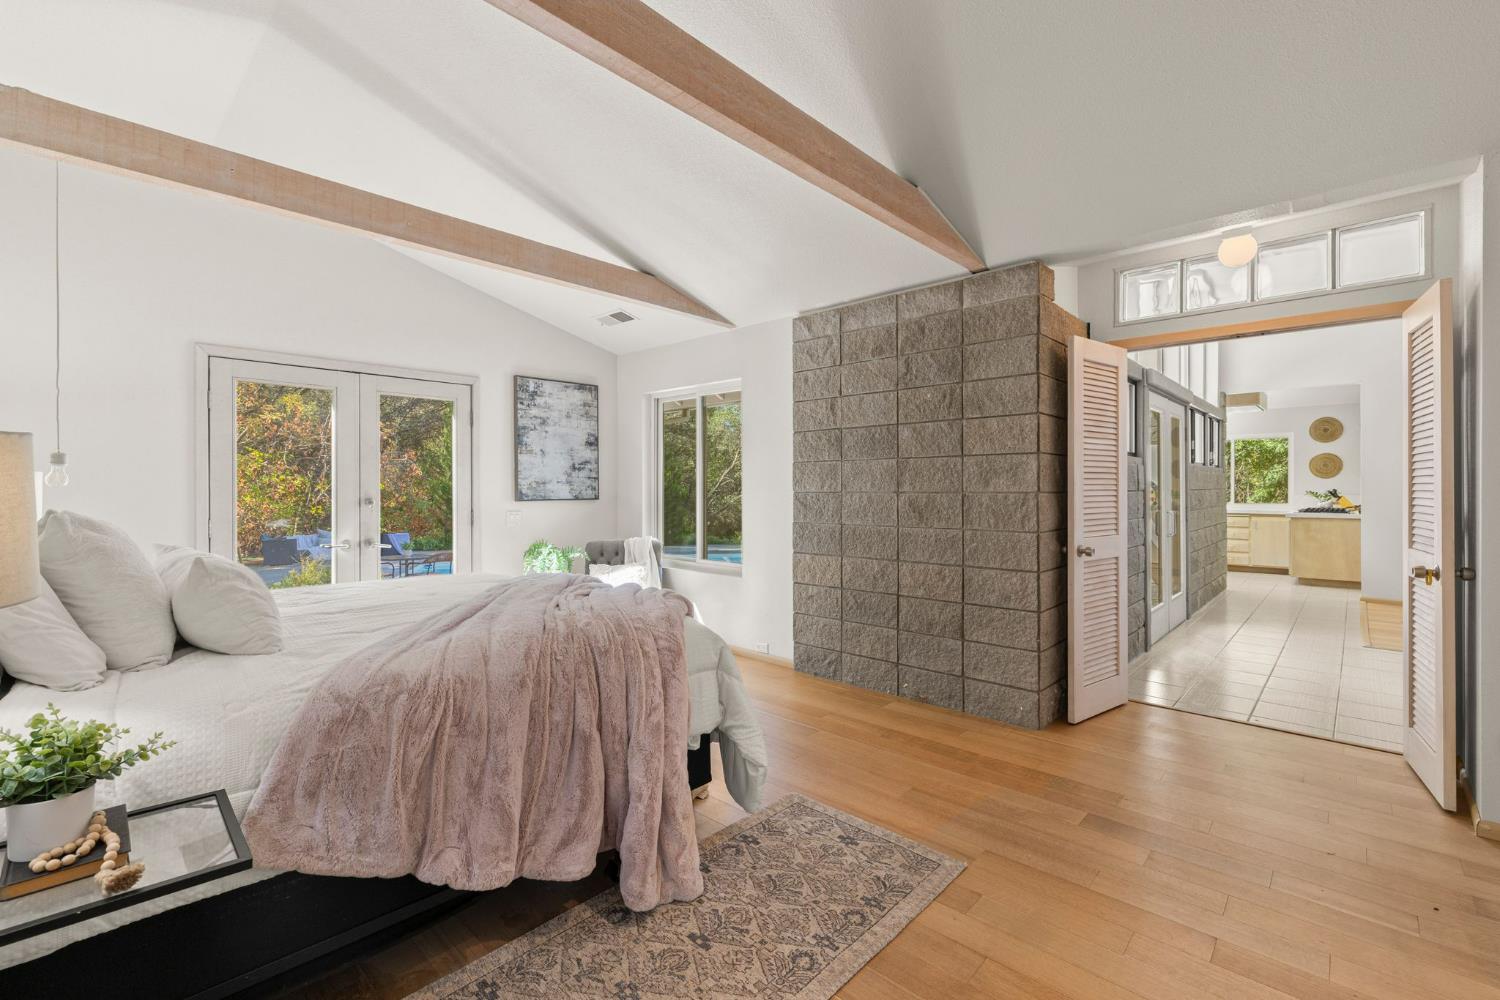
Bedroom with vaulted wood-beam ceiling, block fireplace, and French doors overlooking greenery.
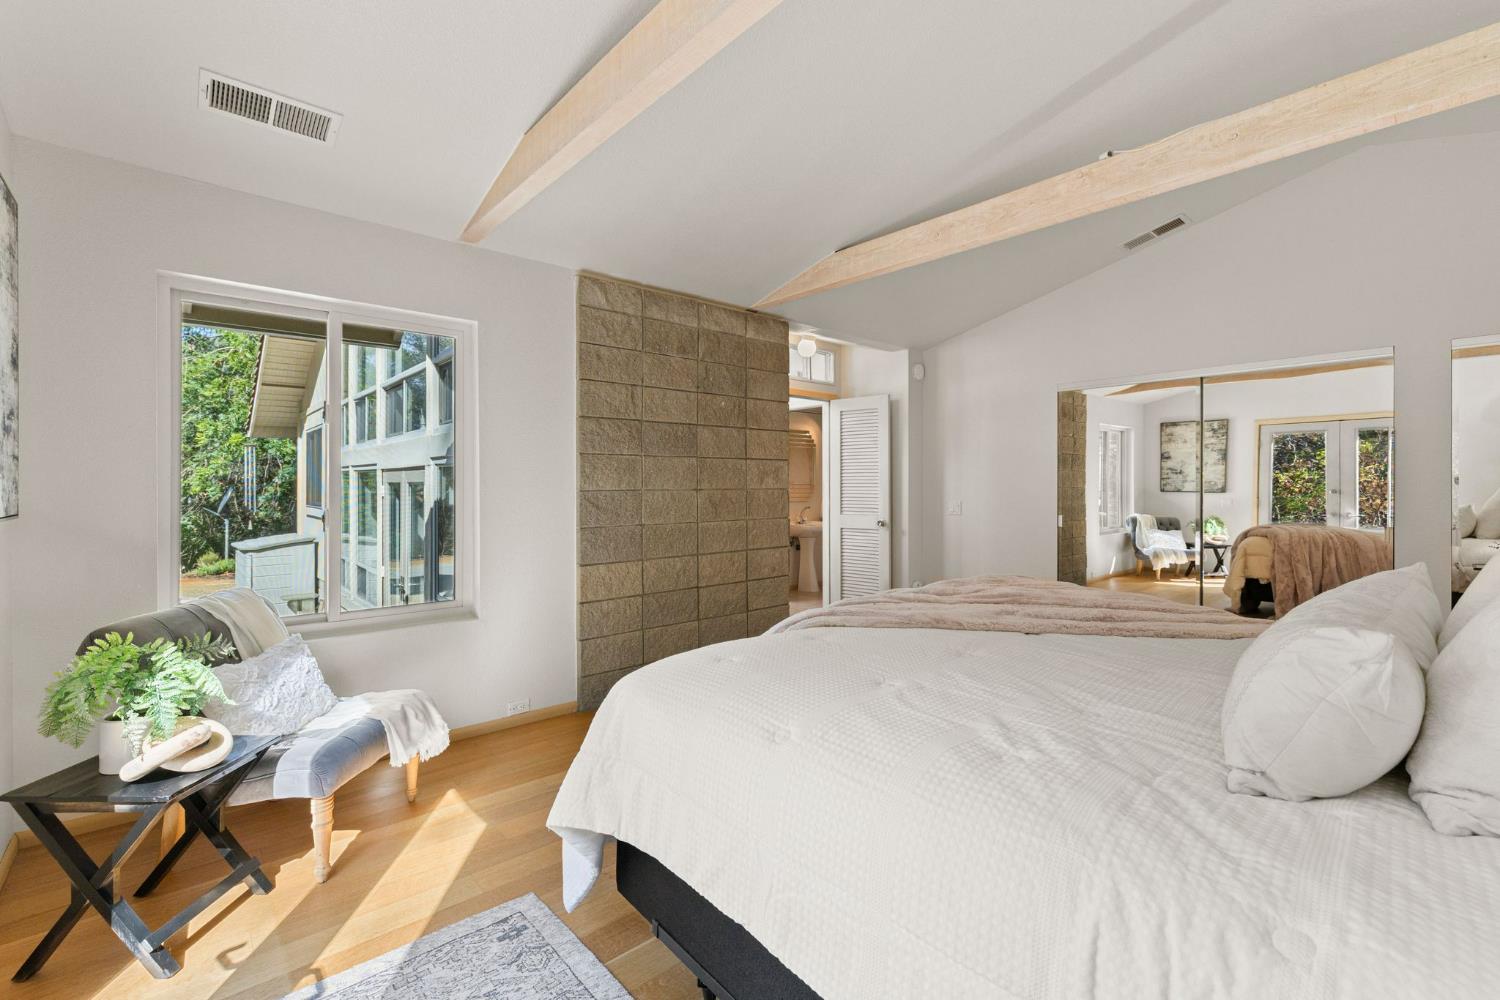
Bedroom with exposed wood ceiling beams, a stone partition, and mirrored closet doors.
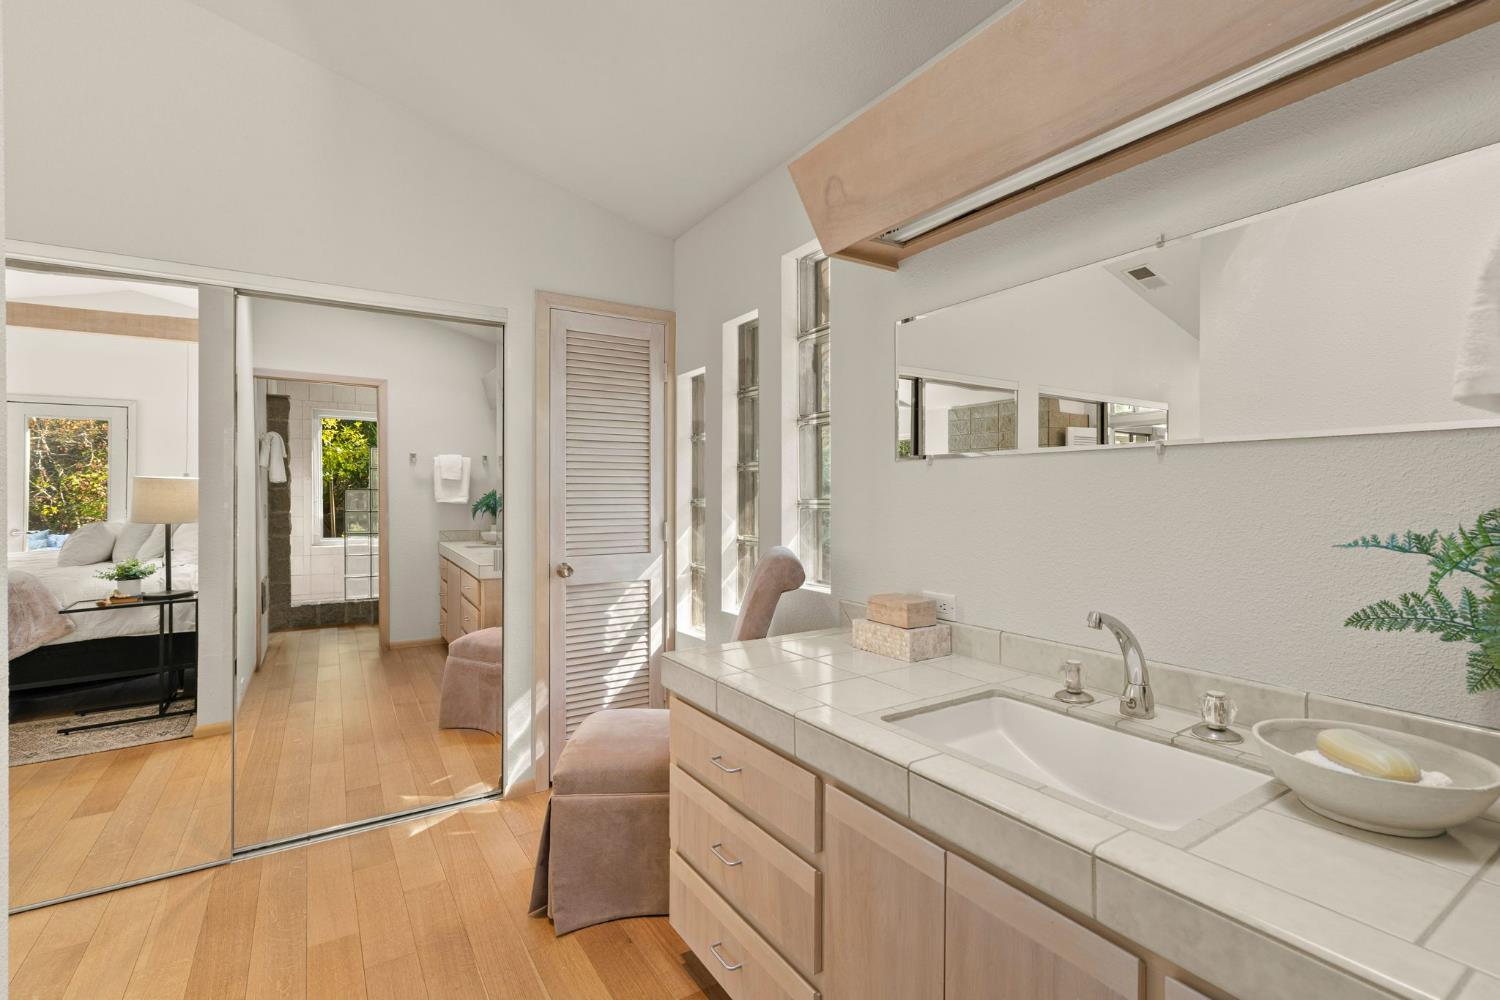
Bathroom vanity with a tiled countertop, white sink, light wood cabinets, and large mirror.
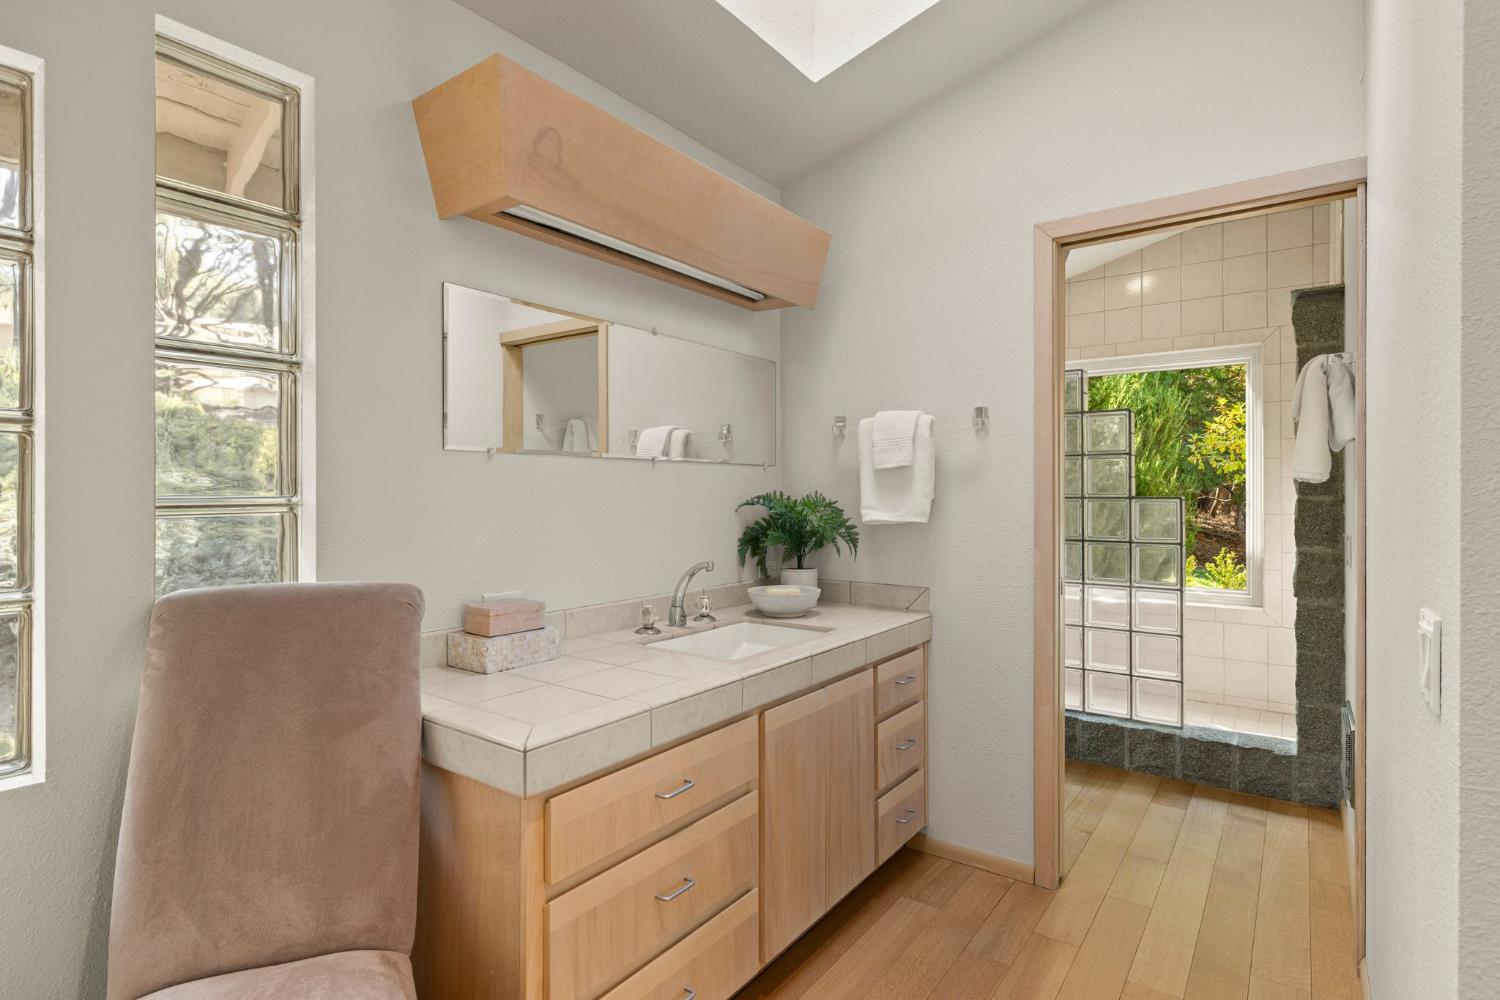
Bathroom vanity with light wood cabinets and a glass-block window beside the shower.
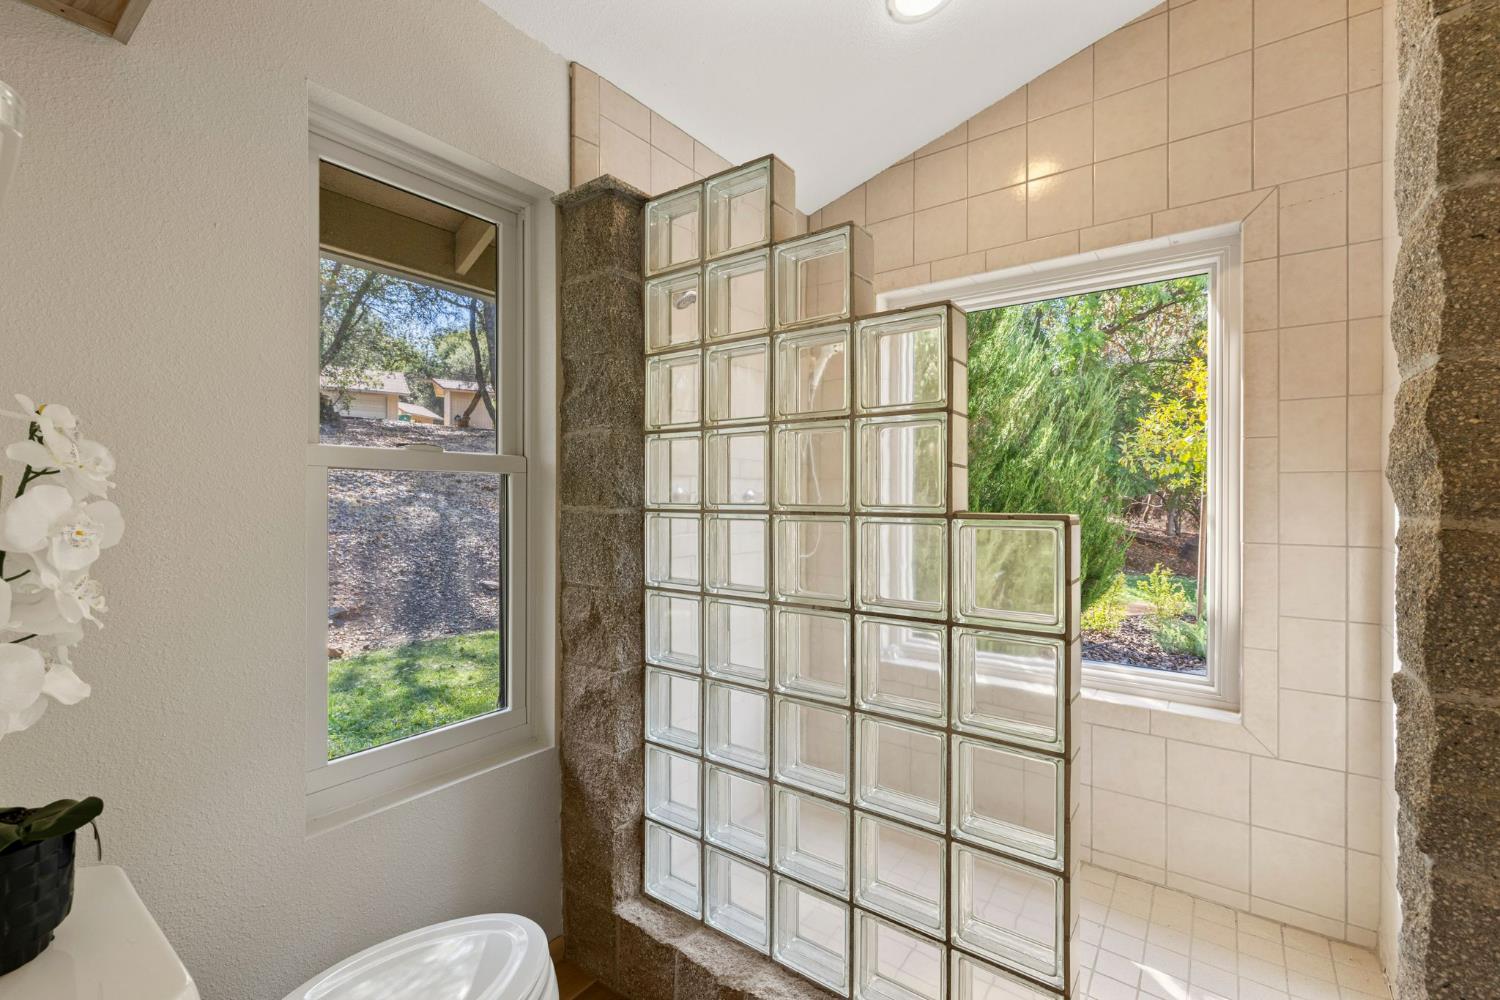
Bathroom with a glass-block shower partition, tiled walls, and two windows overlooking the yard.
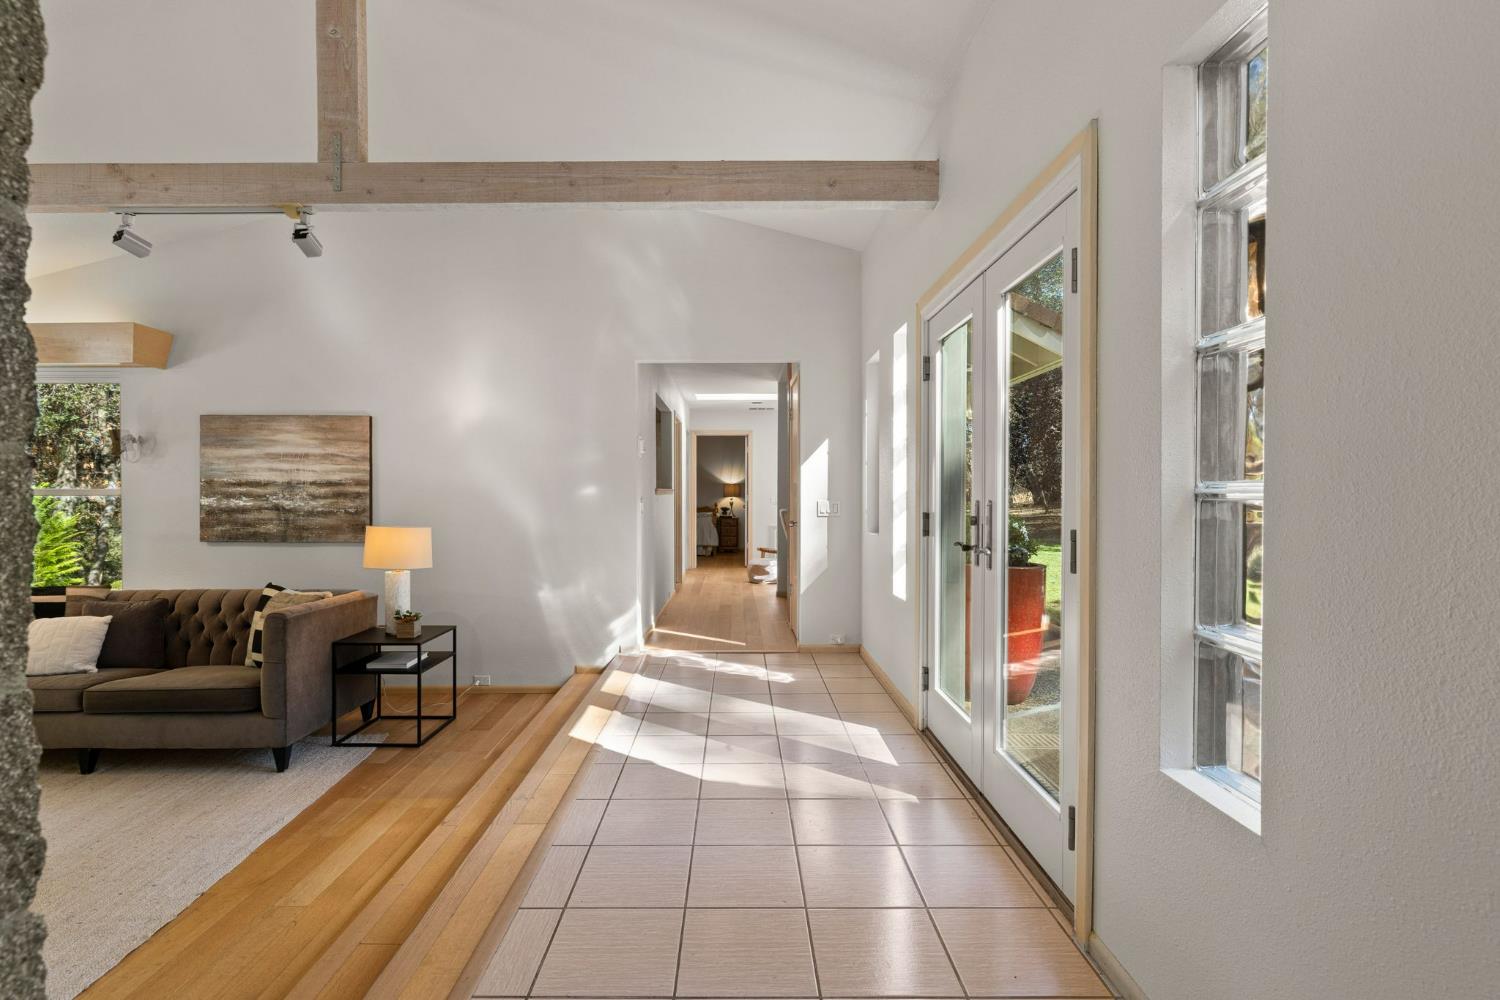
Bright tiled entryway beside glass doors, opening to a living room with a sofa and exposed wood beam.
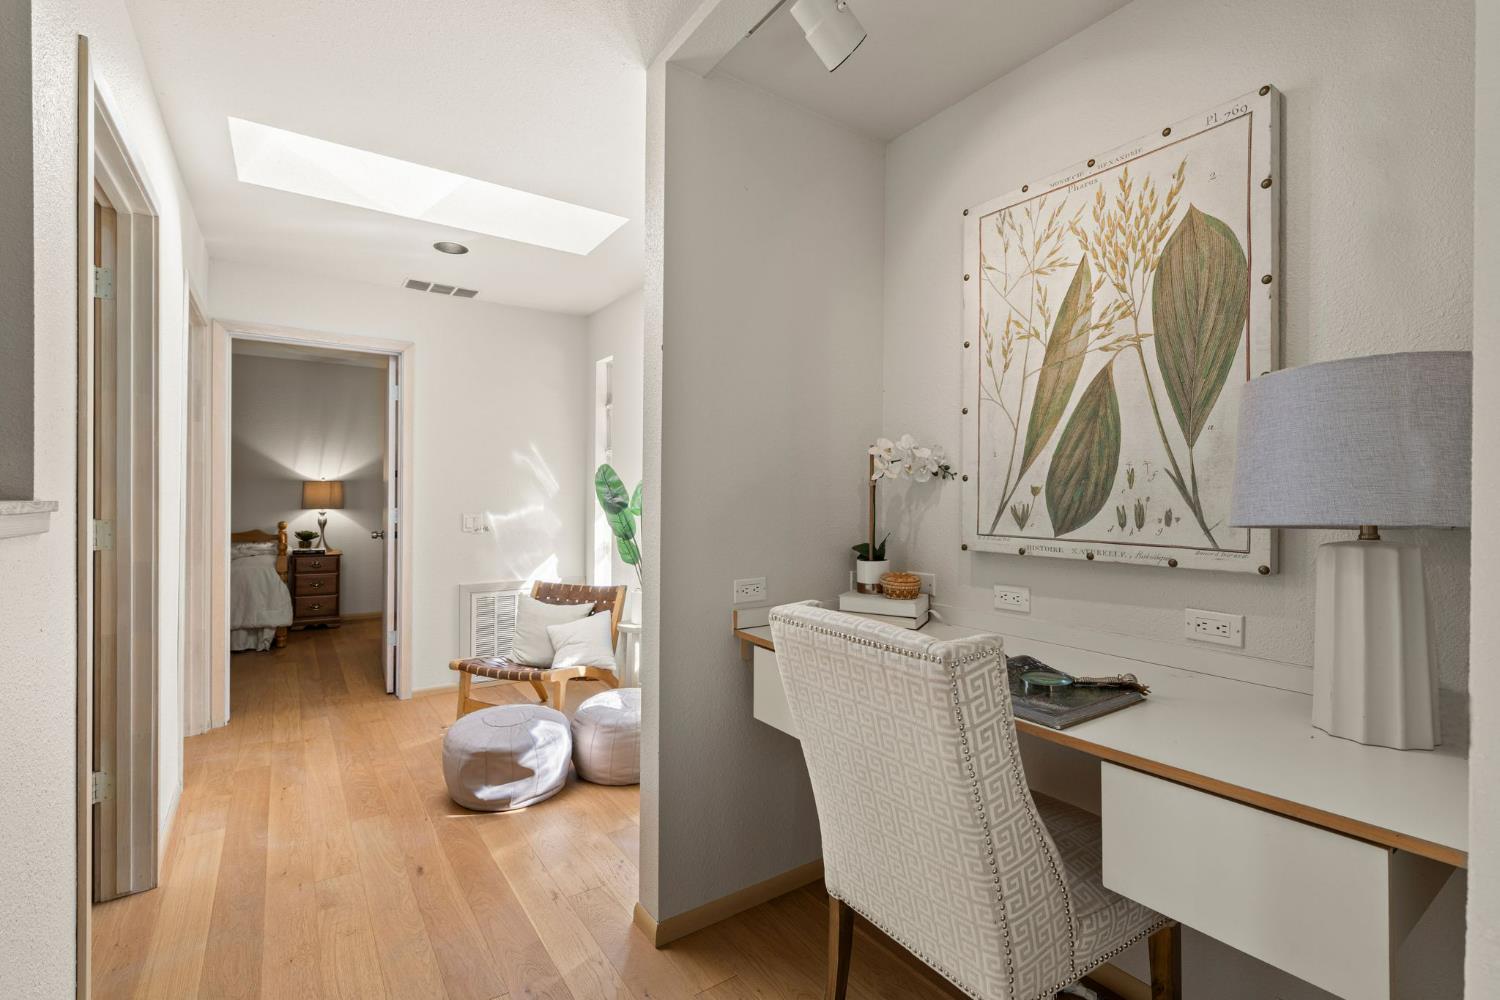
Home office nook with built-in desk and botanical wall art beside a skylit hallway.
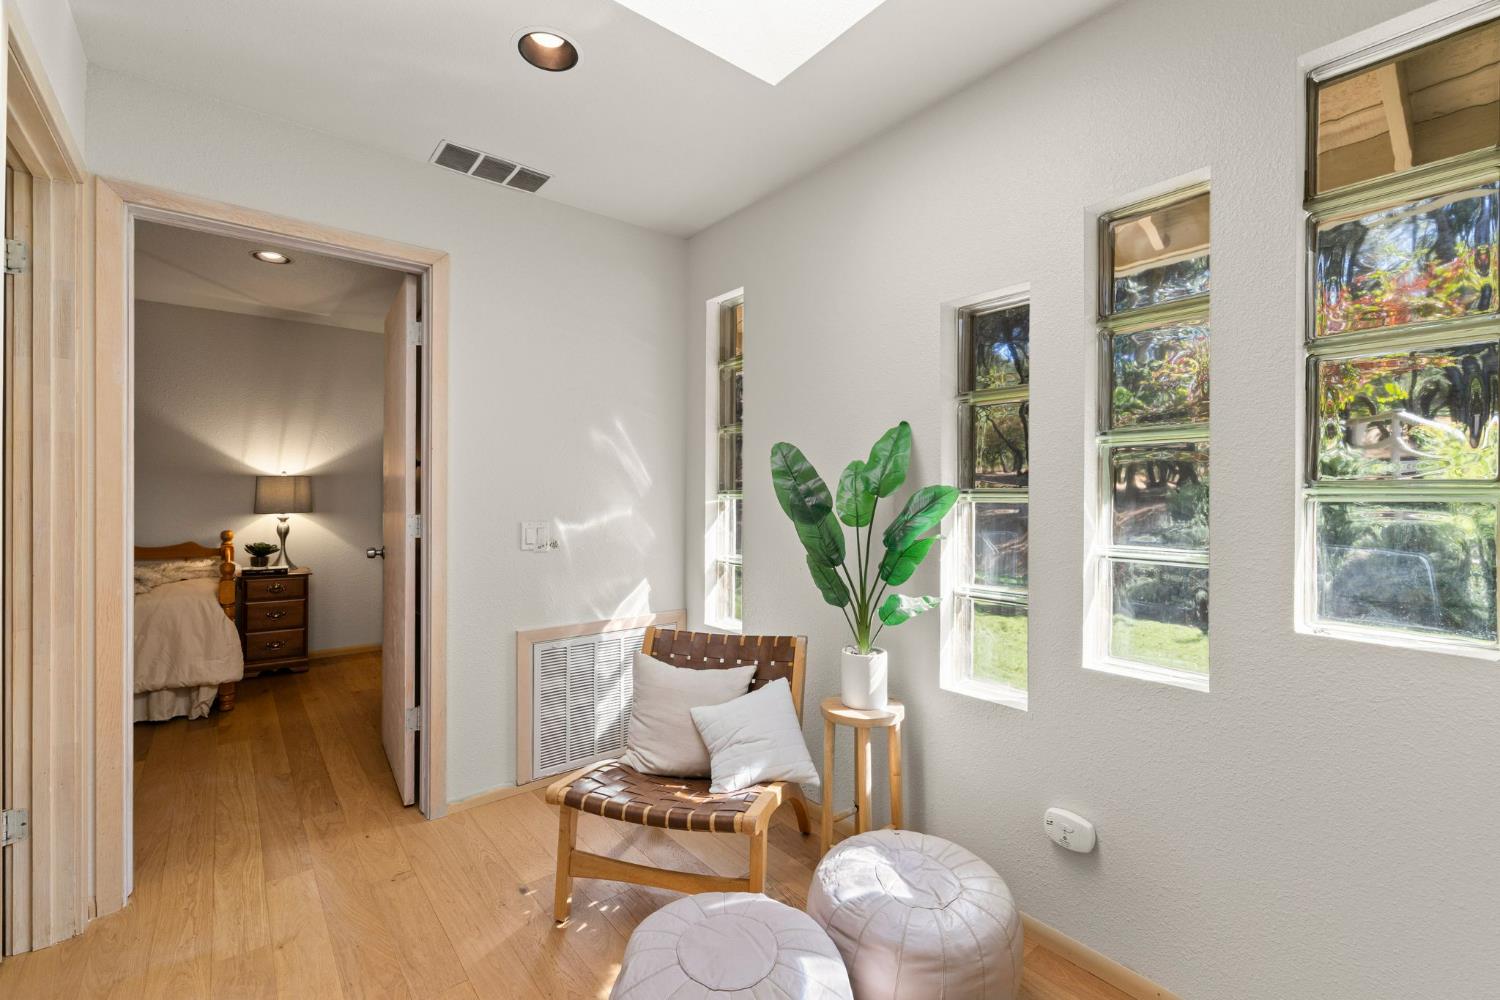
Bright sitting area with glass-block windows, a woven chair, and a doorway to a bedroom.
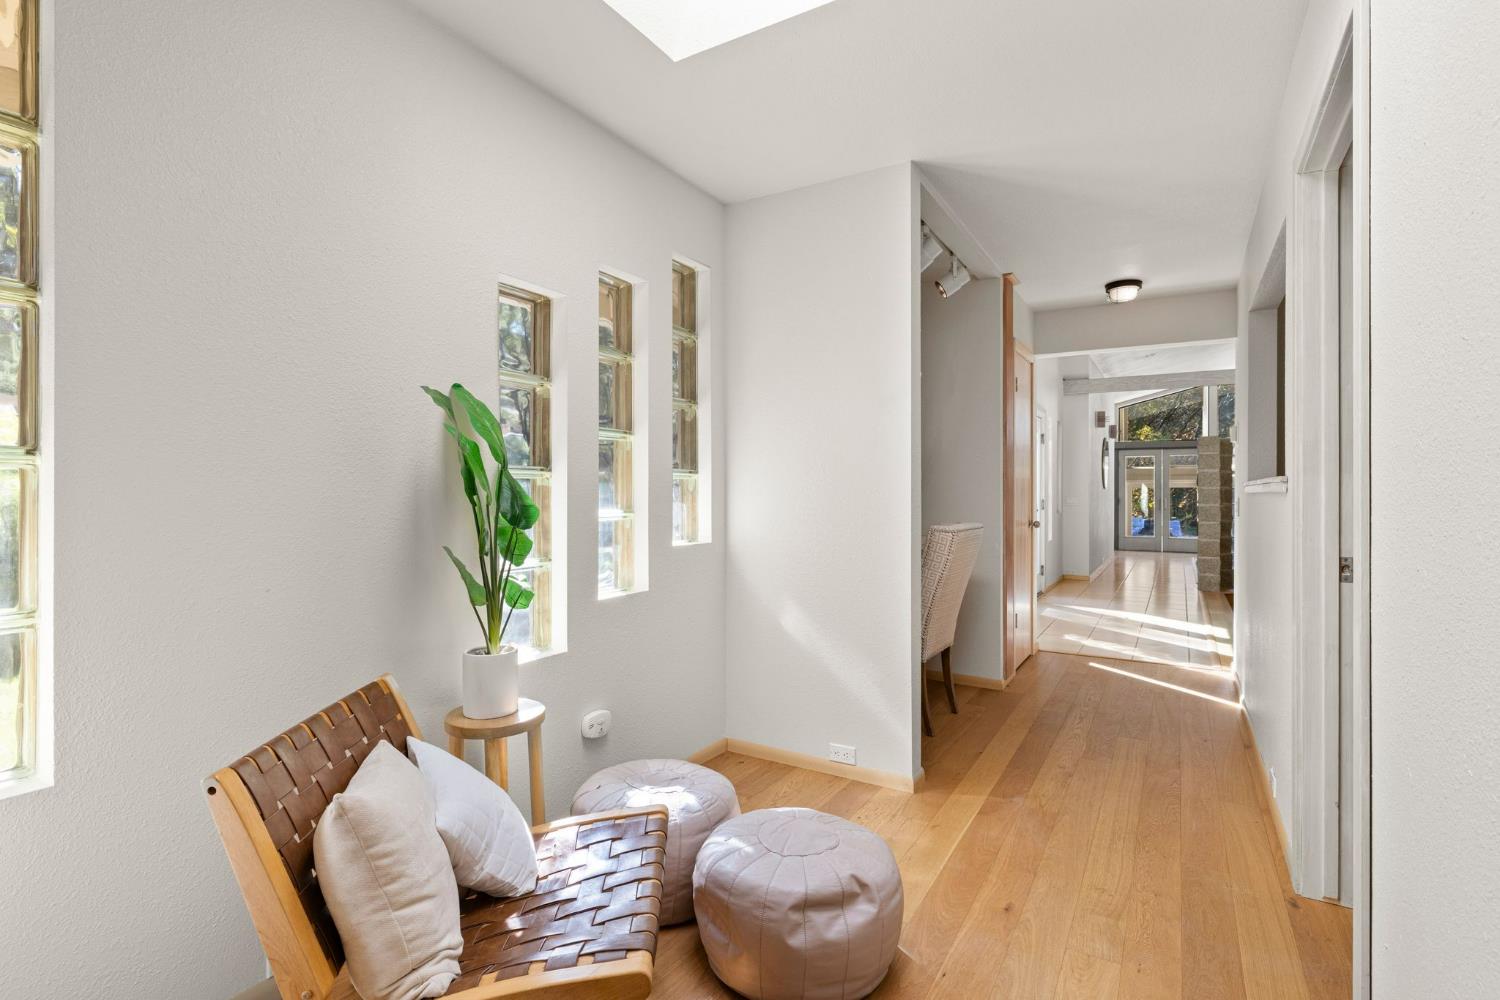
Bright hallway with glass-block windows, a woven lounge chair, and a potted plant beside the passage to the entry.
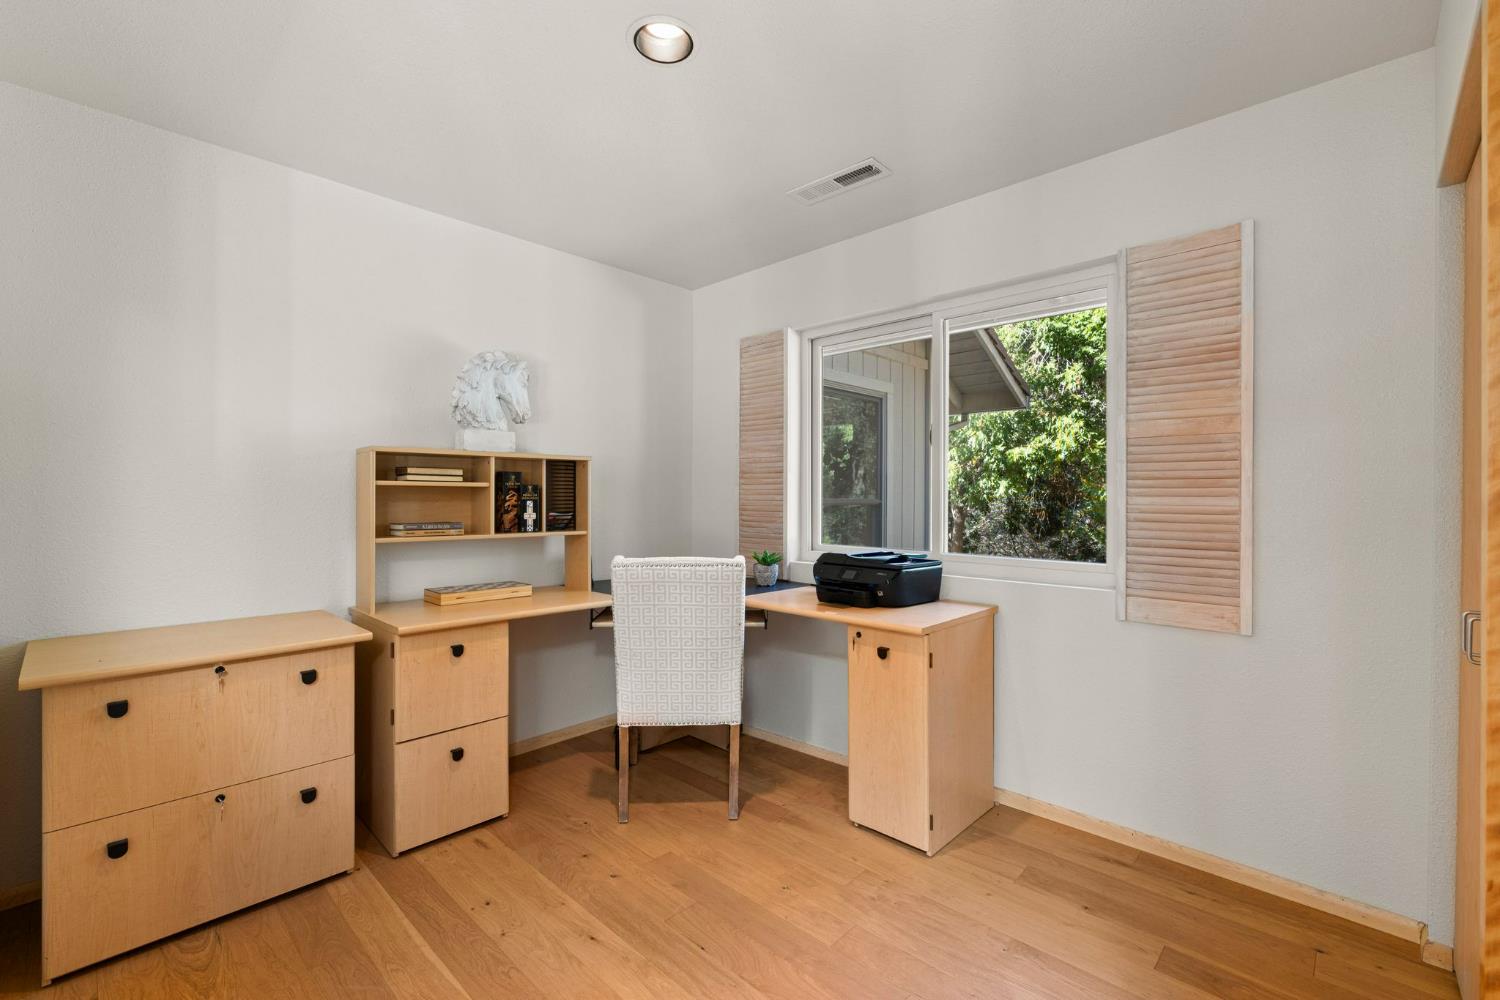
Home office with light wood desks and cabinets, a patterned chair, and a window overlooking greenery.
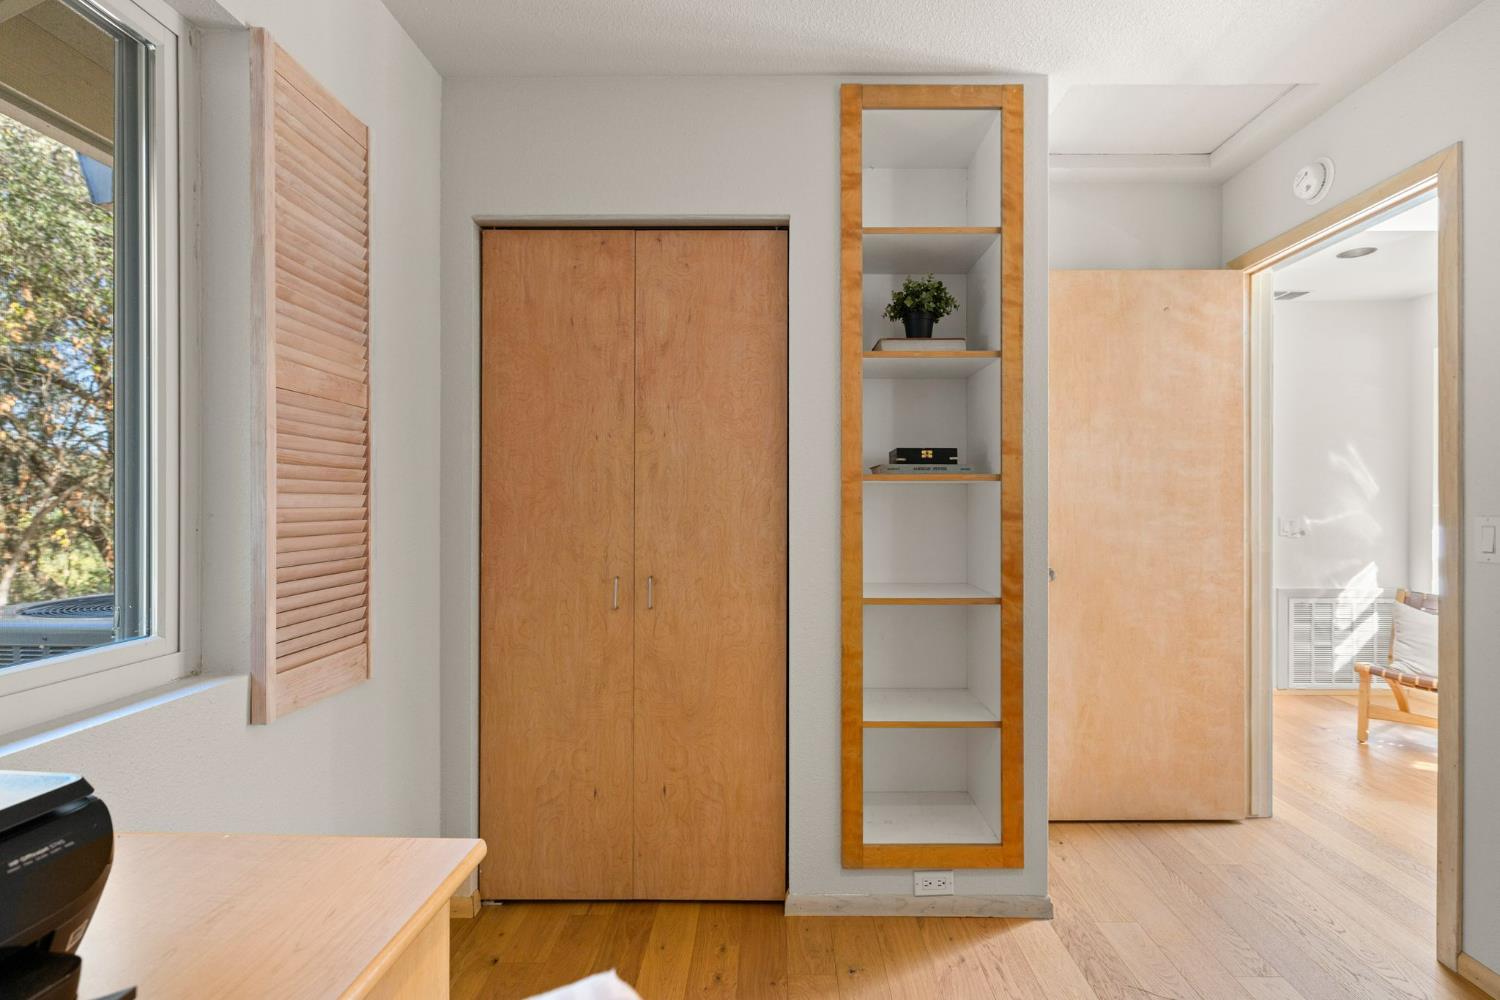
Room with built-in wooden closet and shelving beside a window and open doorway.
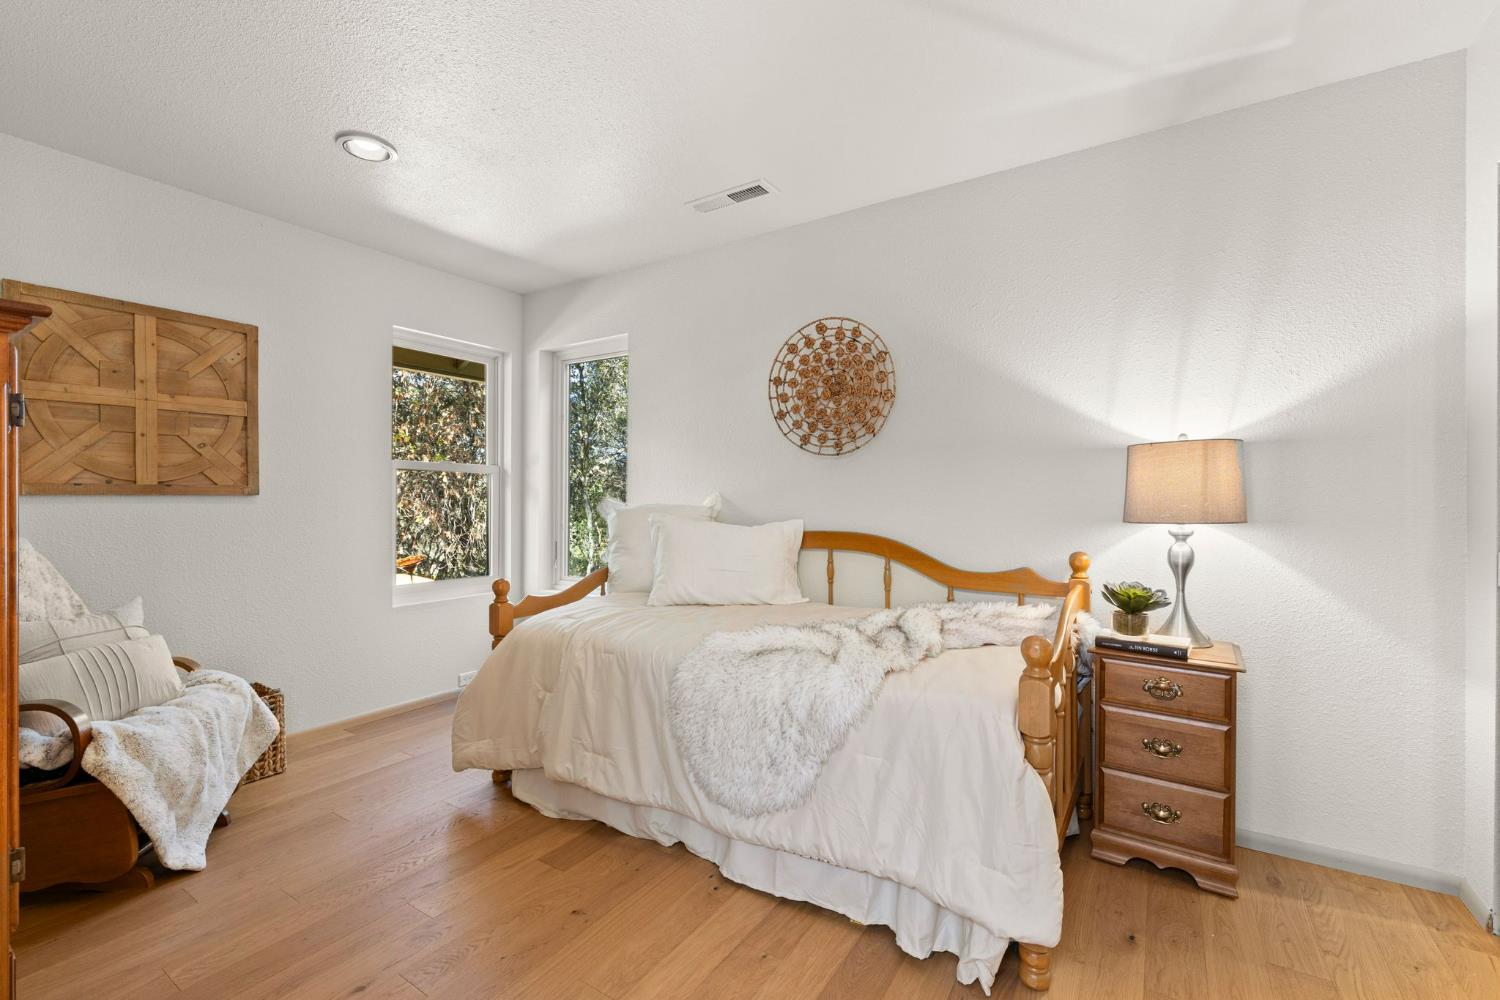
Bedroom with a wooden bed, white bedding, hardwood floors, and windows overlooking trees.
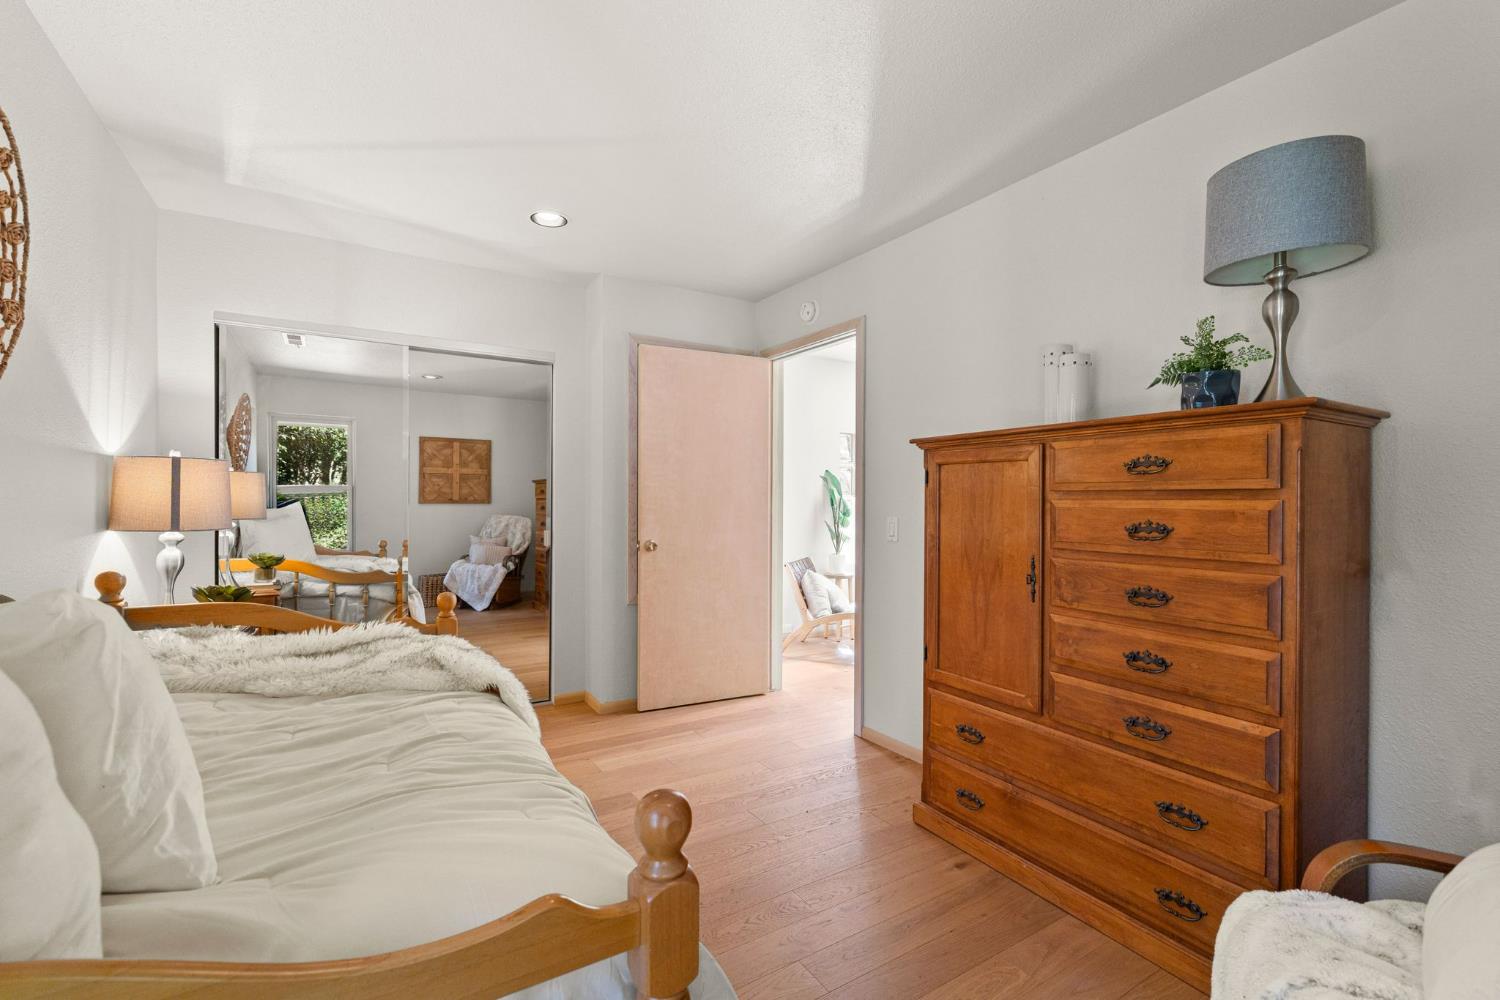
Furnished bedroom with a white bed, hardwood floors, mirrored closet doors, and a large wooden dresser.
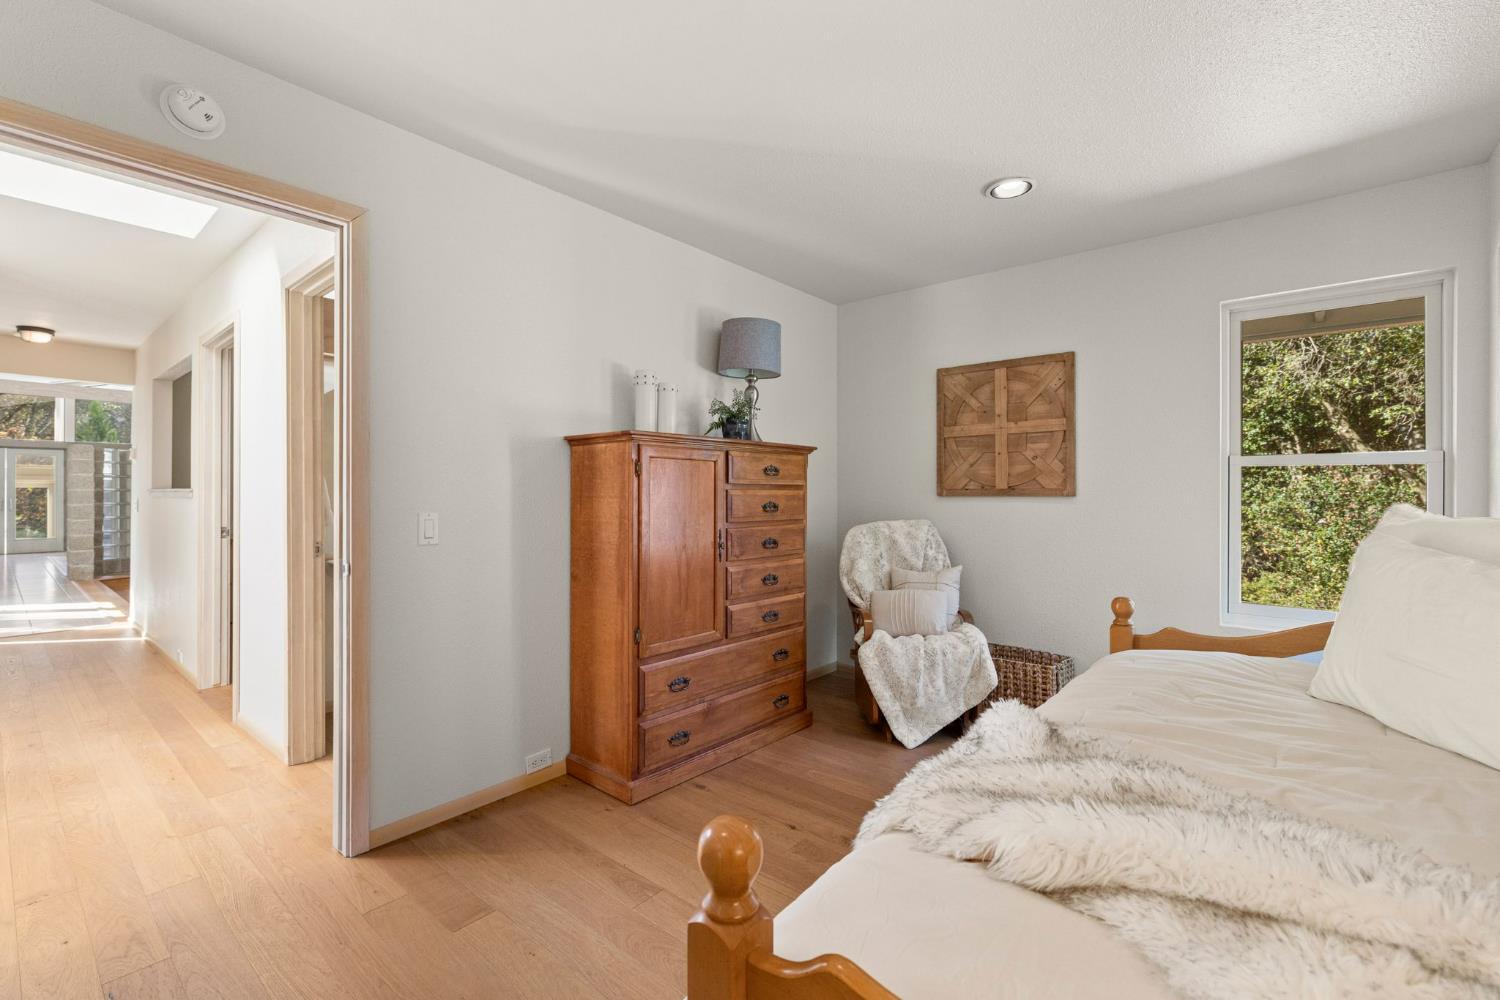
Bedroom with a white bed, light wood floors, and a tall wooden dresser beside a hallway.
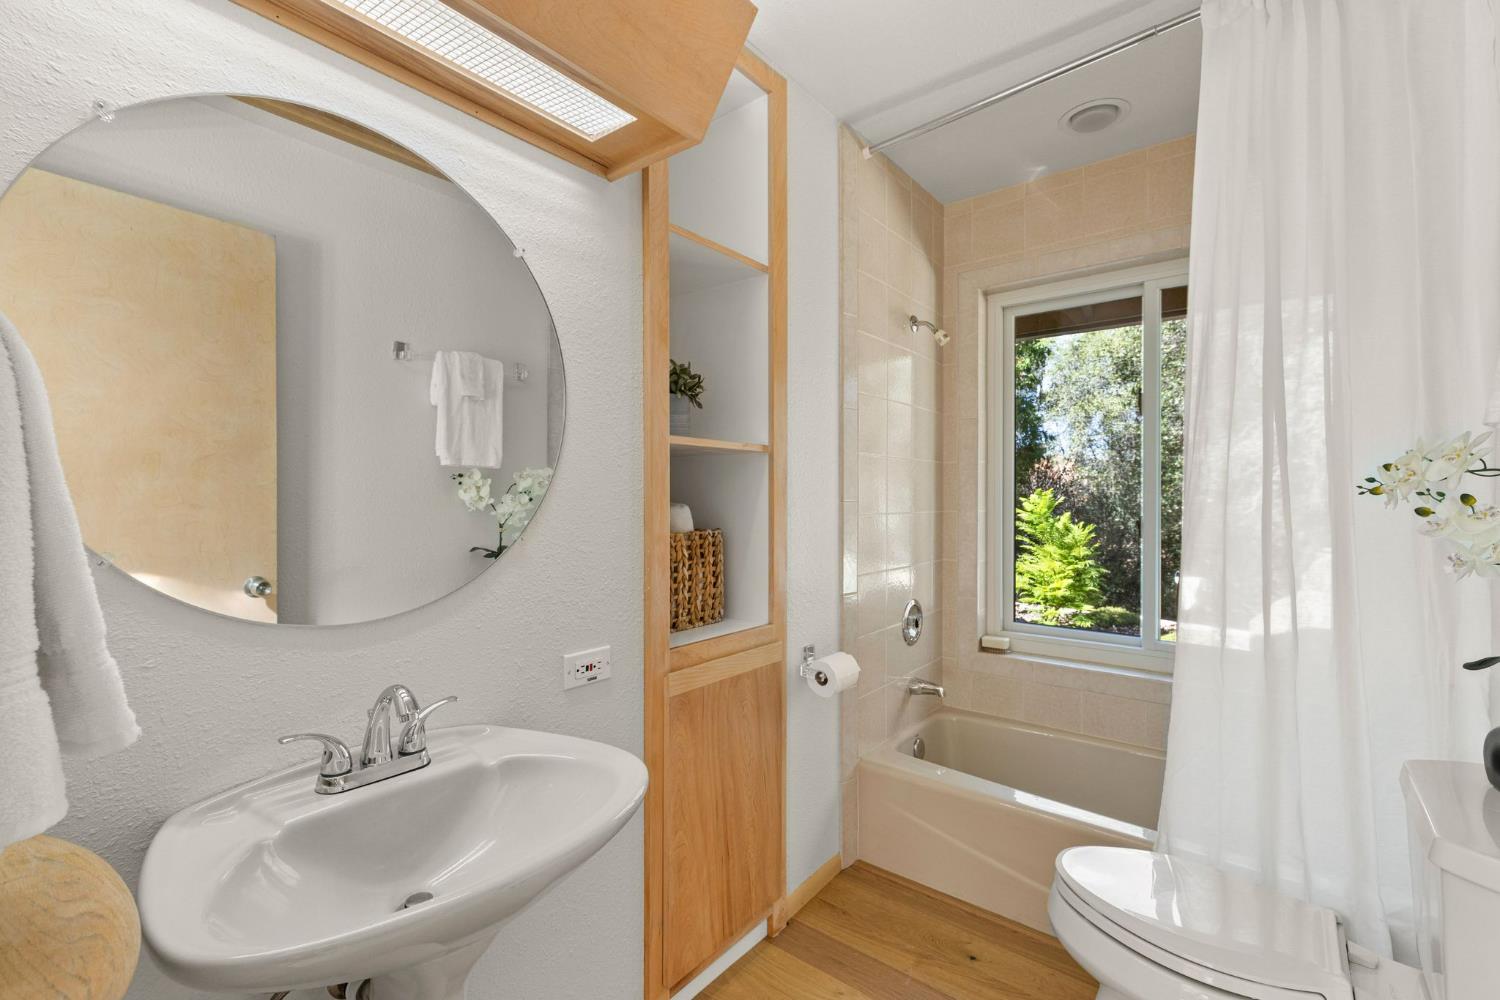
Bathroom with a round mirror, light wood shelving, and a tub beneath a garden-facing window.
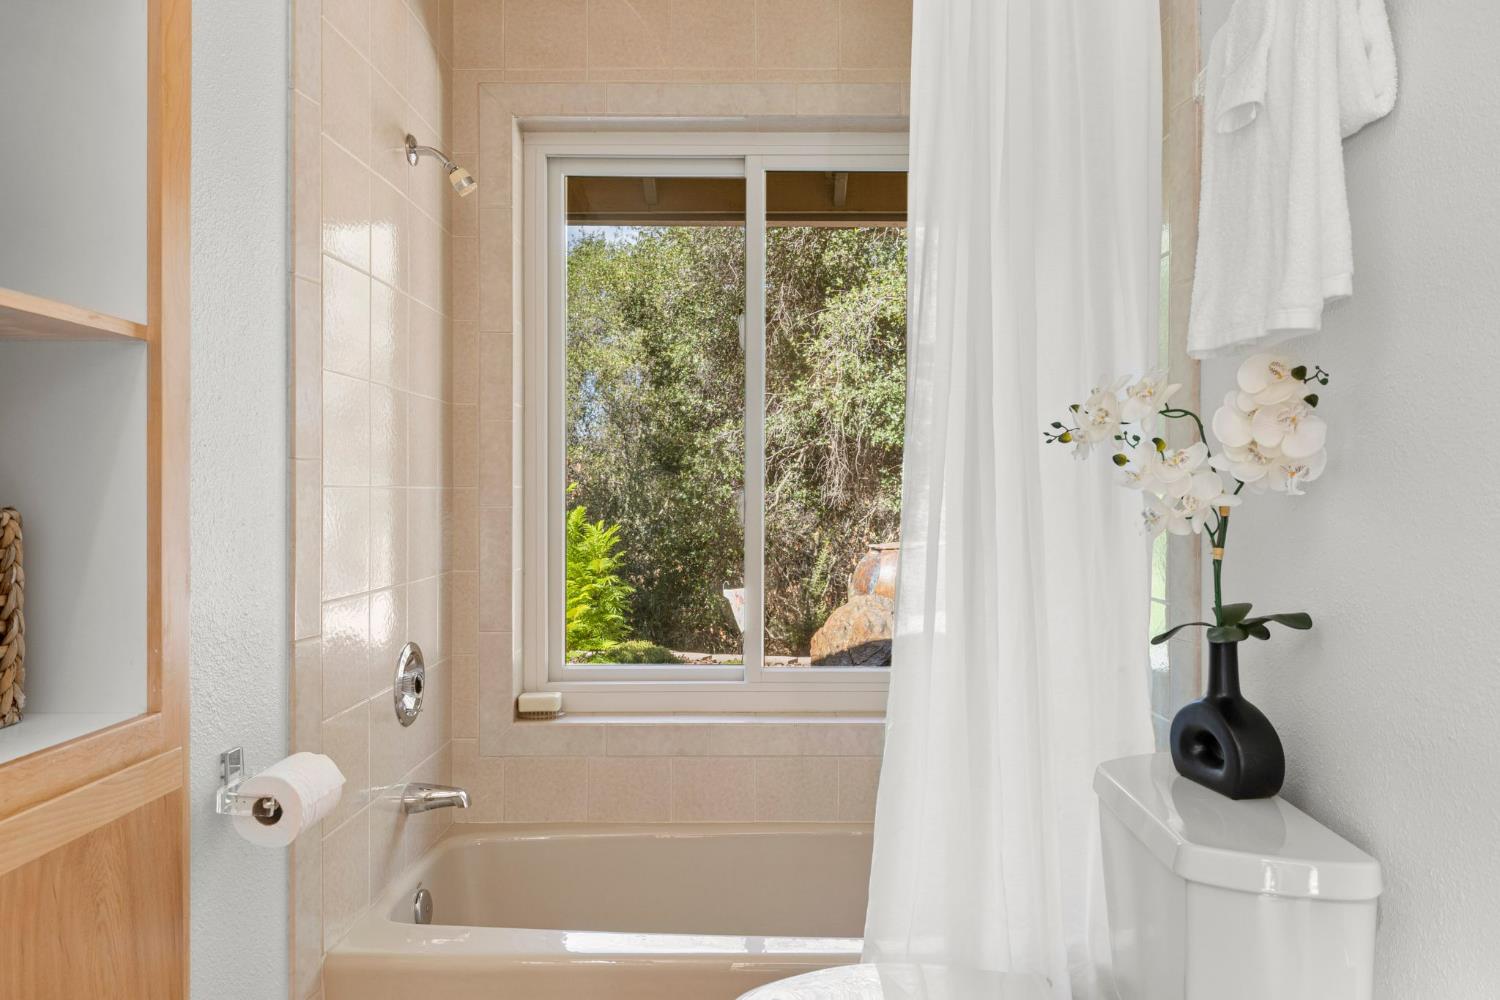
Bathroom with beige tiled tub, window overlooking greenery, and an orchid beside the white shower curtain.
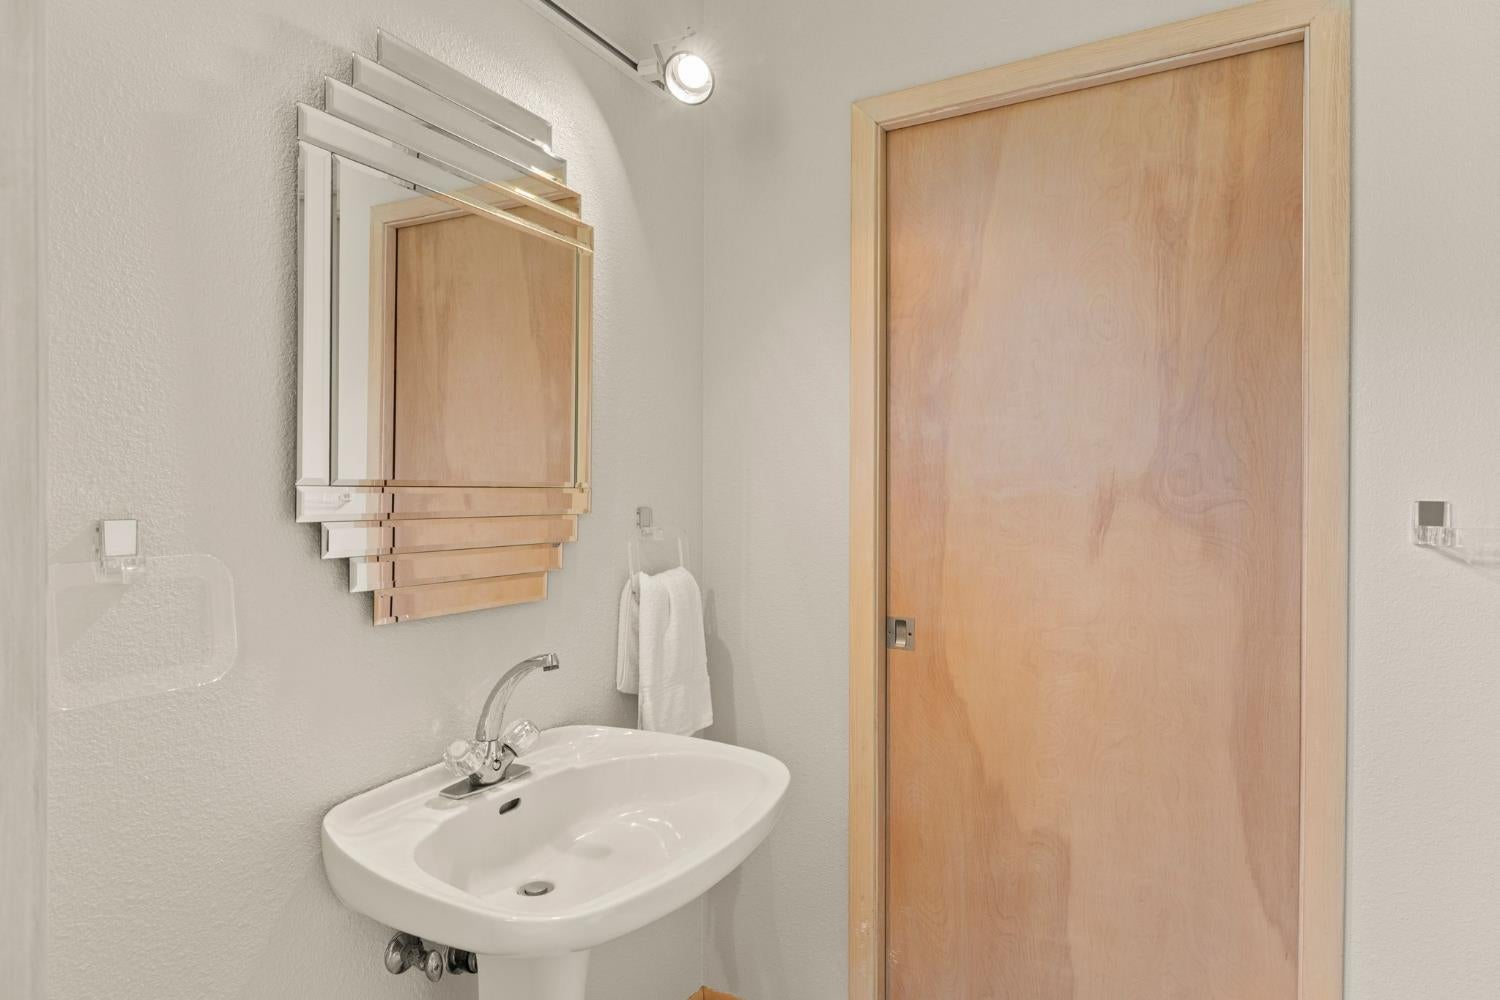
Bathroom with a white pedestal sink, geometric framed mirror, and light wood door.
Home’s rear exterior with a swimming pool, paved patio, and mature trees.
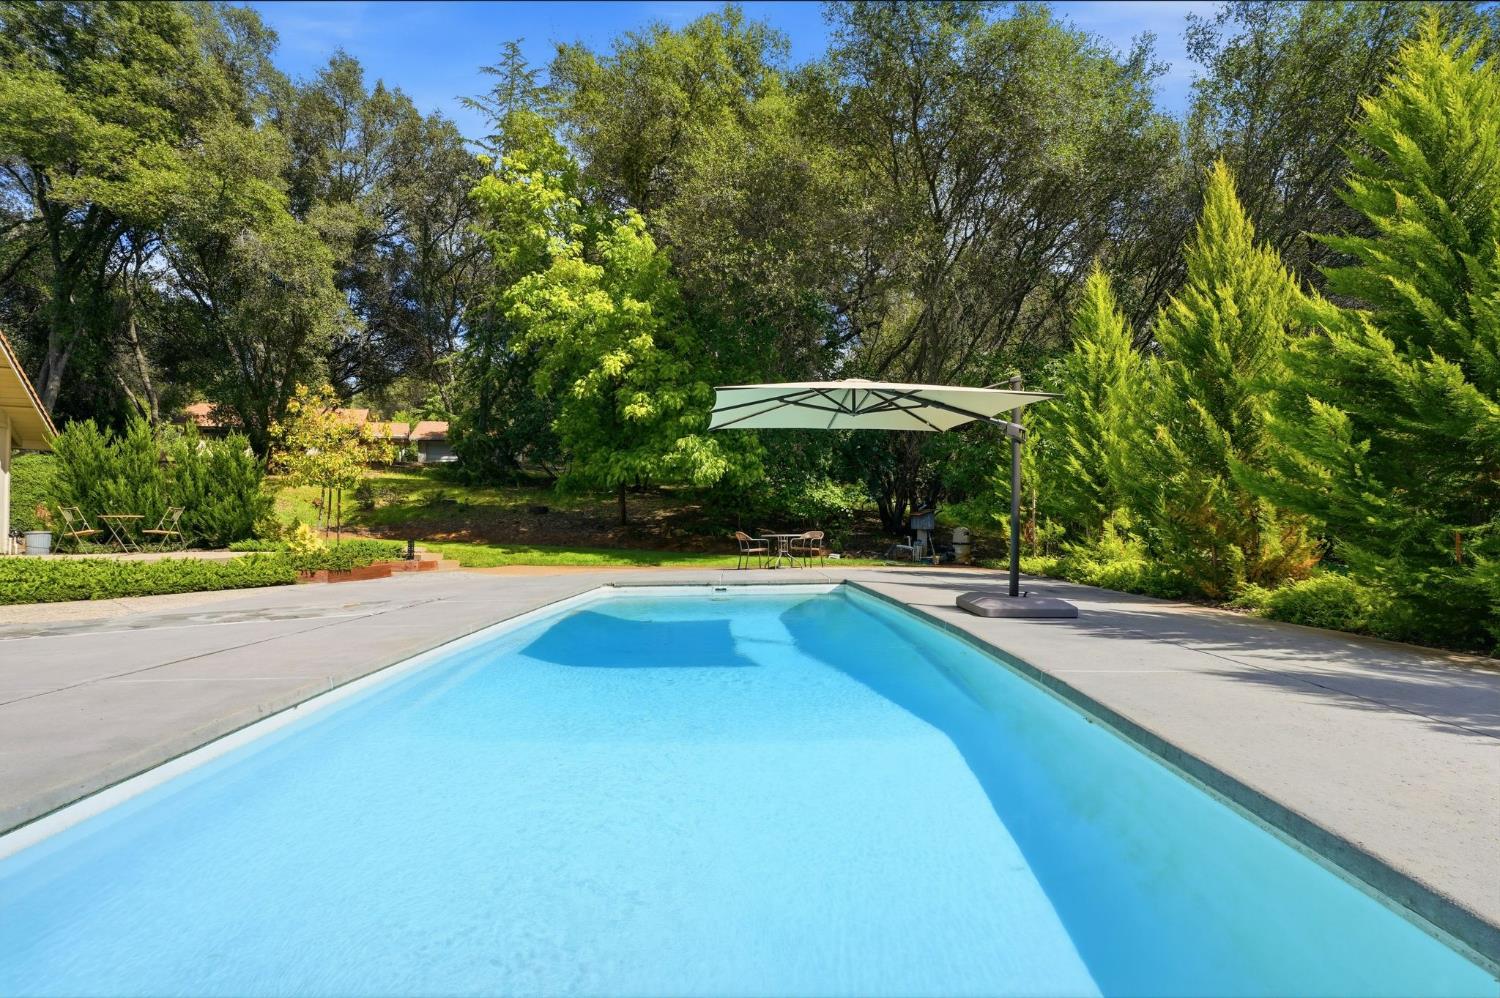
Backyard swimming pool with a large patio umbrella and mature trees.
House with a swimming pool and paved patio, surrounded by mature trees.
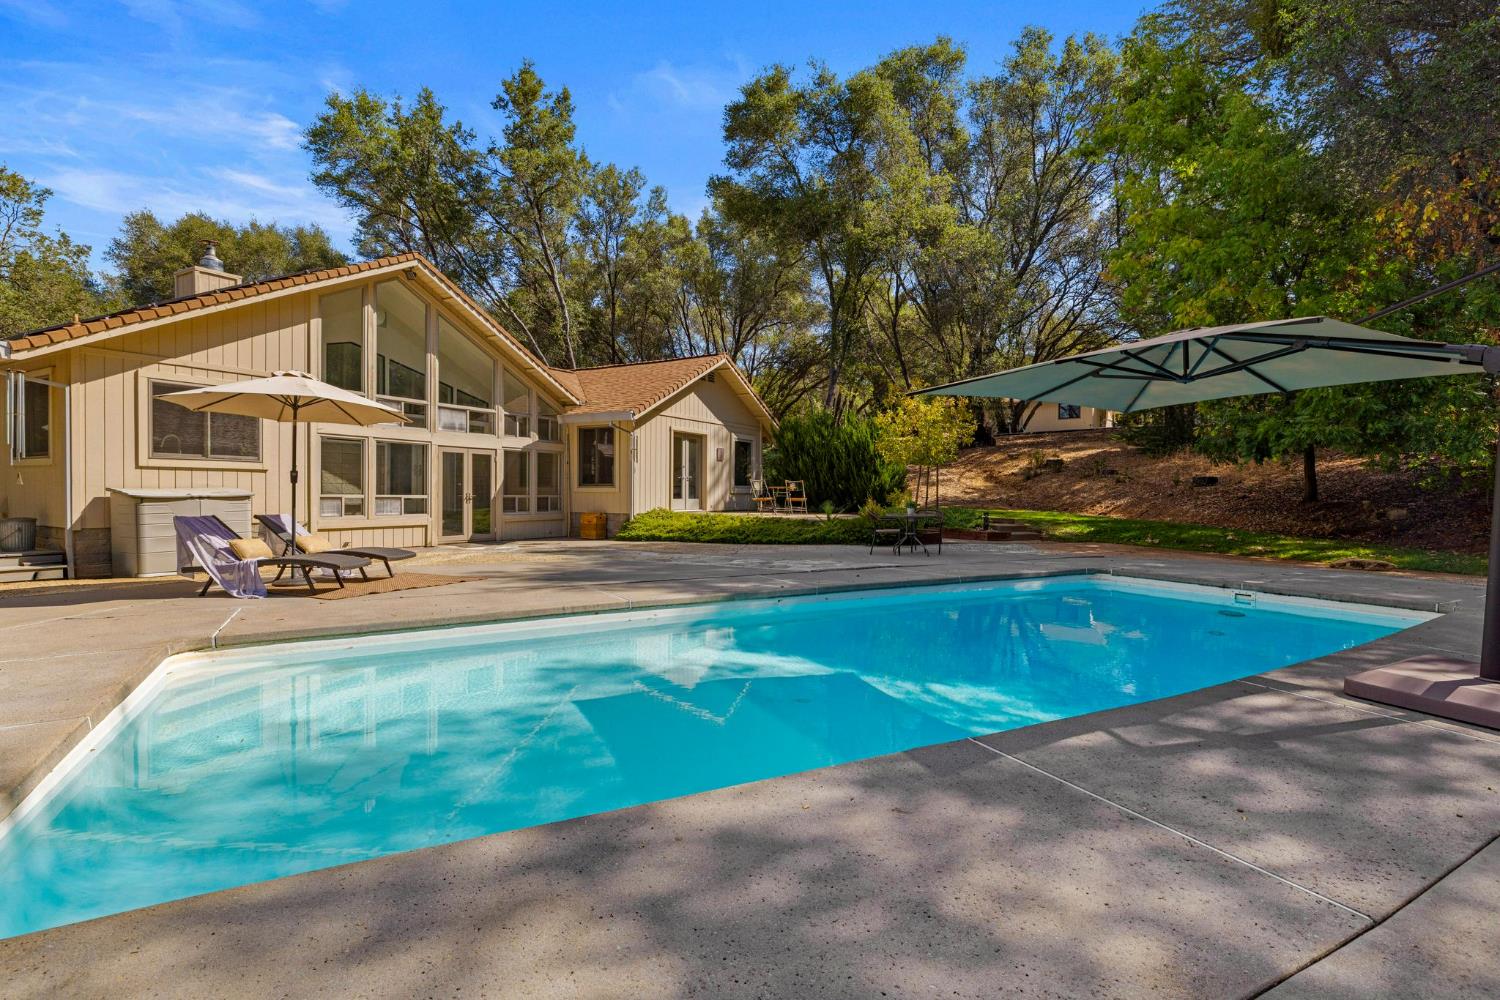
Backyard swimming pool beside a single-story home, with patio loungers and shade umbrellas.
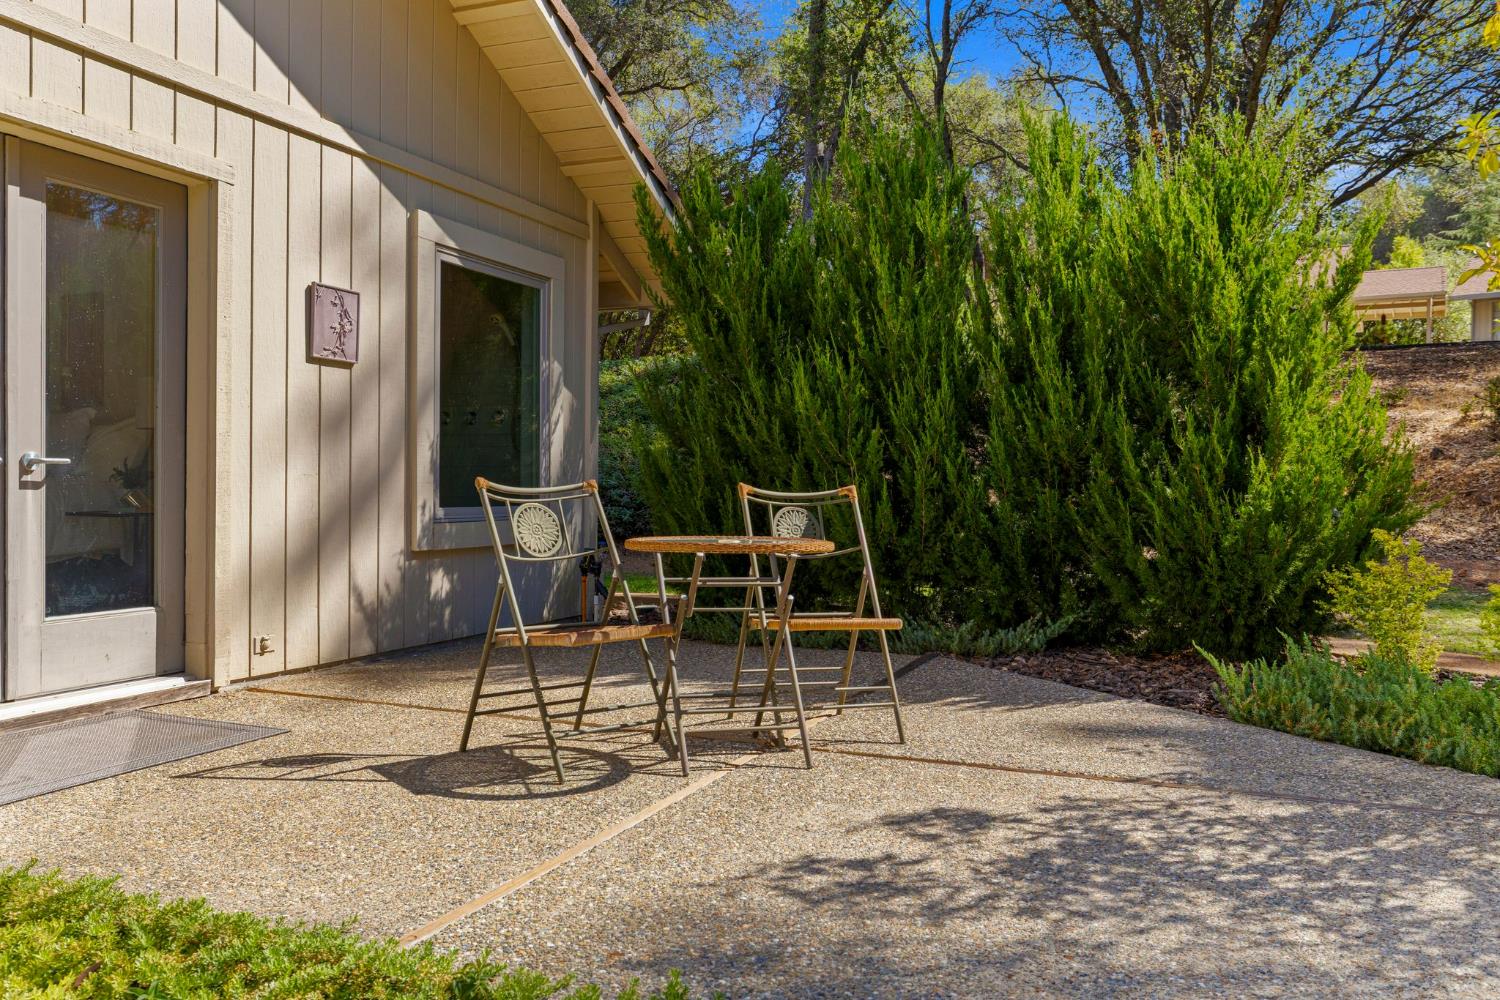
Home patio with a metal bistro set beside tall evergreen shrubs.
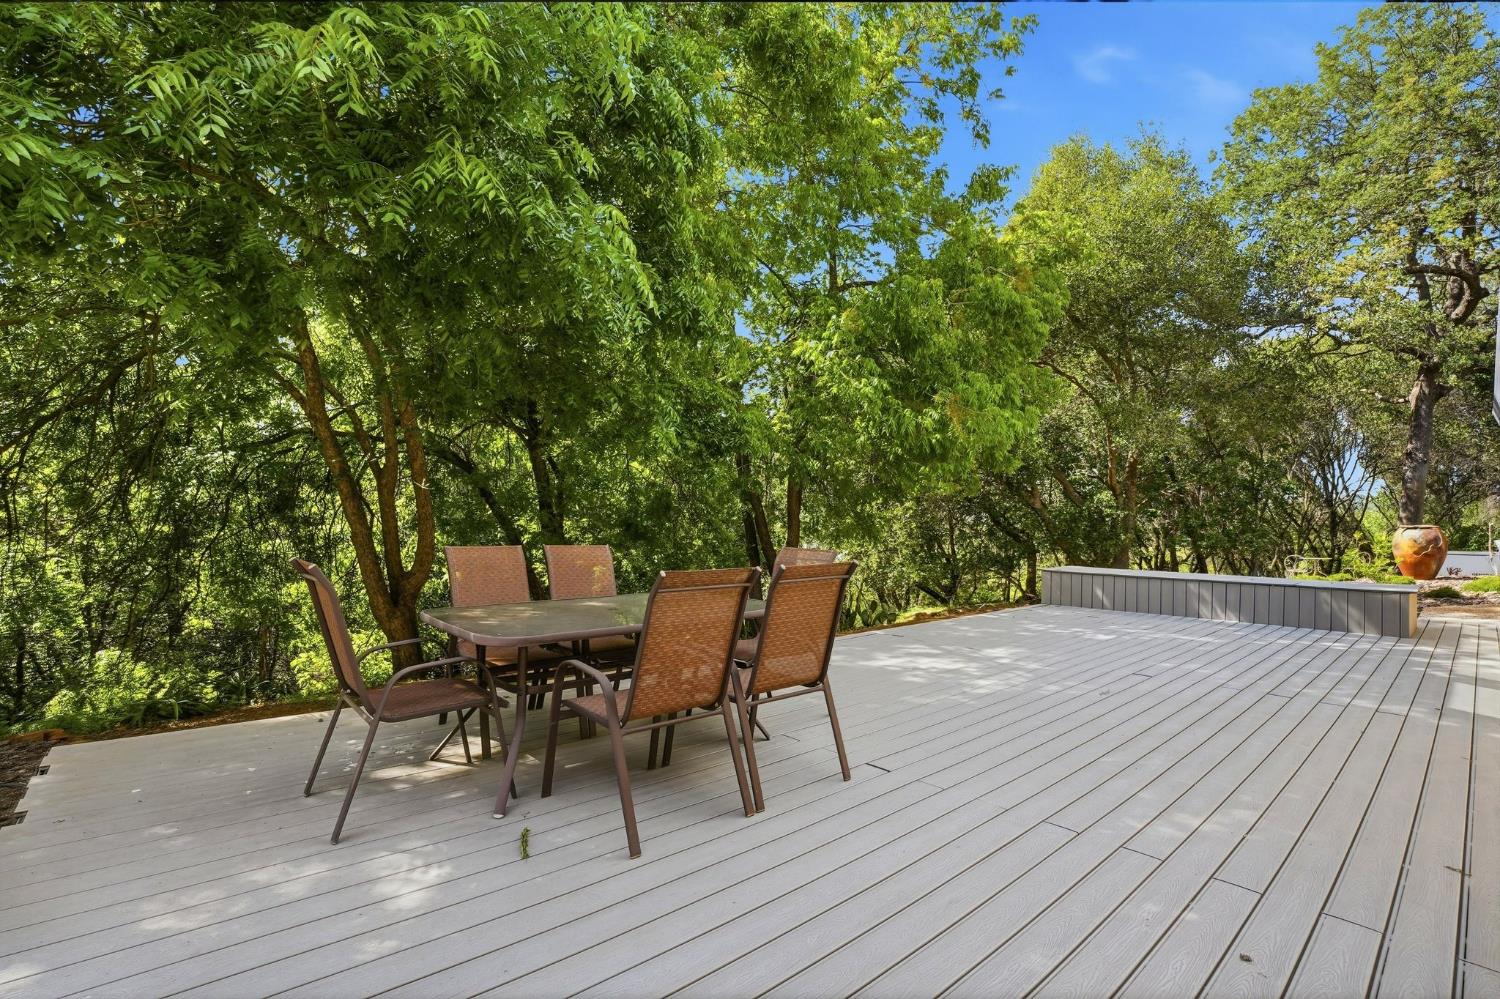
Wooded outdoor deck with a brown dining set and wide gray composite decking.
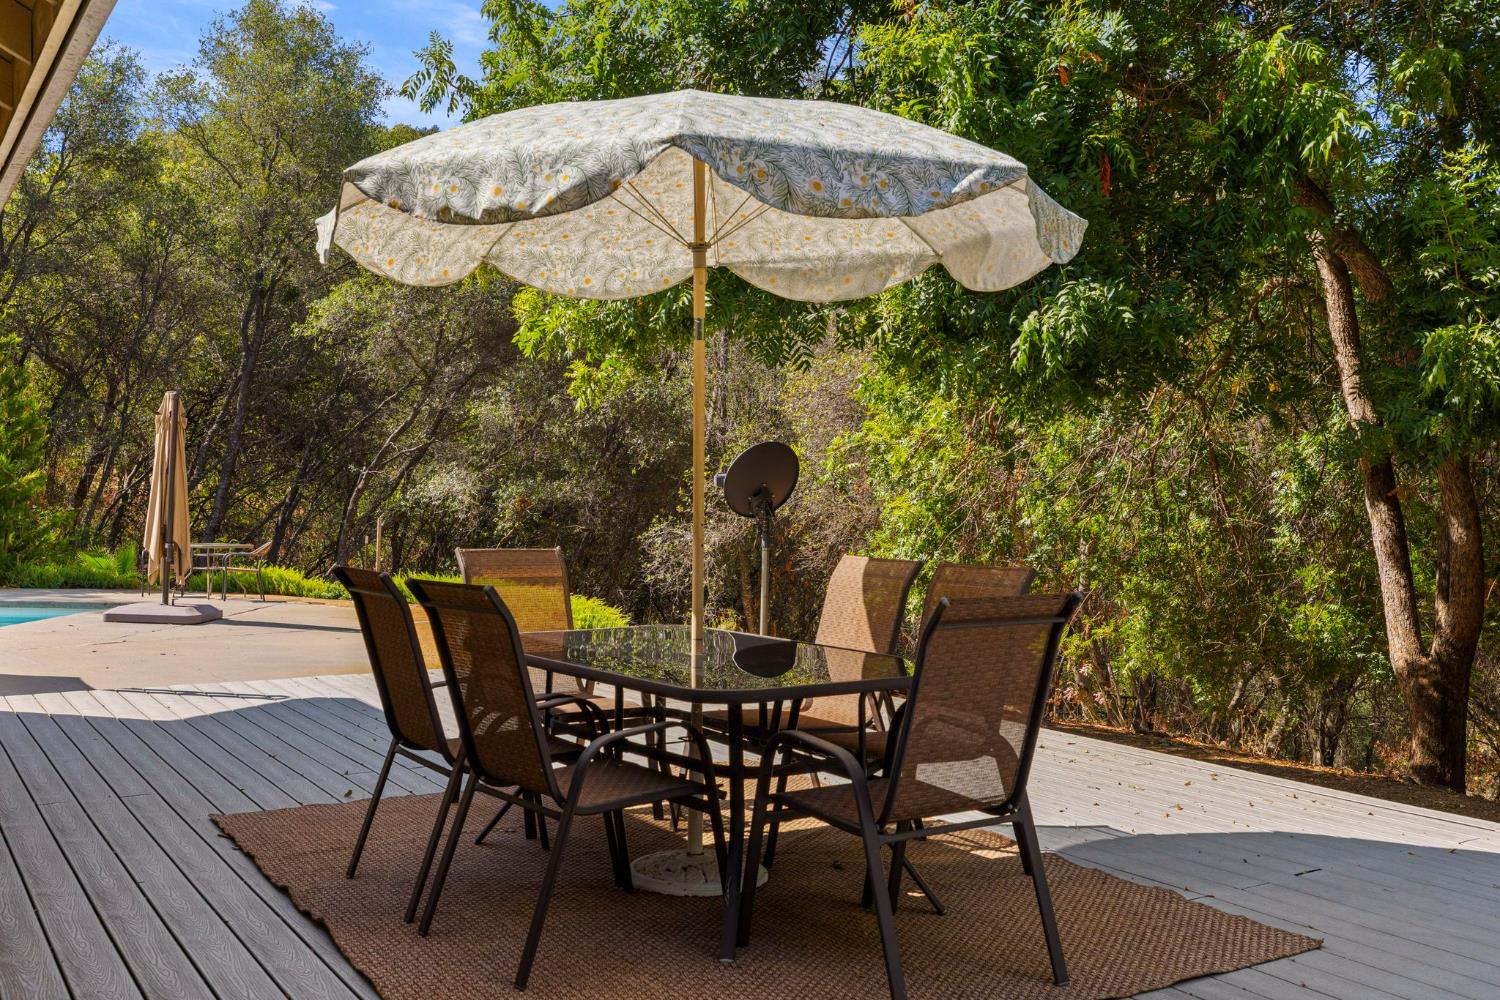
Deck dining area with a glass-top table and chairs beneath a floral umbrella beside the pool.
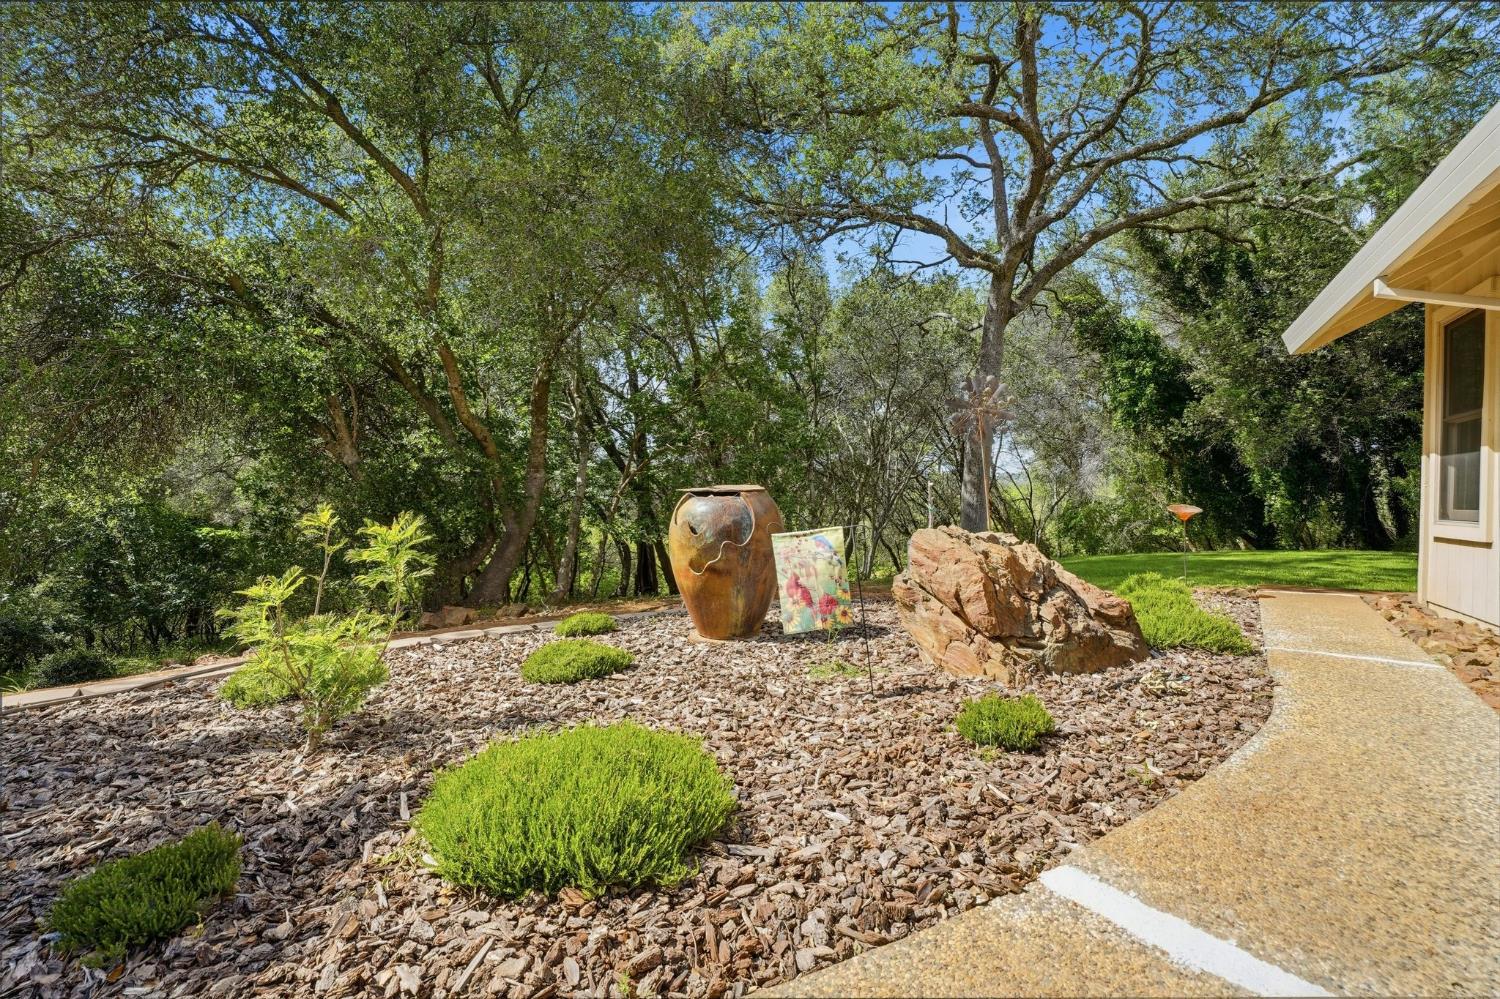
Landscaped yard with a rock garden, stone path, decorative urn, and mature trees.
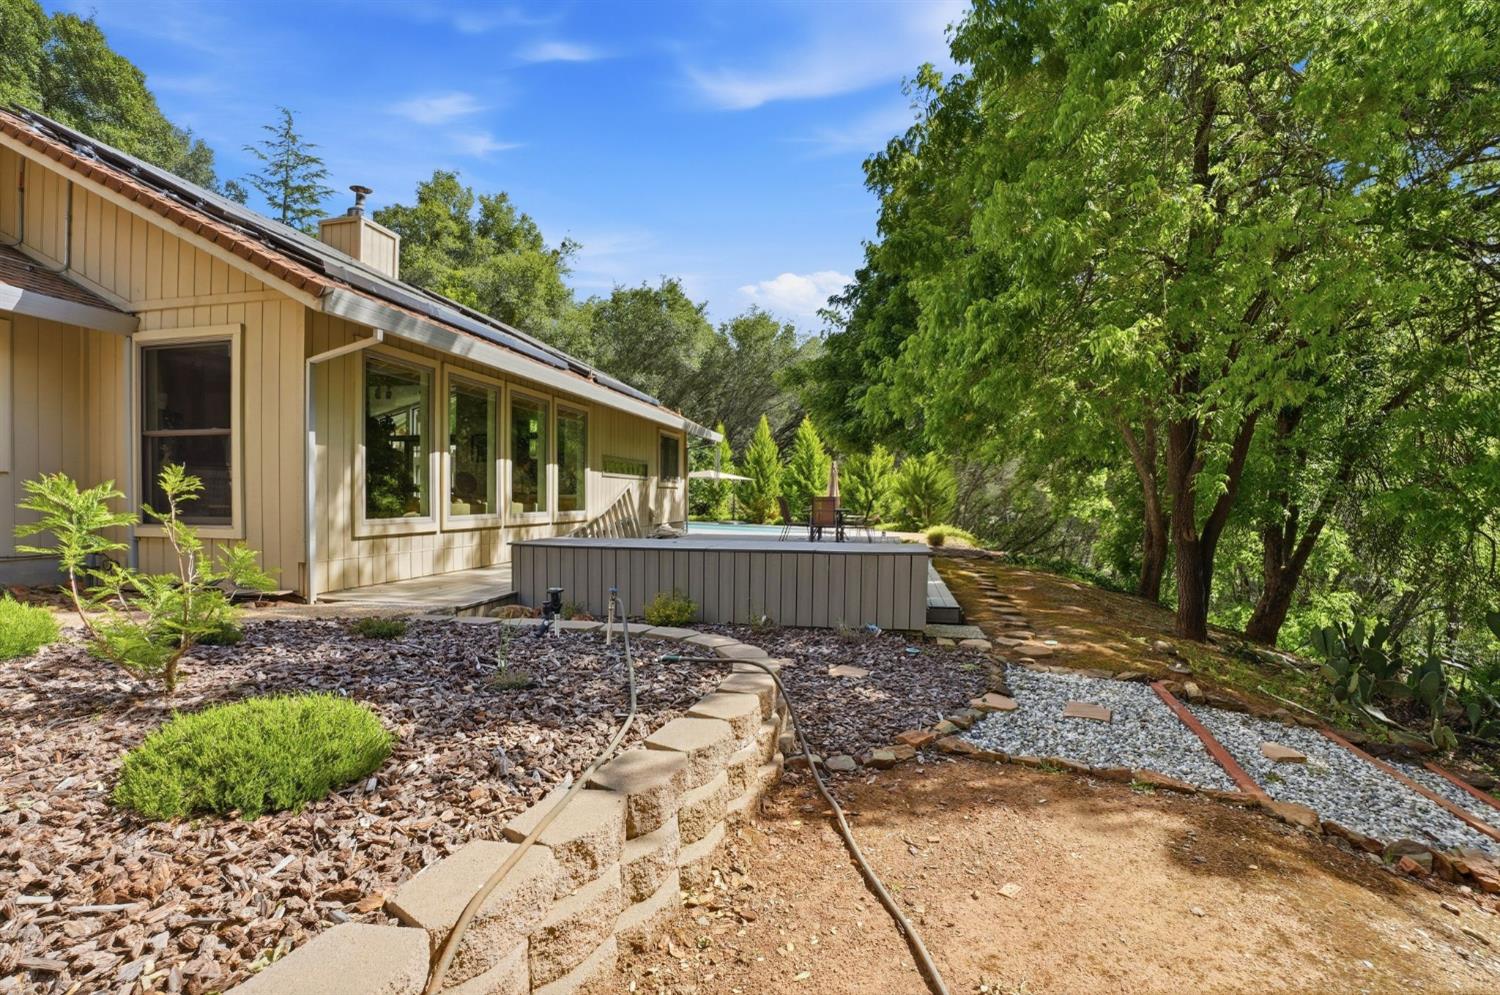
Tan home beside a raised backyard pool, framed by mature trees and landscaped stone paths.
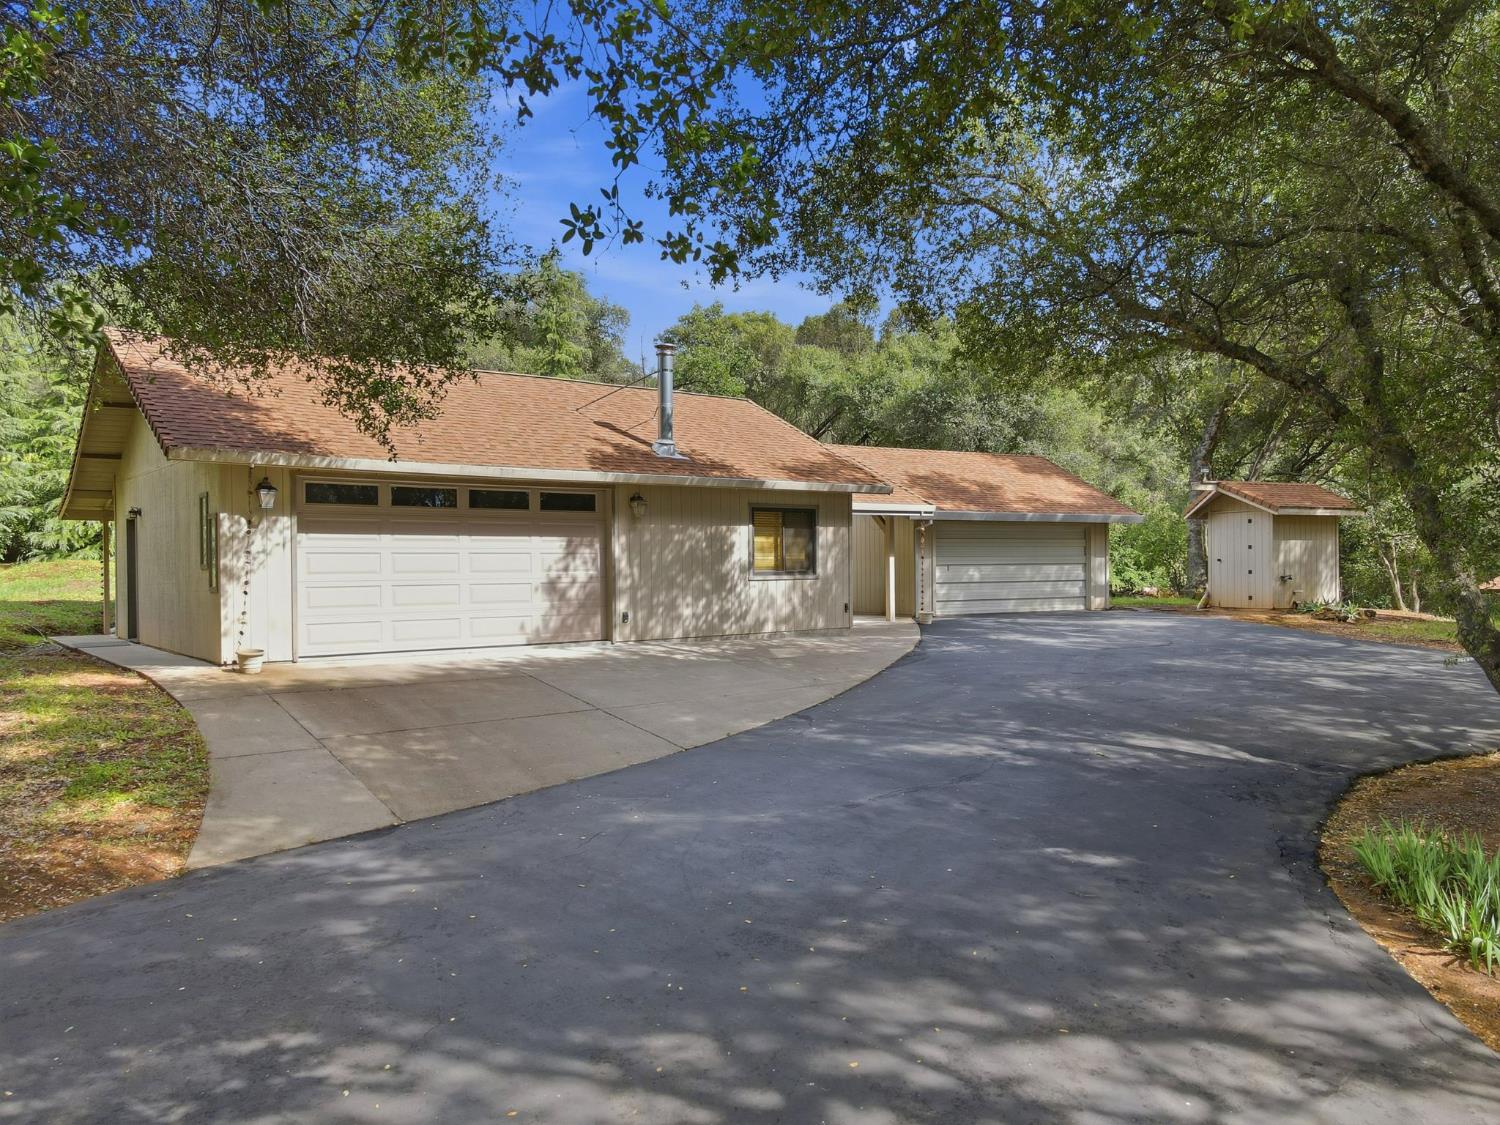
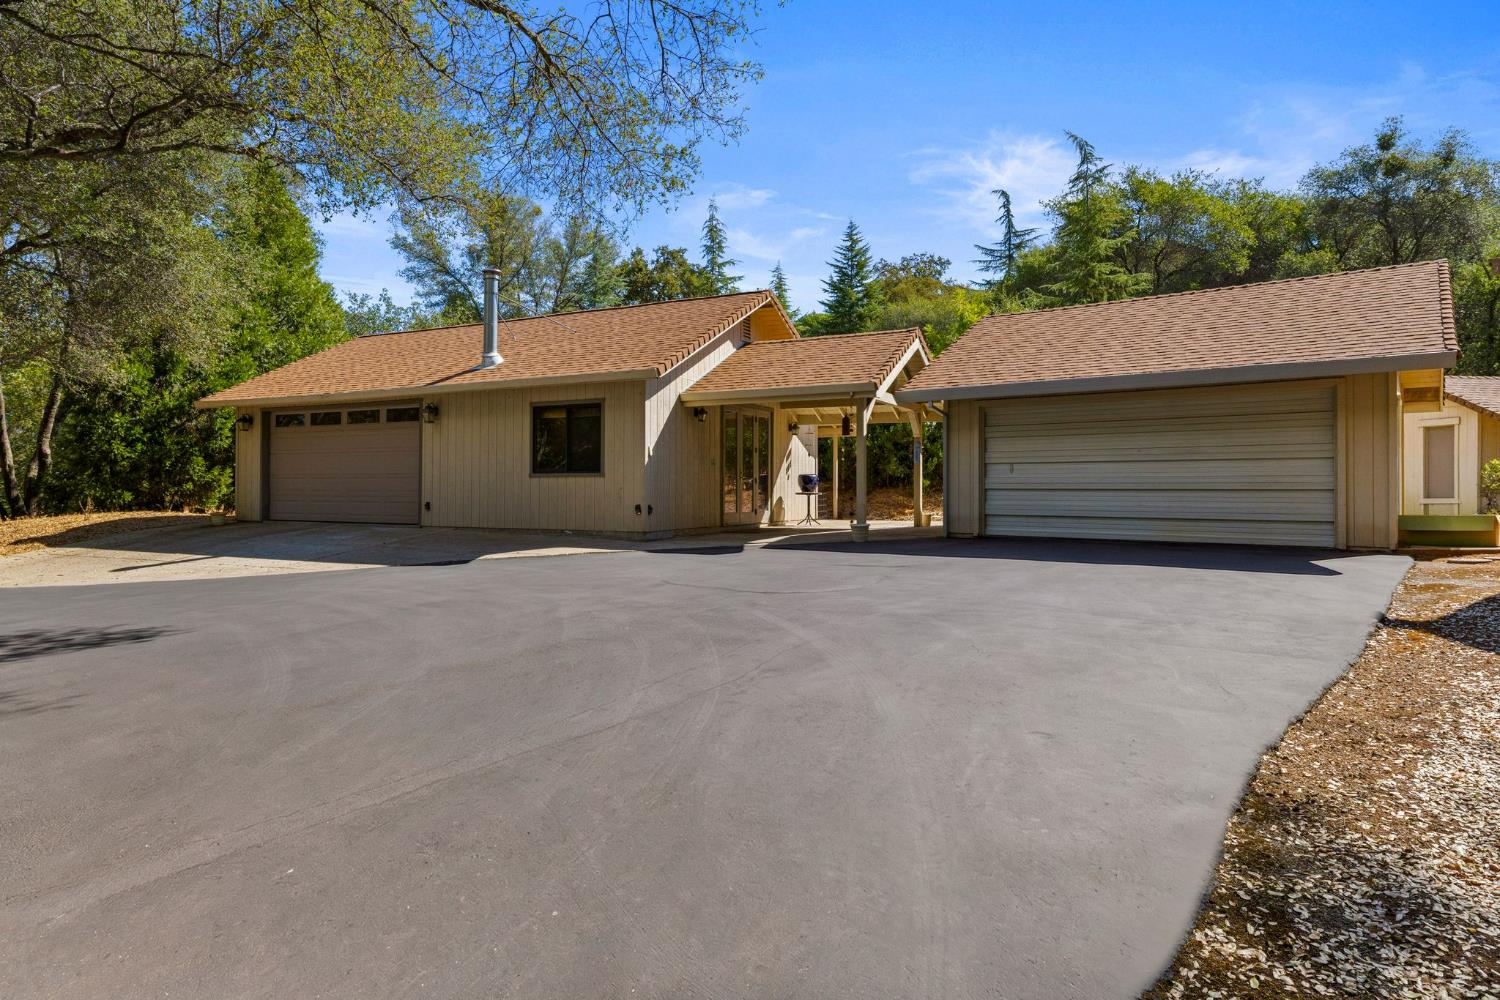
Single-story home with two garage doors, a wide curved driveway, detached shed, and mature trees.
Single-story tan home with two garage doors and a broad paved driveway, surrounded by mature trees.
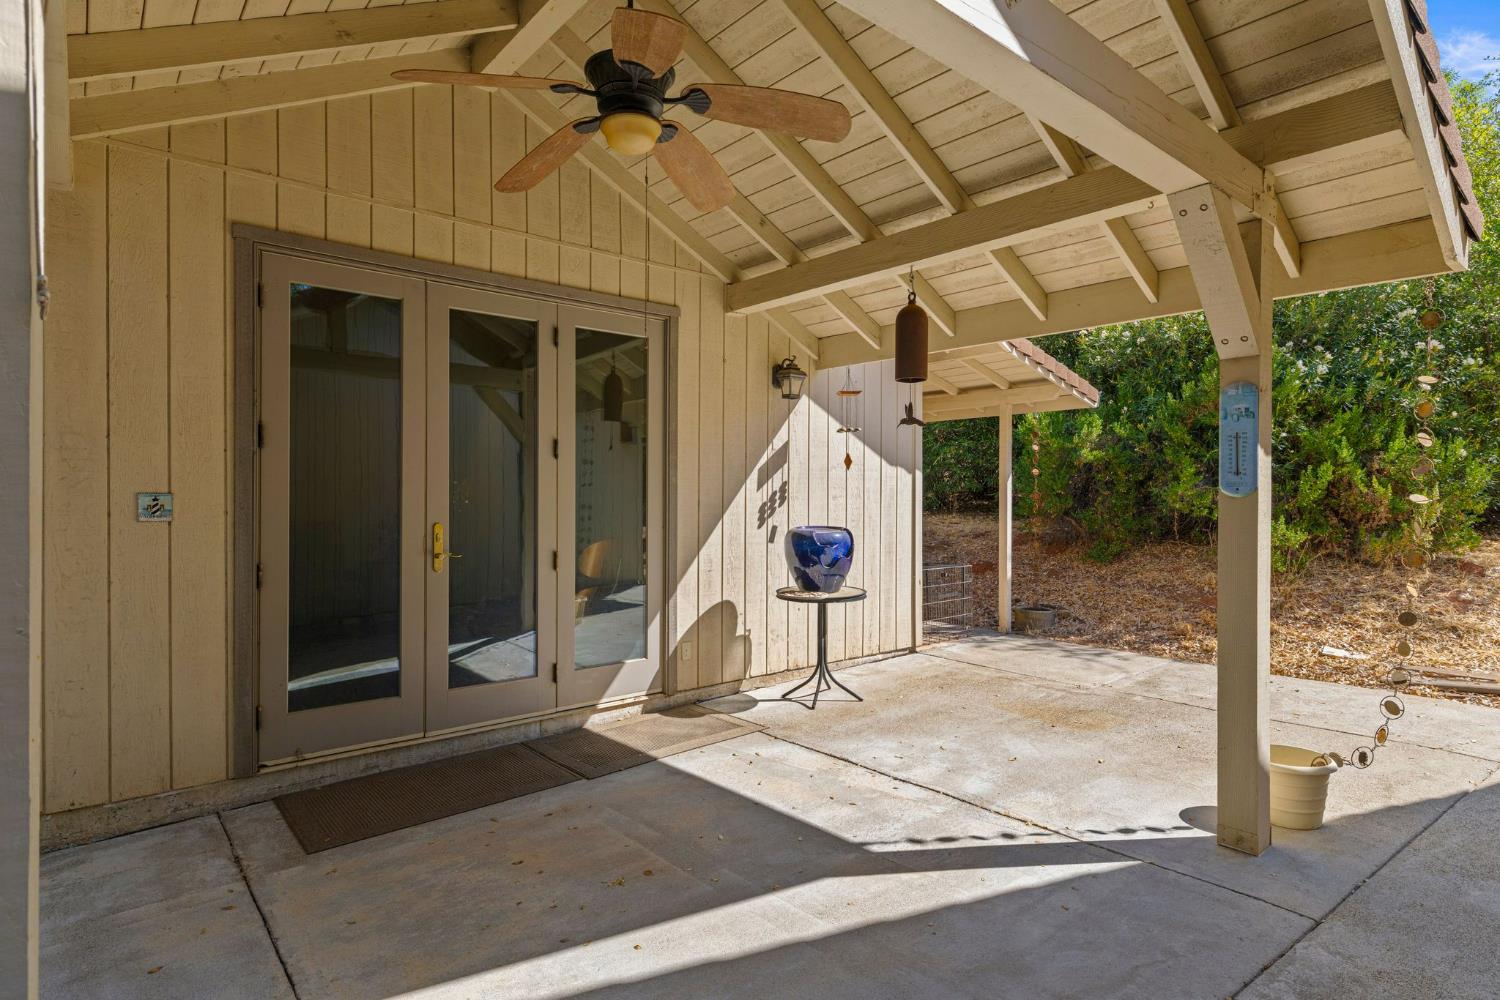
Covered patio with exposed timber rafters, ceiling fan, glass doors, and a blue planter.
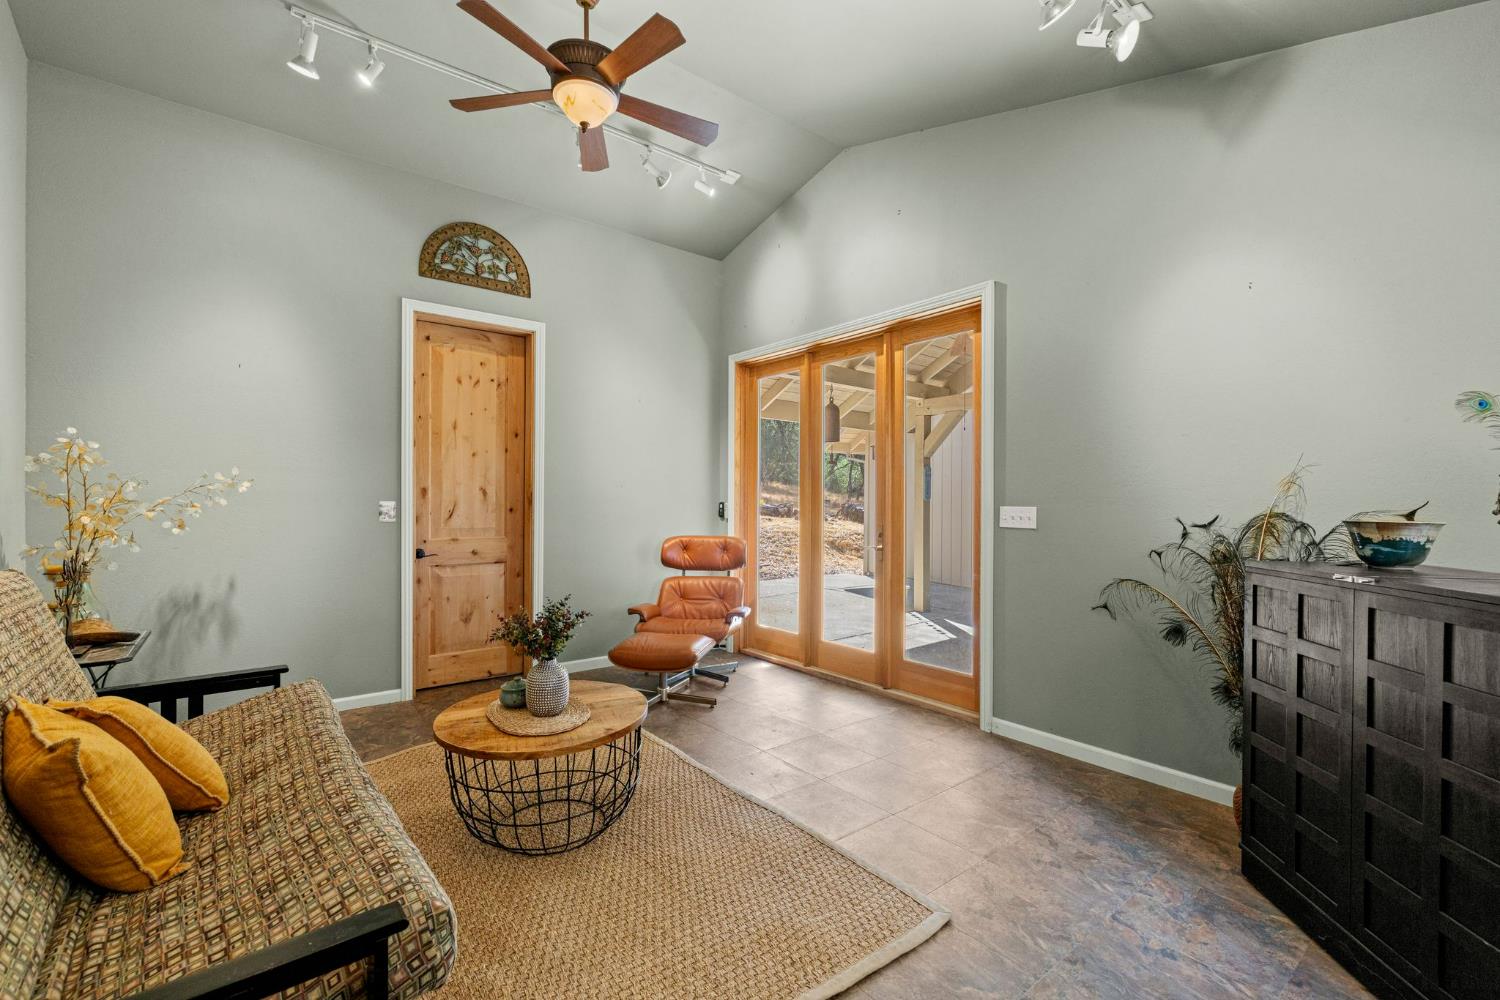
Living room with vaulted ceiling, leather recliner, patterned sofa, and sliding glass doors to a patio.
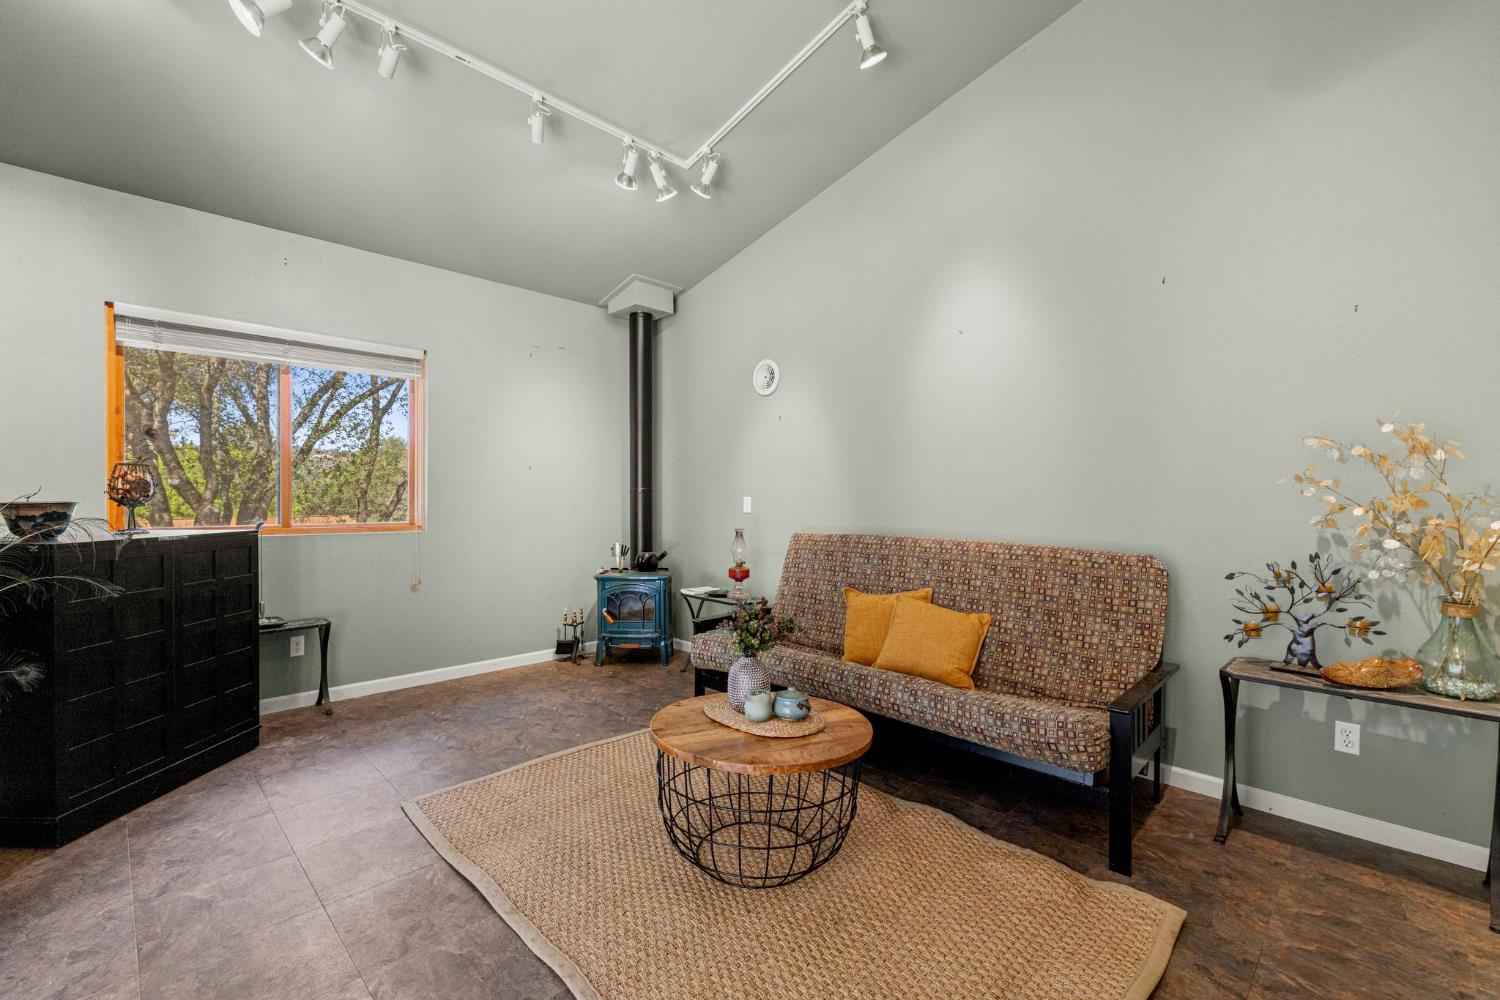
Living room with a patterned futon, wood stove, and large window overlooking trees.
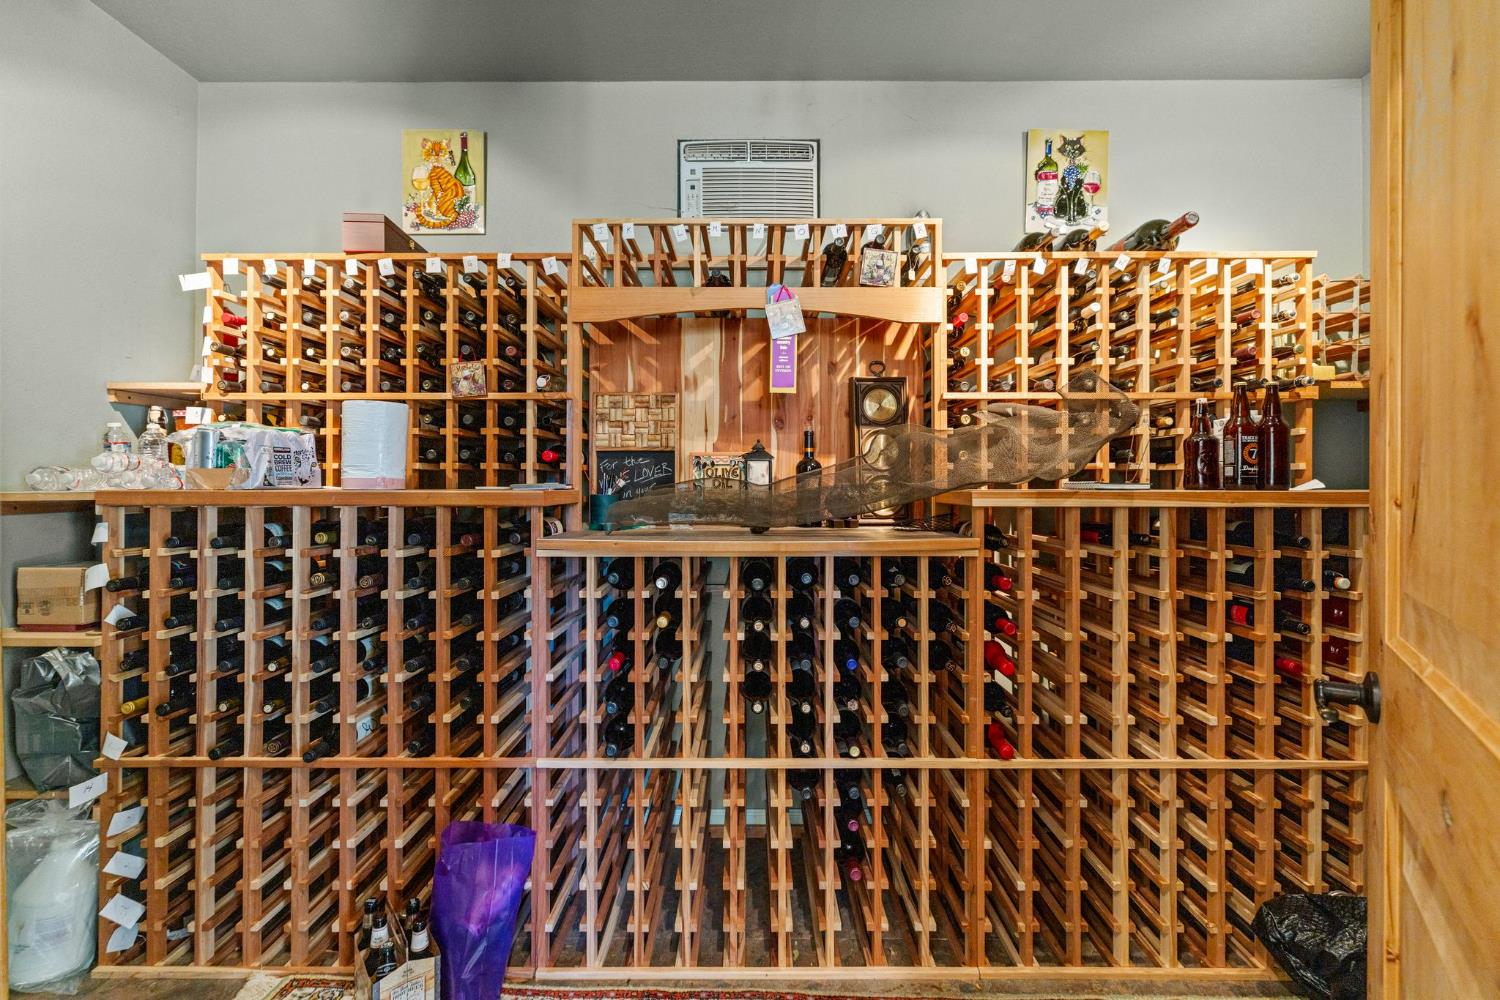
Wine cellar with extensive wooden bottle racks and a central counter.
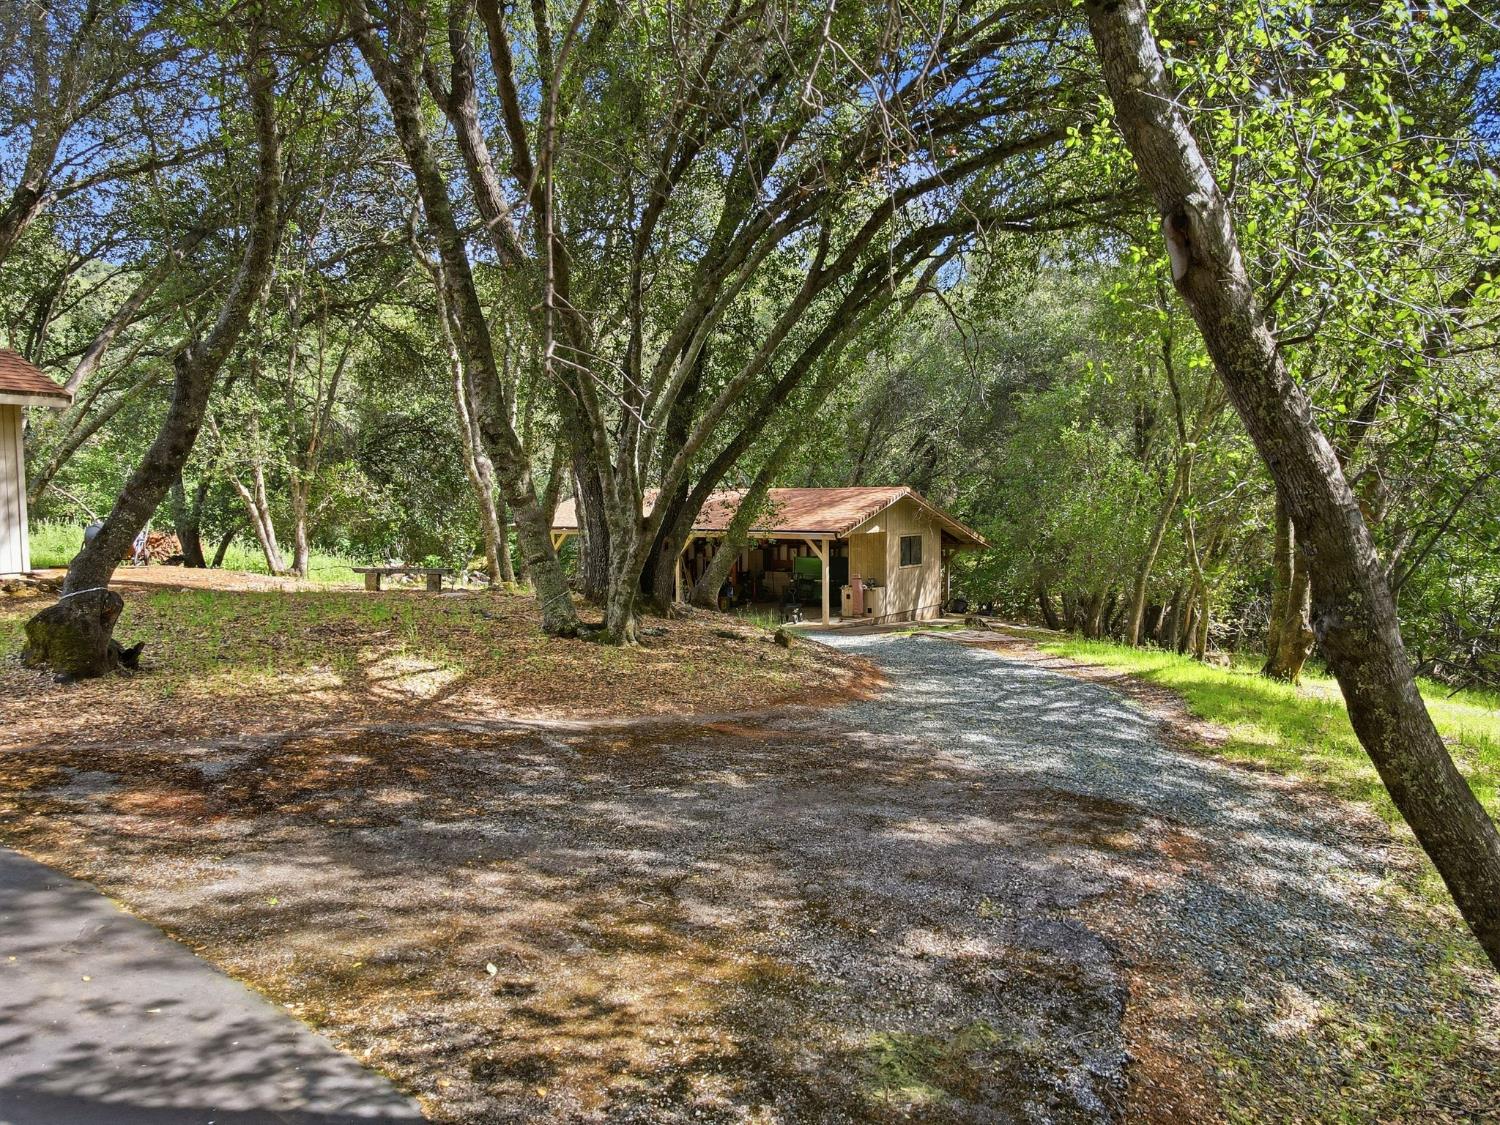
Gravel driveway leads to a small tan outbuilding beneath mature trees.
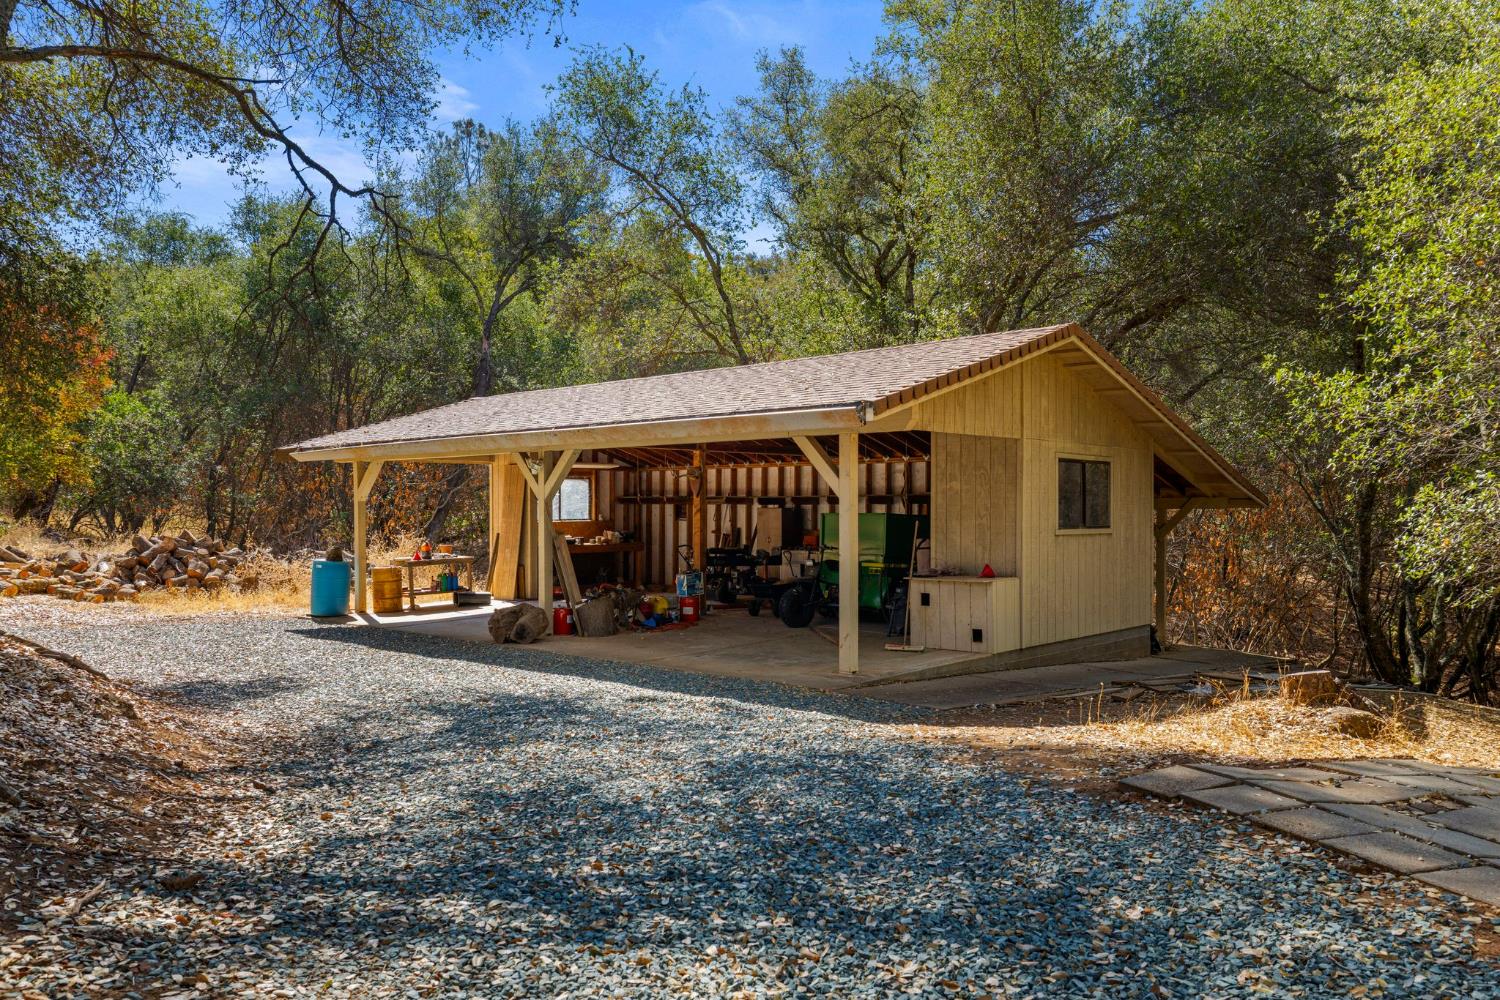
Open-sided wooden workshop with a broad roof, gravel driveway, and trees surrounding it.
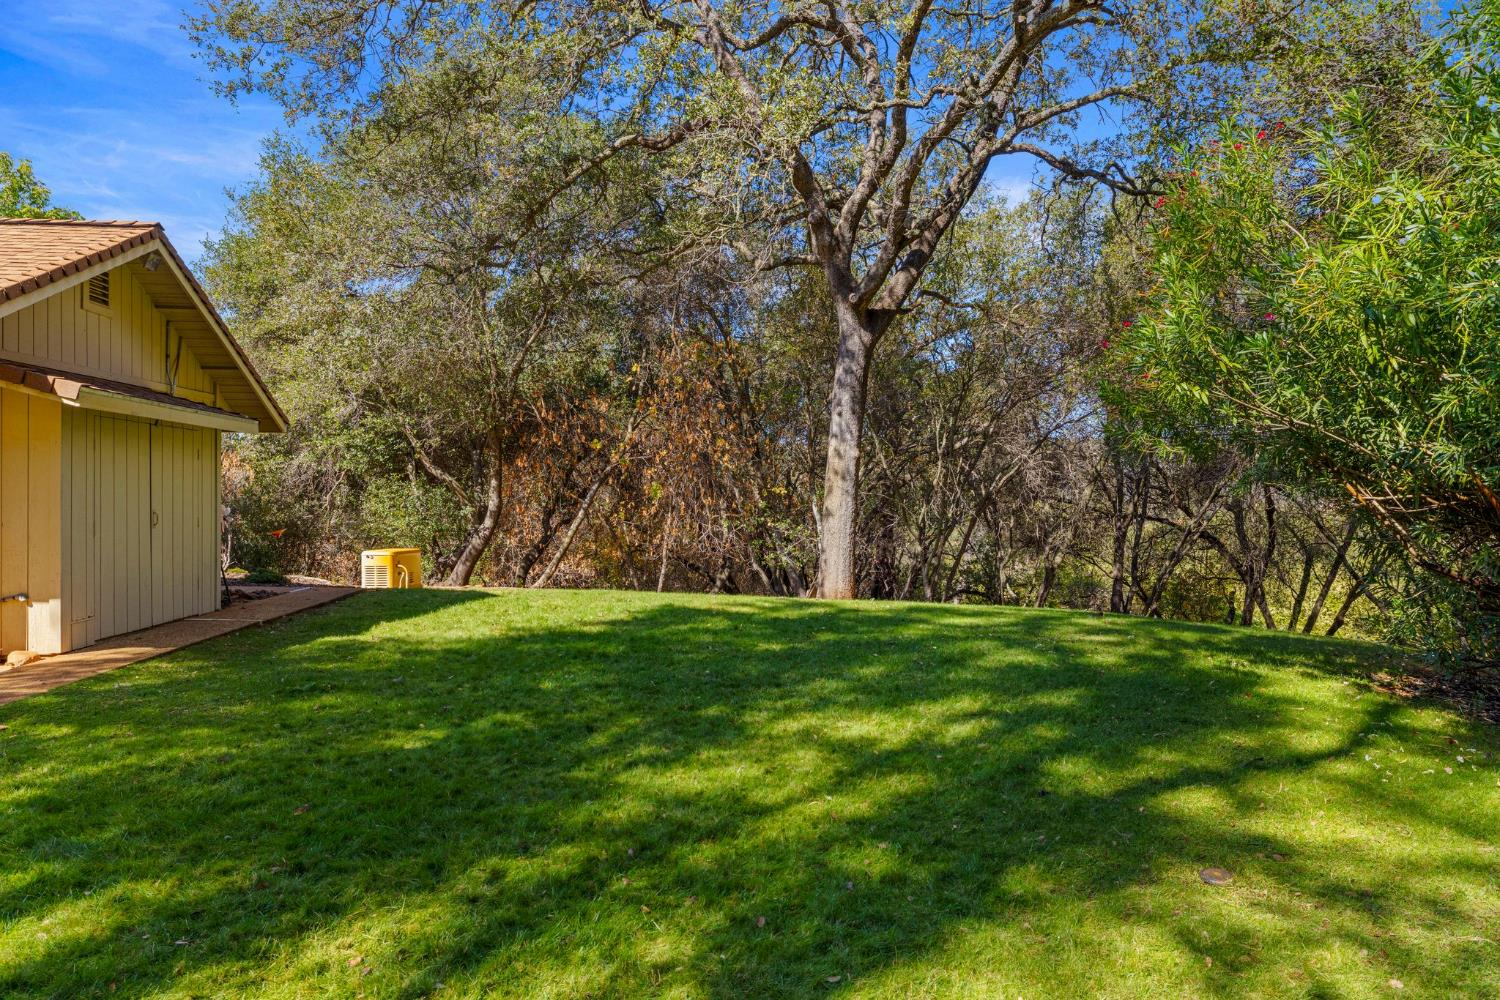
Green lawn beneath mature trees, with a tan outbuilding and wooded backdrop.
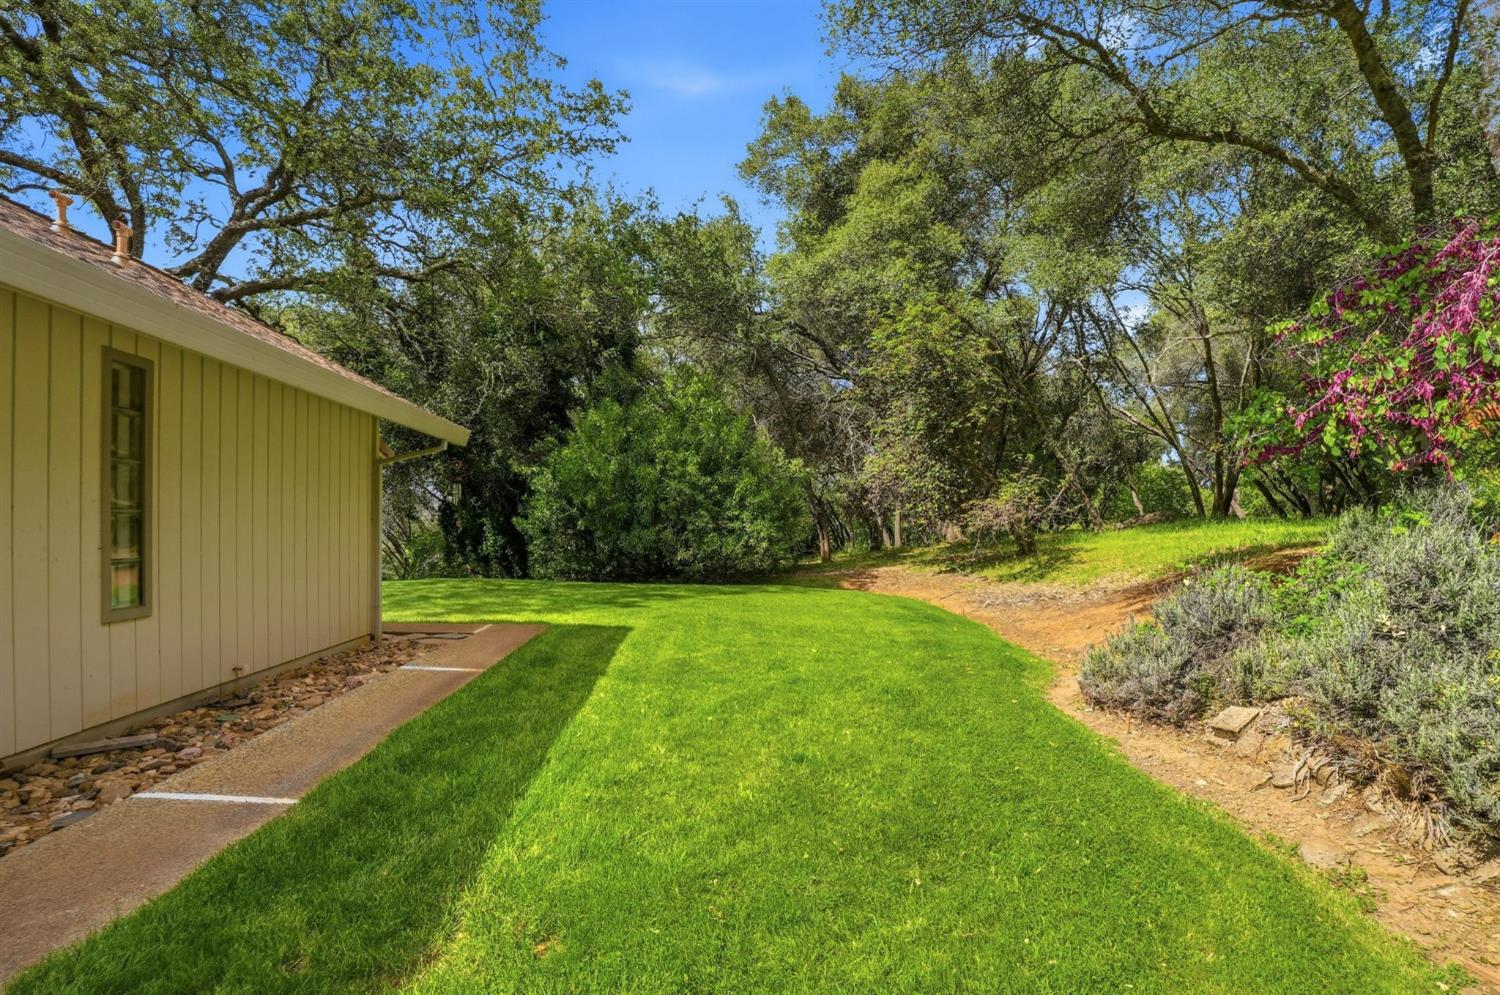
Green side yard with mature trees, a broad lawn, and a curving path beside the house.
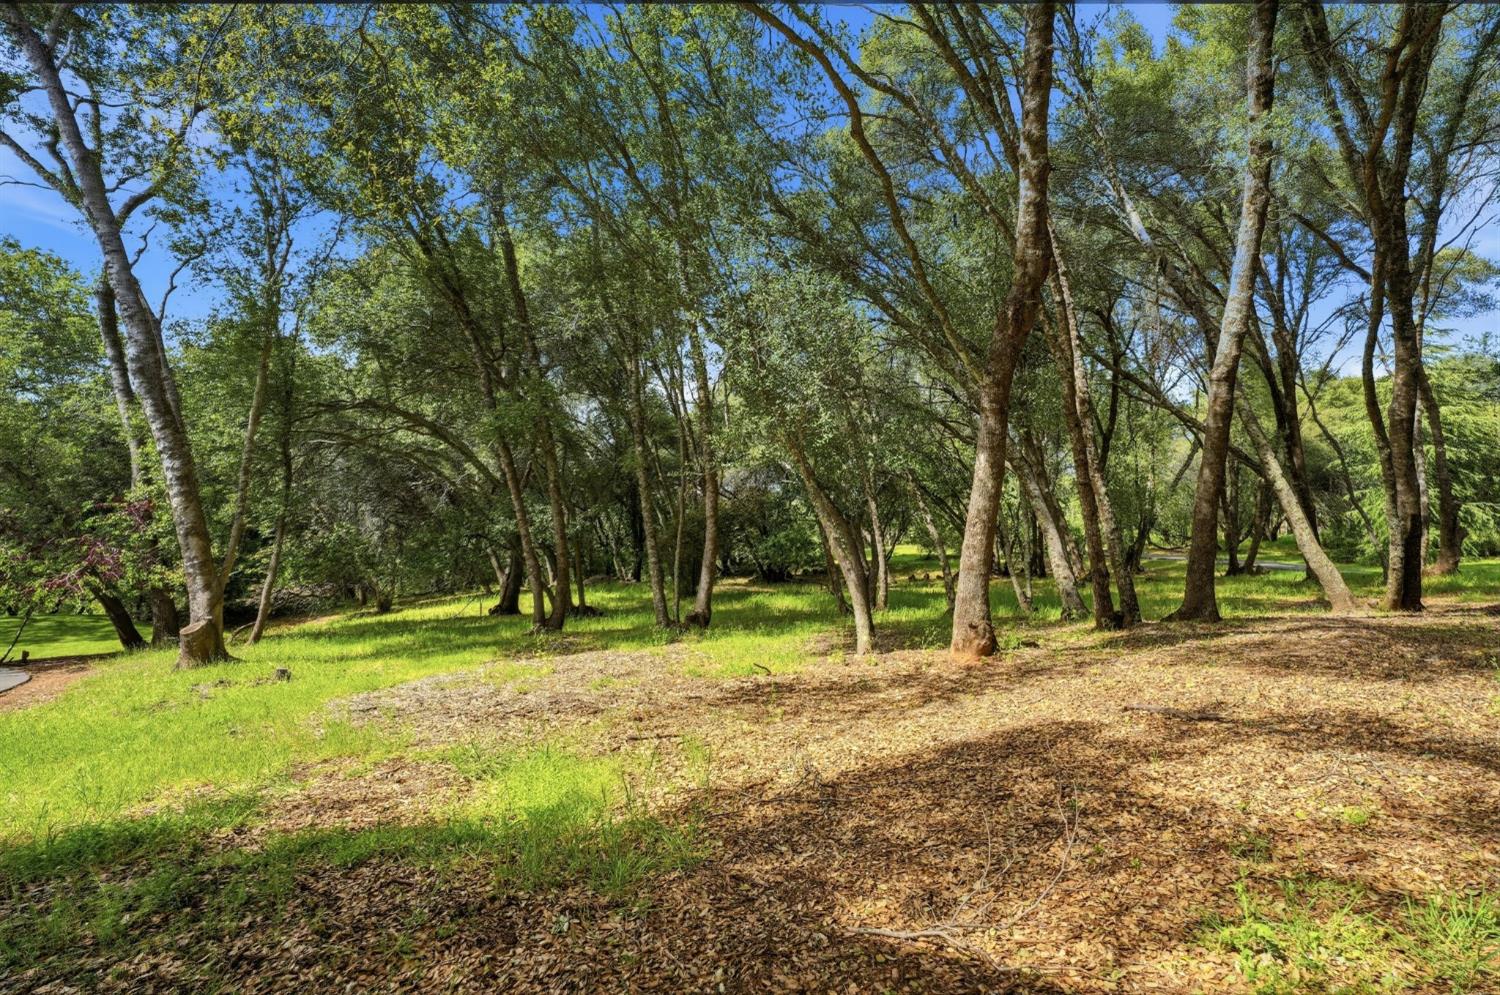
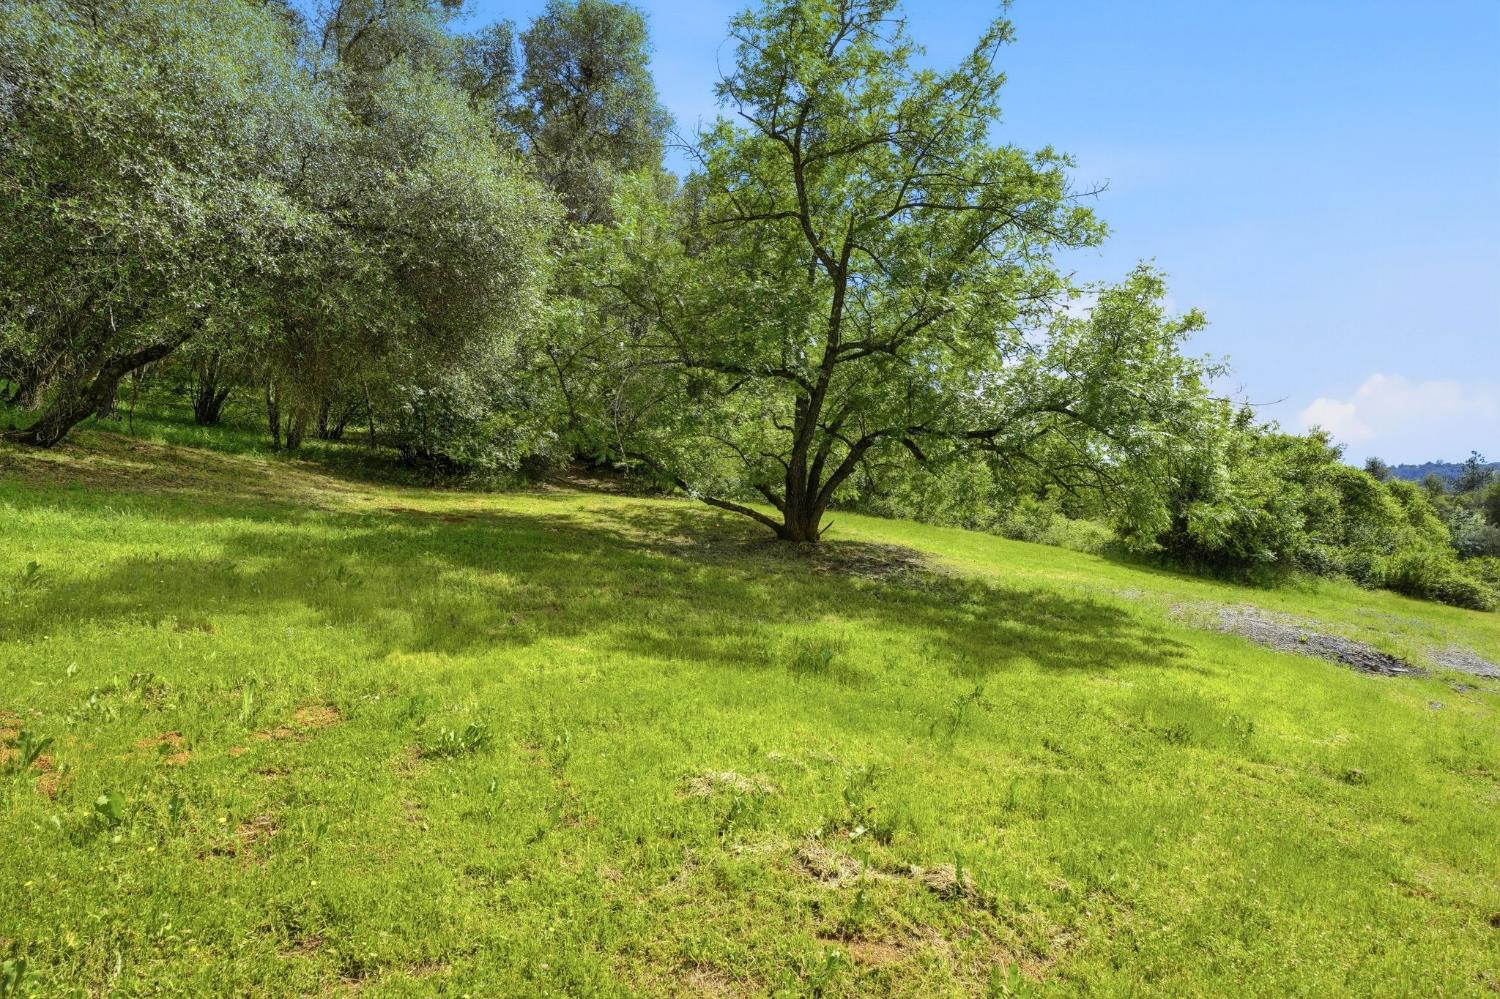
Wooded property with mature trees surrounding a sunny grassy clearing.
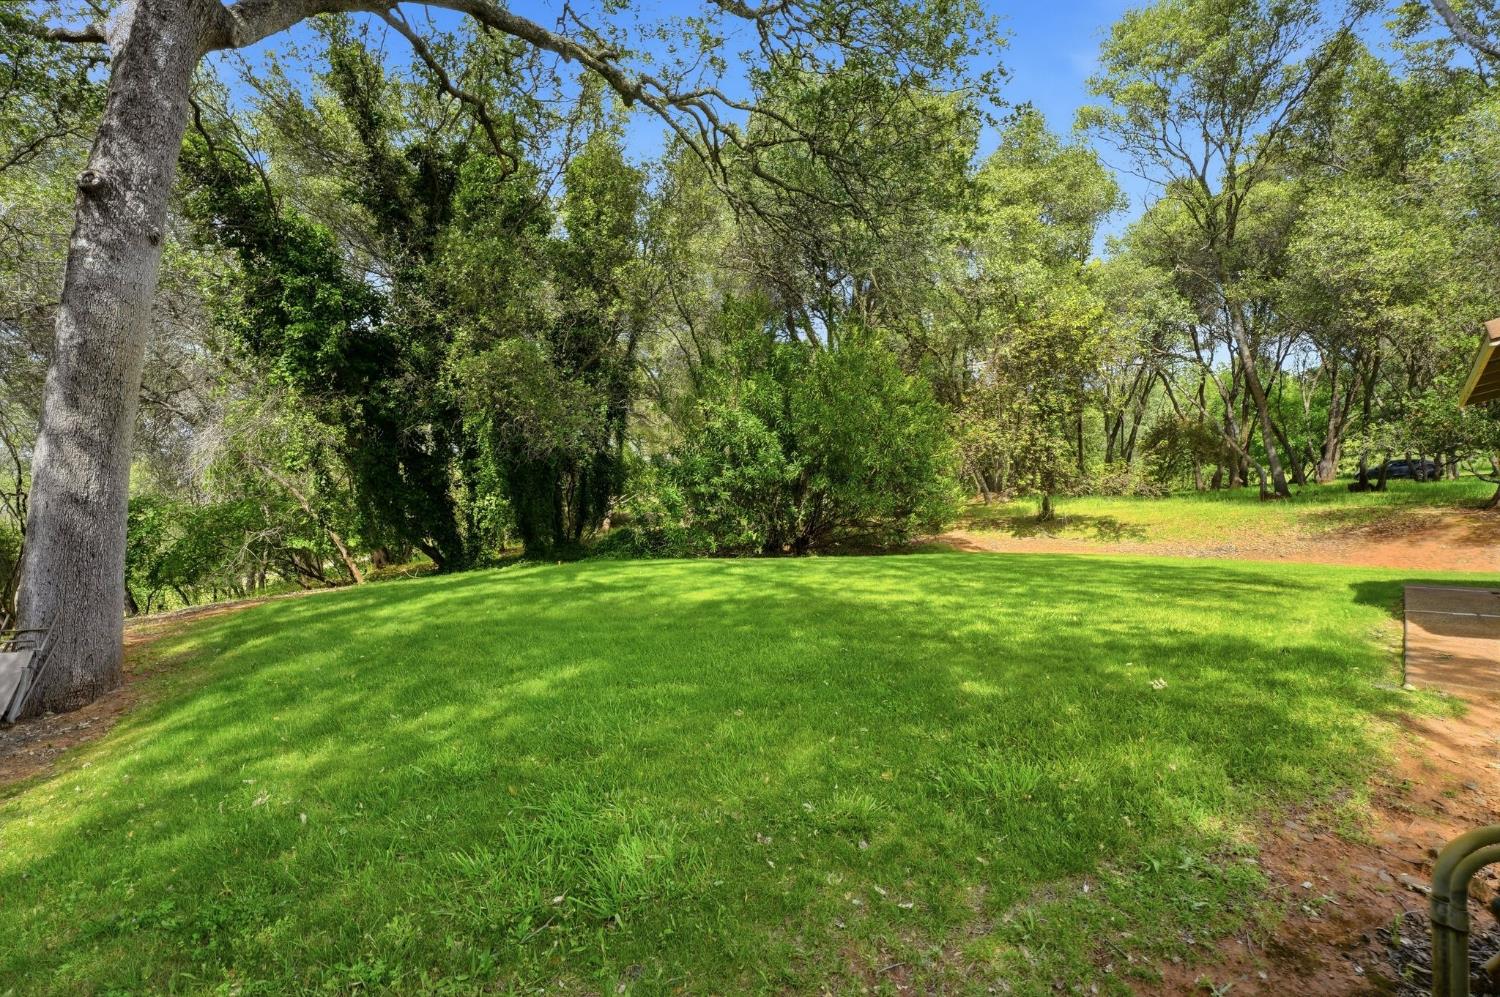
Expansive green lawn beneath mature trees, with woodland behind and a dirt path to the right.
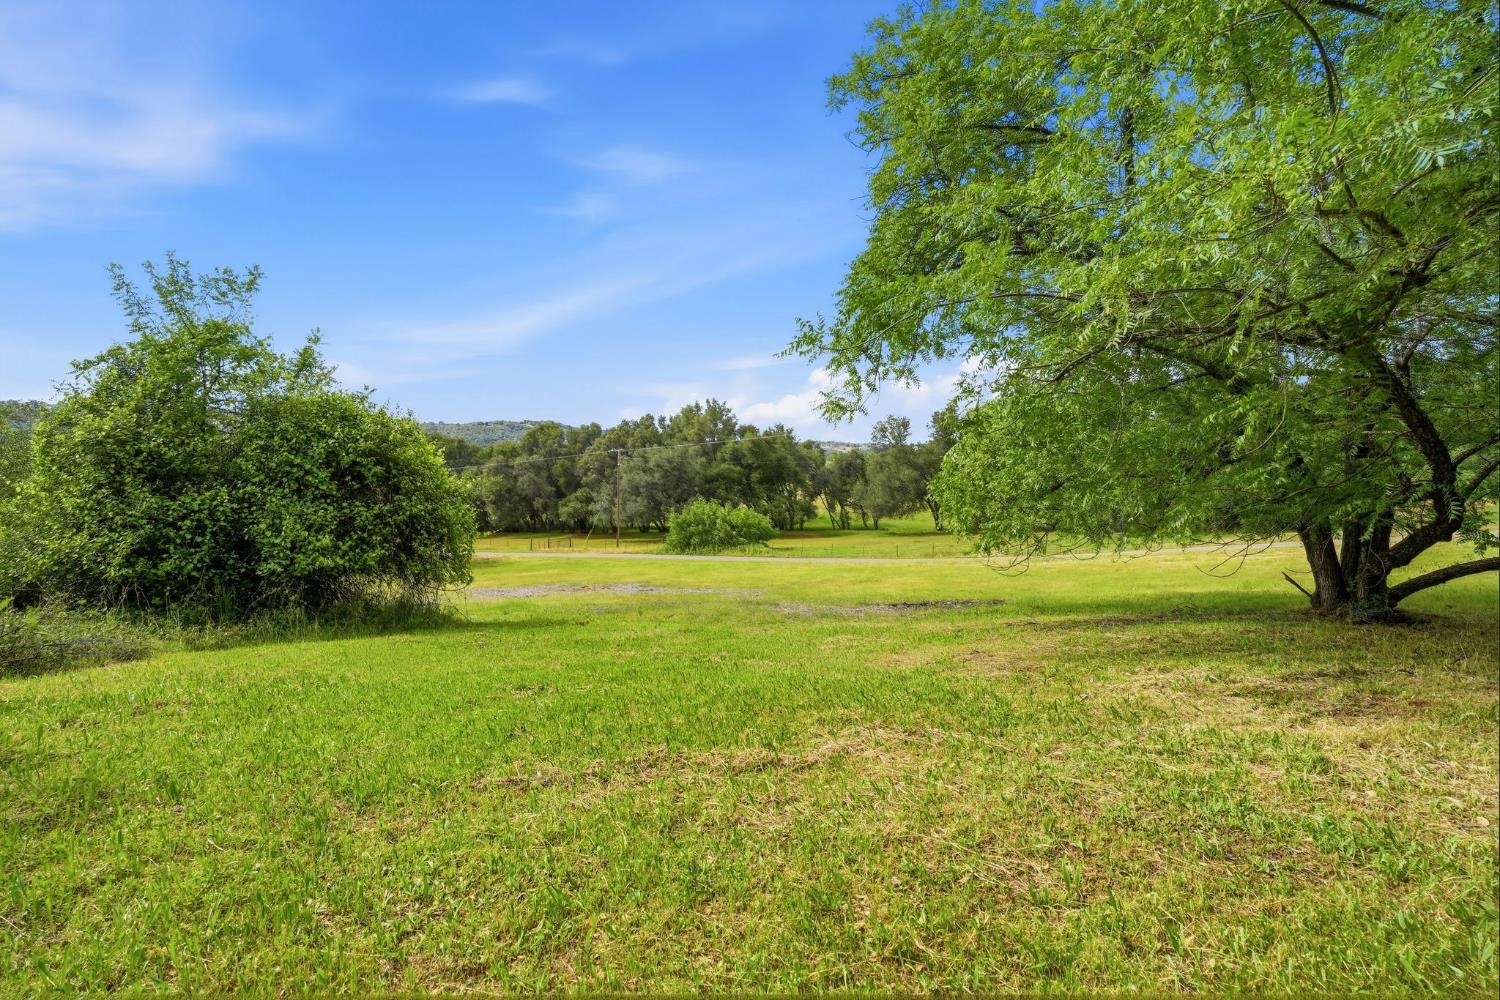
Open grassy property framed by mature trees, with a road and wooded hills beyond.
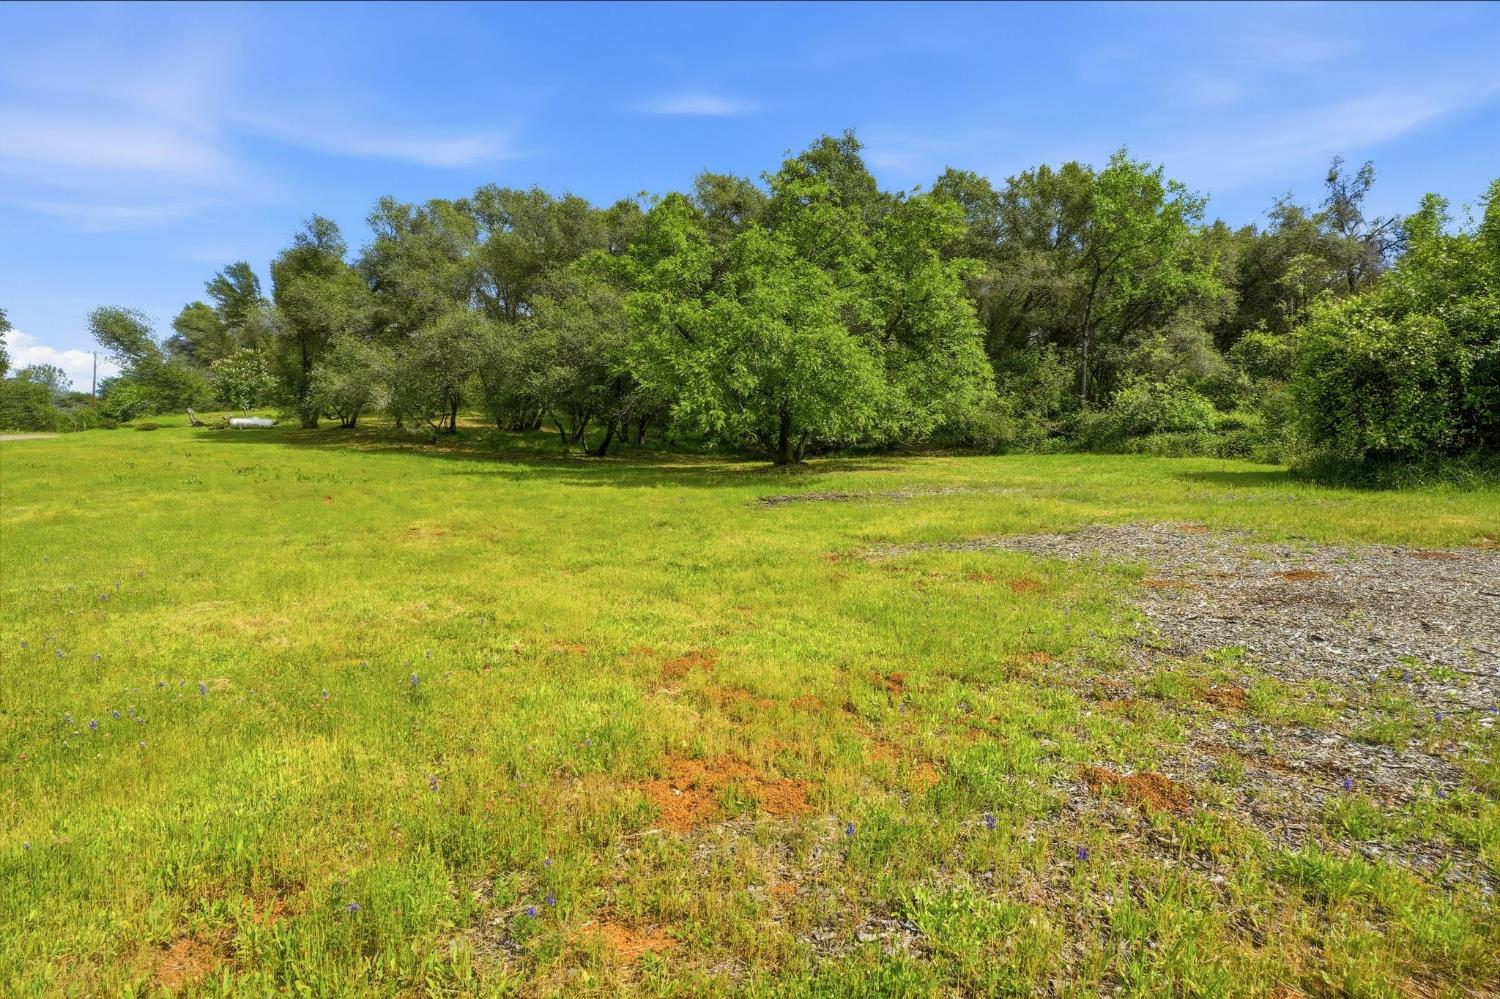
Grassy vacant lot with mature trees along the back and a gravel area in the foreground.
Grassy property clearing with mature leafy trees and a gravel track.
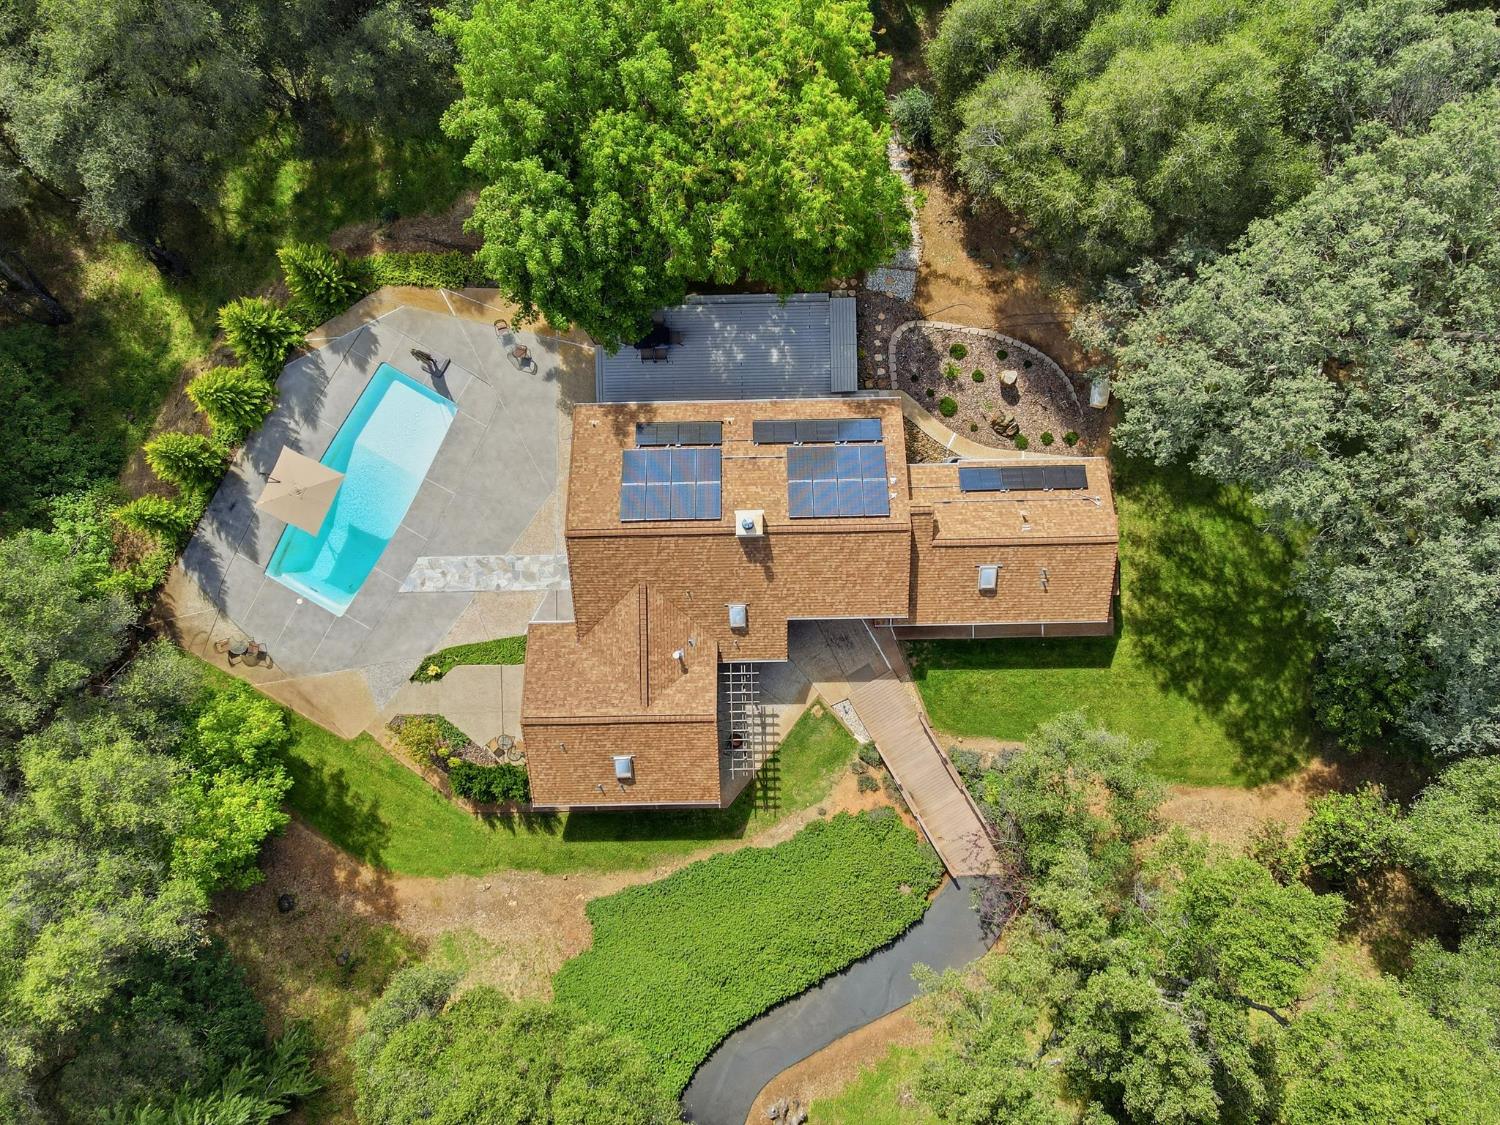
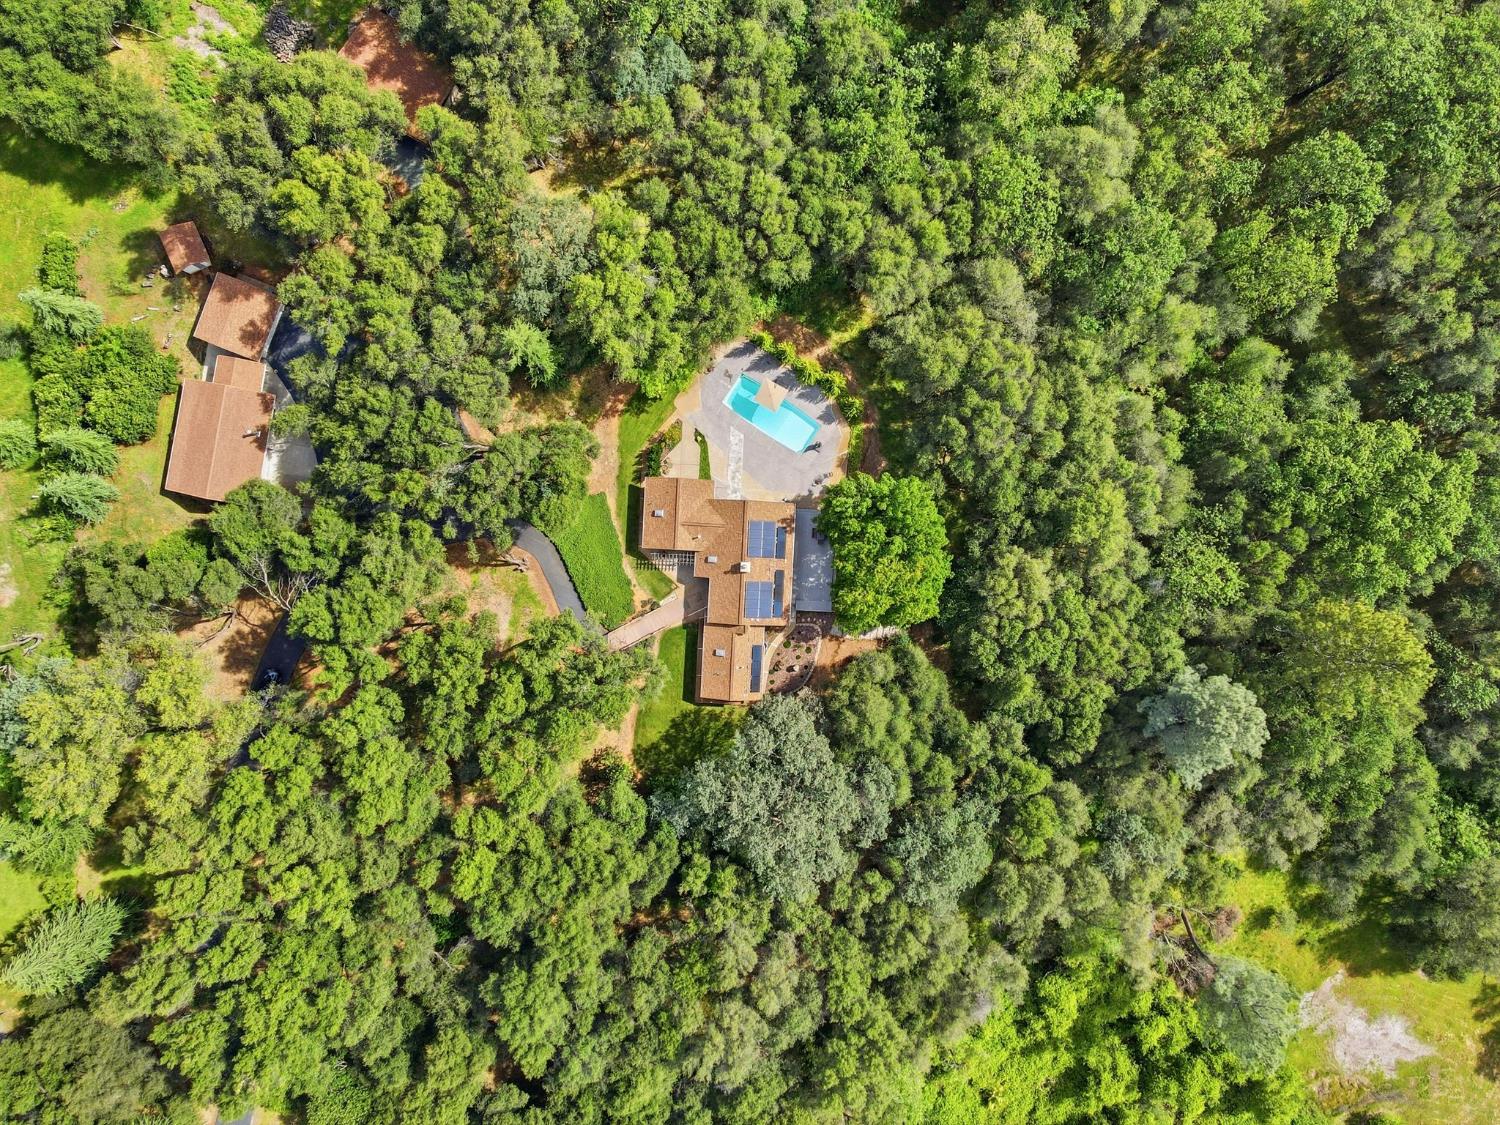
Aerial view of a wooded home with rooftop solar panels and a backyard swimming pool.
Aerial view of a wooded property with a swimming pool and solar panels.
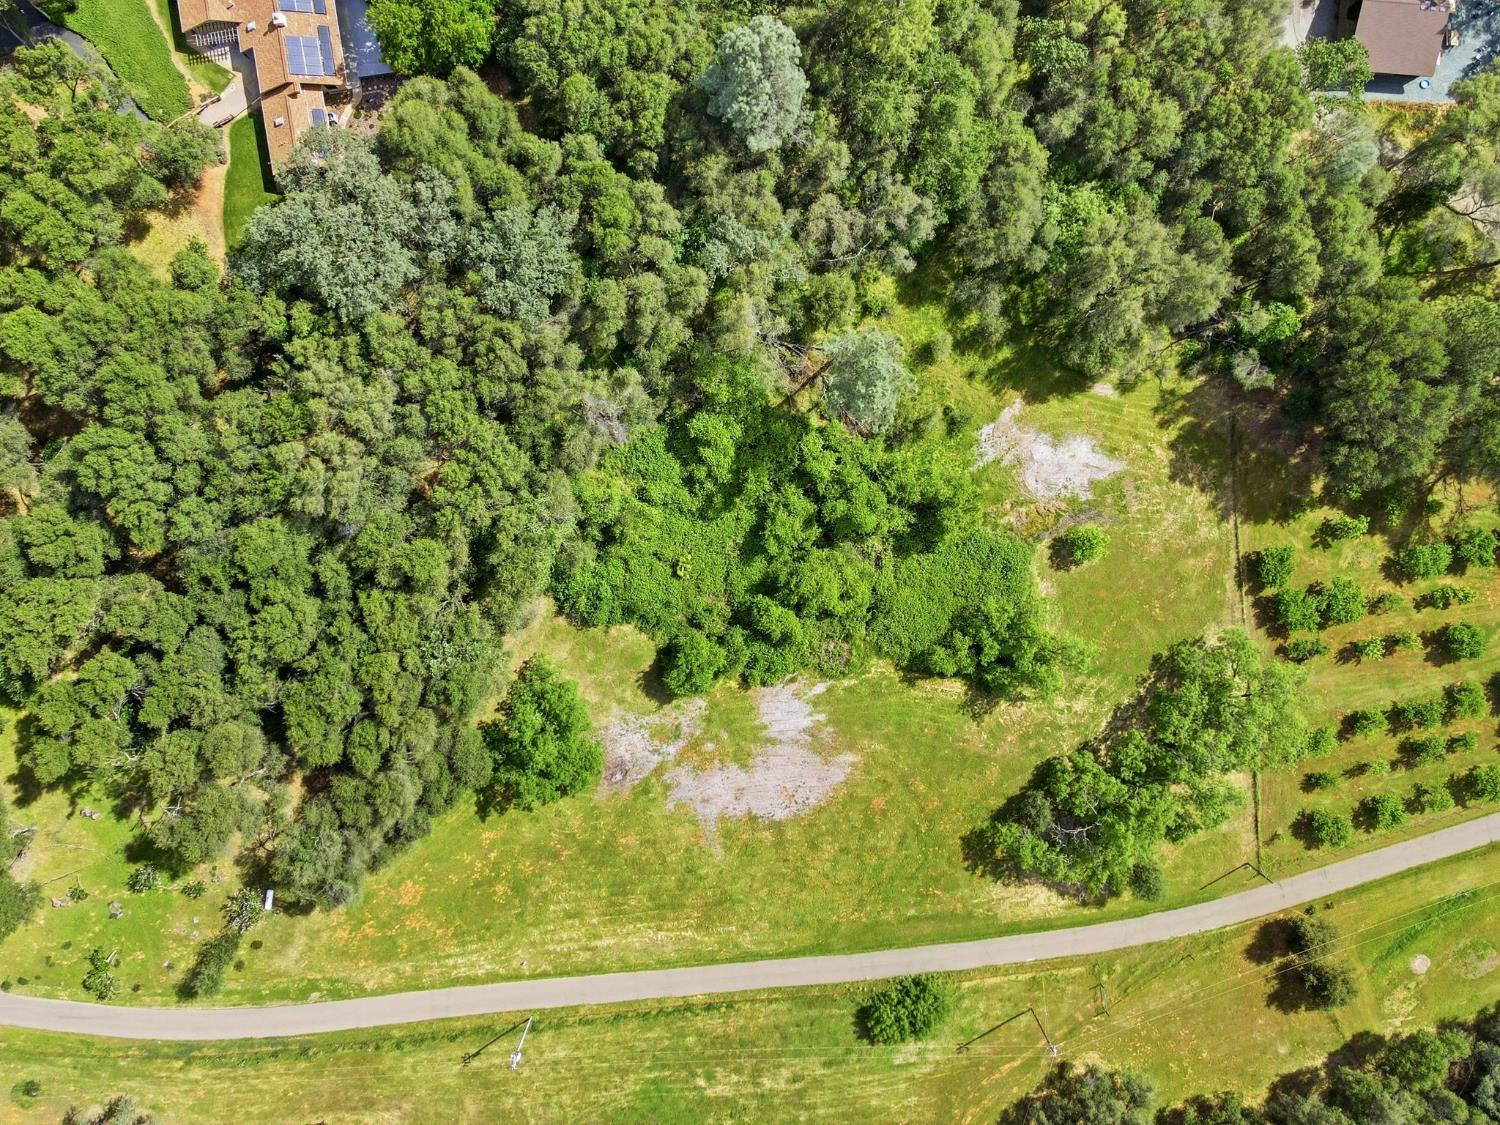
Aerial view of a wooded property with a grassy clearing beside a paved road.
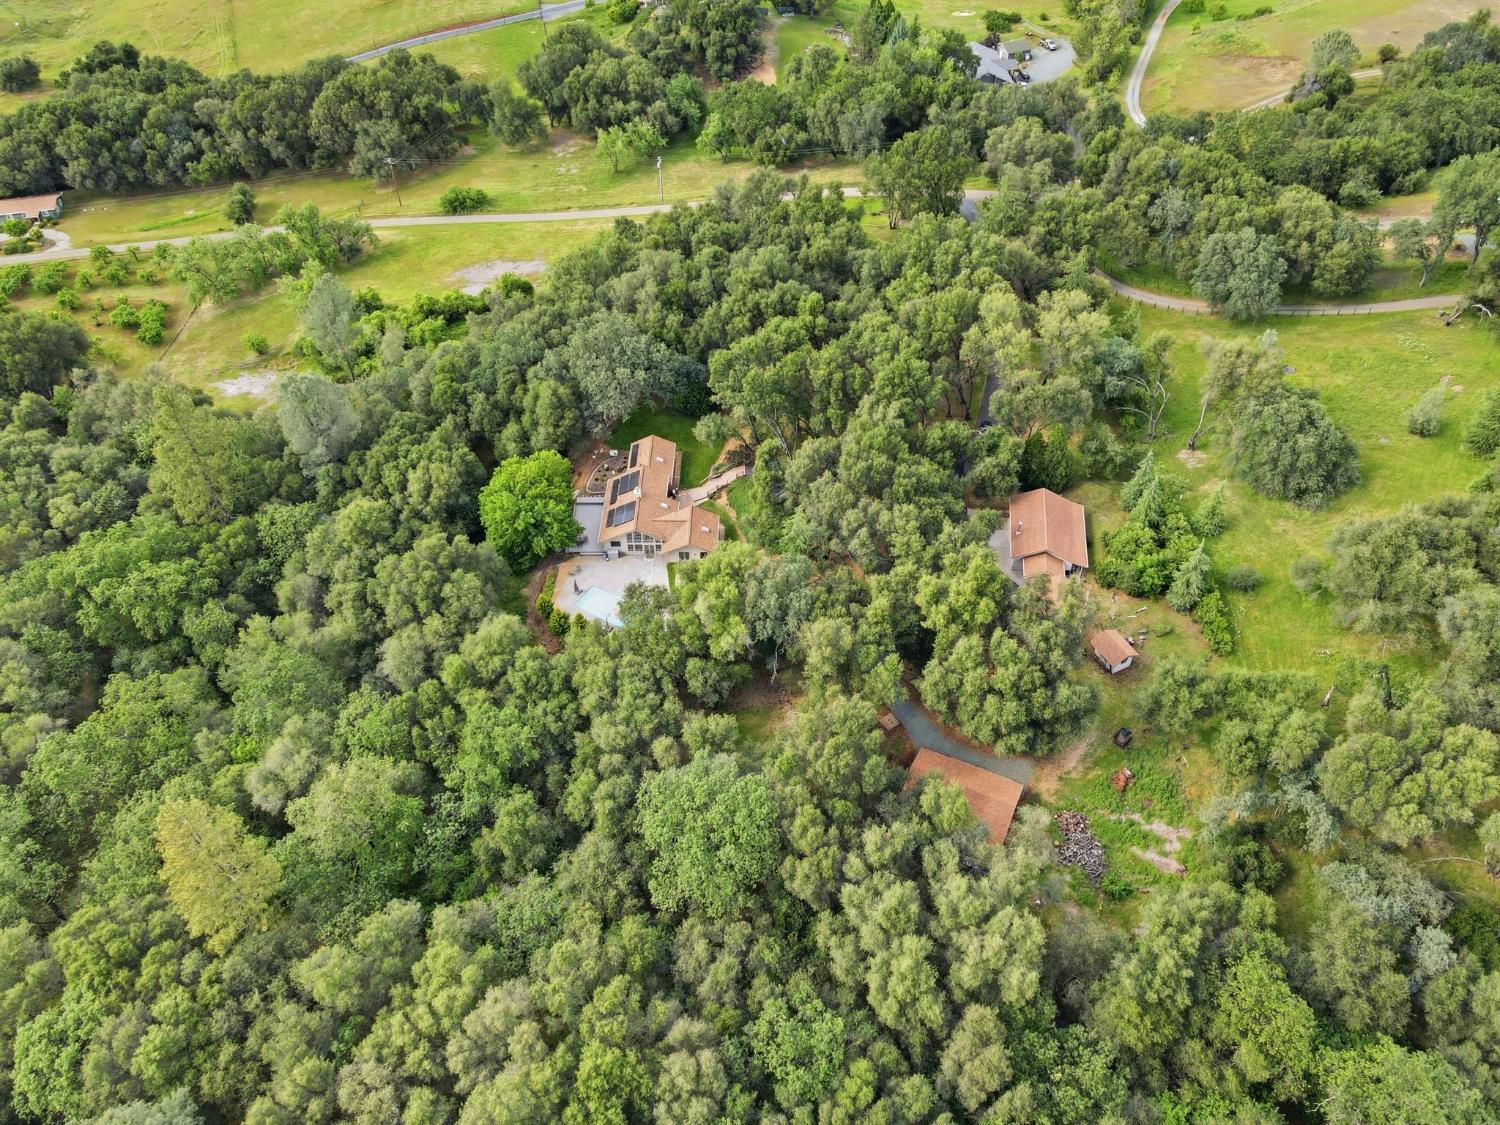
Aerial view of a wooded property with a home, swimming pool, and several outbuildings.
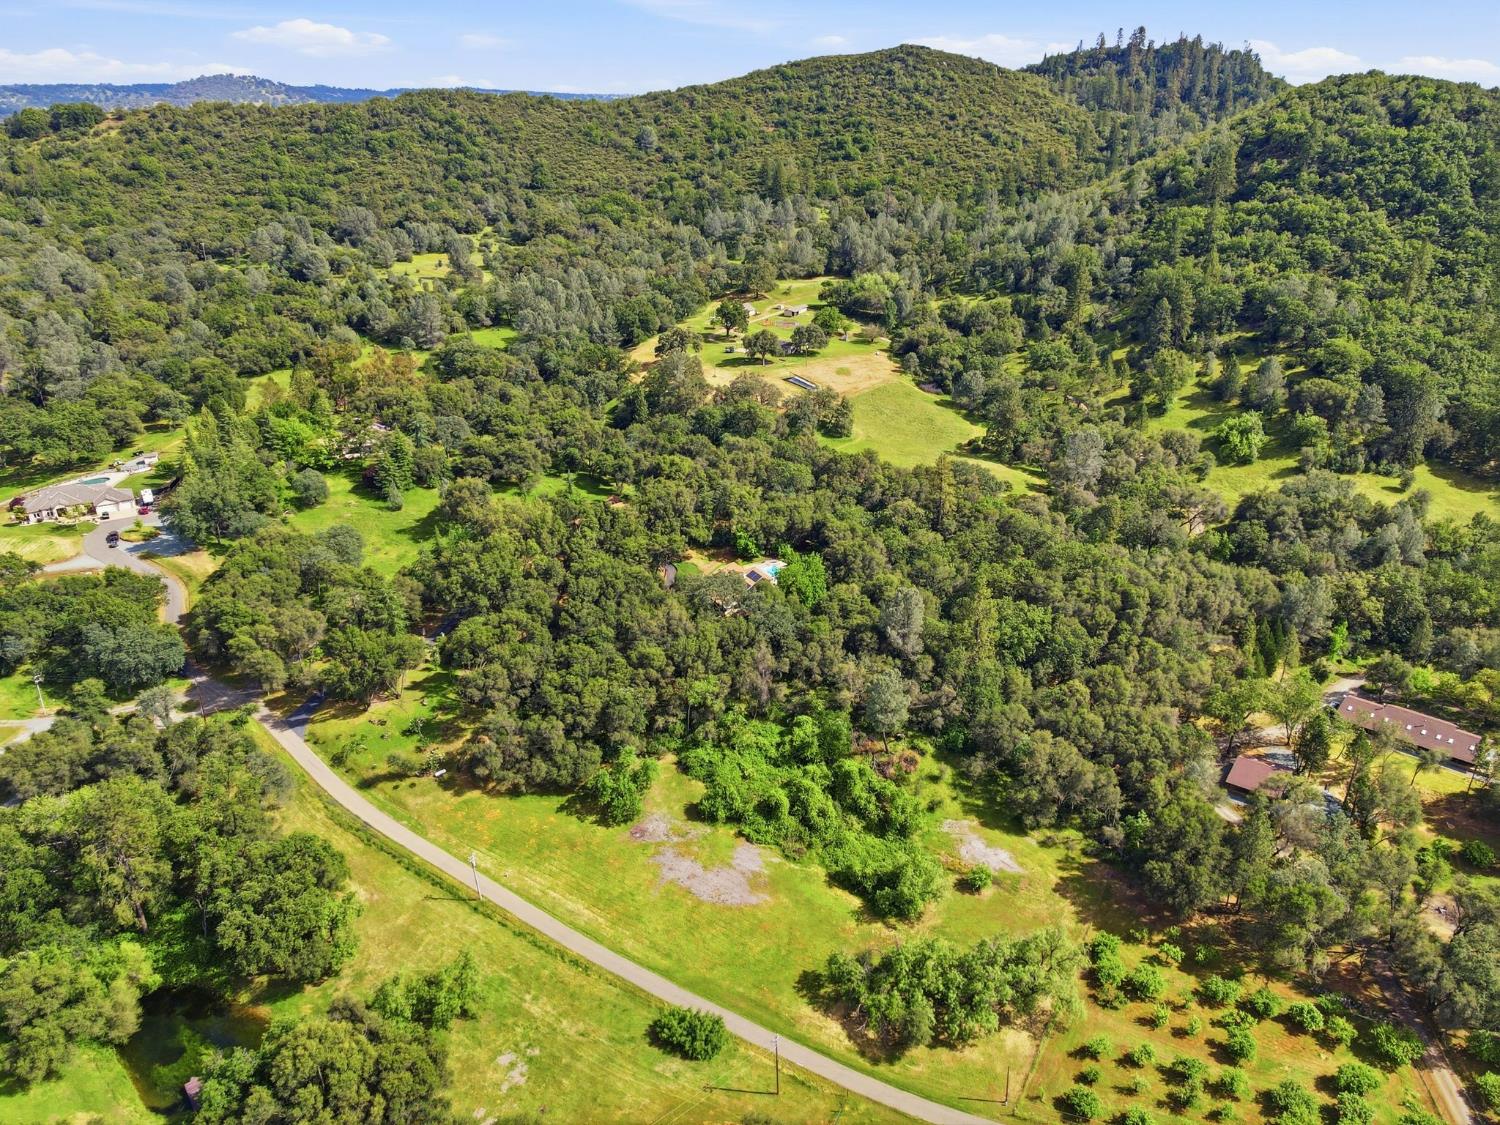
Aerial view of wooded acreage with grassy clearings, a winding road, and scattered homes.
White walkway and steps wind through a landscaped yard beneath mature trees.
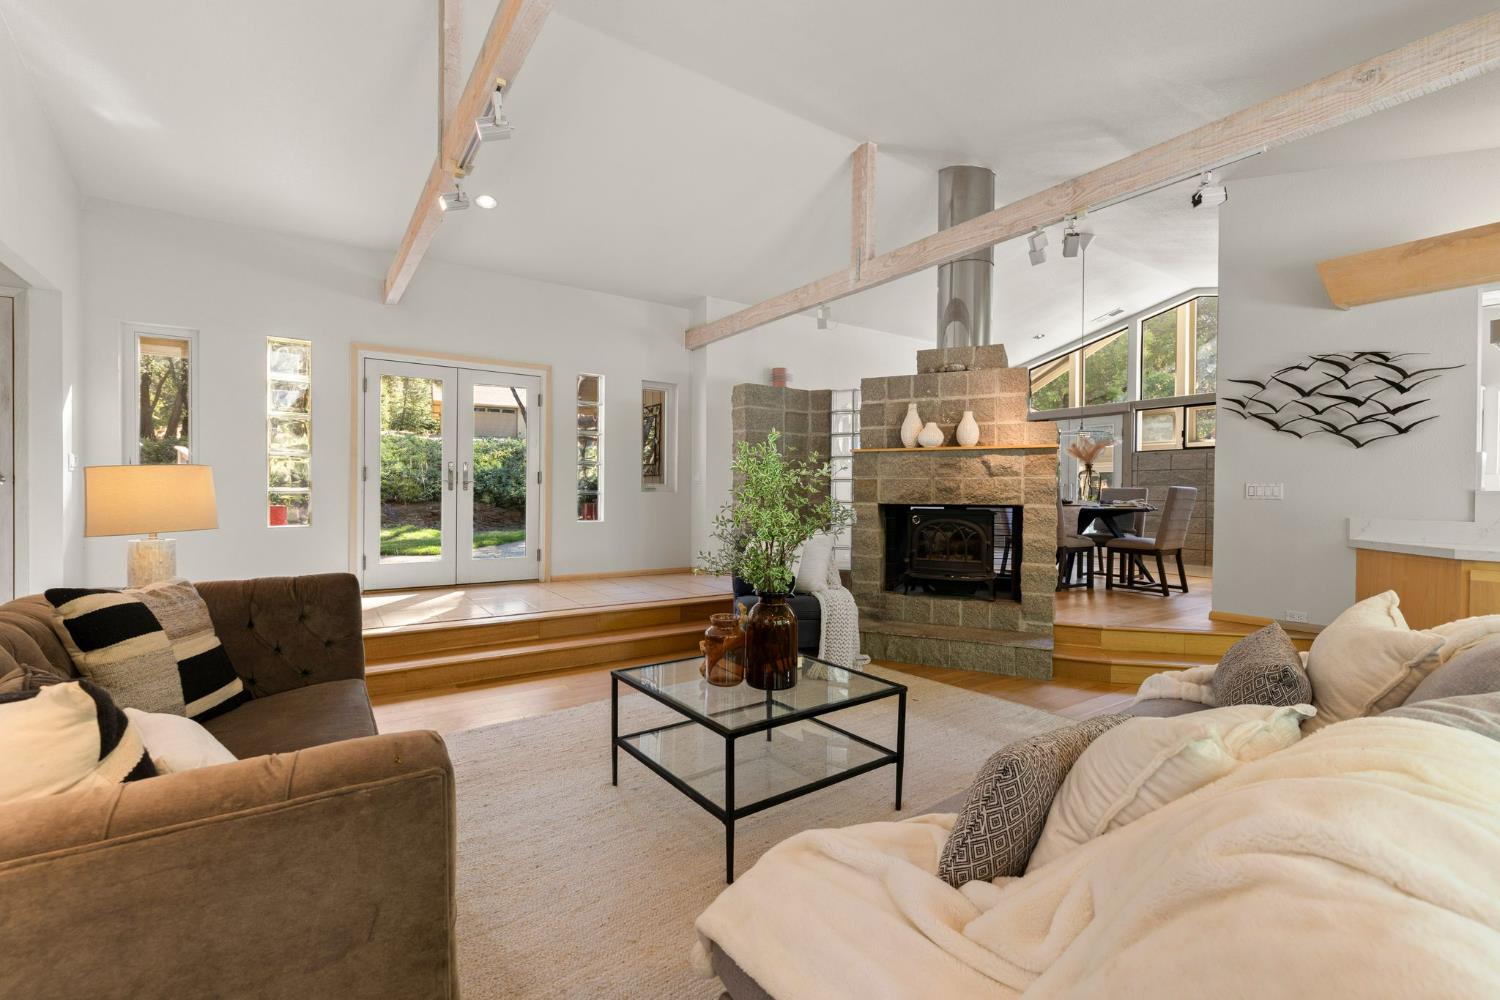
Living room with a stone fireplace, exposed beams, and French doors opening to the yard.
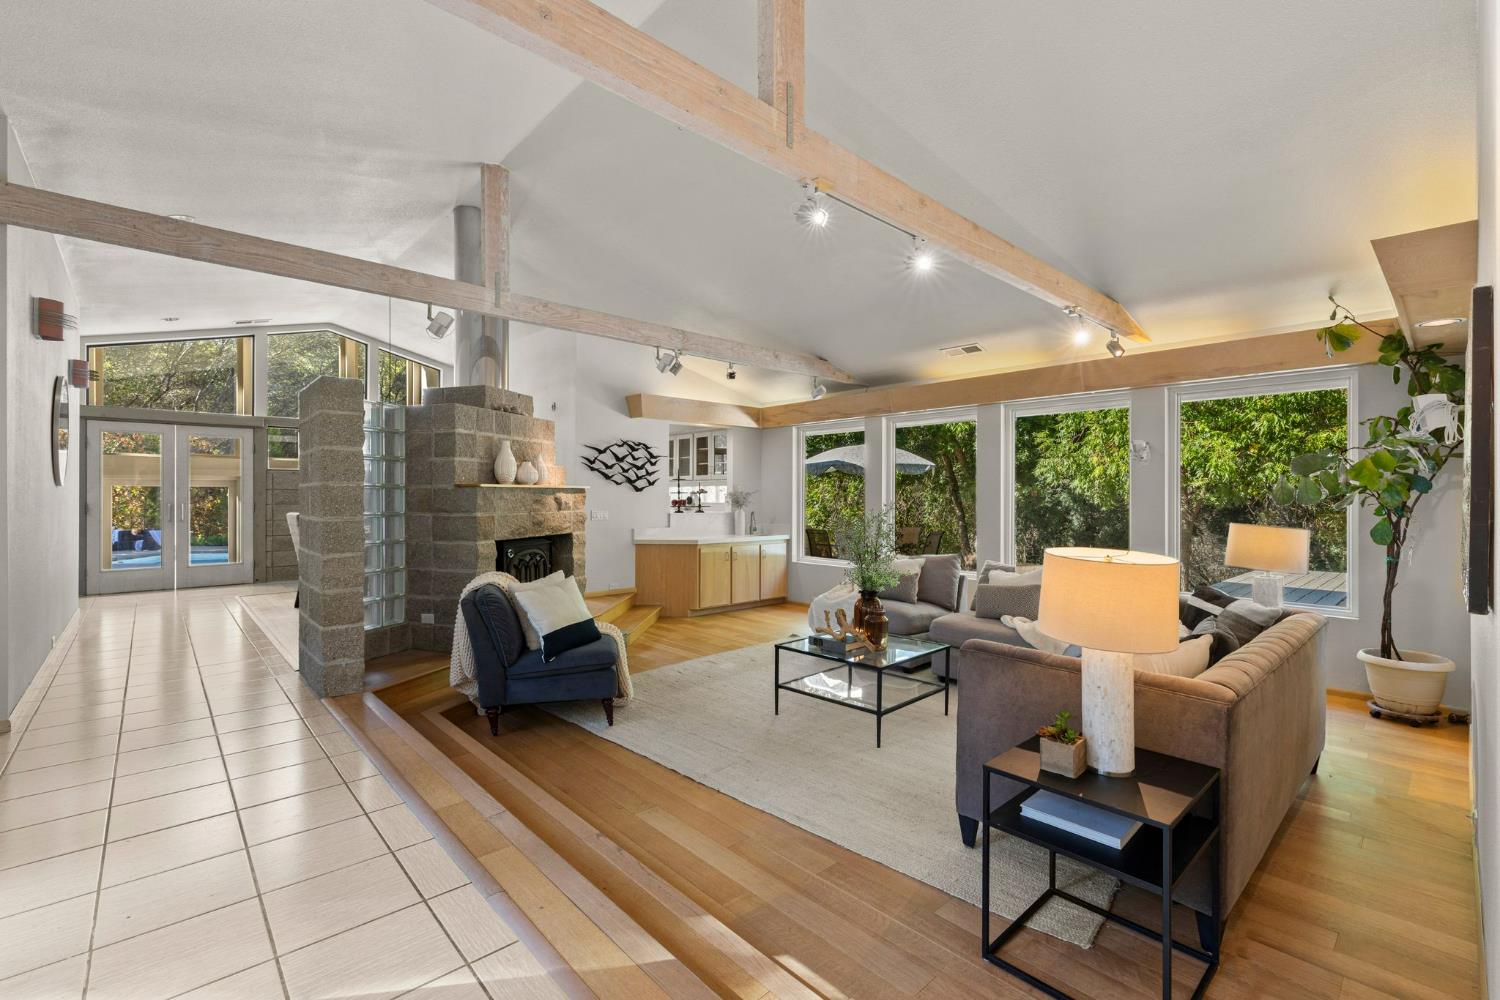
Living room with exposed wood beams, stone fireplace, and large windows overlooking trees.
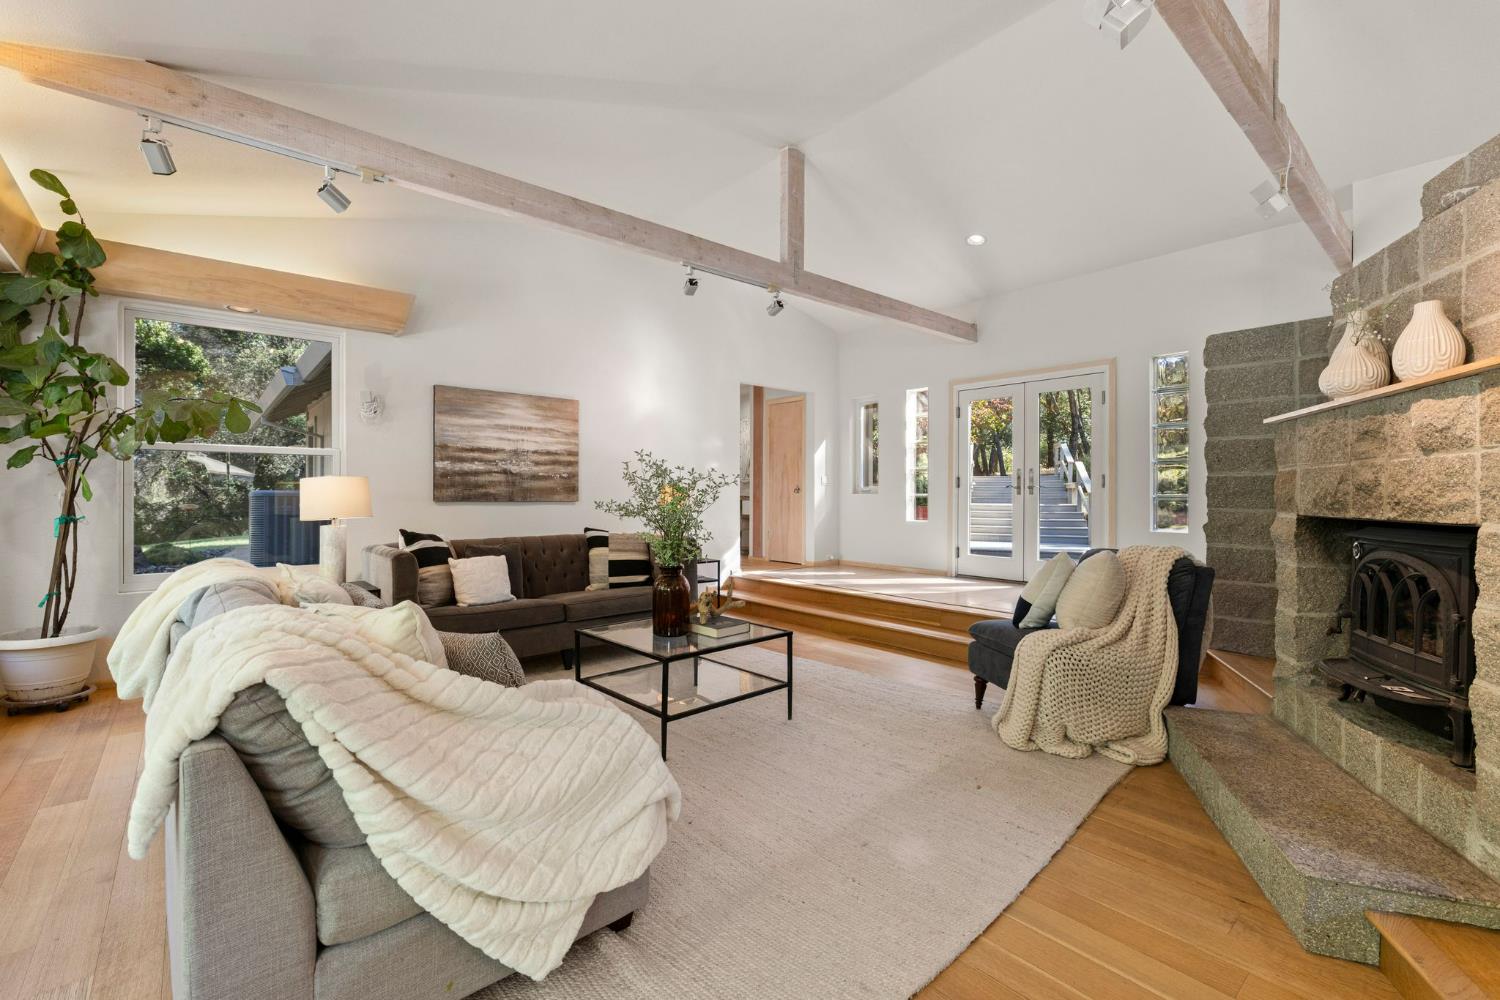
Living room with exposed ceiling beams, a stone fireplace, and French doors to outdoor steps.
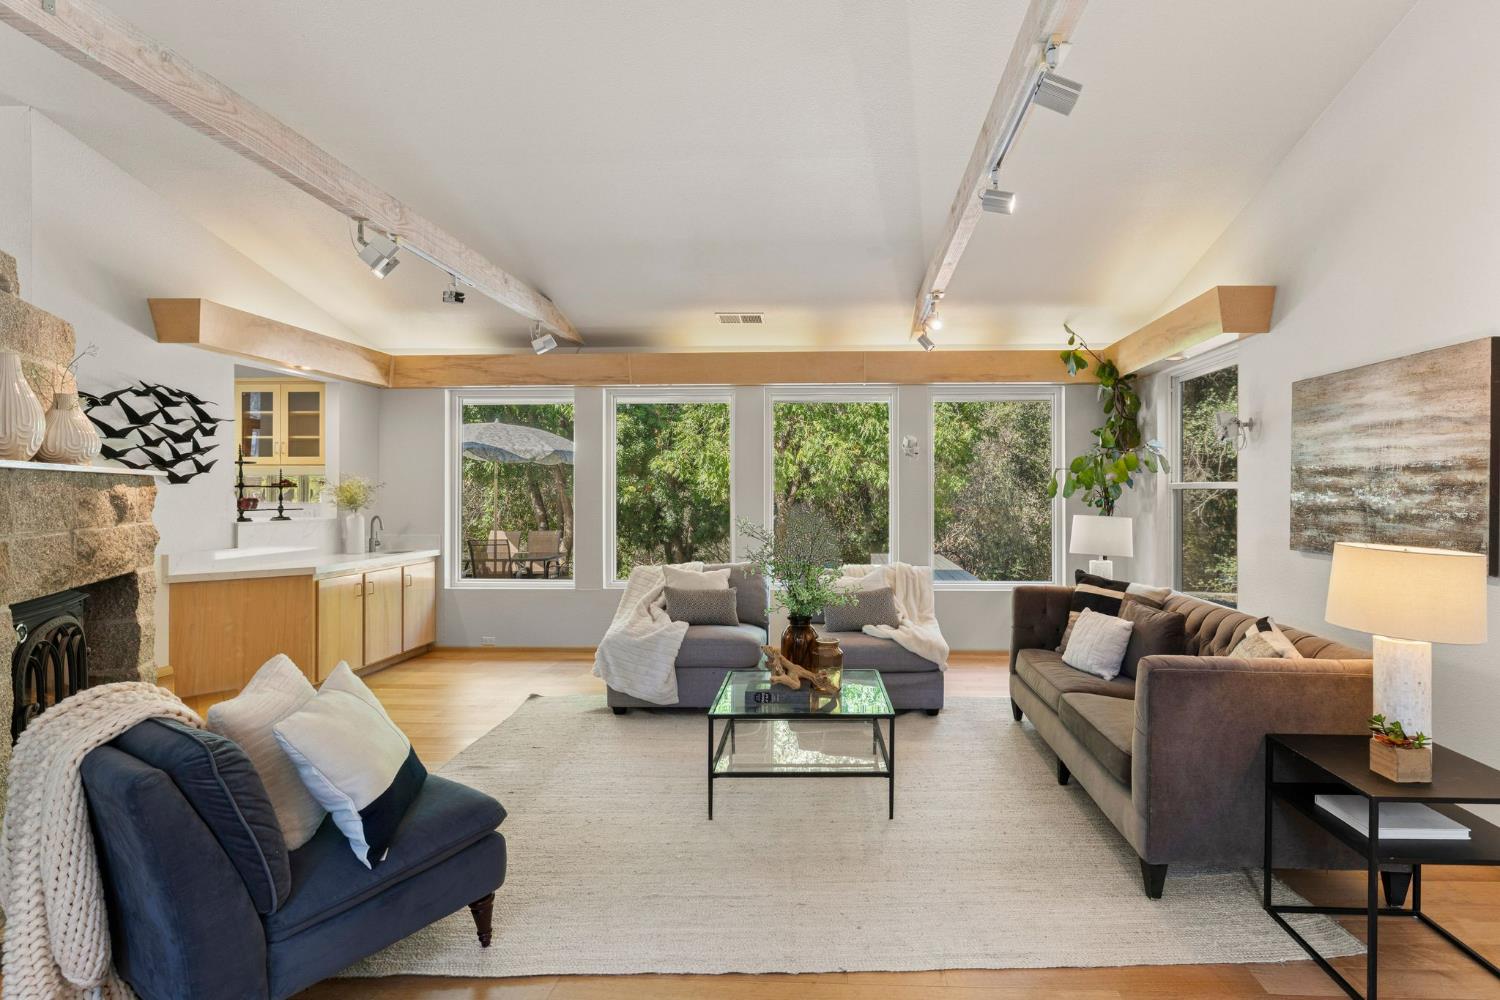
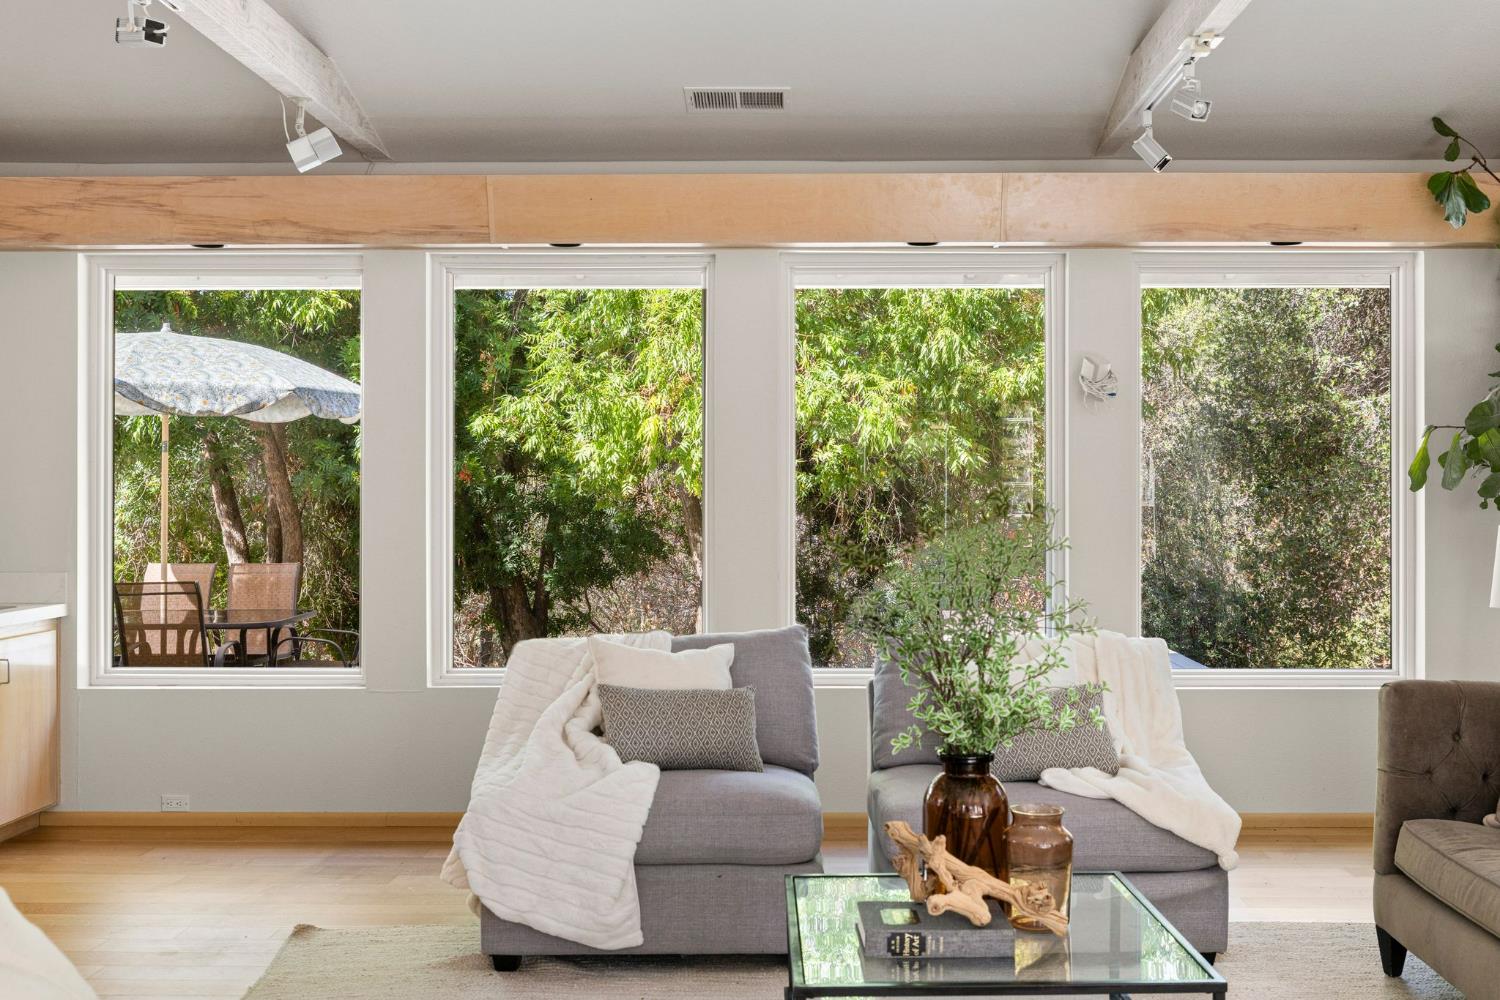
Living room with gray sofas and broad windows overlooking leafy greenery.
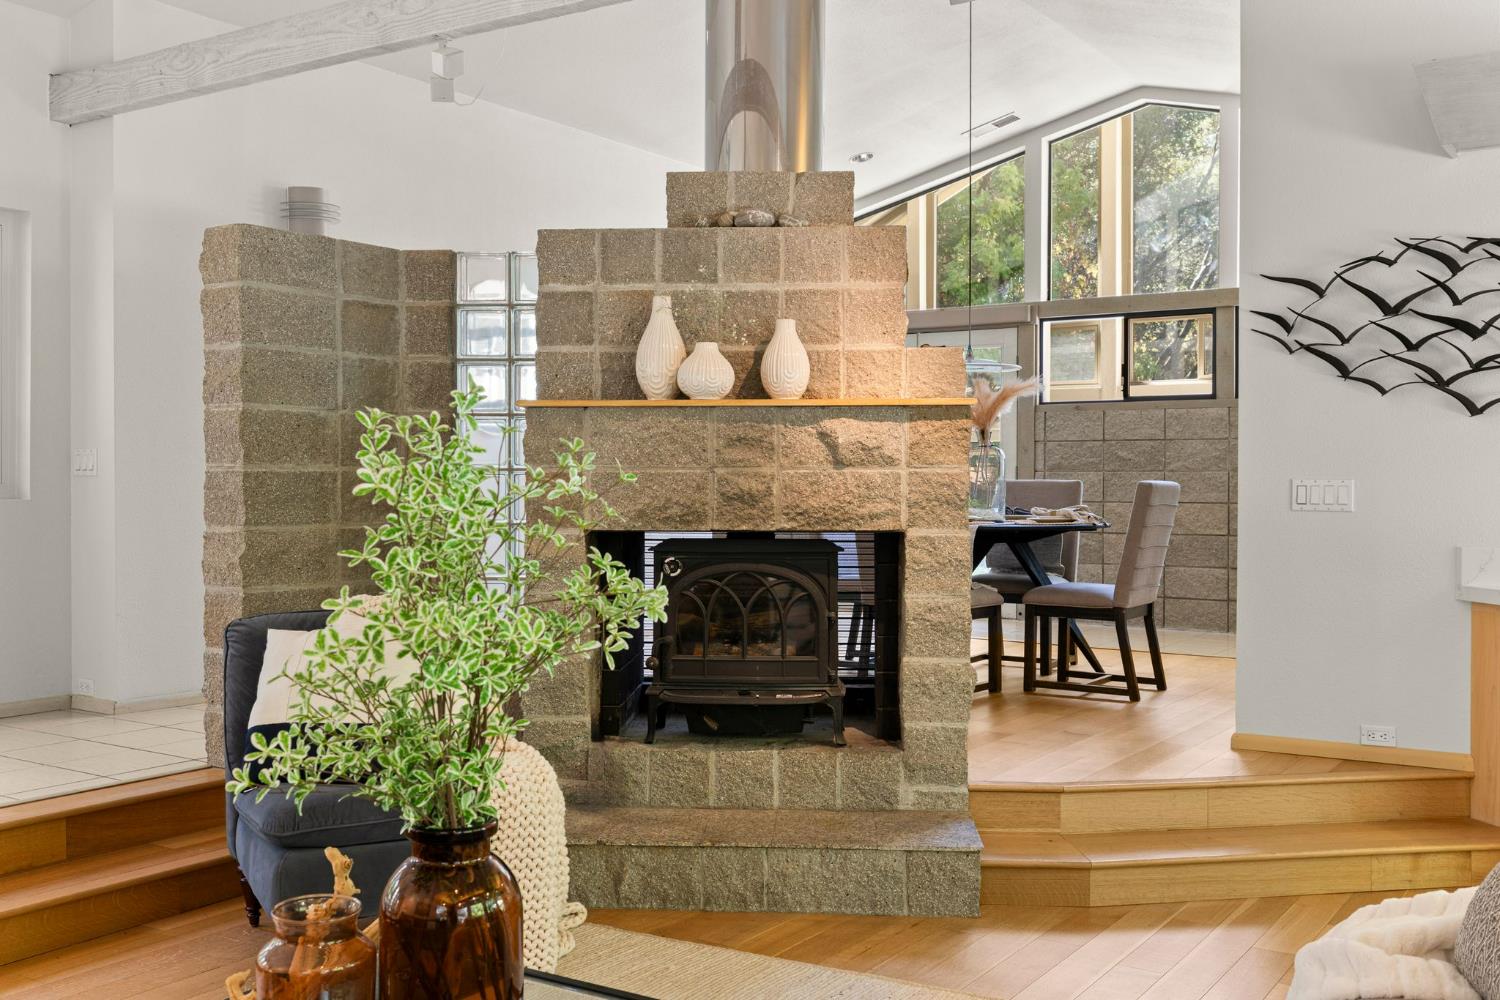
Living room with a stone fireplace and wood stove, tall windows, and adjoining dining area.
Kitchen with light wood cabinets, white stone counters, and large windows overlooking trees.
Living room with exposed ceiling beams, a stone fireplace, and large windows overlooking trees
Kitchen with a large gas cooktop island, light wood cabinets, and a stainless steel refrigerator.
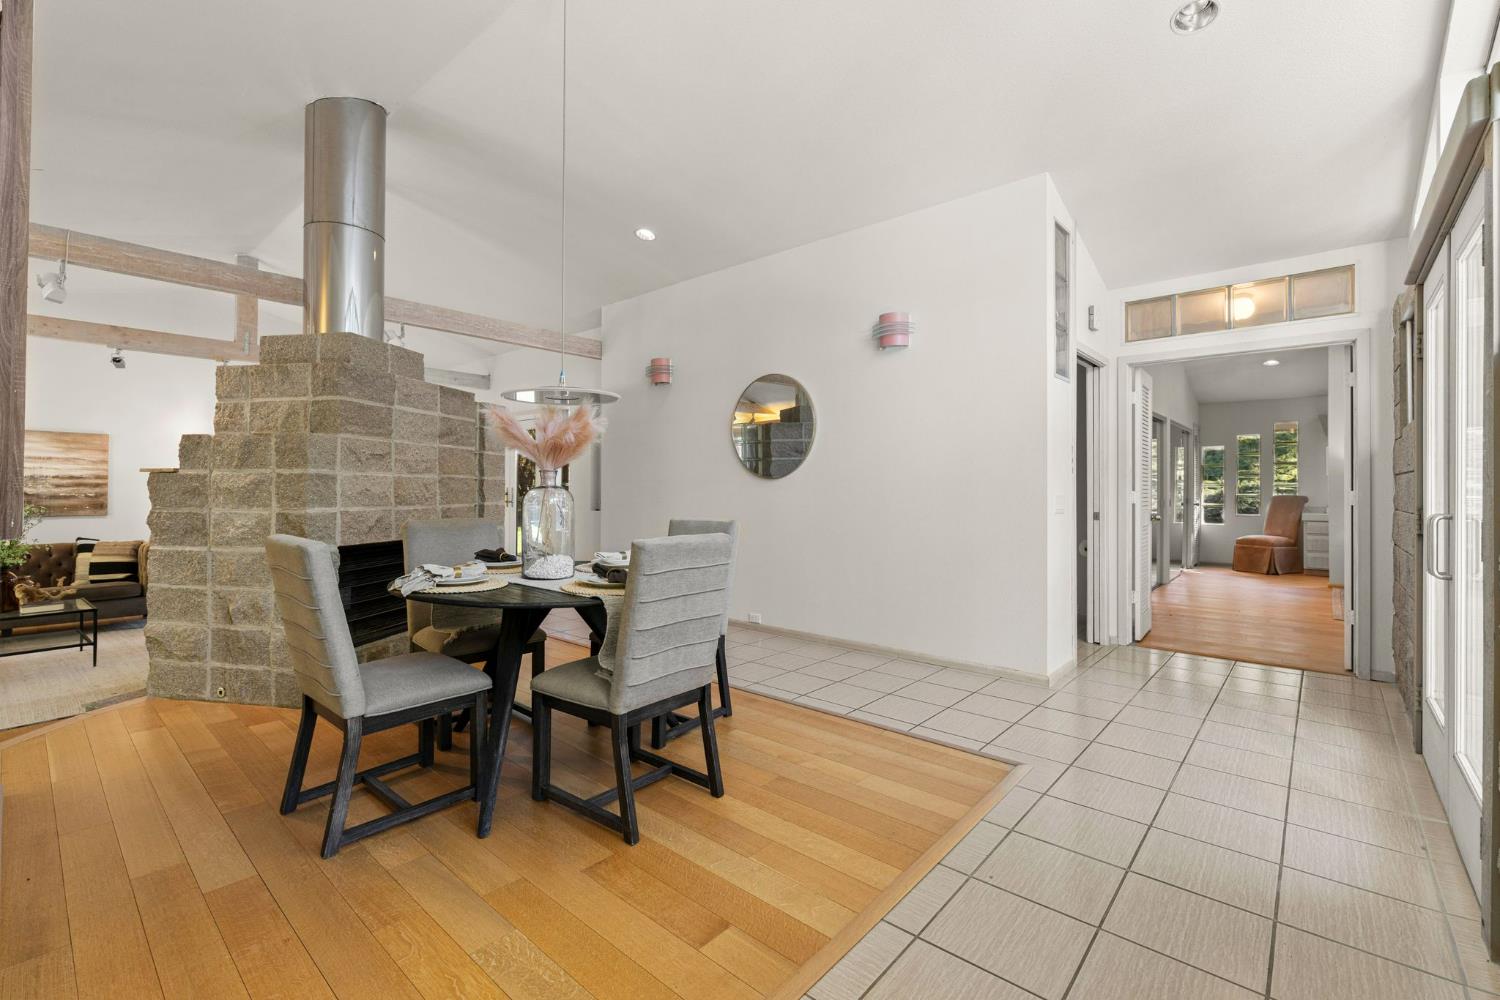
Dining area with a stone fireplace, dark table, gray chairs, and adjoining tiled entryway.
SEE ALL PHOTOS
Home’s rear exterior with a wooden ramp and deck surrounded by greenery.
Single-story home with an illuminated entrance, patio seating, and a wooden ramp through landscaped grounds.
House with a tall glass facade behind a swimming pool, surrounded by mature trees.
Tan home with a brown shingle roof, reached by a broad wooden stairway through landscaped gardens.
Kitchen with light wood cabinetry, a central gas cooktop island, tiled floors, and windows overlooking greenery.
Kitchen with pale wood cabinets, white stone counters, a large gas cooktop, and stainless-steel refrigerator.
Kitchen with light wood cabinets, white counters, and large windows facing leafy trees.
Kitchen with white counters, light wood cabinets, gas cooktop, and a gray block wall.
Kitchen sink and white quartz counters beneath large windows, with a potted plant.
Kitchen with stainless steel refrigerator, tall light wood cabinets, and a gas cooktop.
Dining area with a set table beneath tall clerestory windows beside a half-height block partition.
Sunroom with tall windows overlooking a swimming pool, tiled floor, and dartboard.
Sunroom with large windows, tiled steps, and a glass door opening to a stone patio.
Staged bedroom with a vaulted ceiling, exposed wood beams, glass-block windows, and garden-facing French doors.
Bedroom with vaulted wood-beam ceiling, block fireplace, and French doors overlooking greenery.
Bedroom with exposed wood ceiling beams, a stone partition, and mirrored closet doors.
Bathroom vanity with a tiled countertop, white sink, light wood cabinets, and large mirror.
Bathroom vanity with light wood cabinets and a glass-block window beside the shower.
Bathroom with a glass-block shower partition, tiled walls, and two windows overlooking the yard.
Bright tiled entryway beside glass doors, opening to a living room with a sofa and exposed wood beam.
Home office nook with built-in desk and botanical wall art beside a skylit hallway.
Bright sitting area with glass-block windows, a woven chair, and a doorway to a bedroom.
Bright hallway with glass-block windows, a woven lounge chair, and a potted plant beside the passage to the entry.
Home office with light wood desks and cabinets, a patterned chair, and a window overlooking greenery.
Room with built-in wooden closet and shelving beside a window and open doorway.
Bedroom with a wooden bed, white bedding, hardwood floors, and windows overlooking trees.
Furnished bedroom with a white bed, hardwood floors, mirrored closet doors, and a large wooden dresser.
Bedroom with a white bed, light wood floors, and a tall wooden dresser beside a hallway.
Bathroom with a round mirror, light wood shelving, and a tub beneath a garden-facing window.
Bathroom with beige tiled tub, window overlooking greenery, and an orchid beside the white shower curtain.
Bathroom with a white pedestal sink, geometric framed mirror, and light wood door.
Home’s rear exterior with a swimming pool, paved patio, and mature trees.
Backyard swimming pool with a large patio umbrella and mature trees.
House with a swimming pool and paved patio, surrounded by mature trees.
Backyard swimming pool beside a single-story home, with patio loungers and shade umbrellas.
Home patio with a metal bistro set beside tall evergreen shrubs.
Wooded outdoor deck with a brown dining set and wide gray composite decking.
Deck dining area with a glass-top table and chairs beneath a floral umbrella beside the pool.
Landscaped yard with a rock garden, stone path, decorative urn, and mature trees.
Tan home beside a raised backyard pool, framed by mature trees and landscaped stone paths.
Single-story home with two garage doors, a wide curved driveway, detached shed, and mature trees.
Single-story tan home with two garage doors and a broad paved driveway, surrounded by mature trees.
Covered patio with exposed timber rafters, ceiling fan, glass doors, and a blue planter.
Living room with vaulted ceiling, leather recliner, patterned sofa, and sliding glass doors to a patio.
Living room with a patterned futon, wood stove, and large window overlooking trees.
Wine cellar with extensive wooden bottle racks and a central counter.
Gravel driveway leads to a small tan outbuilding beneath mature trees.
Open-sided wooden workshop with a broad roof, gravel driveway, and trees surrounding it.
Green lawn beneath mature trees, with a tan outbuilding and wooded backdrop.
Green side yard with mature trees, a broad lawn, and a curving path beside the house.
Wooded property with mature trees surrounding a sunny grassy clearing.
Expansive green lawn beneath mature trees, with woodland behind and a dirt path to the right.
Open grassy property framed by mature trees, with a road and wooded hills beyond.
Grassy vacant lot with mature trees along the back and a gravel area in the foreground.
Grassy property clearing with mature leafy trees and a gravel track.
Aerial view of a wooded home with rooftop solar panels and a backyard swimming pool.
Aerial view of a wooded property with a swimming pool and solar panels.
Aerial view of a wooded property with a grassy clearing beside a paved road.
Aerial view of a wooded property with a home, swimming pool, and several outbuildings.
Aerial view of wooded acreage with grassy clearings, a winding road, and scattered homes.
White walkway and steps wind through a landscaped yard beneath mature trees.
Living room with a stone fireplace, exposed beams, and French doors opening to the yard.
Living room with exposed wood beams, stone fireplace, and large windows overlooking trees.
Living room with exposed ceiling beams, a stone fireplace, and French doors to outdoor steps.
Living room with gray sofas and broad windows overlooking leafy greenery.
Living room with a stone fireplace and wood stove, tall windows, and adjoining dining area.
Kitchen with light wood cabinets, white stone counters, and large windows overlooking trees.
Living room with exposed ceiling beams, a stone fireplace, and large windows overlooking trees
Kitchen with a large gas cooktop island, light wood cabinets, and a stainless steel refrigerator.
Dining area with a stone fireplace, dark table, gray chairs, and adjoining tiled entryway.
Pending

1730 Larelyn Lane

1730 Larelyn Lane, Shingle Springs, CA 95682

$899,999
Tucked away on 10 stunning acres in the sought-after French Creek Valley community of Shingle Springs, this custom single-story 3-bedroom, 3-bath home with a detached studio offers an exceptional blend of privacy, natural beauty, and country living. Surrounded by mature trees and peaceful scenery, the property offers endless possibilities for ranching, vineyards, farming, homesteading, or simply enjoying the space and serenity of your own private retreat. Inside, the home is warm and inviting with a spacious living room showcasing vaulted open-beam ceilings, beautiful hardwood floors, and an abundance of natural light. The updated kitchen features quartz countertops, newer appliances, and generous workspace for everyday living and entertaining. Andersen windows, installed in 2018, frame the surrounding landscape, while a unique solarium provides the perfect space for plants while offering the added benefit of passive solar heating. The spacious primary suite features direct backyard access, creating a private connection to the outdoors. Designed for both comfort and self-sufficient country living, the property features a high-producing well, solar, generator, newer HVAC system, and an insulated wine storage room. Outdoors, enjoy your own private pool surrounded by the beauty of the foothills. A barn provides additional flexibility for animals, equipment, or agricultural pursuits, while two separate garages offer parking for four vehicles plus abundant storage. The detached studio adds even more versatility, ideal for a home office, creative space, guest quarters, or multi-generational living. With 10 usable acres and an incredible collection of amenities, this special French Creek Valley property offers the opportunity to create the lifestyle you've been dreaming of, all while enjoying the privacy and natural beauty that make Shingle Springs so special.

3
beds

3
baths

1,950 Sq.Ft. LIVING AREA

10.1 Acres lot

Single-story home with an illuminated entrance, patio seating, and a wooden ramp through landscaped grounds.

Schedule a Showing

I would love to show you my beautiful property. Please select your preferred date and time below. I will be in touch shortly to confirm your appointment.

Schedule a Showing

I would love to show you my beautiful property. Please select your preferred date and time below. I will be in touch shortly to confirm your appointment.
Thank you for your interest in 1730 Larelyn Lane, Shingle Springs, CA 95682. We are reviewing your request and will be in touch shortly!
Robbie Varella

Robbie Varella

Features & Amenities

Interior

  • total bedrooms3
  • Total bathrooms3
  • full bathrooms2
  • Laundry room Laundry Room
  • Flooring Wood
  • Fireplace Living Room
  • APPLIANCES Built-In Gas Oven, Built-In Gas Range
  • other interior Features Double Vanity

Area & Lot

  • Status Pending
  • Living Area1,950 Sq.Ft.
  • Lot Area10.1 Acres
  • MLS® ID226115003
  • TypeResidential
  • YEAR BUILT1988
  • Architecture StylesTraditional
  • View DescriptionHills
  • School DistrictEl Dorado

Exterior

  • STORIES1
  • Garage Space5.0
  • water SourceWell
  • utilitiesPropane, Electricity Available
  • PoolFiberglass, Private
  • roofComposition
  • lot featuresRolling Slope, Secluded, Sprinklers In Front, Sprinklers In Rear, Landscaped
  • parkingPaved, Detached, Garage Door Opener, Guest
  • HEAT TYPECentral, Wood Stove
  • AIR CONDITIONINGCeiling Fan(s), Central Air
  • sewerSeptic Tank
  • SubstructureSlab
  • security FeaturesOther

Financial

  • Sales Price$899,999
  • Zoning RE10

Mortgage Calculator

Estimate your monthly mortgage payment, including the principal and interest, property taxes, and HOA. Adjust the values to generate a more accurate rate.
All estimates are provided for informational purposes only. Actual amounts may vary.
$0,000 Your Payment 20 15 65
$0,000 Your Payment

Work With Robbie

Whether you are buying or selling a home or just curious about the local market, we would love to offer our support and services. Inquire now to get started with your journey in real estate.

Follow Me on Instagram