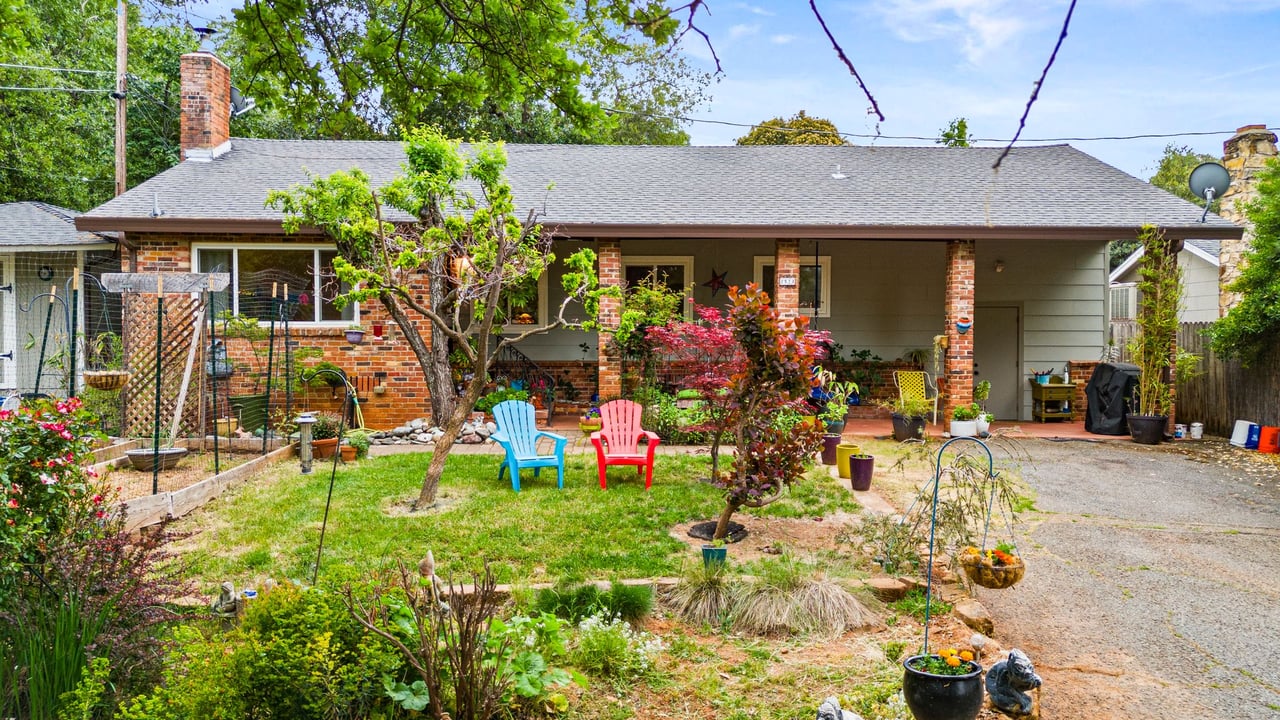
Single-story brick-and-siding home with a covered porch, garden beds, and colorful Adirondack chairs.
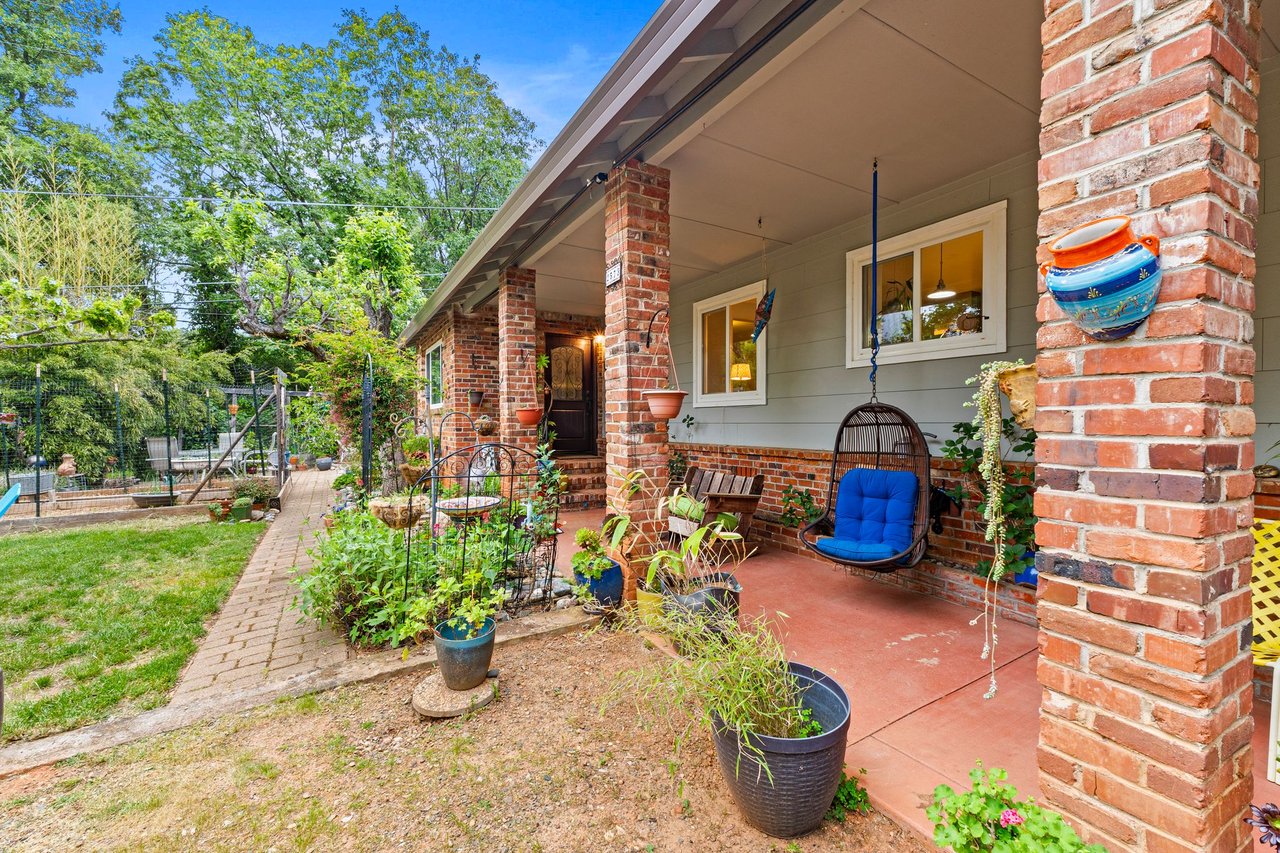
Covered brick-column porch with a blue hanging chair, potted plants, and a garden walkway.
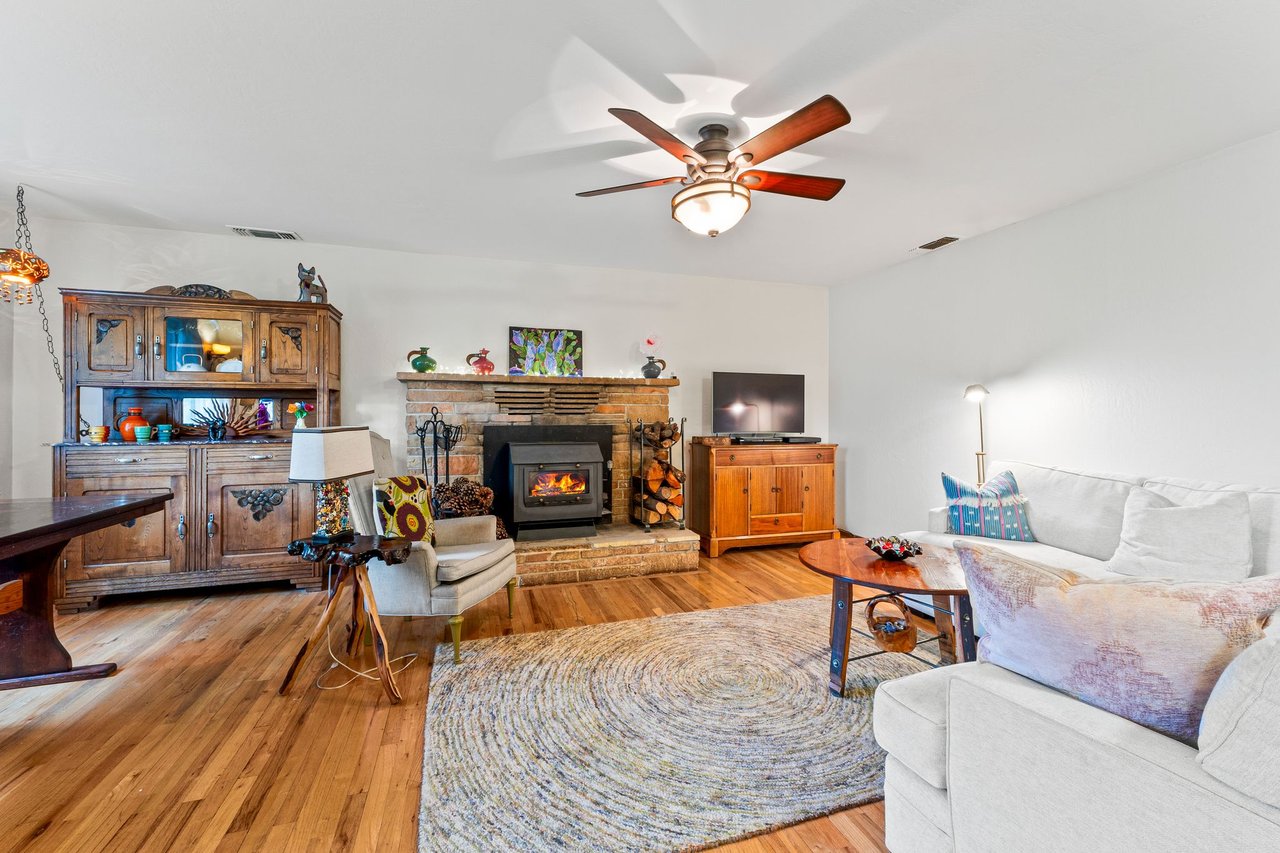
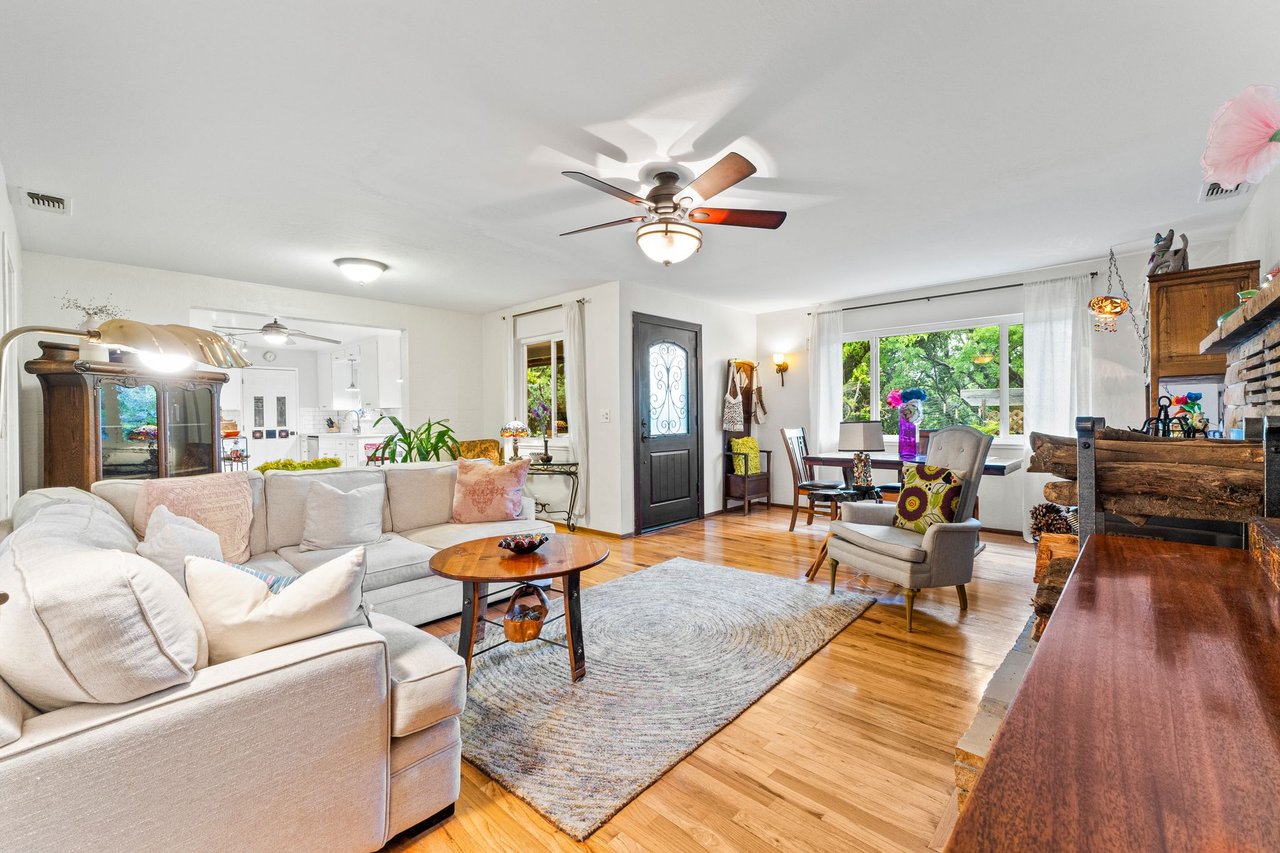
Living room with a brick fireplace and wood-burning stove, hardwood floors, and white seating.
Living room with a brick fireplace and wood stove, hardwood floors, and large windows overlooking greenery.
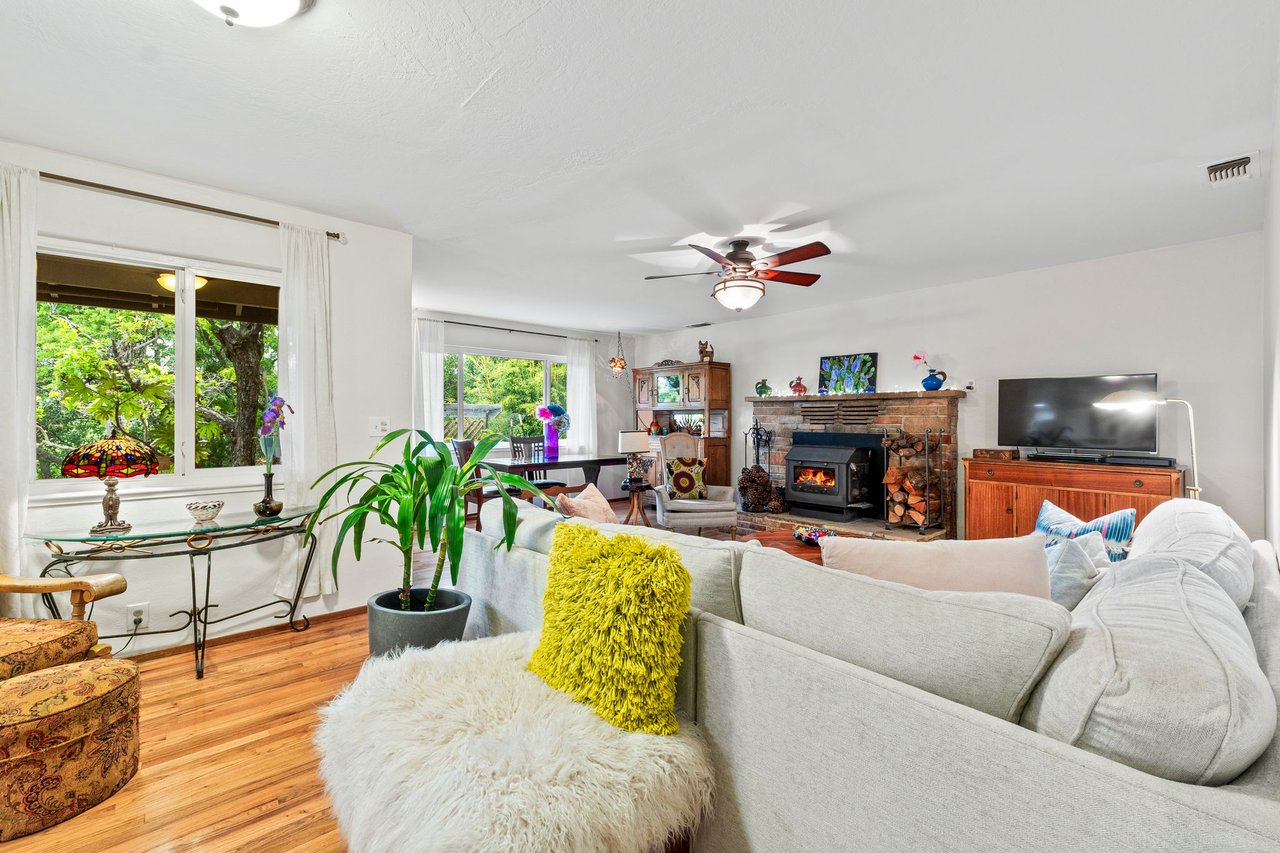
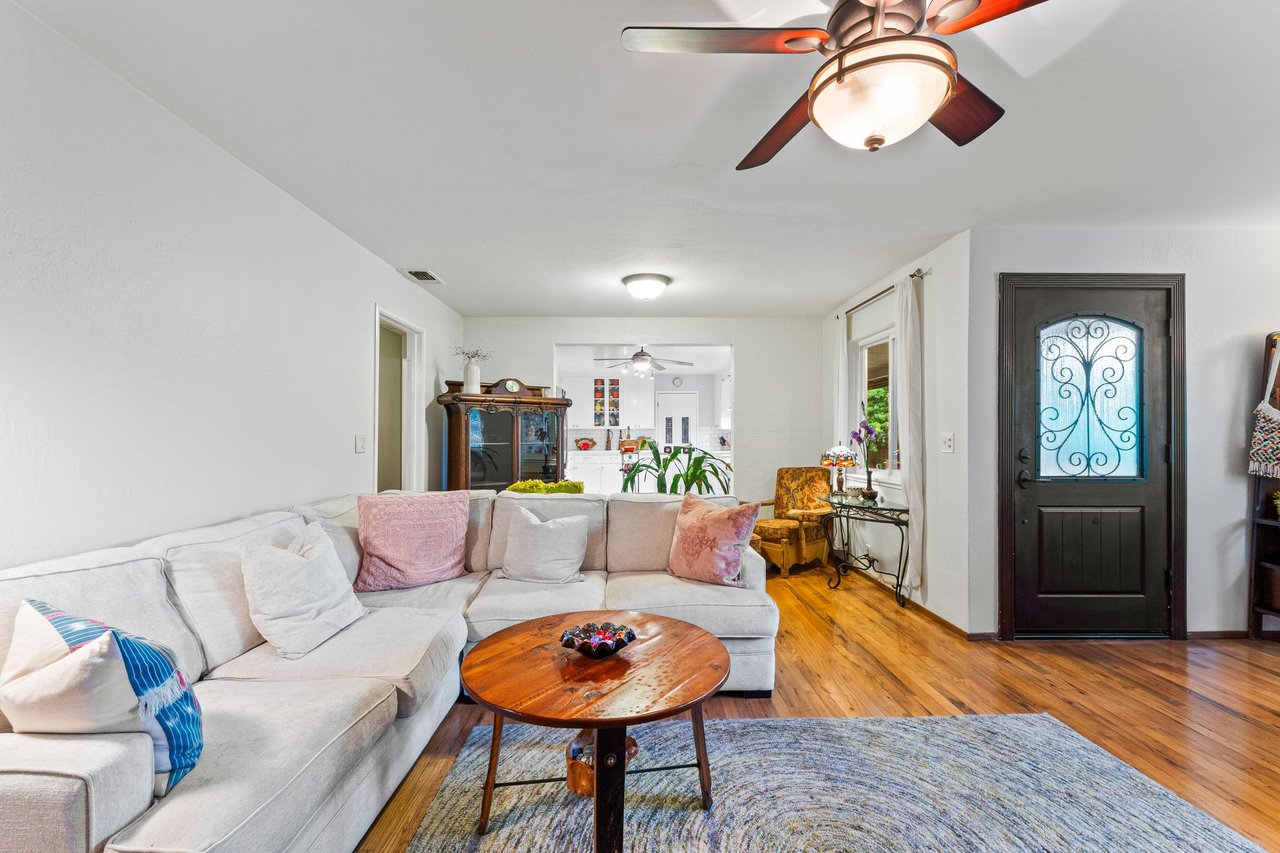
Furnished living room with a large sectional, hardwood floors, and wide windows overlooking greenery.
Living and dining area with a stone fireplace, hardwood floors, and a large garden-facing window.
Living room with a light sectional, round wooden coffee table, hardwood floors, and decorative-glass front door.
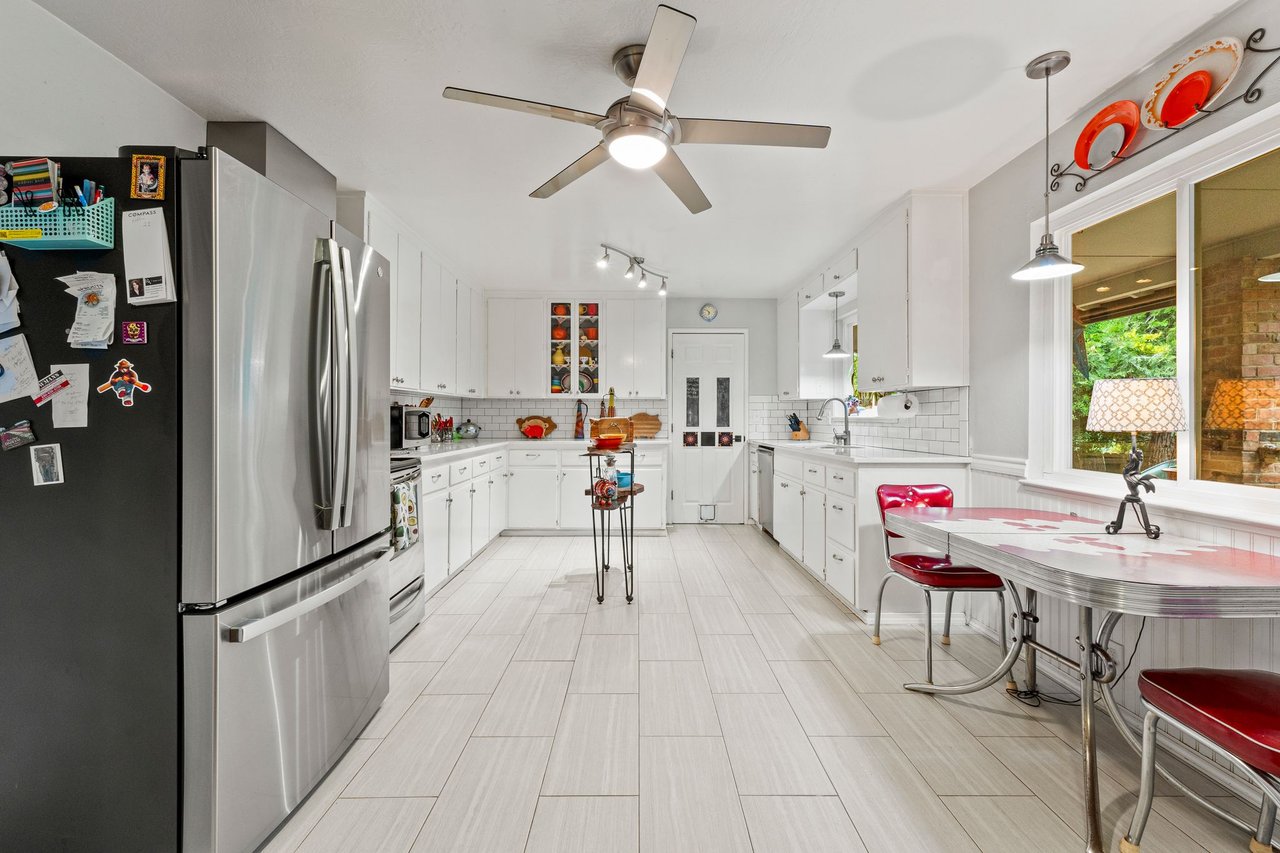
Bright white kitchen with stainless steel appliances and a red-accented dining table by the window.
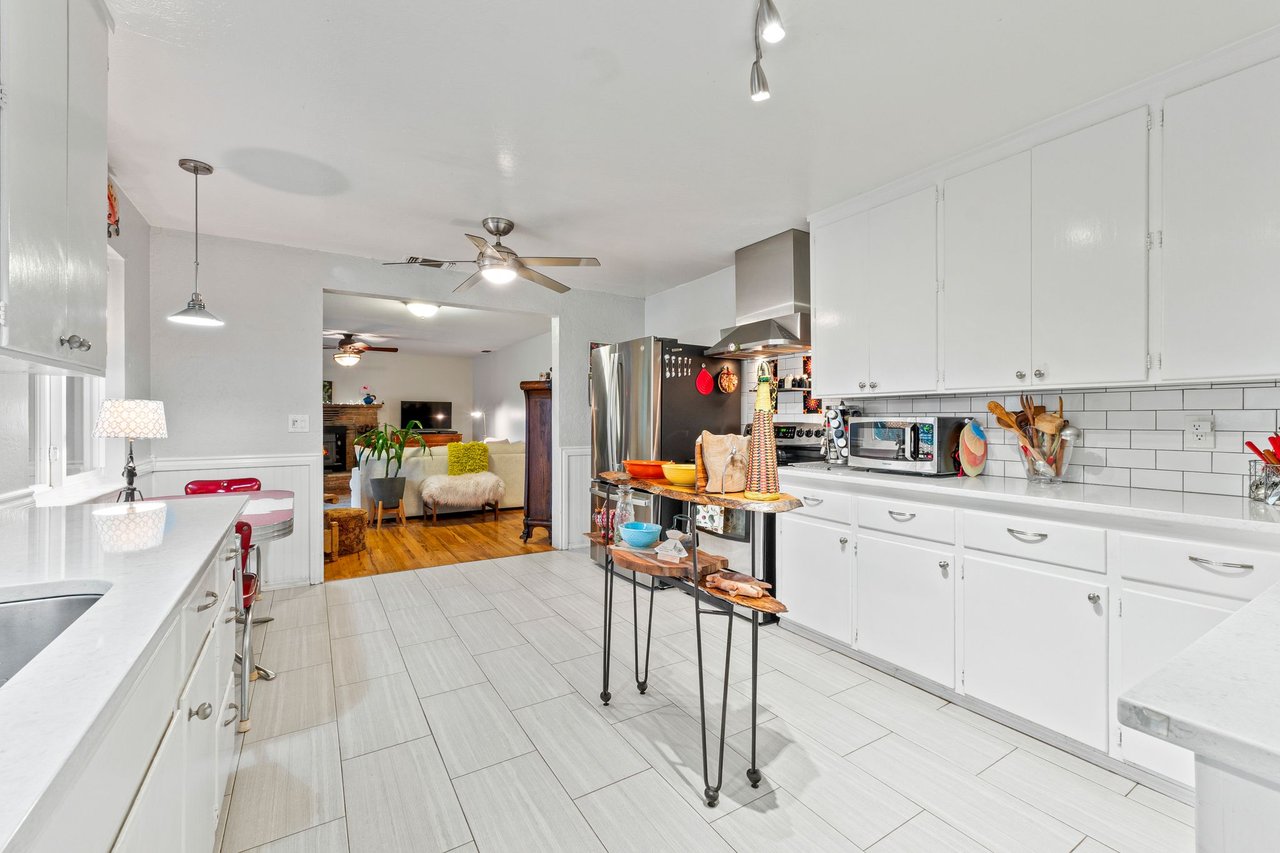
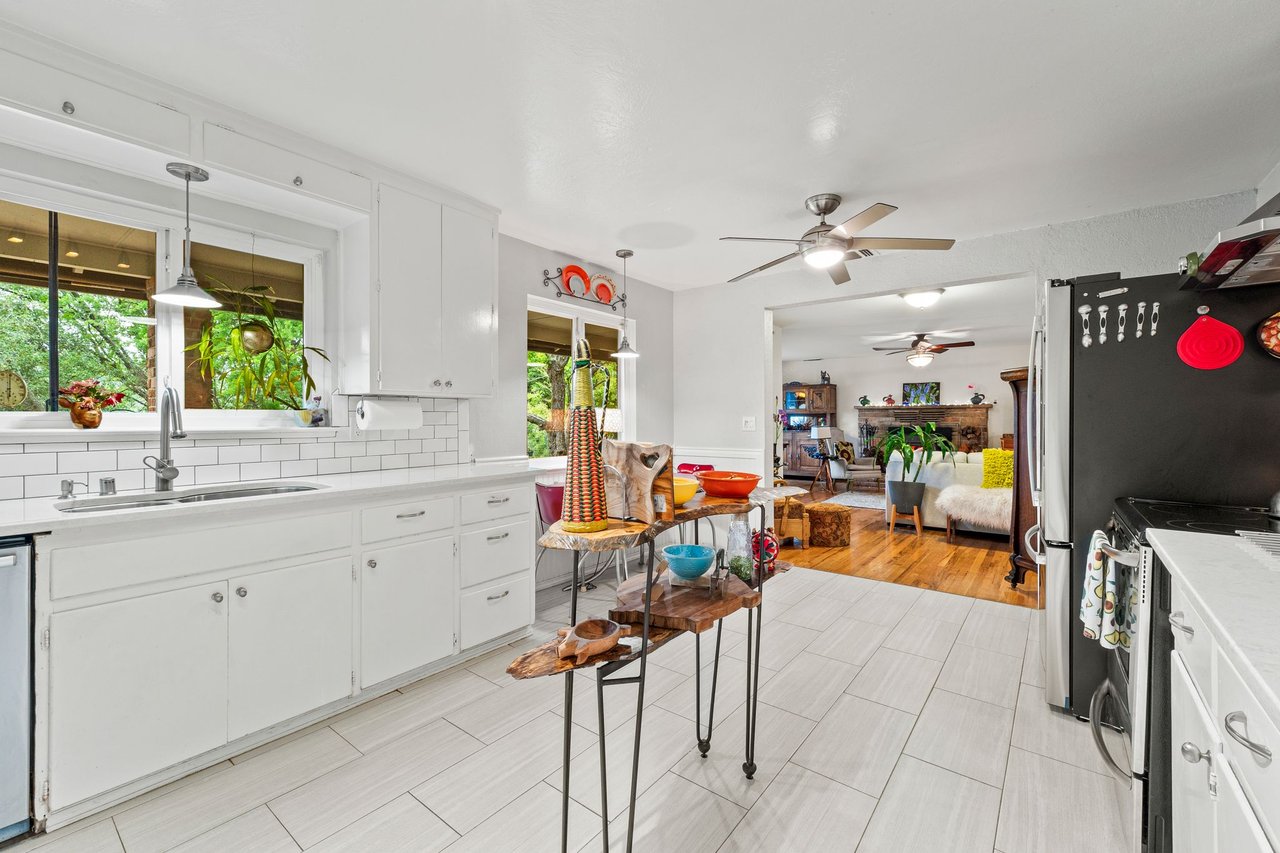
Bright white kitchen with subway-tile backsplash, stainless appliances, serving carts, and an open view into the living area.
Bright white kitchen with large garden-view windows and a display table, opening to a living room with a fireplace.
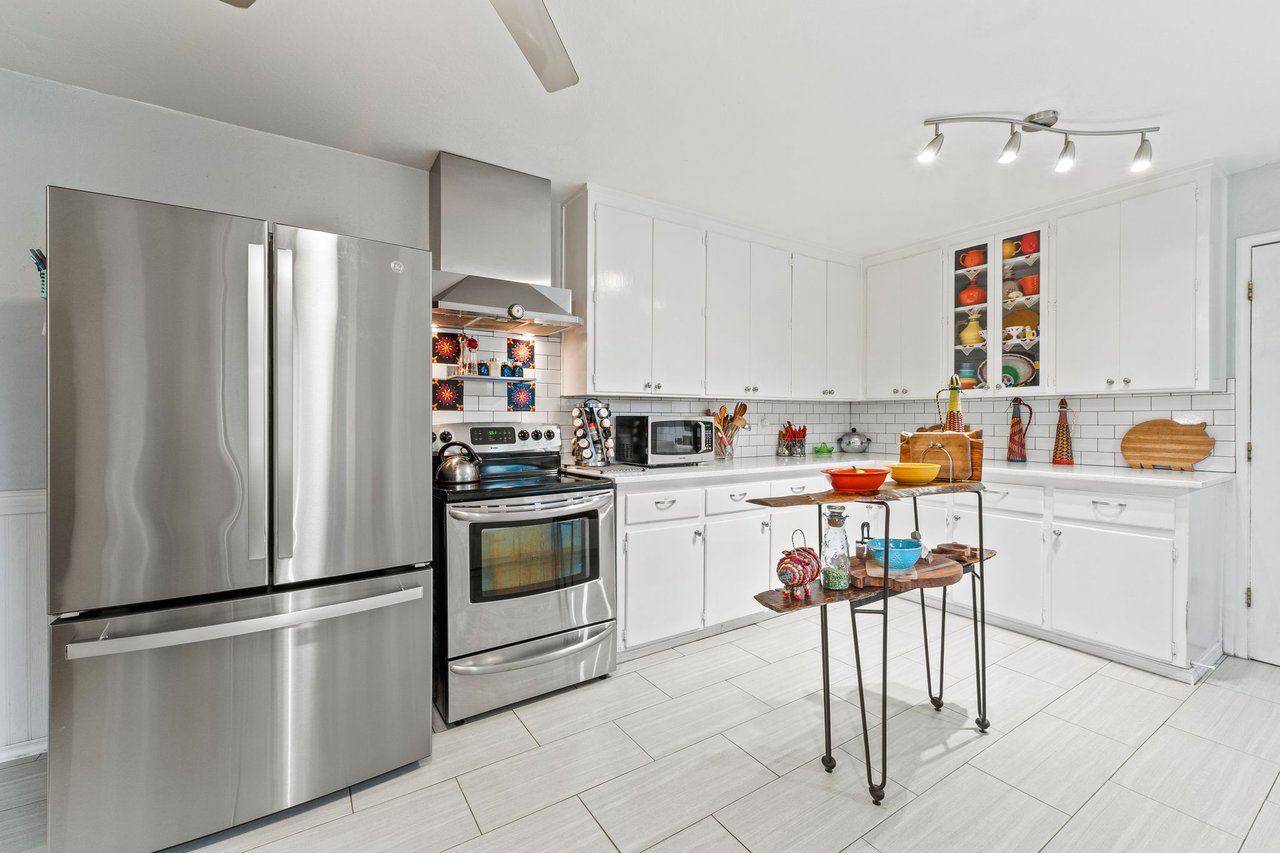
Kitchen with white cabinets, stainless steel appliances, and a narrow island table with colorful dishes.
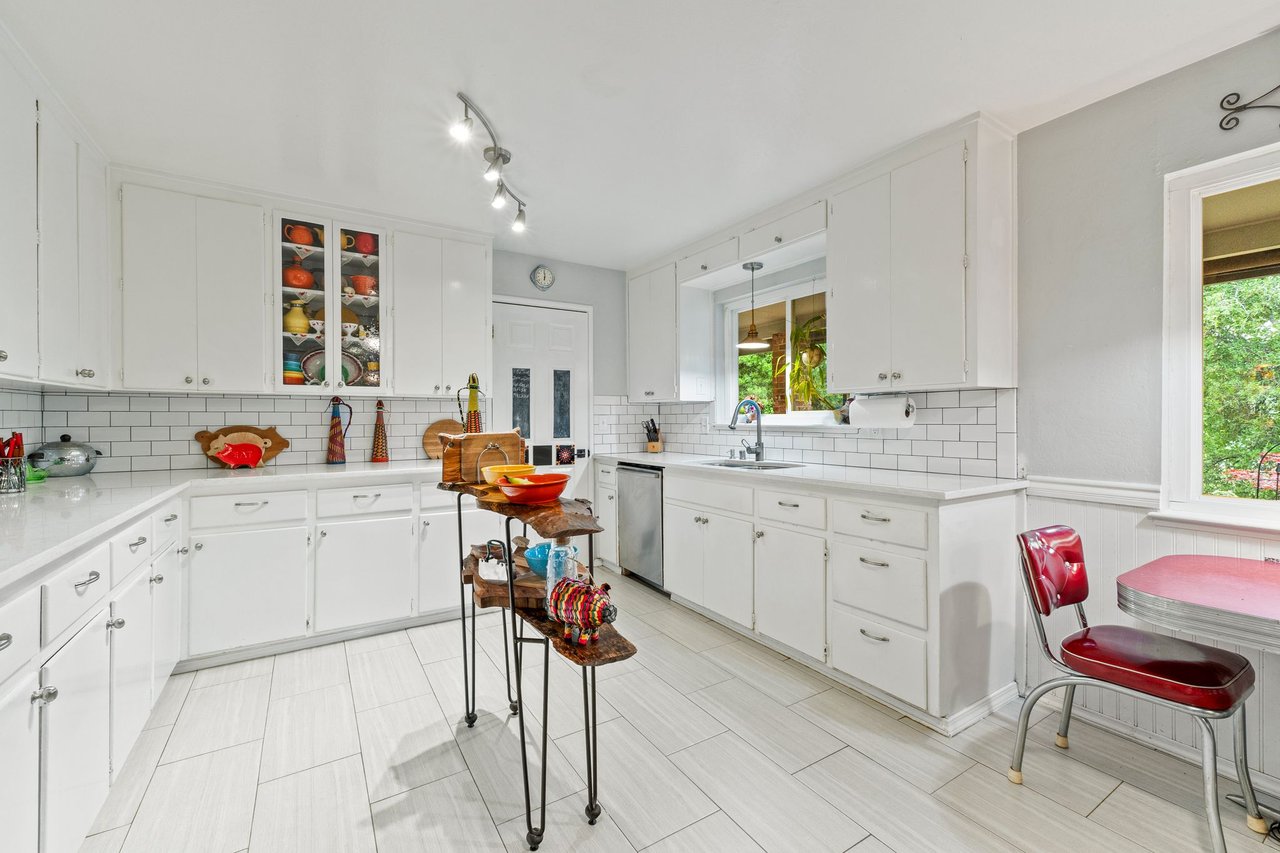
Bright white kitchen with subway tile, glass-front cabinets, and a red chair beside a garden-view window.
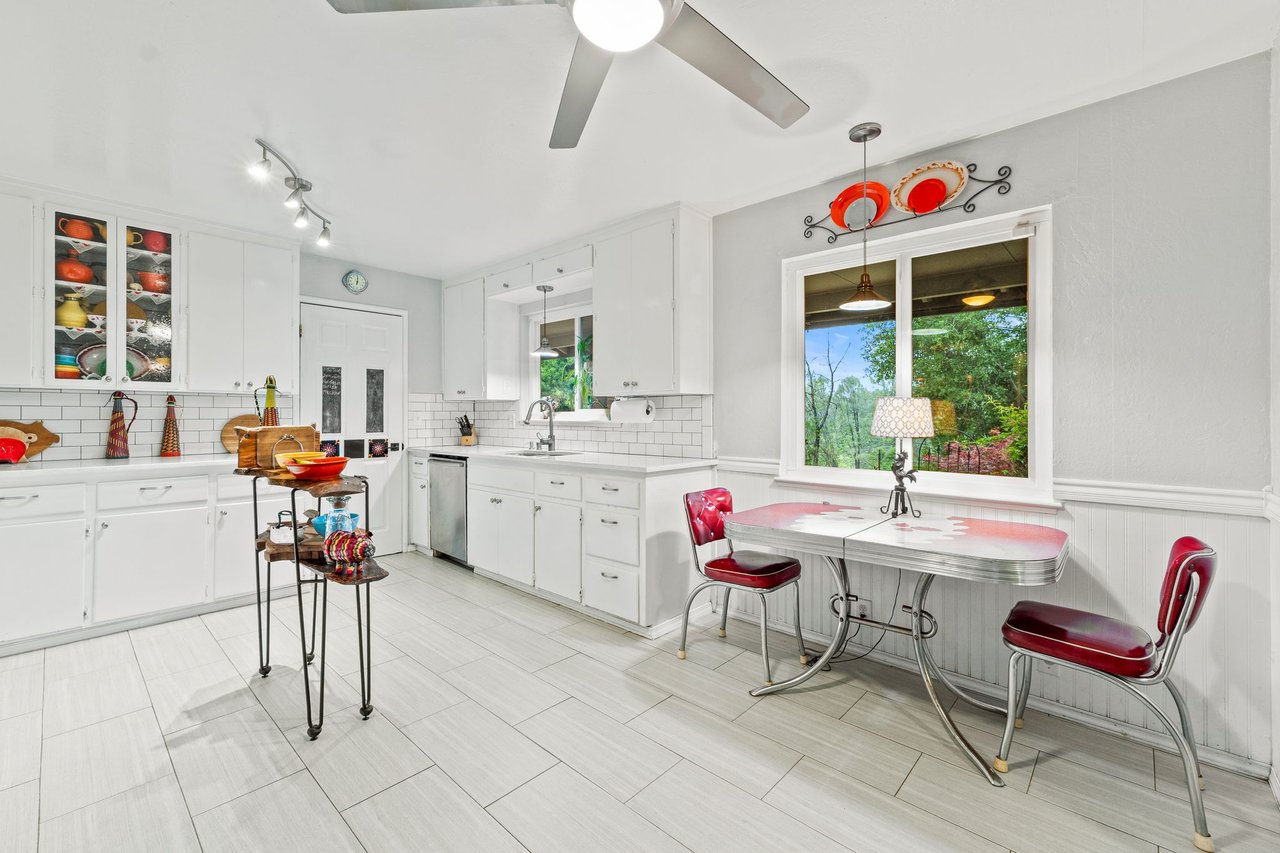
White kitchen with a retro breakfast nook, red chairs, and a large window overlooking trees.
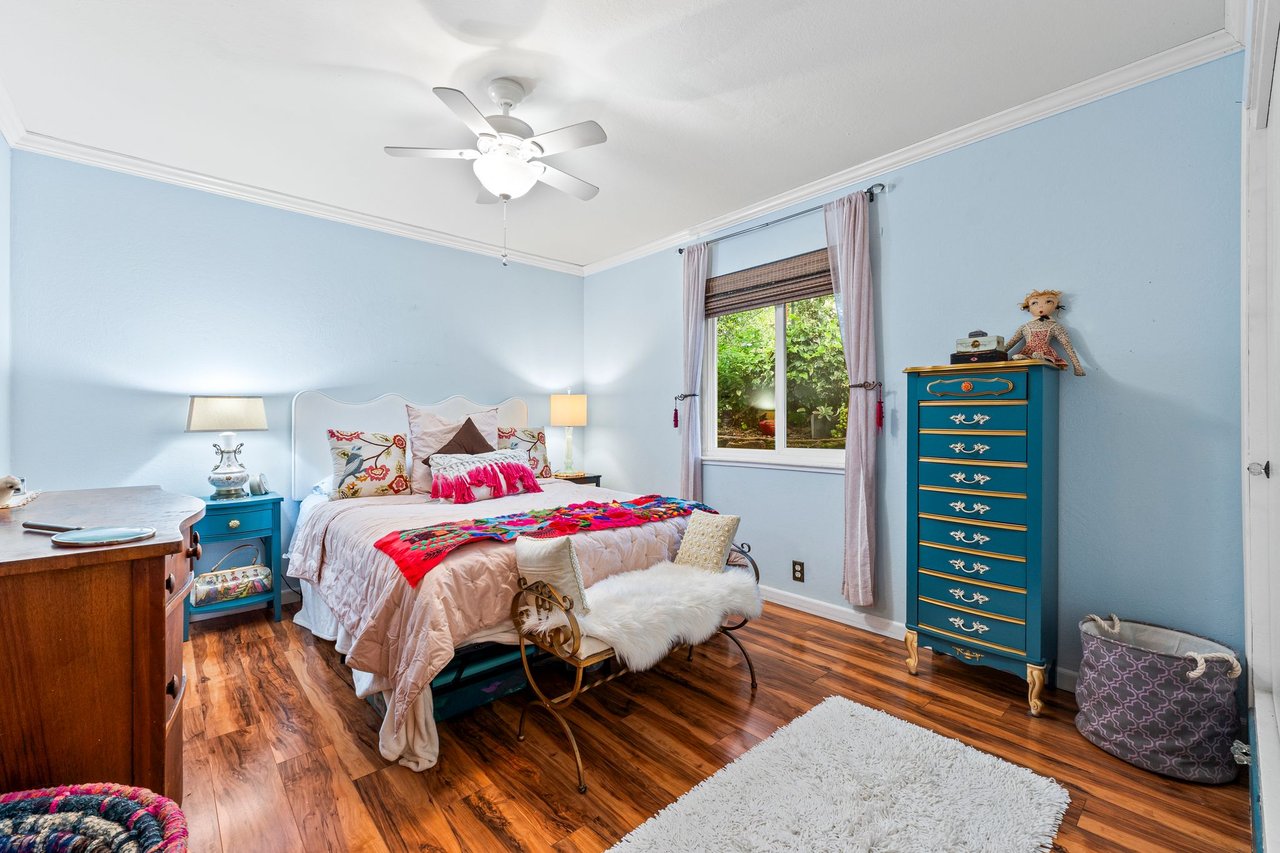
Bedroom with pale blue walls, colorful bedding, a teal dresser, and a window overlooking greenery.
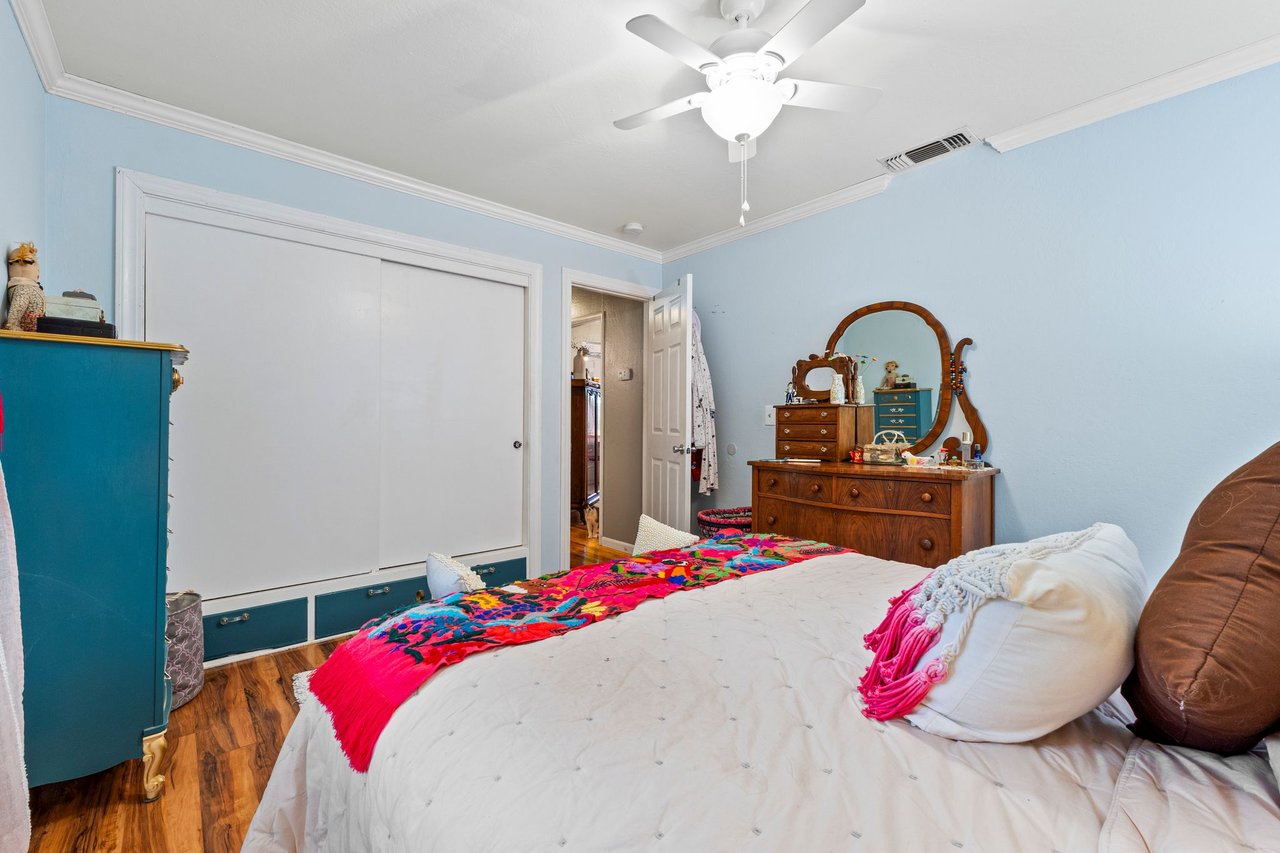
Bedroom with pale blue walls, sliding closet doors, and a bed topped with a bright multicolored throw.
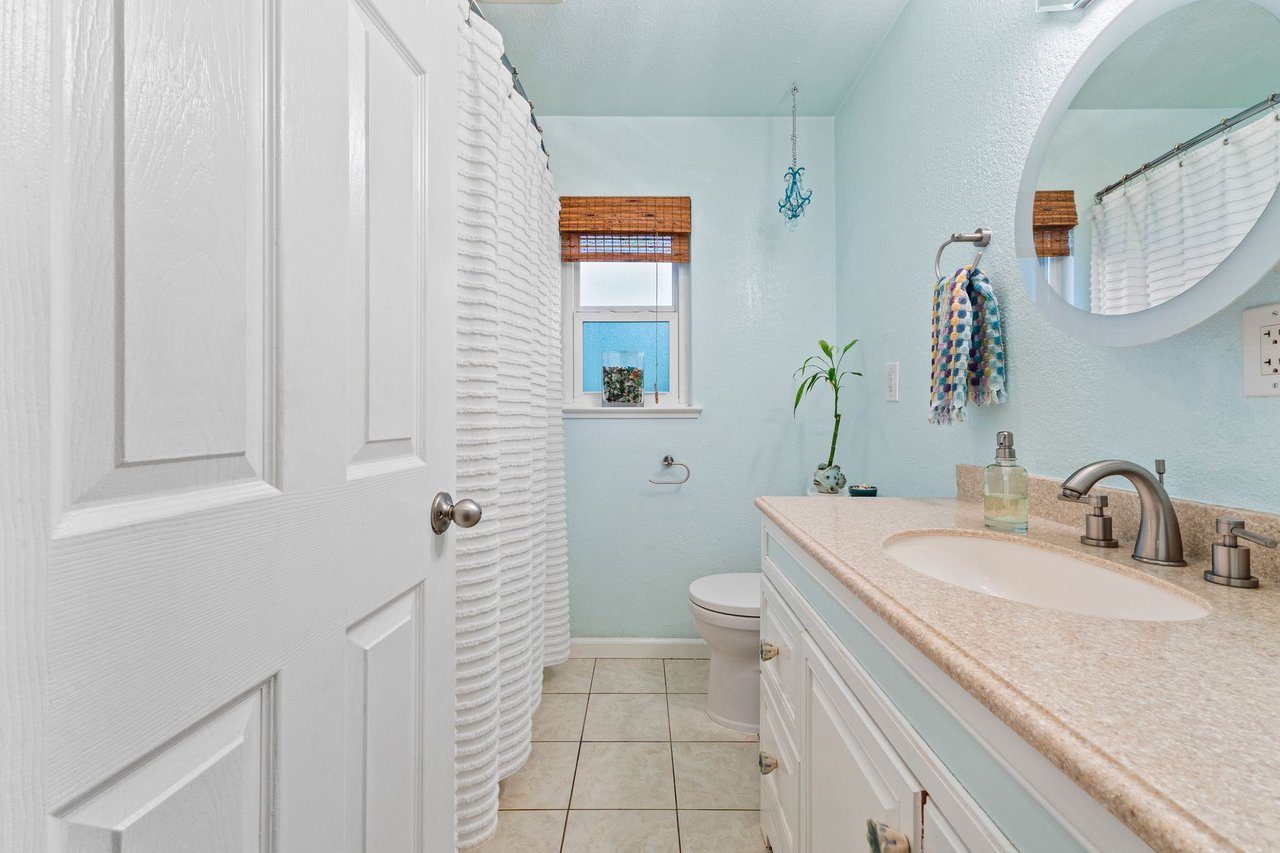
Pale blue bathroom with a white vanity, round mirror, and textured shower curtain.
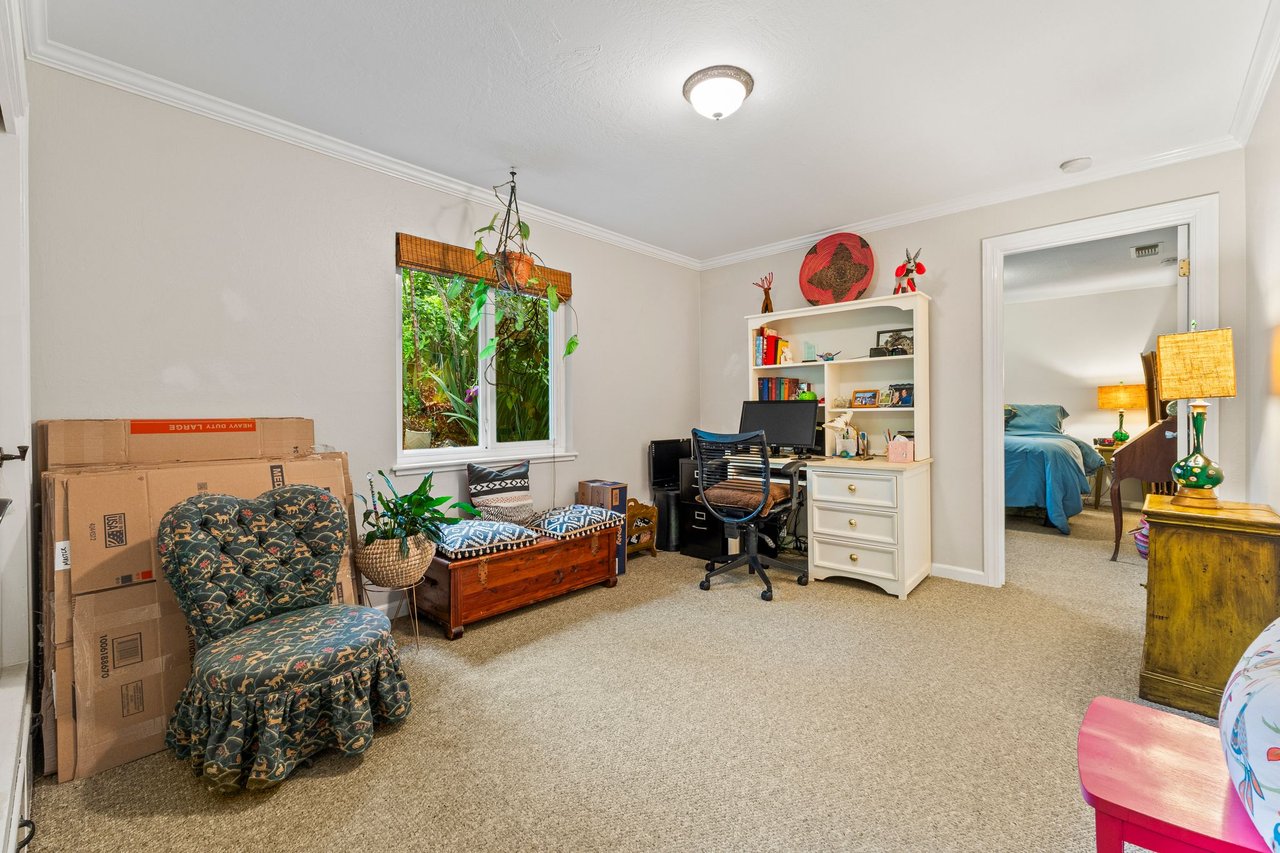
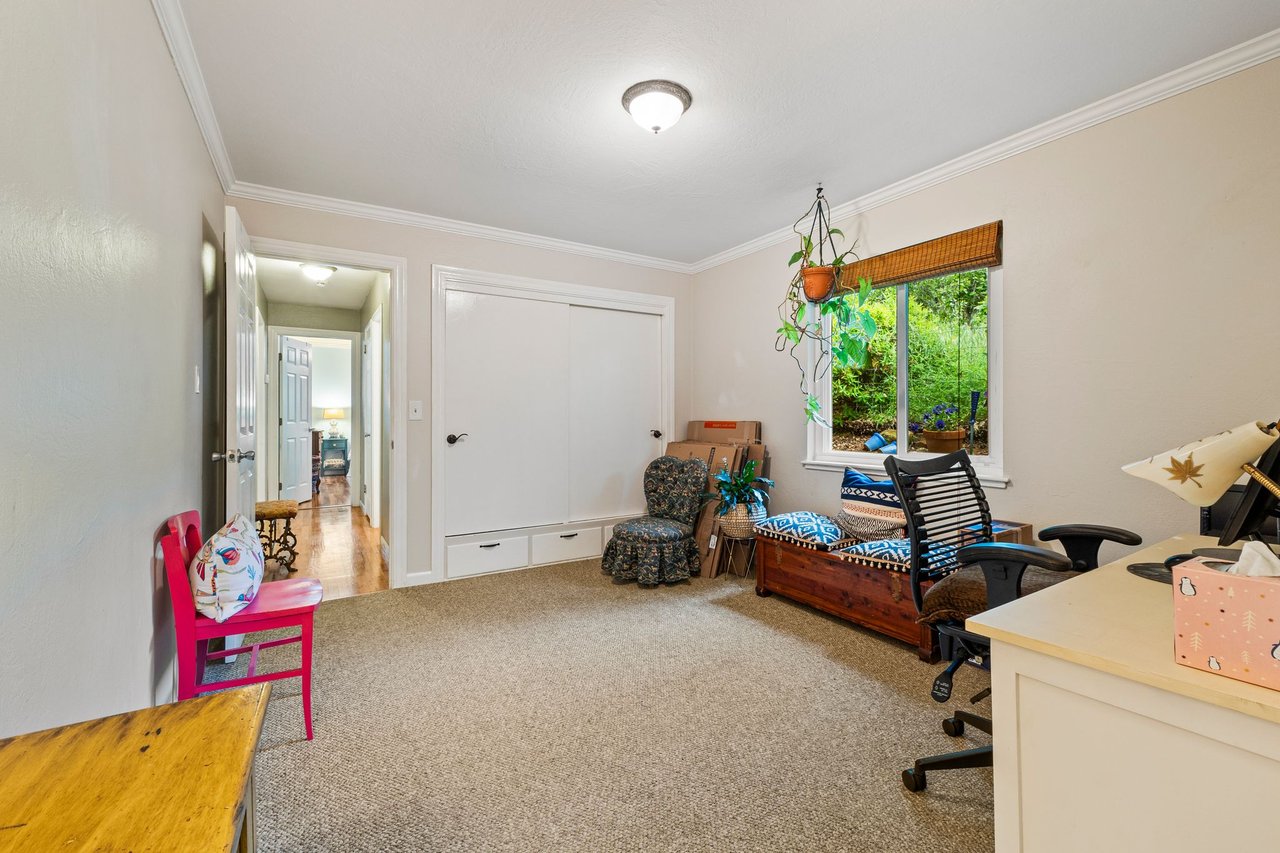
Furnished home office with a white desk, wooden daybed, window, and doorway to a bedroom.
Bedroom with a built-in closet, window overlooking greenery, and a daybed beside desk chairs.
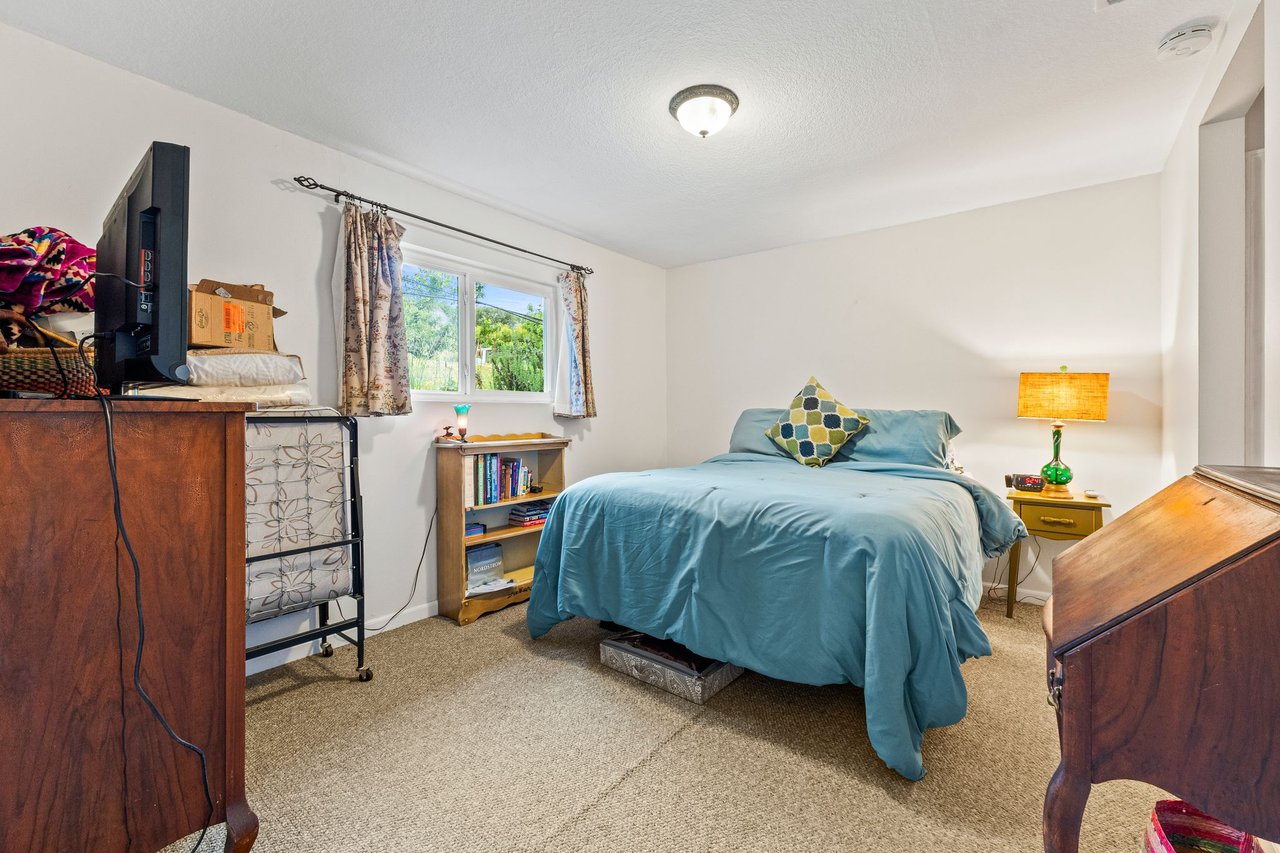
Bedroom with a blue-covered bed, patterned curtains, and wooden furniture.
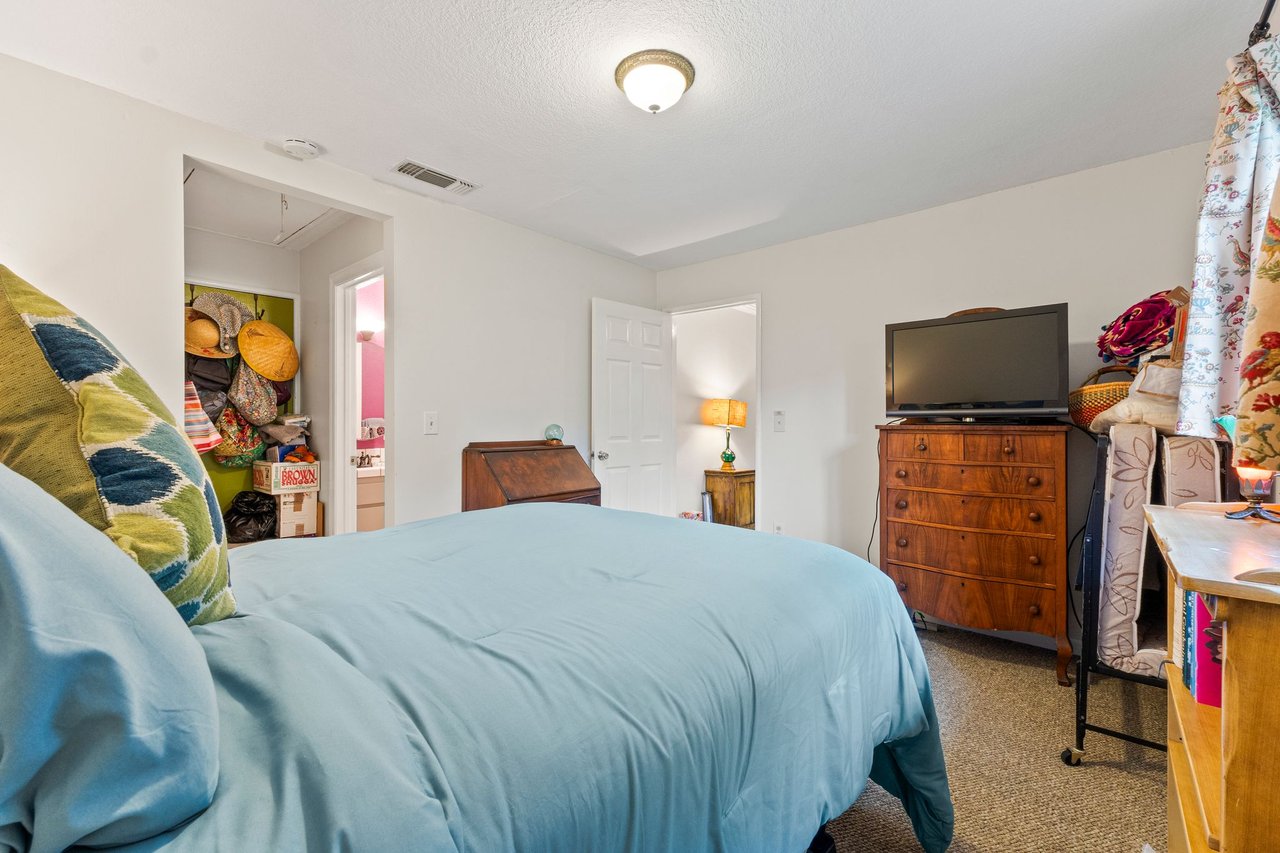
Furnished bedroom with a light blue bedspread, wooden dresser, and television.
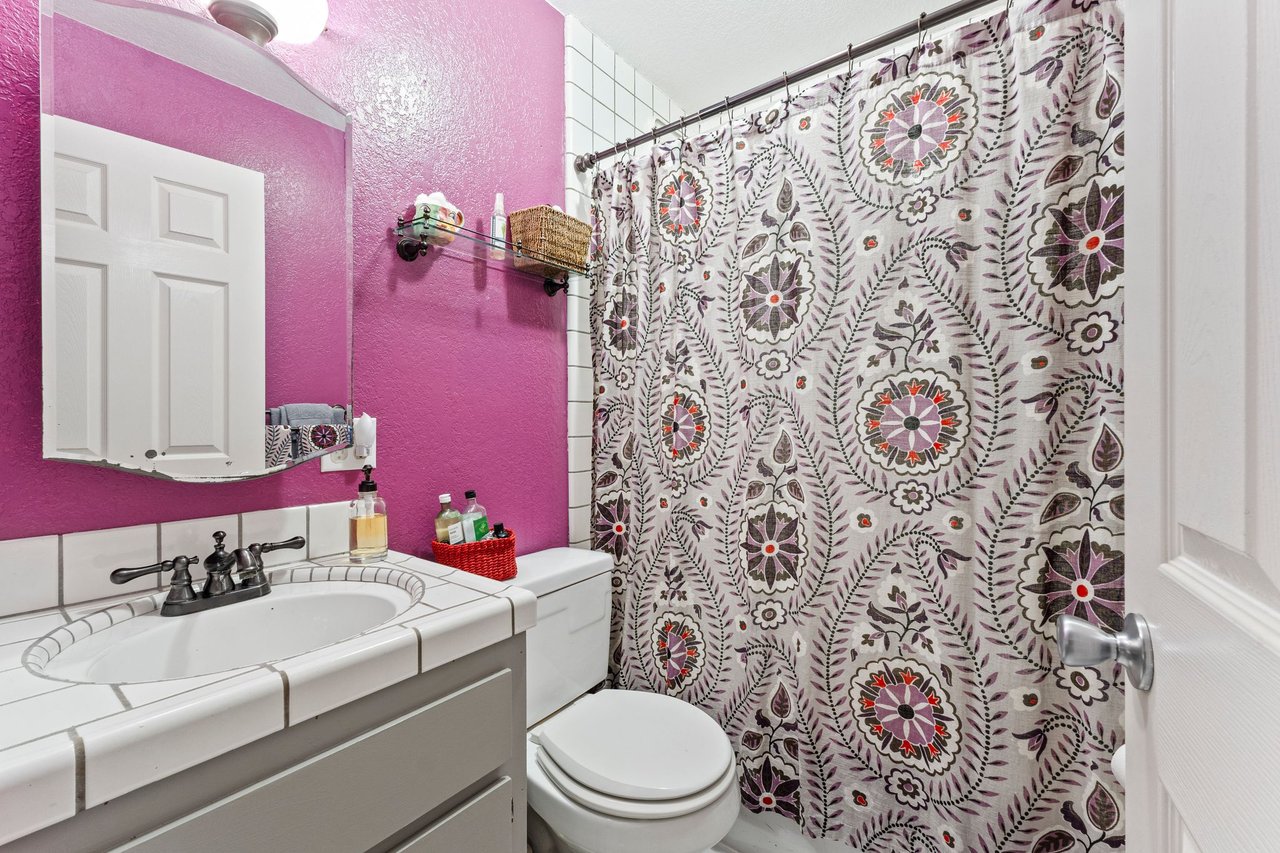
Bathroom with vivid pink walls, a white tiled vanity, and a floral shower curtain.
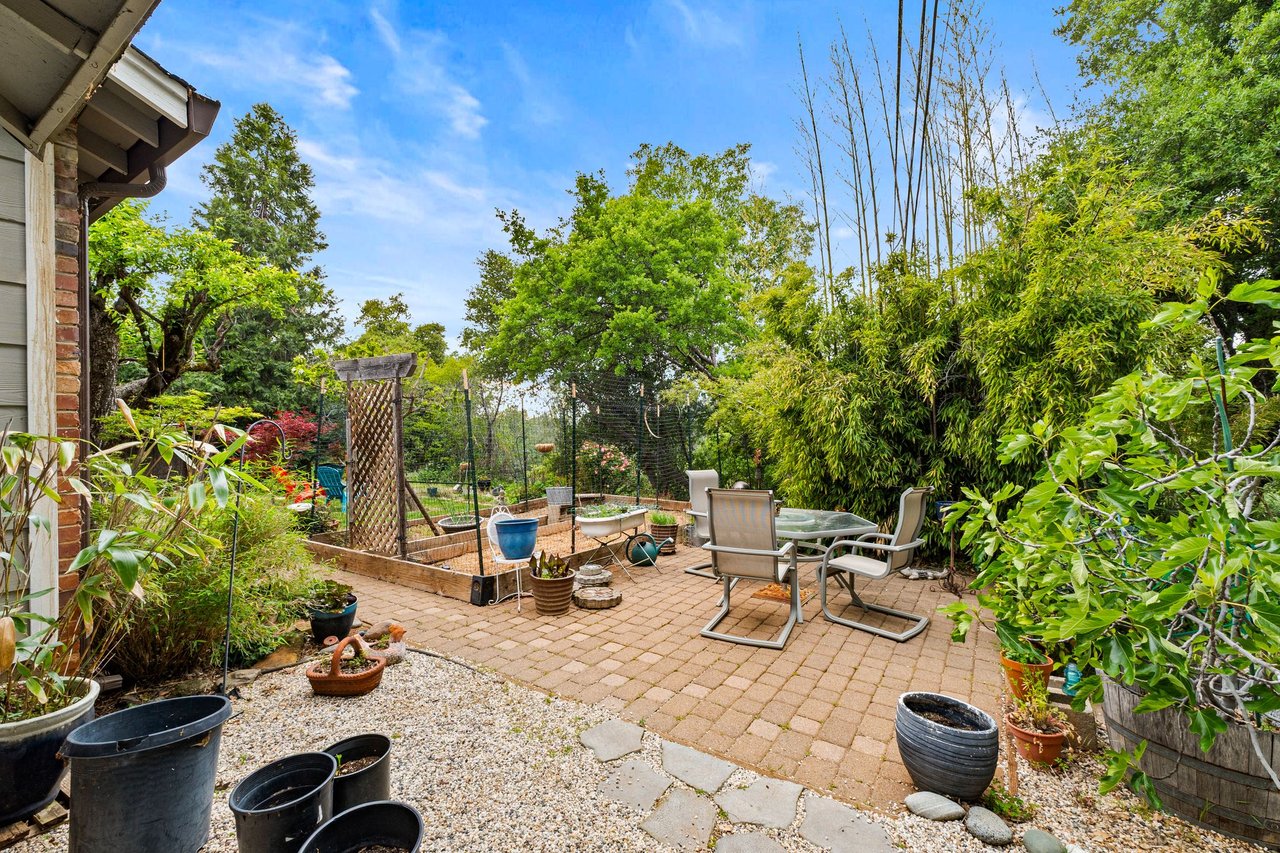
Backyard patio with brick pavers, outdoor dining set, potted plants, and dense bamboo.
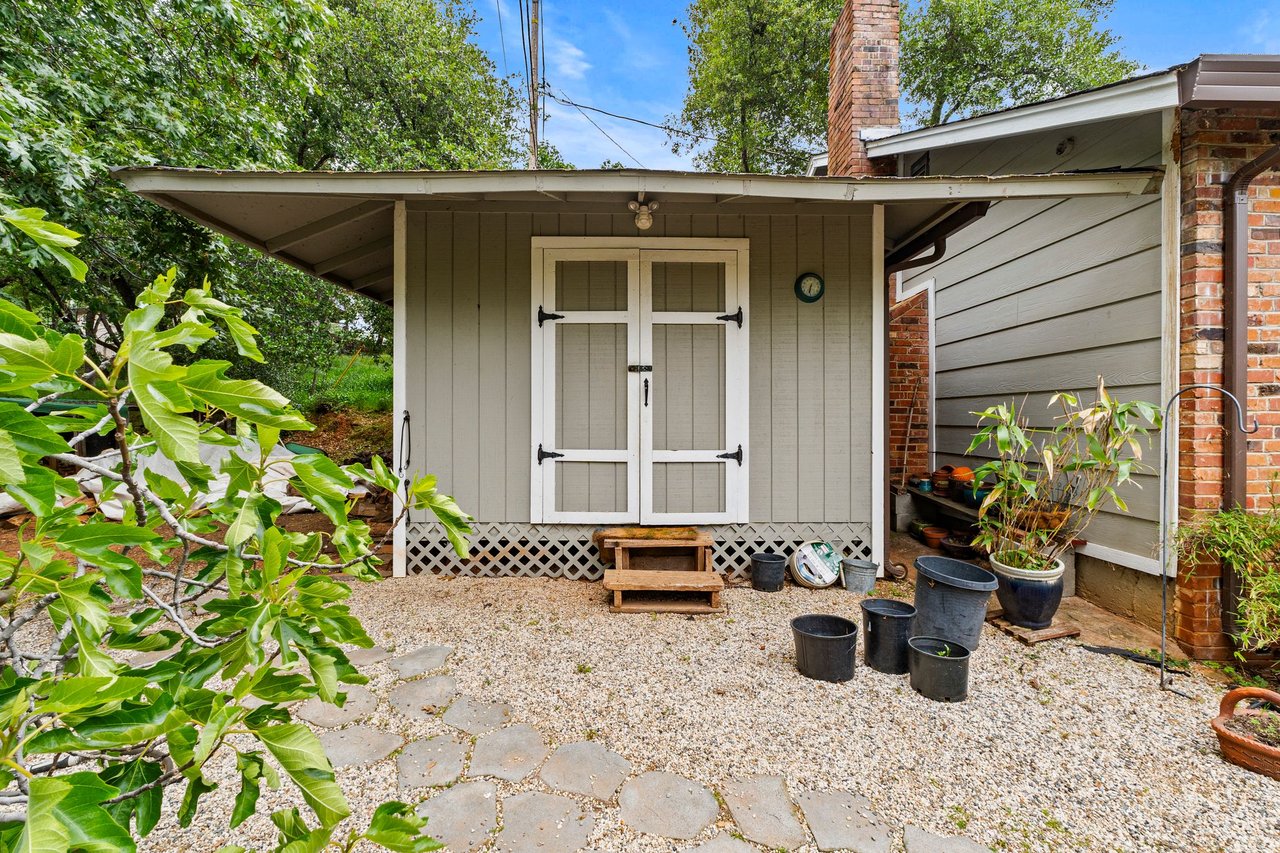
Gray garden shed with white double doors, gravel yard, stepping stones, and potted plants beside a brick house.
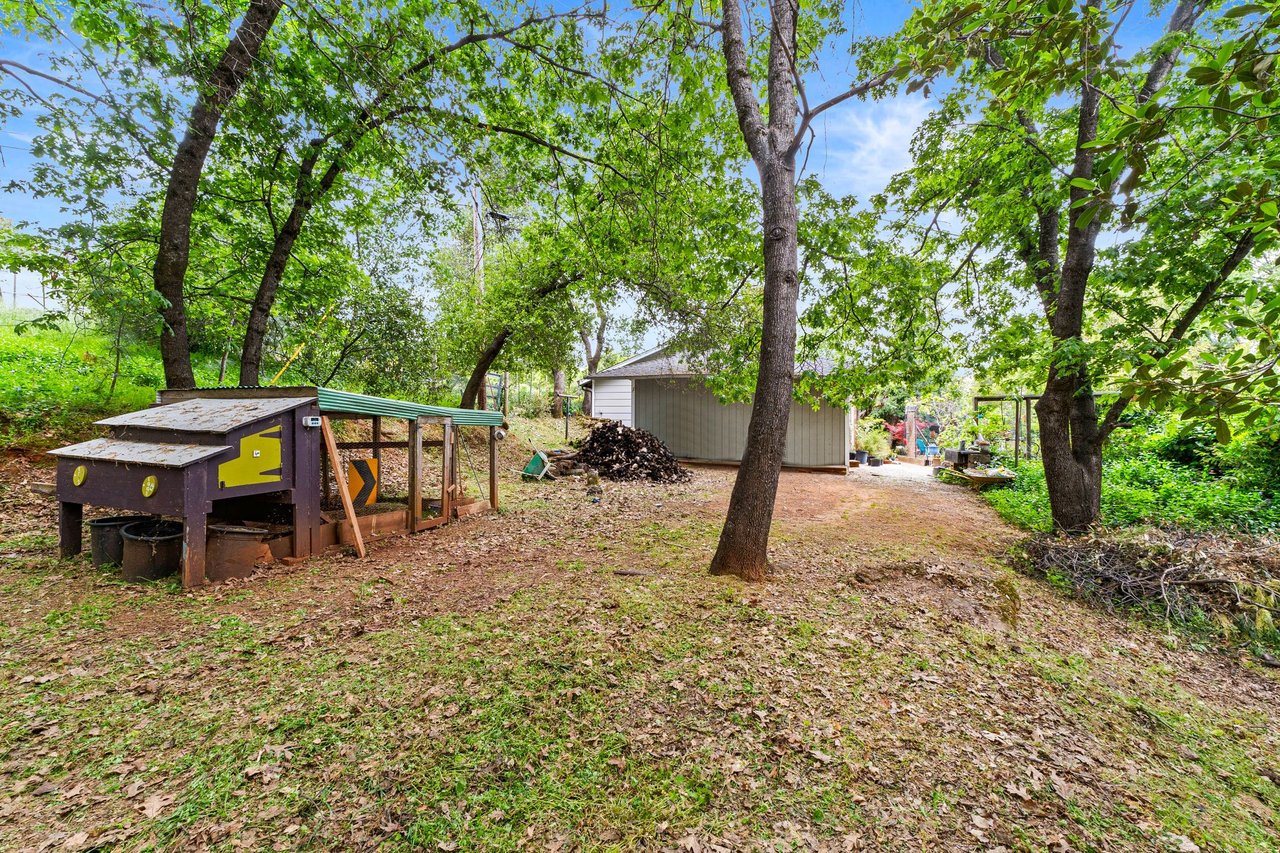
Leafy backyard with mature trees, a gray storage shed, and a wooden chicken coop.
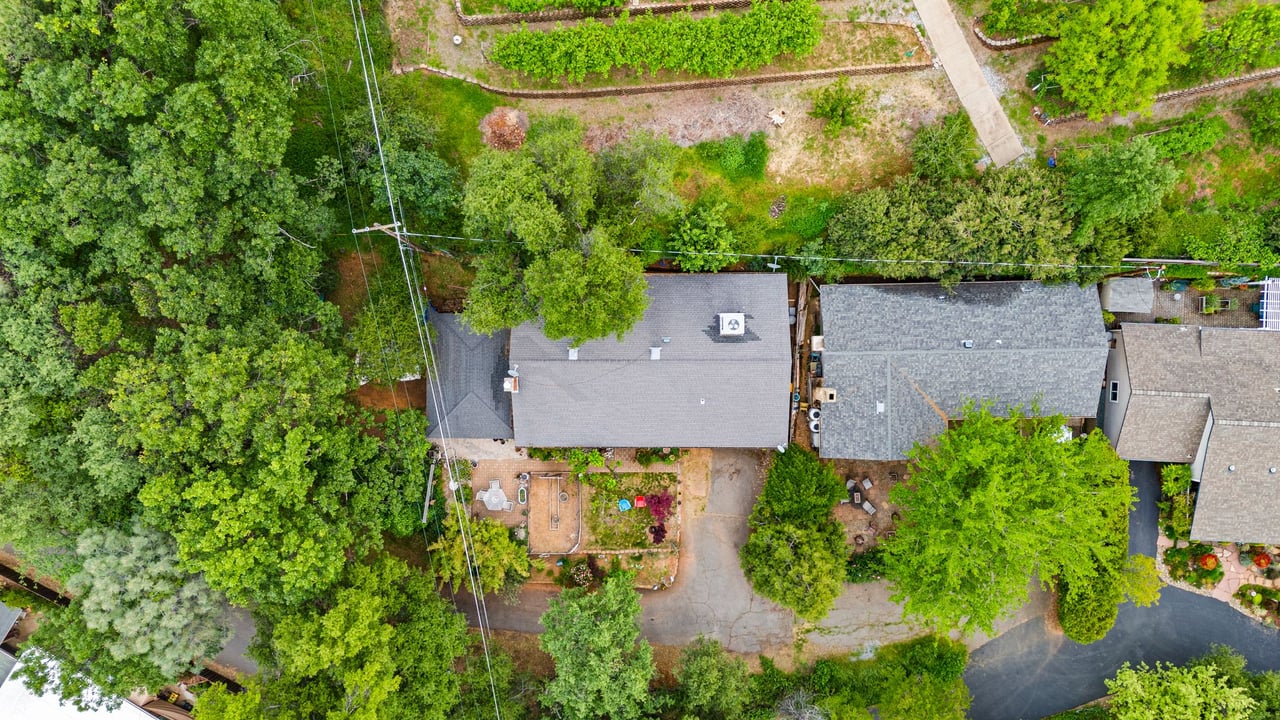
Aerial view of a home surrounded by mature trees, with garden beds and neighboring houses.
SEE ALL PHOTOS
Single-story brick-and-siding home with a covered porch, garden beds, and colorful Adirondack chairs.
Covered brick-column porch with a blue hanging chair, potted plants, and a garden walkway.
Living room with a brick fireplace and wood-burning stove, hardwood floors, and white seating.
Living room with a brick fireplace and wood stove, hardwood floors, and large windows overlooking greenery.
Furnished living room with a large sectional, hardwood floors, and wide windows overlooking greenery.
Living and dining area with a stone fireplace, hardwood floors, and a large garden-facing window.
Living room with a light sectional, round wooden coffee table, hardwood floors, and decorative-glass front door.
Bright white kitchen with stainless steel appliances and a red-accented dining table by the window.
Bright white kitchen with subway-tile backsplash, stainless appliances, serving carts, and an open view into the living area.
Bright white kitchen with large garden-view windows and a display table, opening to a living room with a fireplace.
Kitchen with white cabinets, stainless steel appliances, and a narrow island table with colorful dishes.
Bright white kitchen with subway tile, glass-front cabinets, and a red chair beside a garden-view window.
White kitchen with a retro breakfast nook, red chairs, and a large window overlooking trees.
Bedroom with pale blue walls, colorful bedding, a teal dresser, and a window overlooking greenery.
Bedroom with pale blue walls, sliding closet doors, and a bed topped with a bright multicolored throw.
Pale blue bathroom with a white vanity, round mirror, and textured shower curtain.
Furnished home office with a white desk, wooden daybed, window, and doorway to a bedroom.
Bedroom with a built-in closet, window overlooking greenery, and a daybed beside desk chairs.
Bedroom with a blue-covered bed, patterned curtains, and wooden furniture.
Furnished bedroom with a light blue bedspread, wooden dresser, and television.
Bathroom with vivid pink walls, a white tiled vanity, and a floral shower curtain.
Backyard patio with brick pavers, outdoor dining set, potted plants, and dense bamboo.
Gray garden shed with white double doors, gravel yard, stepping stones, and potted plants beside a brick house.
Leafy backyard with mature trees, a gray storage shed, and a wooden chicken coop.
Aerial view of a home surrounded by mature trees, with garden beds and neighboring houses.
For Sale

2573 Bryan Way

2573 Bryan Way, Placerville, CA 95667

$435,900

Welcome to your charming retreat near the heart of historic Placerville! This delightful single-story home offers 3 spacious bedrooms and 2 baths and a beautifully maintained interior featuring a cozy wood-burning stove, perfect for those chilly evenings. The kitchen has been tastefully updated with new quartz countertops. Additionally, the newer HVAC system ensure year-round comfort and efficiency. Nestled close to Placerville's vibrant history and attractions, this home combines modern updates with a prime location. Don't miss the opportunity to make this charming haven yours today!

3
beds

2
baths

1,200 Sq.Ft. LIVING AREA

0.23 Acres lot

Covered brick-column porch with a blue hanging chair, potted plants, and a garden walkway.

Schedule a Showing

I would love to show you my beautiful property. Please select your preferred date and time below. I will be in touch shortly to confirm your appointment.

Schedule a Showing

I would love to show you my beautiful property. Please select your preferred date and time below. I will be in touch shortly to confirm your appointment.
Thank you for your interest in 2573 Bryan Way, Placerville, CA 95667. We are reviewing your request and will be in touch shortly!

Features & Amenities

Interior

  • total bedrooms3
  • Total bathrooms2
  • full bathrooms2

Area & Lot

  • Status For Sale
  • Living Area1,200 Sq.Ft.
  • Lot Area0.23 Acres
  • MLS® ID225055290
  • TypeResidential
  • NeighborhoodPlacerville
  • Elementary SchoolSierra Elementary
  • Middle SchoolEdwin Markham
  • High SchoolEl Dorado
  • School DistrictPlacerville Union

Financial

  • Sales Price$435,900

Mortgage Calculator

Estimate your monthly mortgage payment, including the principal and interest, property taxes, and HOA. Adjust the values to generate a more accurate rate.
All estimates are provided for informational purposes only. Actual amounts may vary.
$0,000 Your Payment 20 15 65
$0,000 Your Payment

Placerville

The city is growing slowly and has a stable economic base.

Explore

Work With Robbie

Whether you are buying or selling a home or just curious about the local market, we would love to offer our support and services. Inquire now to get started with your journey in real estate.

Follow Me on Instagram