3410 Brittany Way
3410 Brittany Way
3410 Brittany Way
3410 Brittany Way
3410 Brittany Way
3410 Brittany Way
3410 Brittany Way
3410 Brittany Way
3410 Brittany Way
3410 Brittany Way
3410 Brittany Way
3410 Brittany Way
3410 Brittany Way
3410 Brittany Way
3410 Brittany Way
3410 Brittany Way
3410 Brittany Way
3410 Brittany Way
3410 Brittany Way
3410 Brittany Way
3410 Brittany Way
3410 Brittany Way
3410 Brittany Way
3410 Brittany Way
3410 Brittany Way
3410 Brittany Way
3410 Brittany Way
3410 Brittany Way
3410 Brittany Way
3410 Brittany Way
3410 Brittany Way
3410 Brittany Way
3410 Brittany Way
3410 Brittany Way
3410 Brittany Way
3410 Brittany Way
3410 Brittany Way
3410 Brittany Way
3410 Brittany Way
3410 Brittany Way
3410 Brittany Way
3410 Brittany Way
3410 Brittany Way
3410 Brittany Way
3410 Brittany Way
3410 Brittany Way
3410 Brittany Way
3410 Brittany Way
3410 Brittany Way
3410 Brittany Way
3410 Brittany Way
3410 Brittany Way
3410 Brittany Way
3410 Brittany Way
3410 Brittany Way
3410 Brittany Way
3410 Brittany Way
3410 Brittany Way
3410 Brittany Way
3410 Brittany Way
3410 Brittany Way
3410 Brittany Way
3410 Brittany Way
3410 Brittany Way
3410 Brittany Way
3410 Brittany Way
3410 Brittany Way
3410 Brittany Way
3410 Brittany Way
3410 Brittany Way
3410 Brittany Way
3410 Brittany Way
3410 Brittany Way
3410 Brittany Way
3410 Brittany Way
3410 Brittany Way
3410 Brittany Way
3410 Brittany Way
3410 Brittany Way
3410 Brittany Way
3410 Brittany Way
3410 Brittany Way
3410 Brittany Way
3410 Brittany Way
3410 Brittany Way
3410 Brittany Way
3410 Brittany Way
3410 Brittany Way
3410 Brittany Way
3410 Brittany Way
3410 Brittany Way
SEE ALL PHOTOS
3410 Brittany Way
3410 Brittany Way
3410 Brittany Way
3410 Brittany Way
3410 Brittany Way
3410 Brittany Way
3410 Brittany Way
3410 Brittany Way
3410 Brittany Way
3410 Brittany Way
3410 Brittany Way
3410 Brittany Way
3410 Brittany Way
3410 Brittany Way
3410 Brittany Way
3410 Brittany Way
3410 Brittany Way
3410 Brittany Way
3410 Brittany Way
3410 Brittany Way
3410 Brittany Way
3410 Brittany Way
3410 Brittany Way
3410 Brittany Way
3410 Brittany Way
3410 Brittany Way
3410 Brittany Way
3410 Brittany Way
3410 Brittany Way
3410 Brittany Way
3410 Brittany Way
3410 Brittany Way
3410 Brittany Way
3410 Brittany Way
3410 Brittany Way
3410 Brittany Way
3410 Brittany Way
3410 Brittany Way
3410 Brittany Way
3410 Brittany Way
3410 Brittany Way
3410 Brittany Way
3410 Brittany Way
3410 Brittany Way
3410 Brittany Way
3410 Brittany Way
3410 Brittany Way
3410 Brittany Way
3410 Brittany Way
3410 Brittany Way
3410 Brittany Way
3410 Brittany Way
3410 Brittany Way
3410 Brittany Way
3410 Brittany Way
3410 Brittany Way
3410 Brittany Way
3410 Brittany Way
3410 Brittany Way
3410 Brittany Way
3410 Brittany Way
3410 Brittany Way
3410 Brittany Way
3410 Brittany Way
3410 Brittany Way
3410 Brittany Way
3410 Brittany Way
3410 Brittany Way
3410 Brittany Way
3410 Brittany Way
3410 Brittany Way
3410 Brittany Way
3410 Brittany Way
3410 Brittany Way
3410 Brittany Way
3410 Brittany Way
3410 Brittany Way
3410 Brittany Way
3410 Brittany Way
3410 Brittany Way
3410 Brittany Way
3410 Brittany Way
3410 Brittany Way
3410 Brittany Way
3410 Brittany Way
3410 Brittany Way
3410 Brittany Way
3410 Brittany Way
3410 Brittany Way
3410 Brittany Way
3410 Brittany Way
For Sale

3410 Brittany Way

3410 Brittany Way, El Dorado Hills, CA 95762

$1,599,990
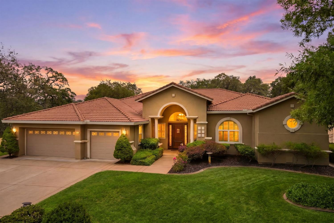
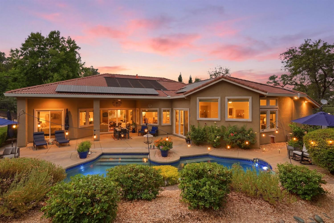
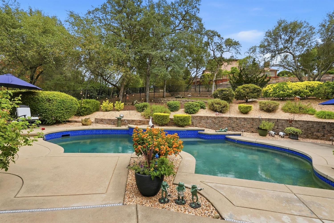
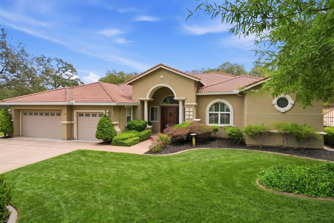
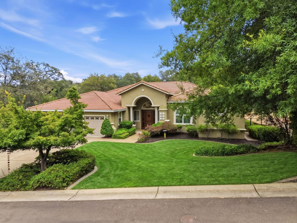
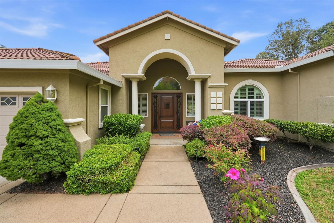
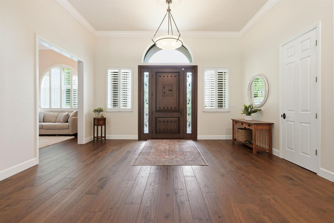
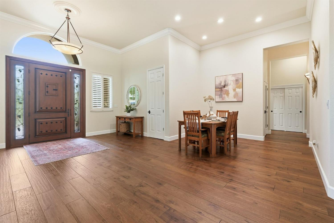
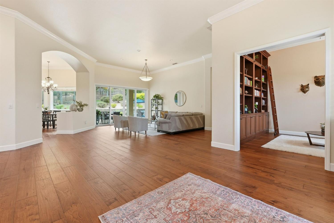
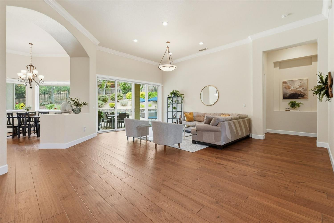
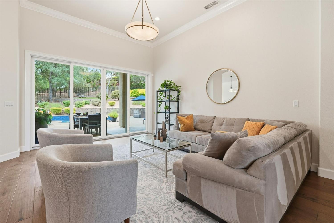
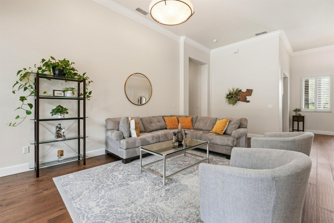
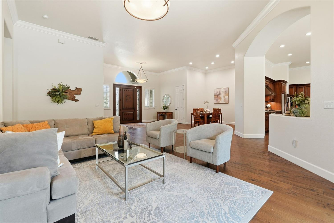
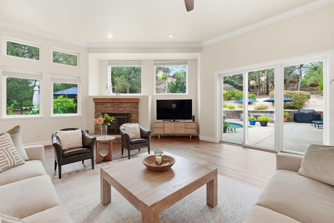
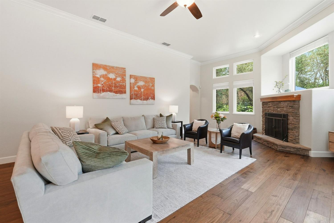
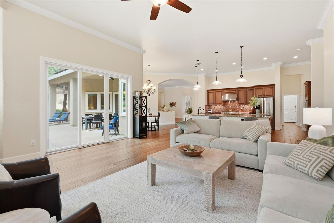
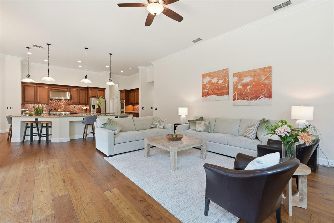
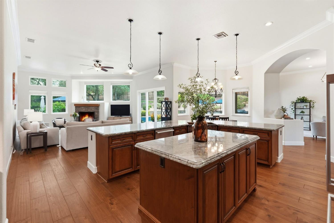
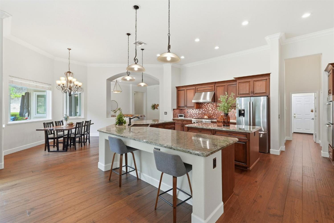
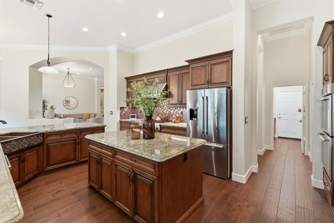
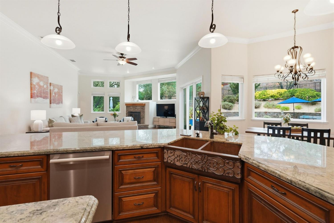
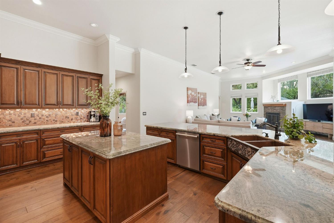
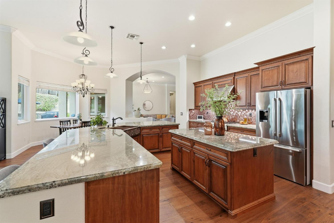
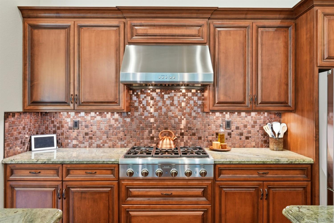
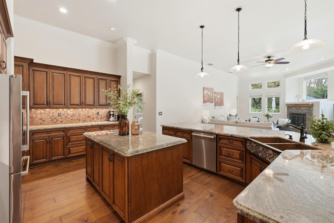
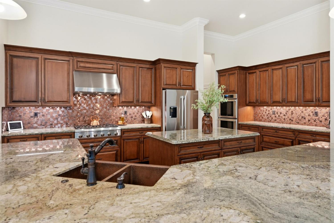
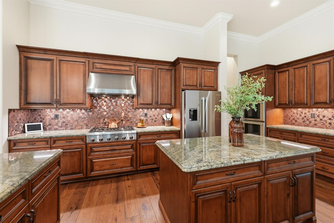
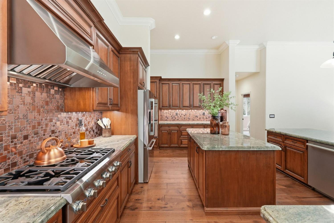
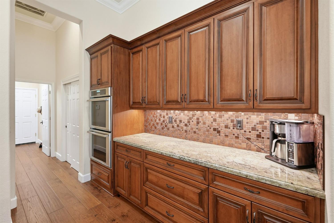
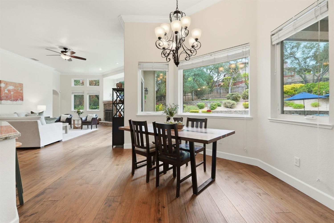
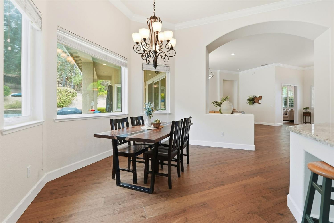
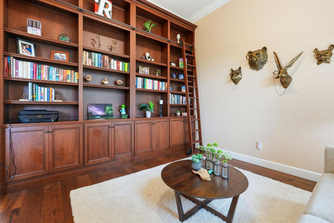
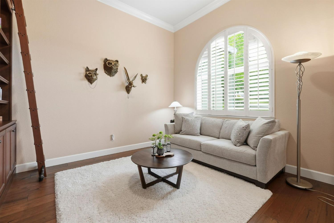
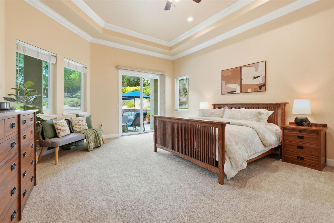
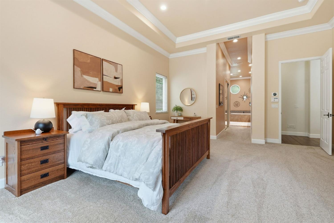
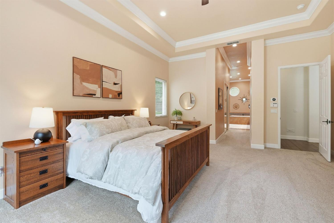
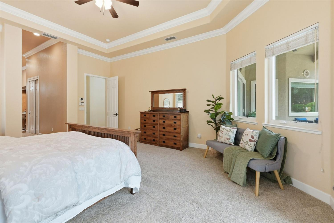
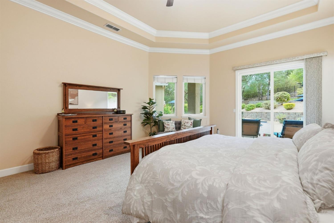
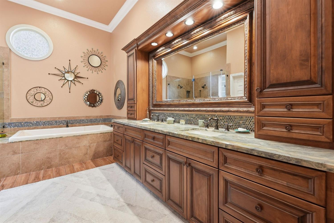
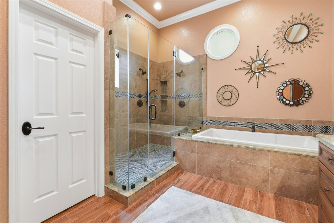
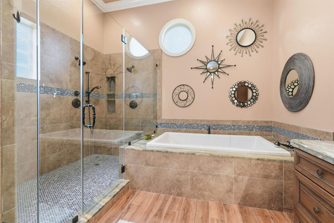
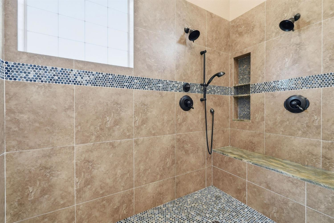
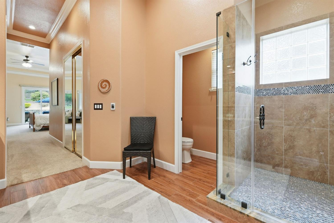
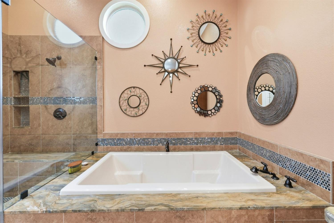
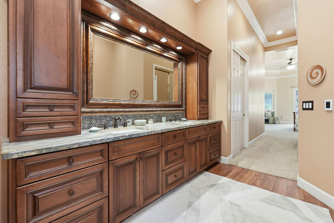
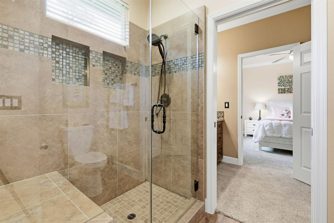
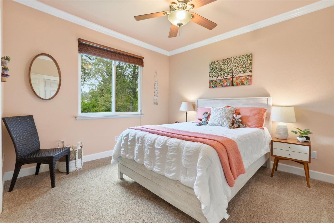
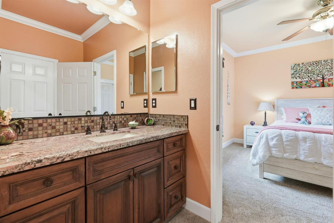
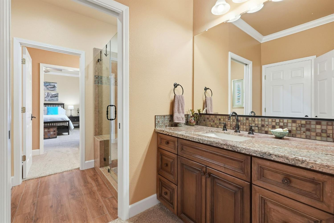
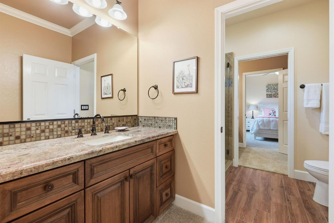
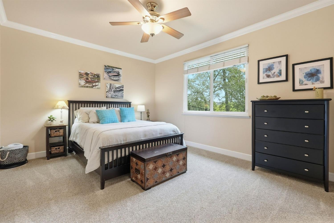
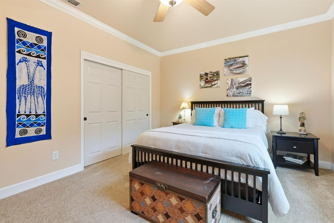
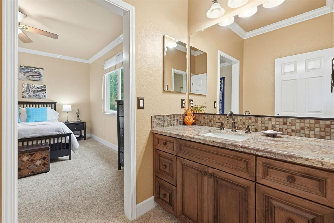
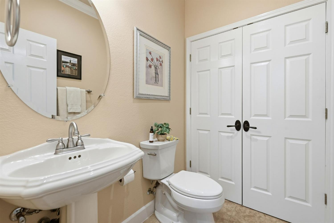
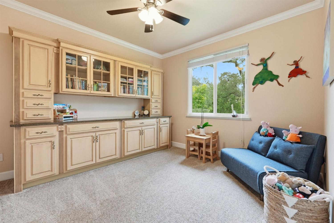
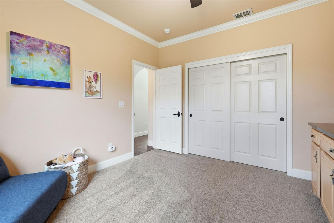
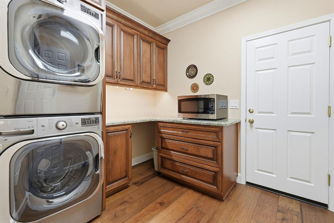
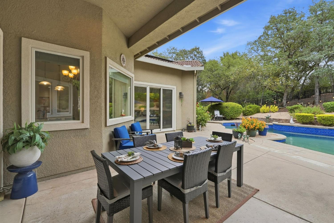
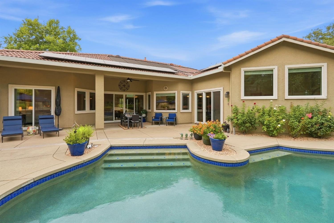
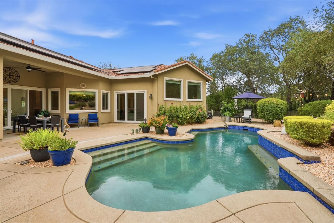
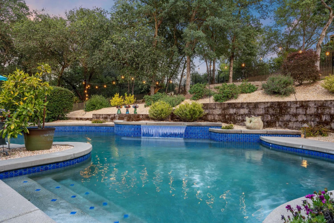
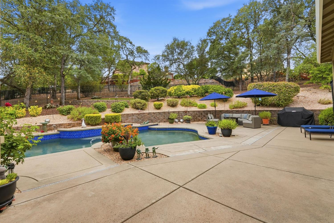
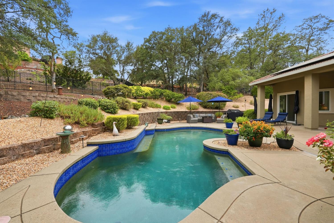
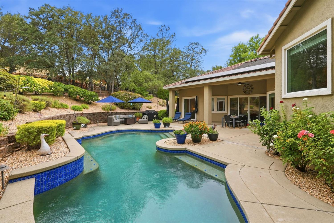
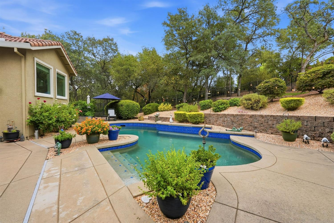
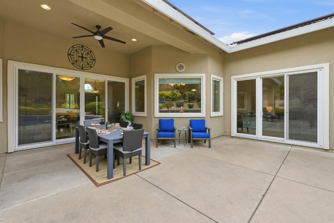
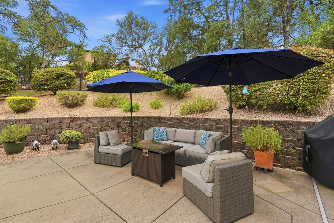
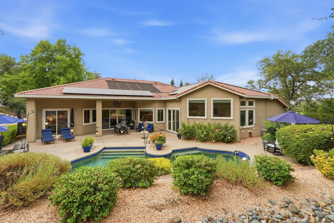
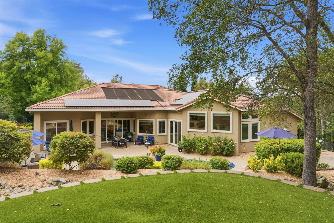
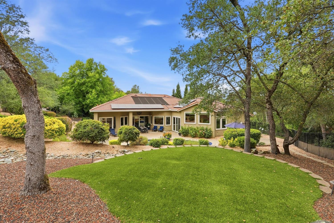
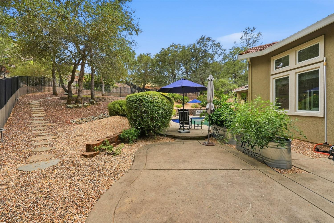
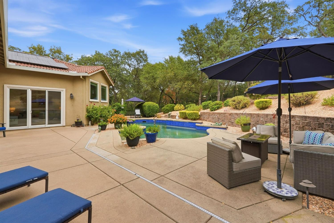
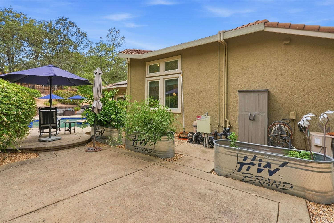
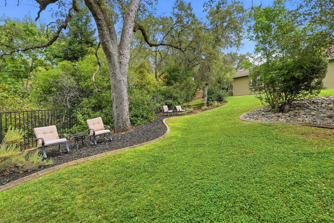
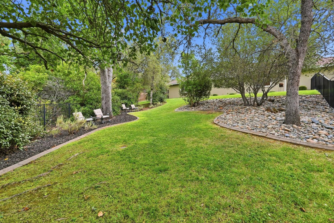
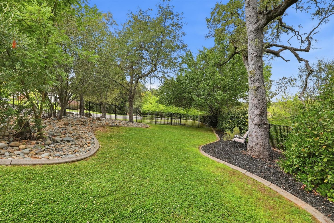
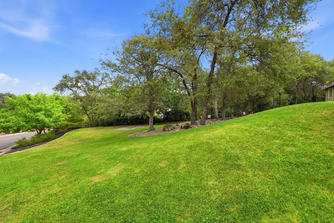
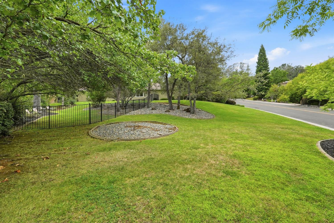
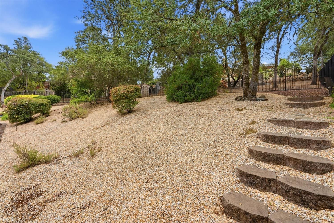
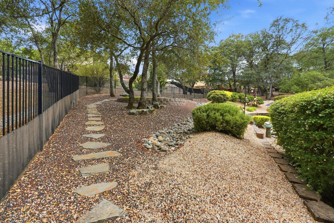
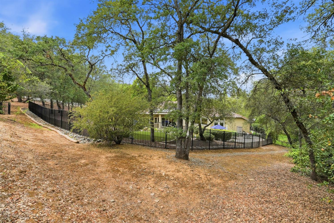
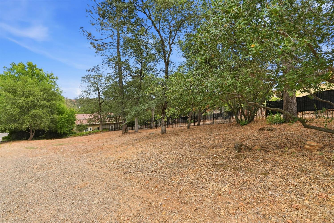
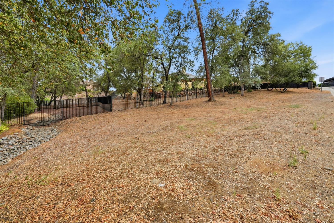
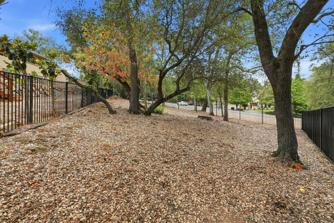
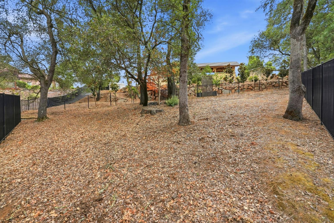
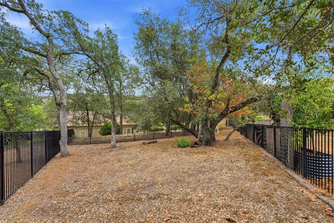
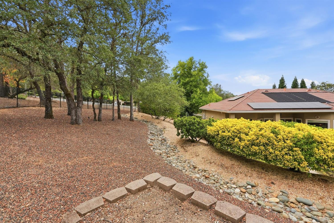
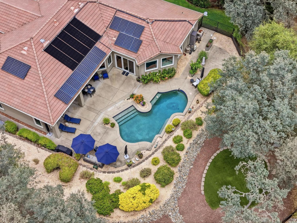
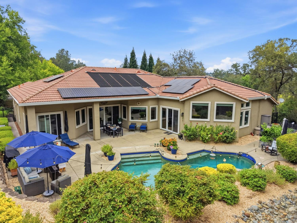
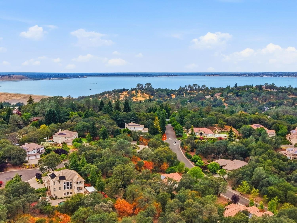
Welcome to this exceptional single-story estate, perfectly situated on a breathtaking 1-acre resort-style lot complete with a sparkling pool, owned solar, and located in one of the area's most desirable neighborhoods. Offering 3,717 square feet, this impeccably maintained and beautifully updated residence features 4 spacious bedrooms, a dedicated office, and 2.5 bathrooms, blending timeless elegance with modern comfort. Thoughtfully upgraded throughout, the home showcases new Andersen windows and doors, designer lighting, rich hardwood flooring, custom built-in bookcases with a charming library ladder, and luxurious heated floors in the primary bath. The heart of the home is an entertainer's dream. A stunning chef's kitchen featuring two oversized islands with abundant seating, gorgeous new granite countertops, custom maple cabinetry, and premium appliances, including a 6-burner Thermador gas range. Step outside to your own private oasis. The beautifully landscaped backyard is designed for year-round enjoyment with a solar-heated pool and waterfall, expansive patio areas, a separate garden, low-maintenance turf, and an impressive side yard offering endless possibilities for recreation or entertaining. Ideally located just minutes from shopping, dining, fitness centers, and entertainment, while also within walking distance to Lakeview Elementary School and nearby parks. Best of all, enjoy NO HOA and NO Mello-Roos. This is luxury single-story living at its finest. Welcome home!

4
beds

3
baths

3,717 Sq.Ft. LIVING AREA

1.05 Acres lot

image

Schedule a Showing

I would love to show you my beautiful property. Please select your preferred date and time below. I will be in touch shortly to confirm your appointment.

Schedule a Showing

I would love to show you my beautiful property. Please select your preferred date and time below. I will be in touch shortly to confirm your appointment.
Thank you for your interest in 3410 Brittany Way, El Dorado Hills, CA 95762. We are reviewing your request and will be in touch shortly!
Robbie Varella

Robbie Varella

Features & Amenities

Interior

  • total bedrooms4
  • Total bathrooms3
  • full bathrooms2
  • half bathroom1
  • Laundry room Laundry Room, Gas Dryer Hookup
  • Flooring Carpet, Wood
  • Fireplace Family Room, Gas Log
  • APPLIANCES Gas Cooktop, Built-In Gas Oven, Dishwasher, Disposal, Microwave, Double Oven, Plumbed For Ice Maker
  • other interior Features Walk-In Closet(s), Cathedral Ceiling(s), Double Vanity, Granite Counters

Area & Lot

  • Status For Sale
  • Living Area3,717 Sq.Ft.
  • Lot Area1.05 Acres
  • MLS® ID226089739
  • TypeResidential
  • YEAR BUILT2001
  • NeighborhoodEl Dorado Hills
  • Architecture StylesTraditional
  • View DescriptionOther
  • School DistrictEl Dorado

Exterior

  • STORIES1
  • Garage Space4.0
  • water SourcePublic
  • utilitiesNatural Gas Available, Cable Available, Natural Gas Connected
  • PoolHeated, Gunite, Solar Heat, Private
  • roofTile
  • lot featuresSprinklers In Front, Sprinklers In Rear, Landscaped
  • parkingAttached, Garage Door Opener, Garage Faces Front
  • HEAT TYPECentral
  • AIR CONDITIONINGCeiling Fan(s), Central Air
  • sewerPublic Sewer
  • SubstructureSlab
  • security FeaturesSmoke Detector(s), Carbon Monoxide Detector(s)
  • other exterior FeaturesDog Run

Financial

  • Sales Price$1,599,990
  • Zoning R1A

Mortgage Calculator

Estimate your monthly mortgage payment, including the principal and interest, property taxes, and HOA. Adjust the values to generate a more accurate rate.
All estimates are provided for informational purposes only. Actual amounts may vary.
$0,000 Your Payment 20 15 65
$0,000 Your Payment

El Dorado Hills

The community is home to yearly festivals and a thriving arts community. I

Explore

Work With Robbie

Whether you are buying or selling a home or just curious about the local market, we would love to offer our support and services. Inquire now to get started with your journey in real estate.

Follow Me on Instagram