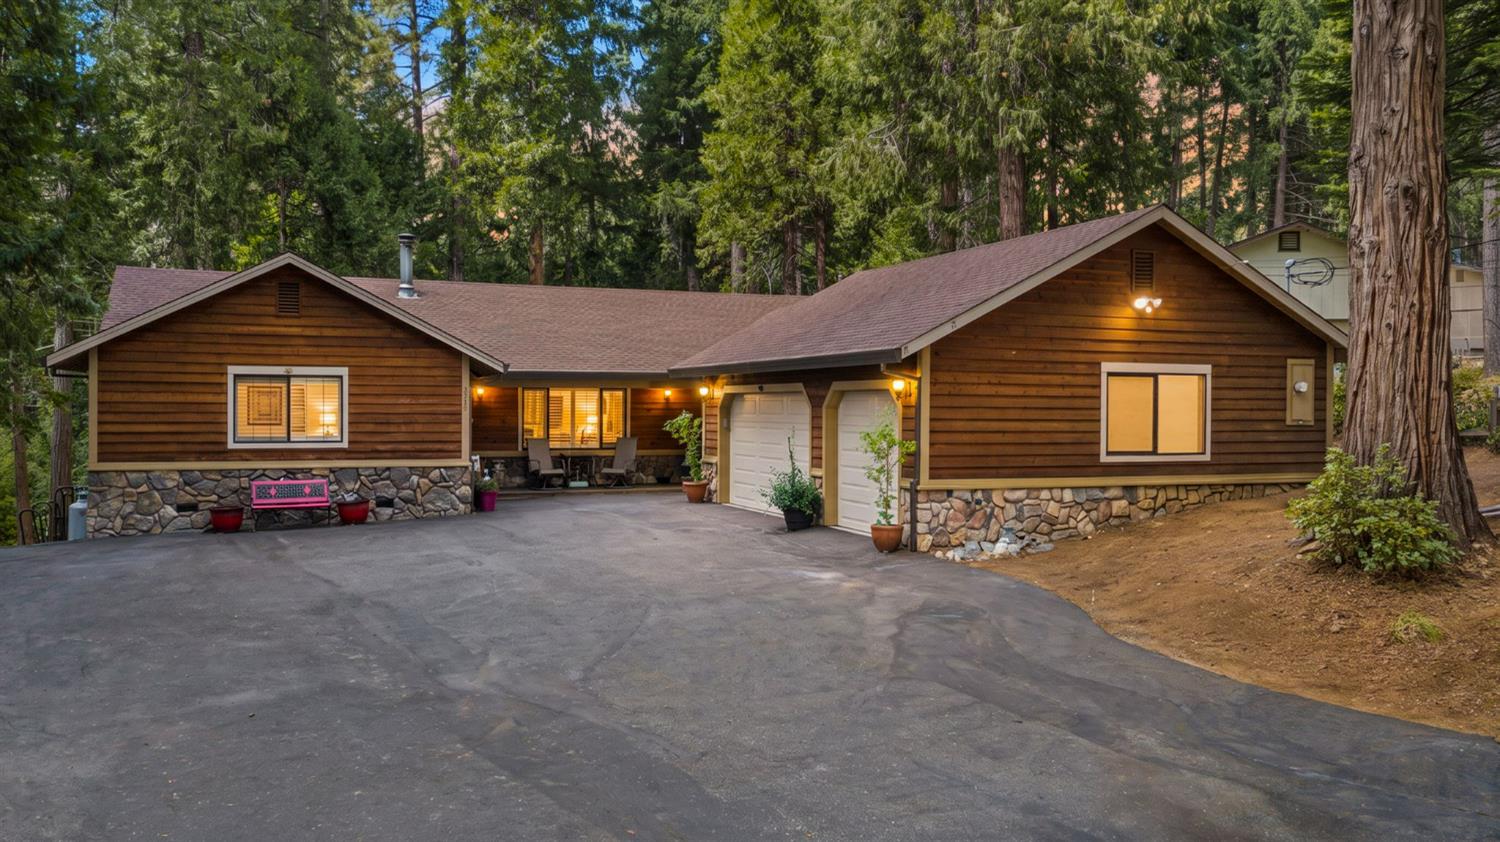


Wood-sided home with stone foundation, two garage doors, and a broad driveway among tall trees.
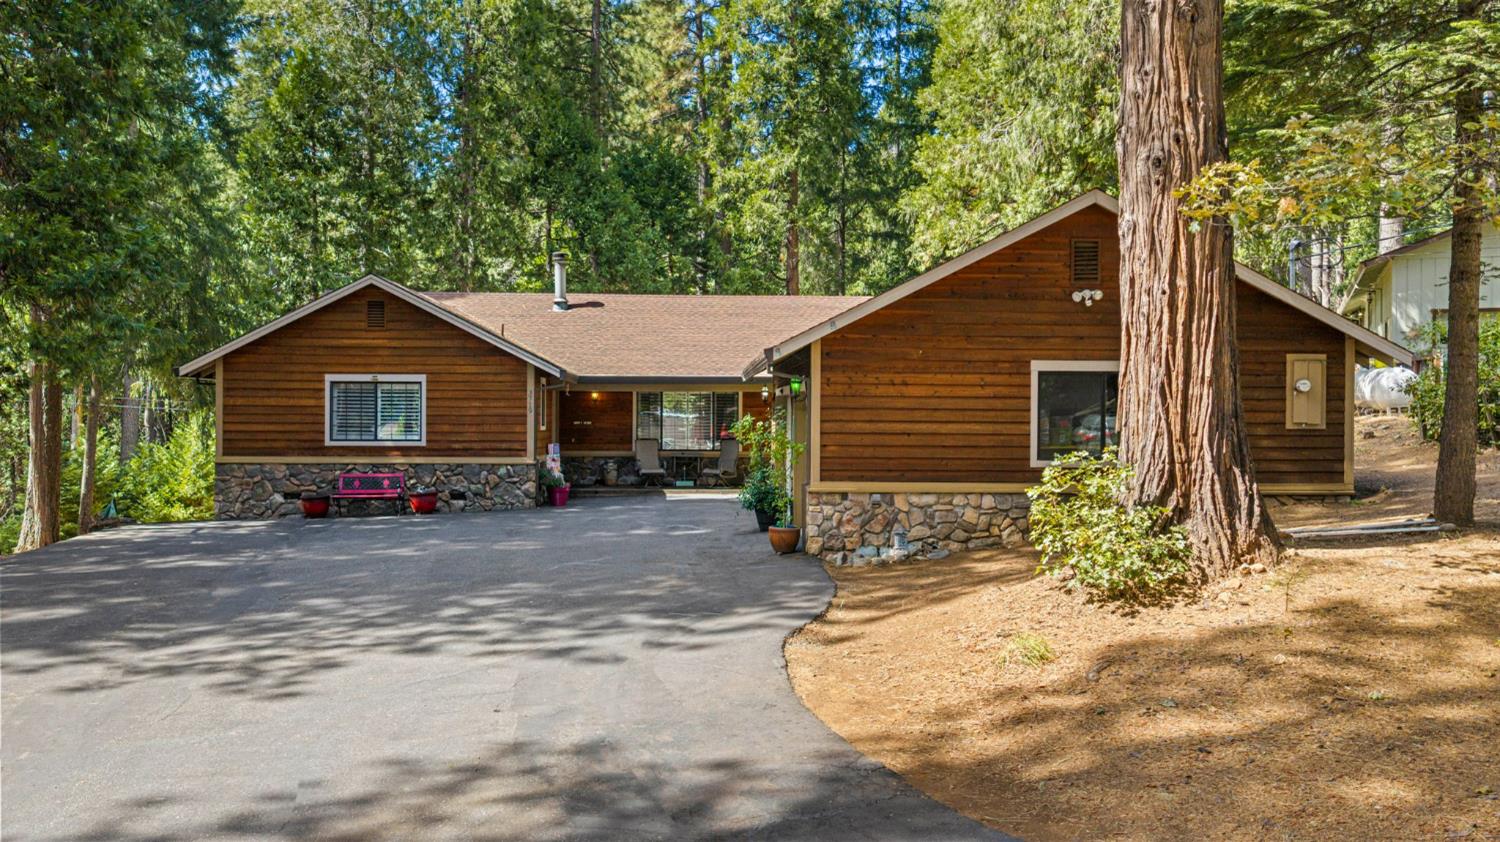
Wood-sided home with a stone foundation, broad driveway, and large tree in front.
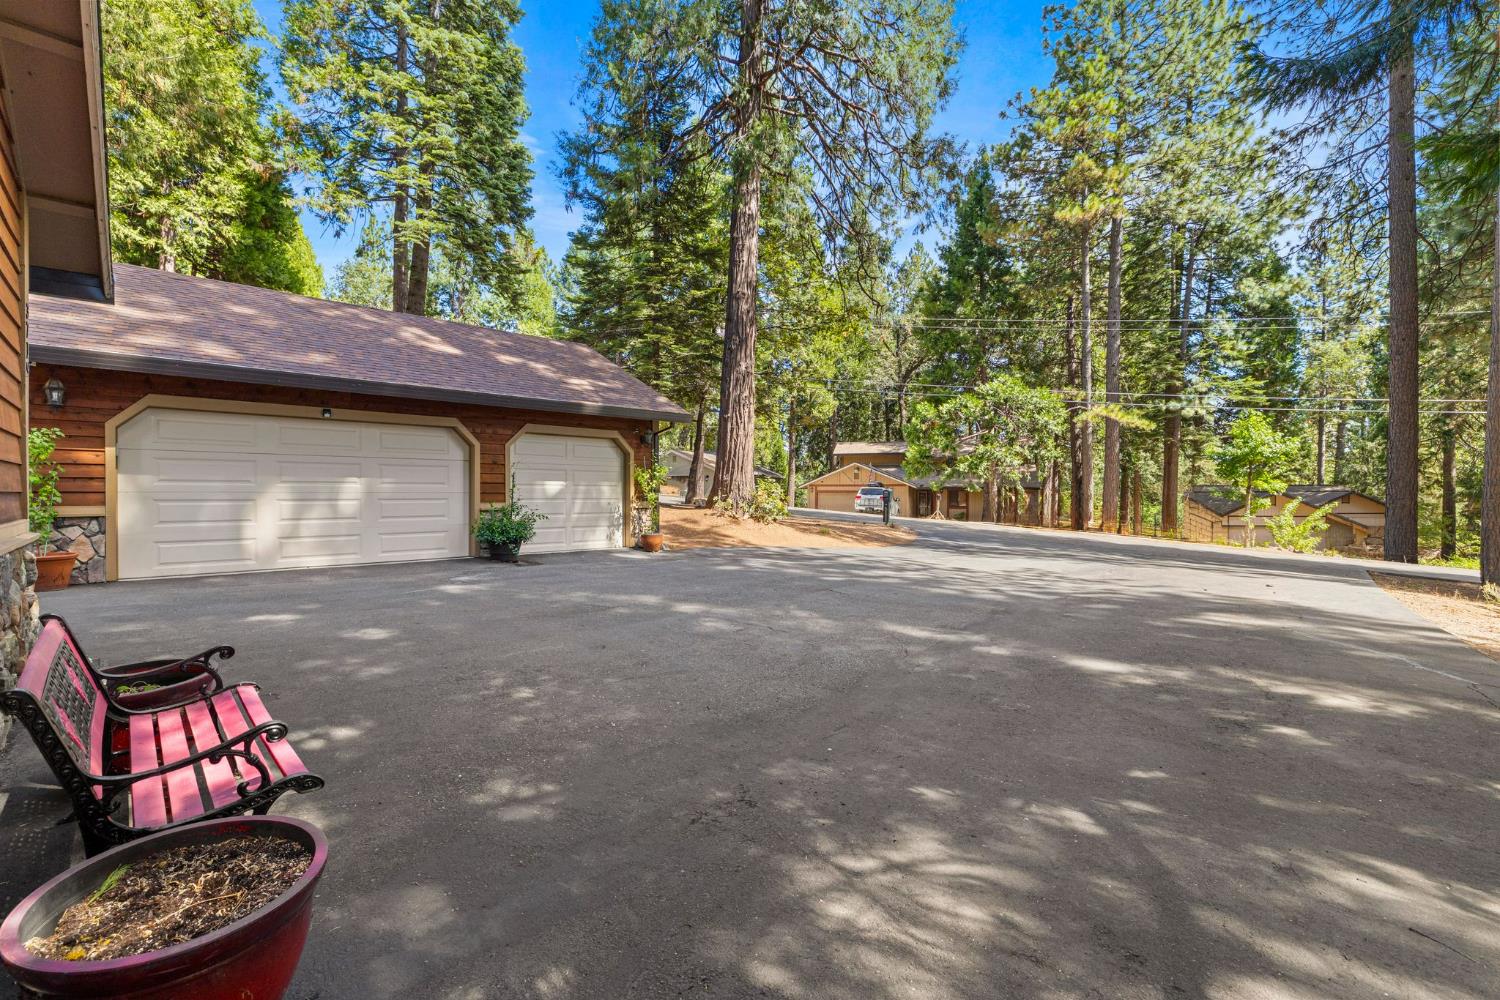
Home garage and broad driveway surrounded by tall pines, with a pink bench in the foreground.
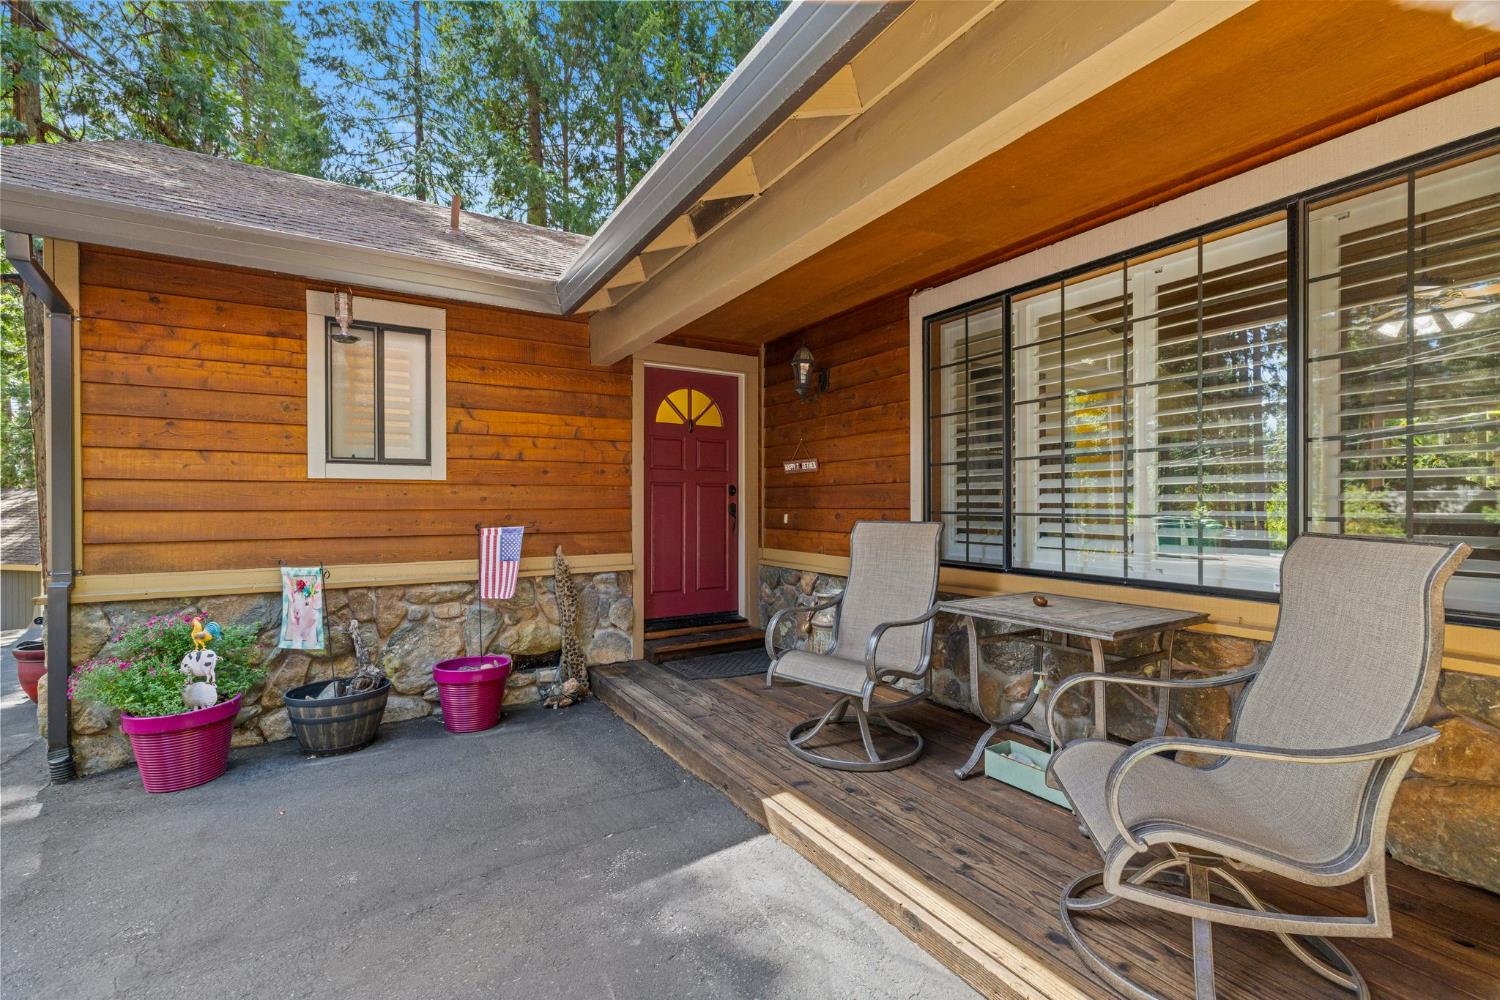
Covered wooden front porch with a red door, stone foundation, and patio seating.
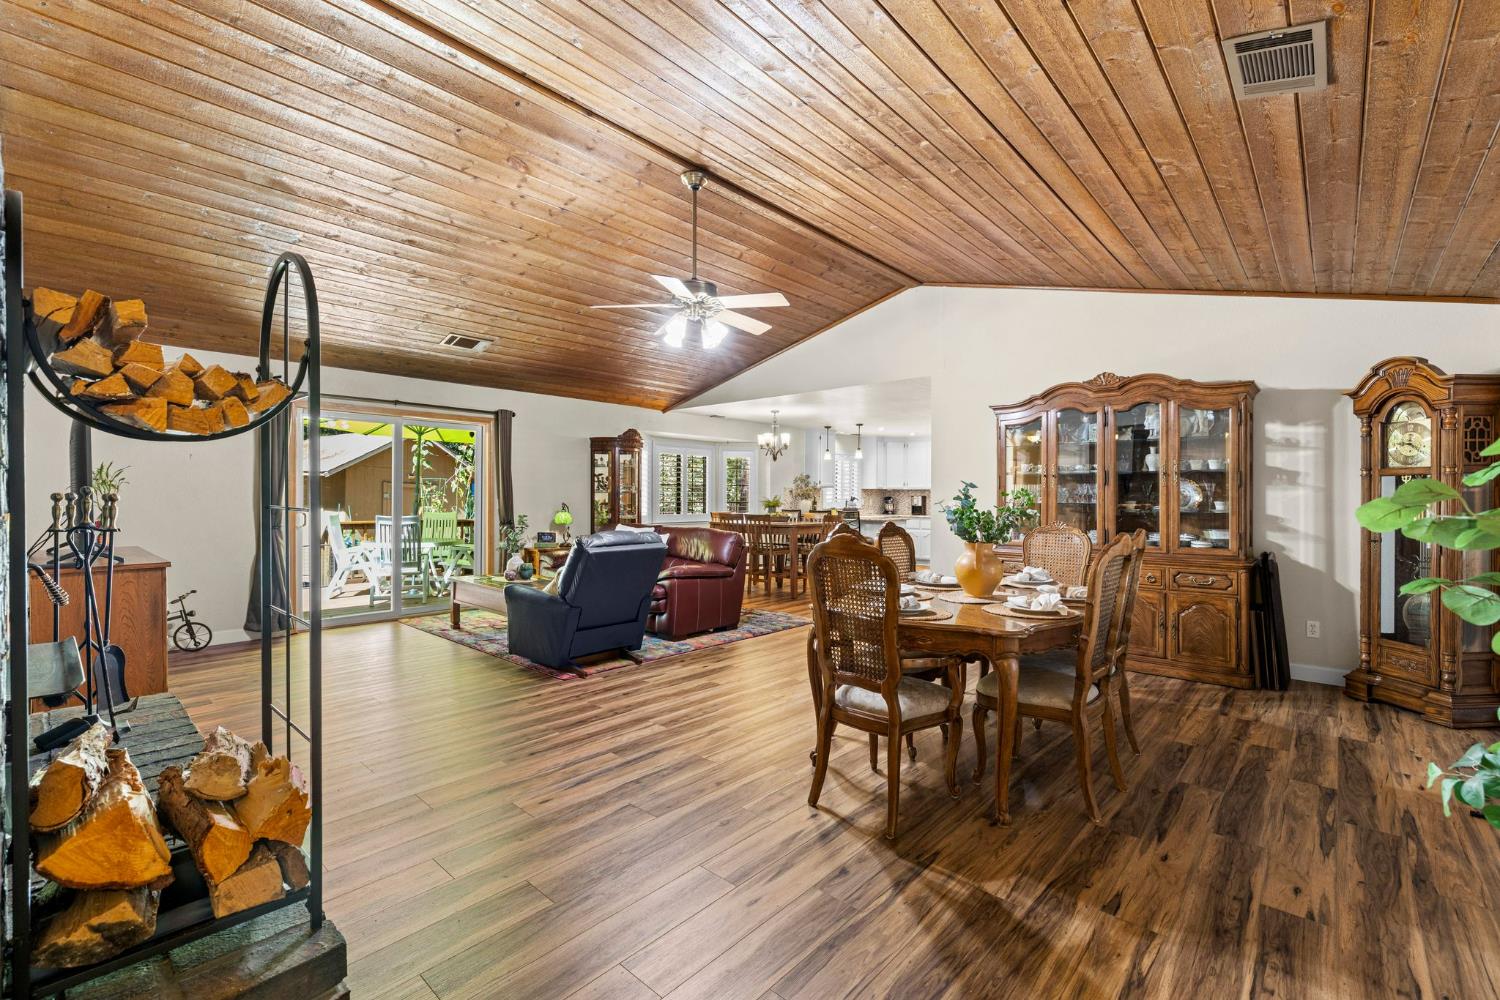
Open-plan living and dining room beneath a vaulted wood-plank ceiling, with sliding glass doors.
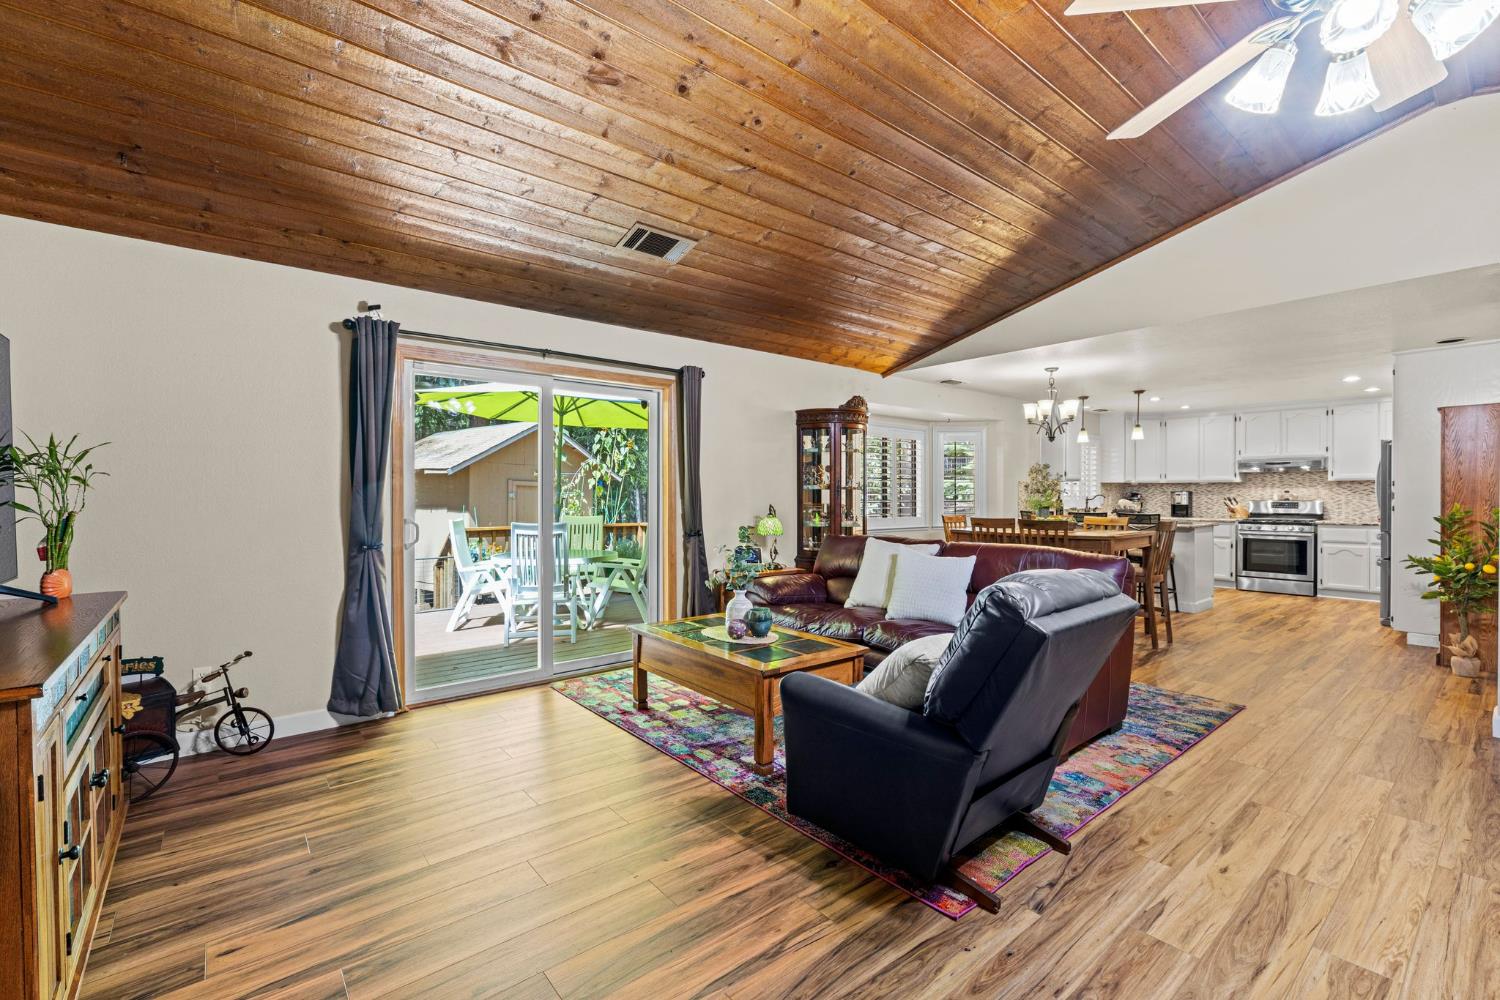
Living room with vaulted wood ceiling, leather seating, and sliding doors to a deck.
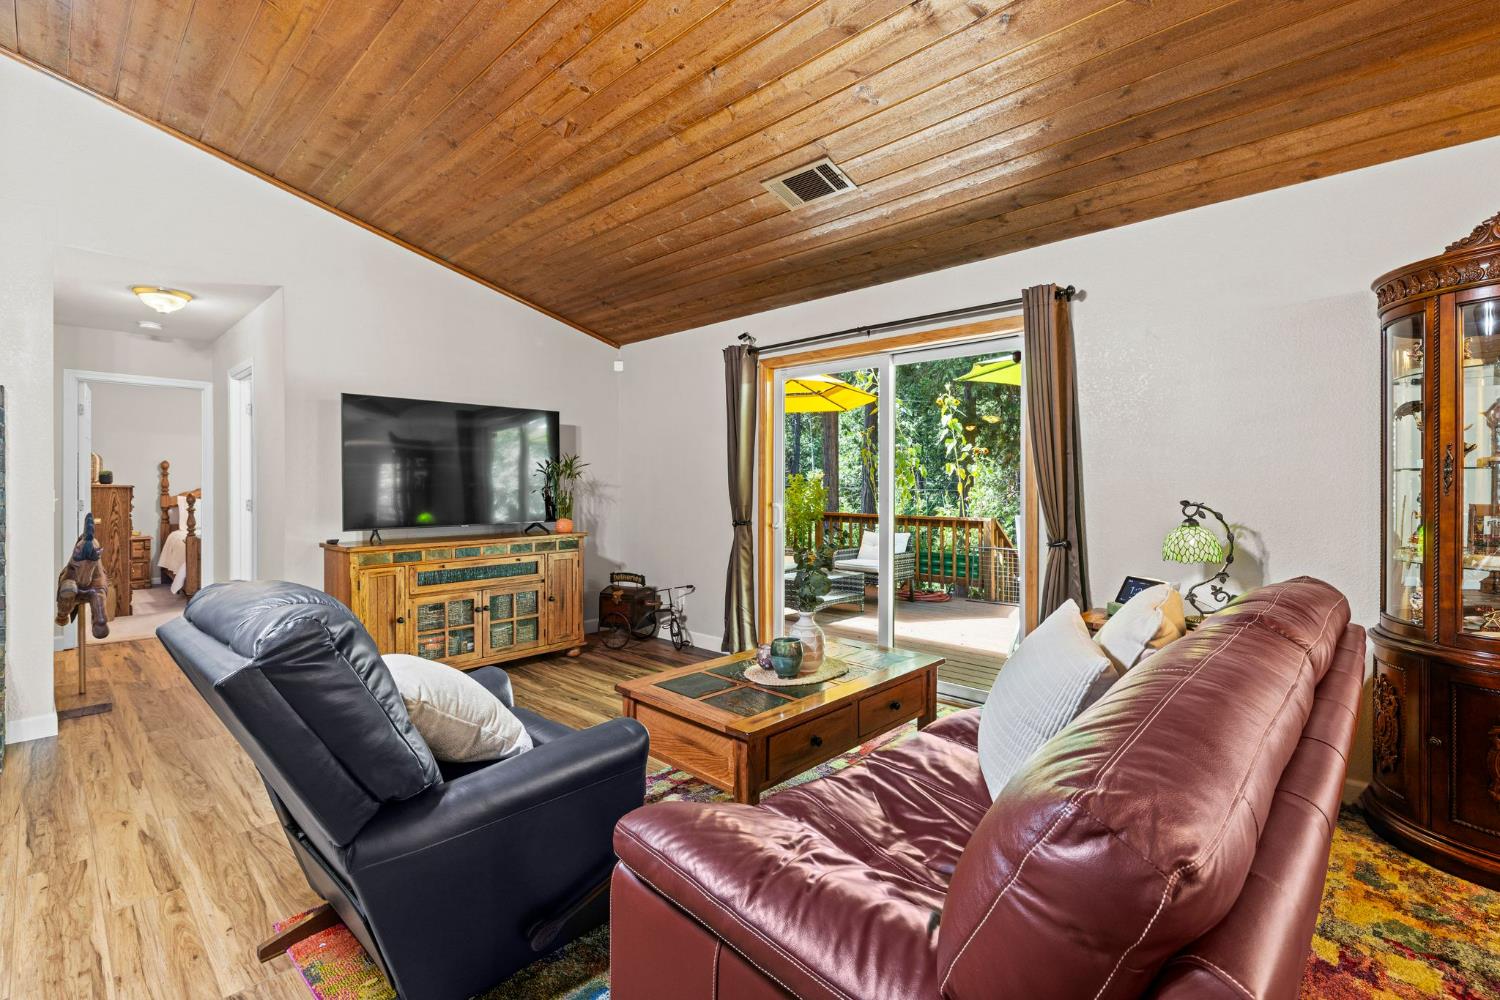
Living room with a wood-plank ceiling, leather seating, and sliding doors to a wooded deck.
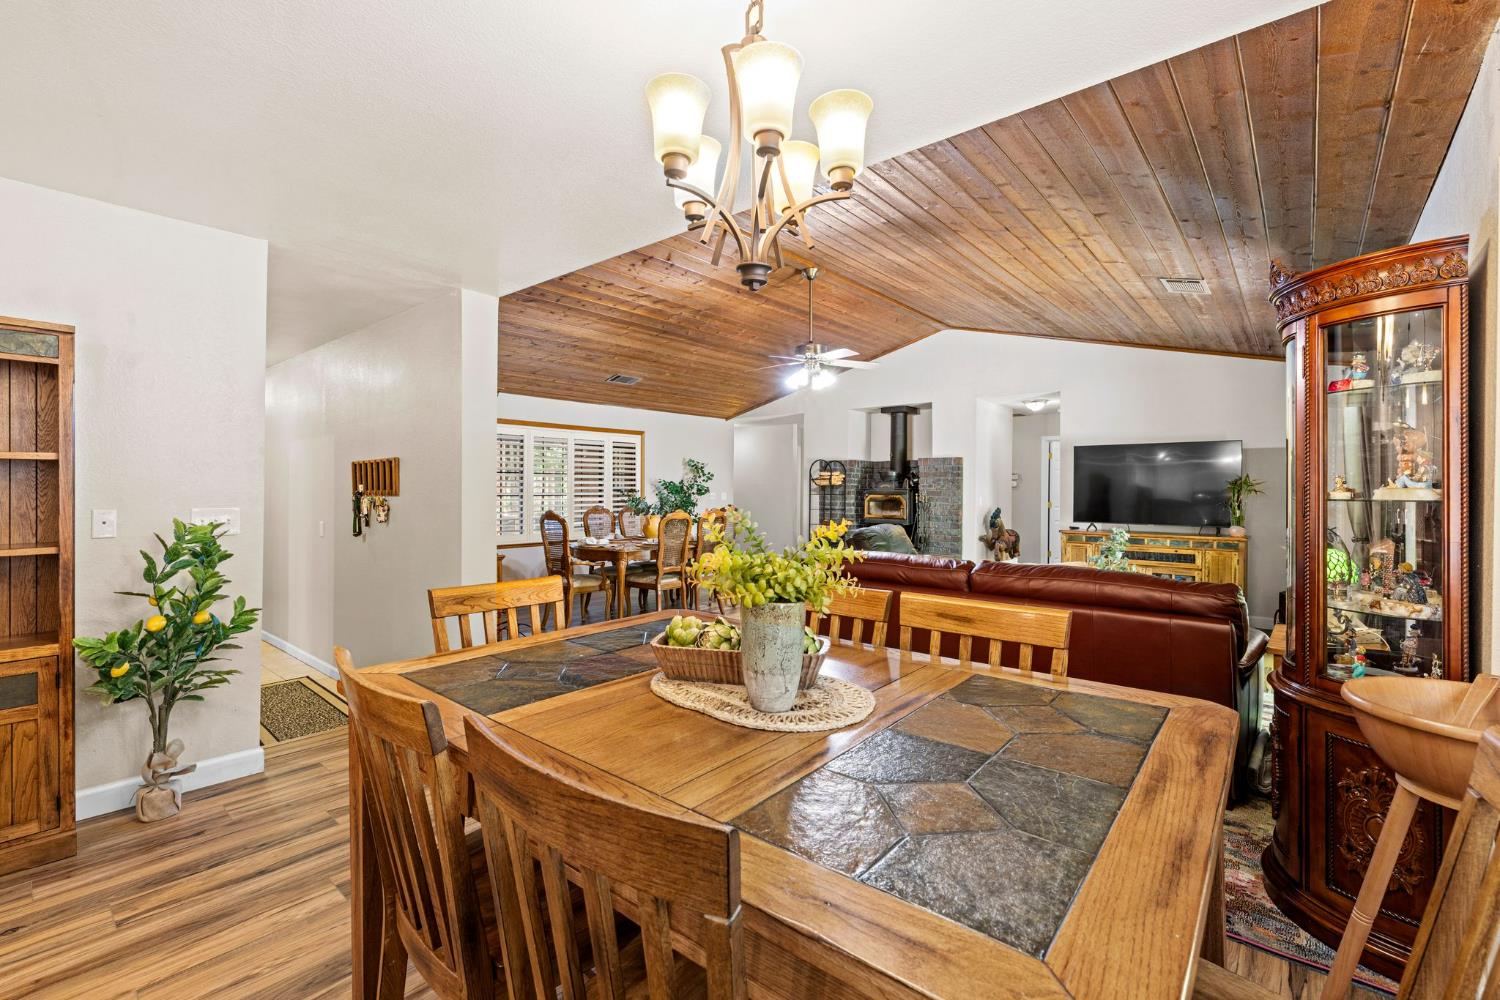
Open-plan living and dining room with a vaulted wood ceiling and wood-burning stove.
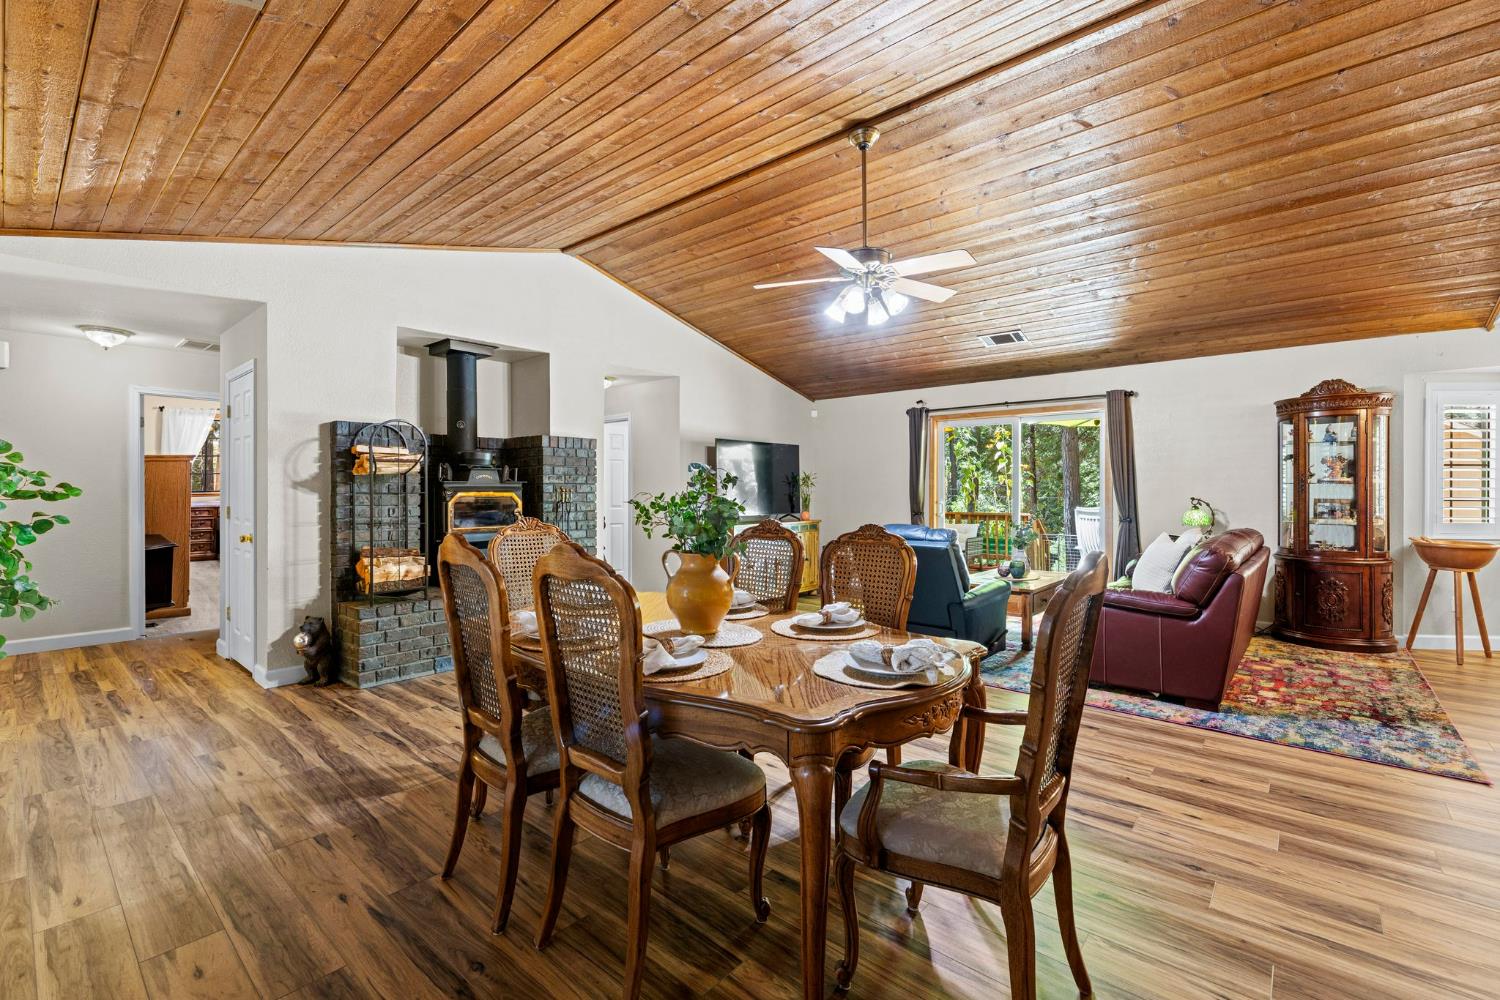
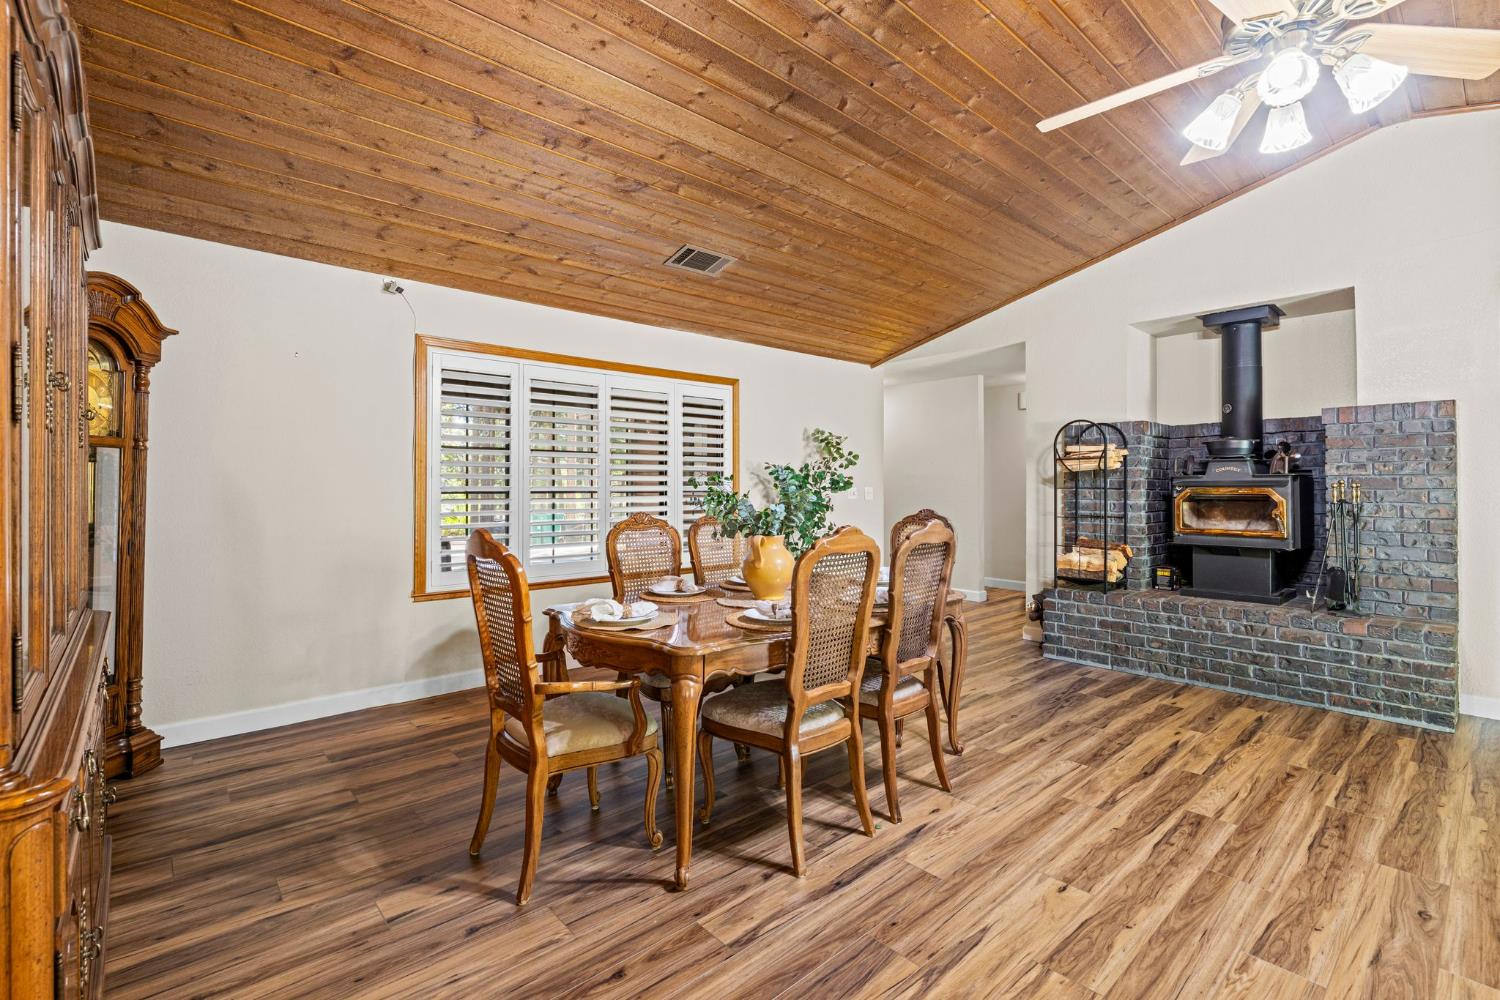
Dining room with a wood-plank ceiling, shuttered windows, and brick fireplace with wood stove.
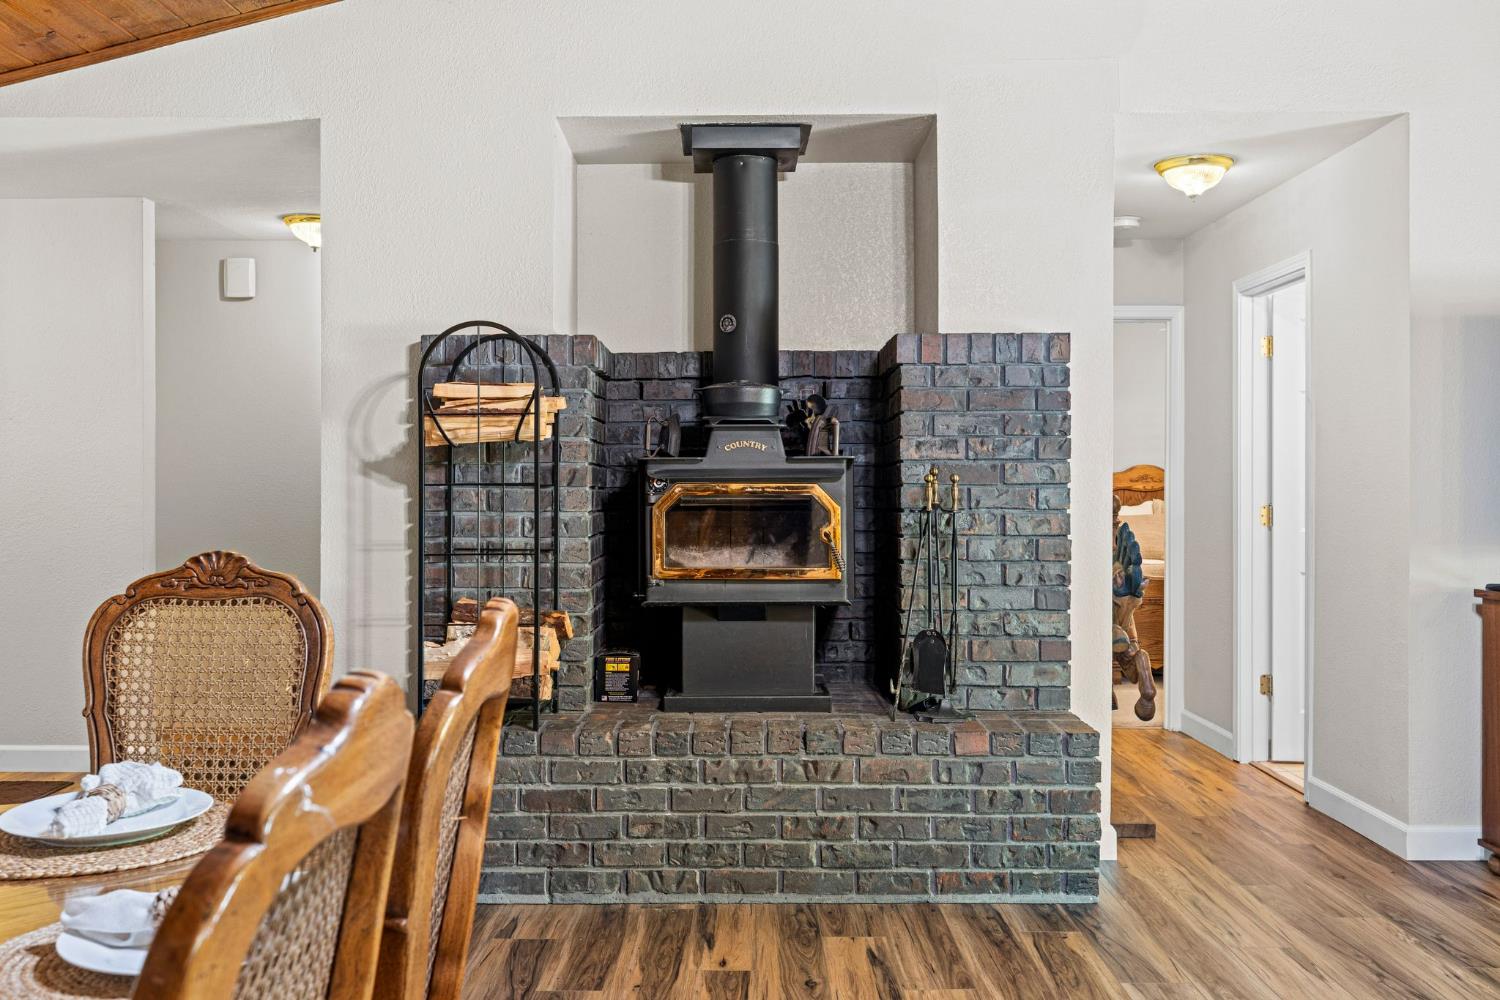
Wood-burning stove in a dark brick fireplace beside a dining area.
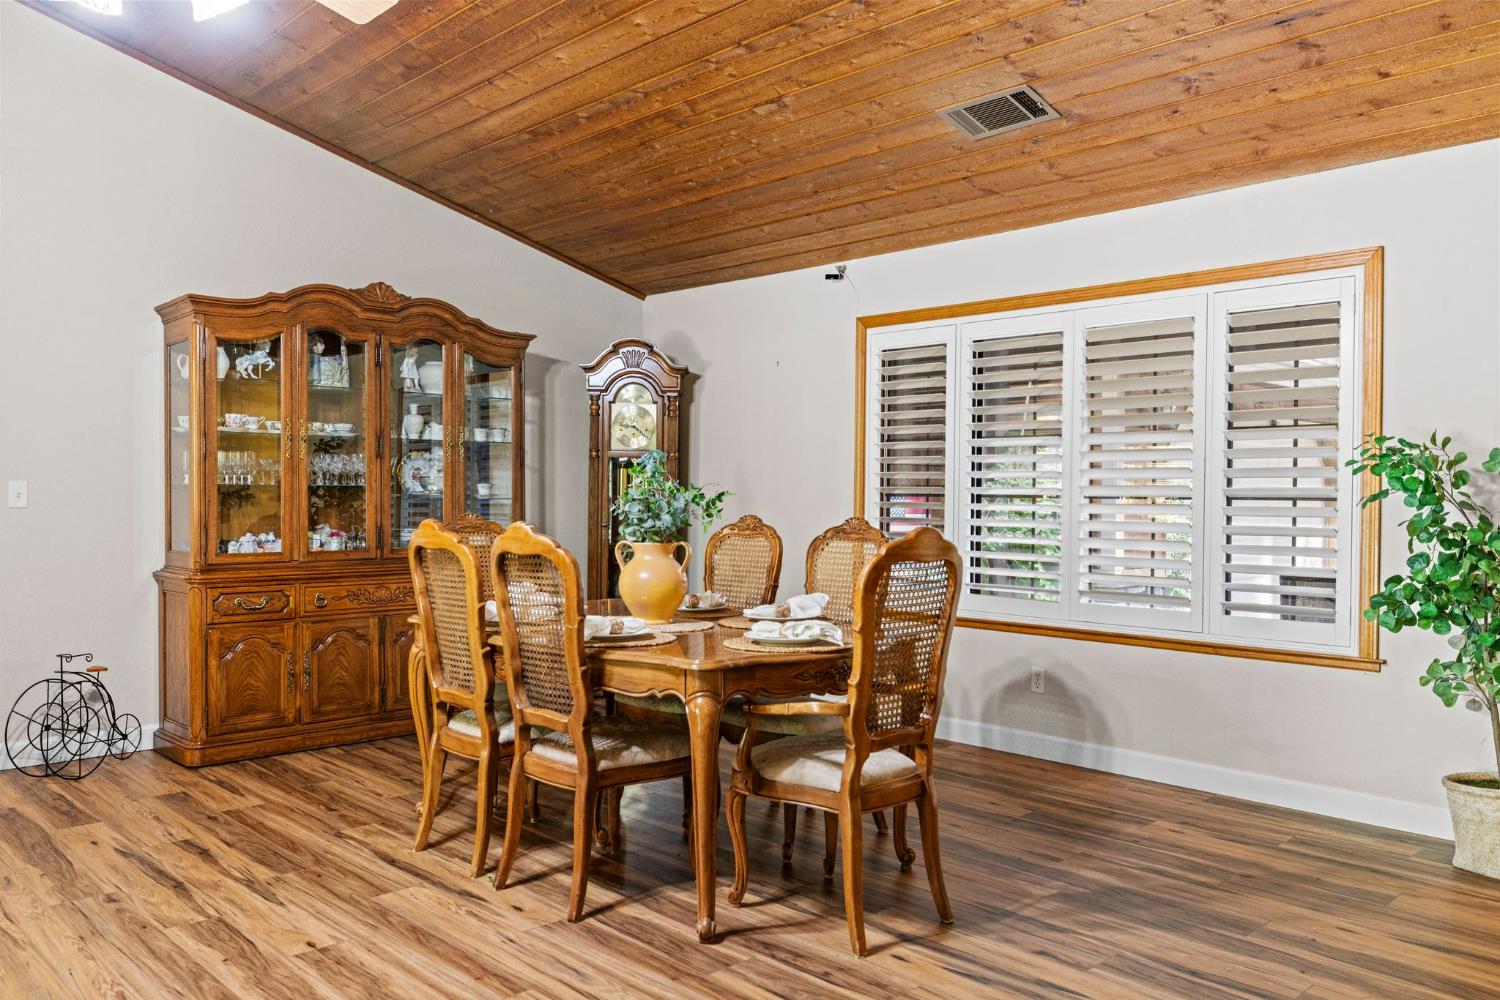
Dining room with a wood-plank vaulted ceiling, traditional dining set, china cabinet, and plantation shutters.
Open-plan living and dining room with a vaulted wood ceiling, leather seating, and plantation-shuttered window.
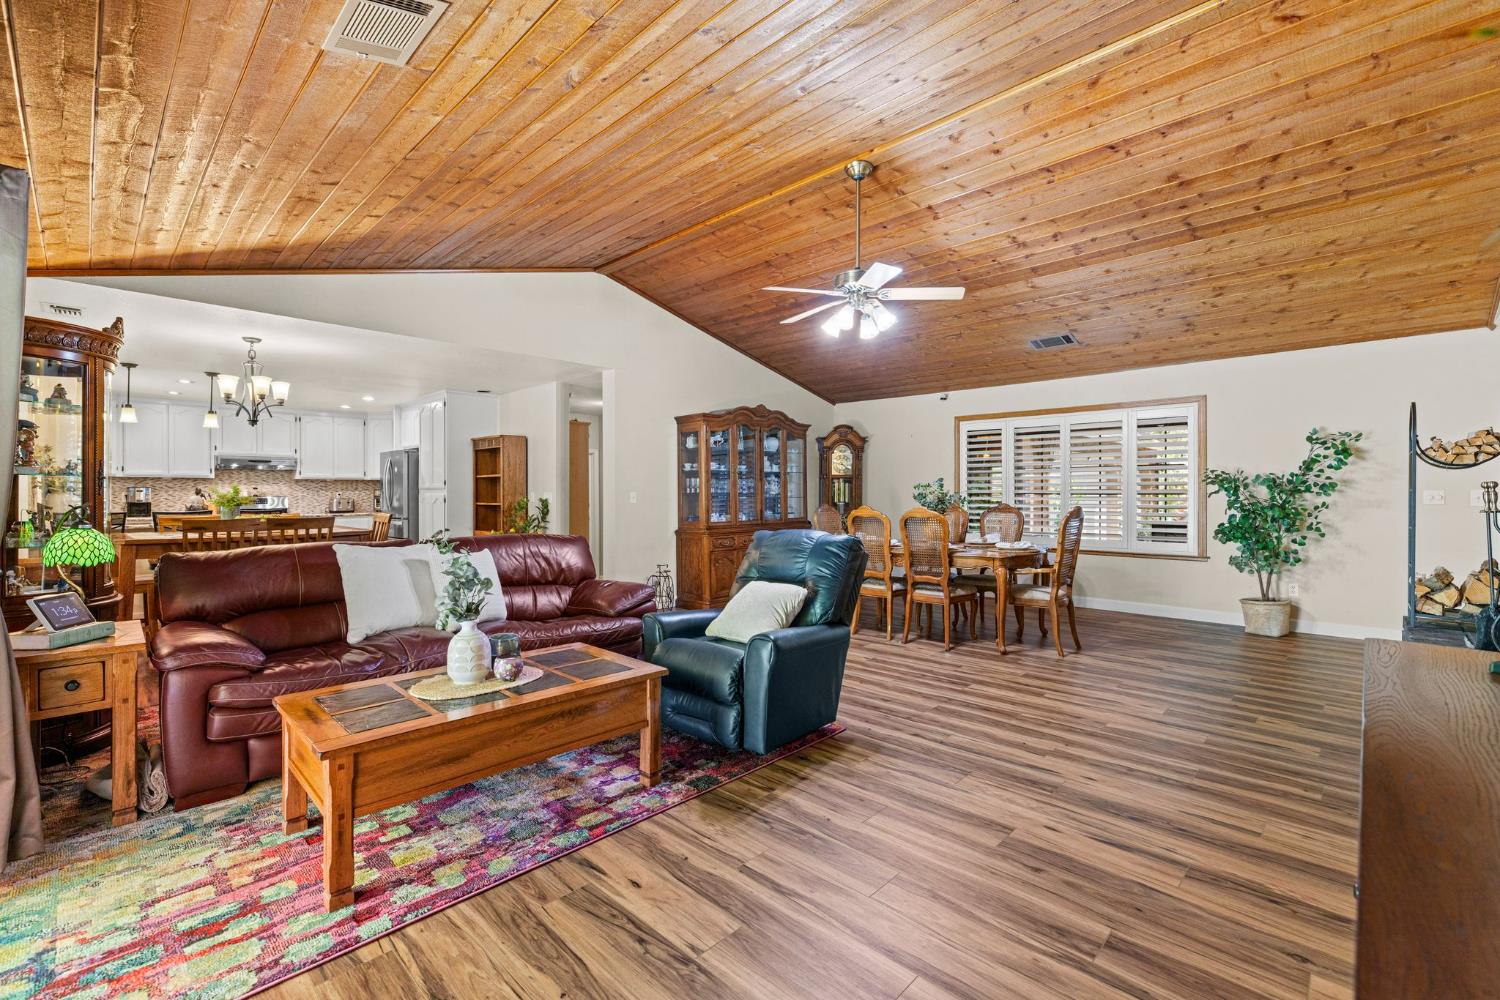
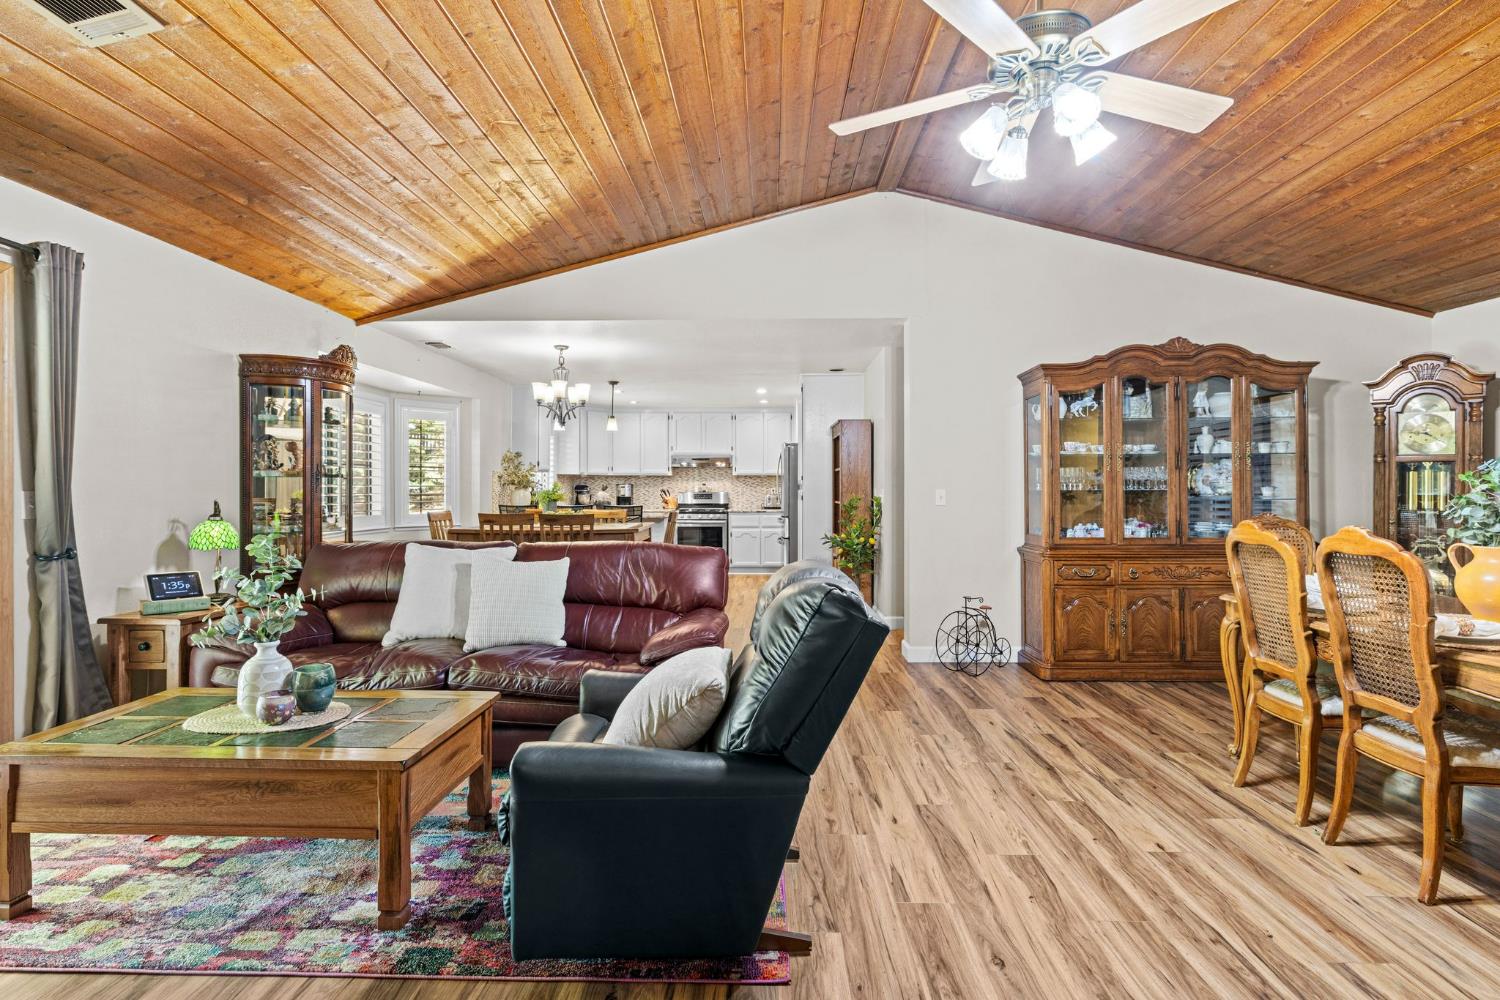
Living room with a vaulted wood-plank ceiling, leather seating, and an open dining area and kitchen.
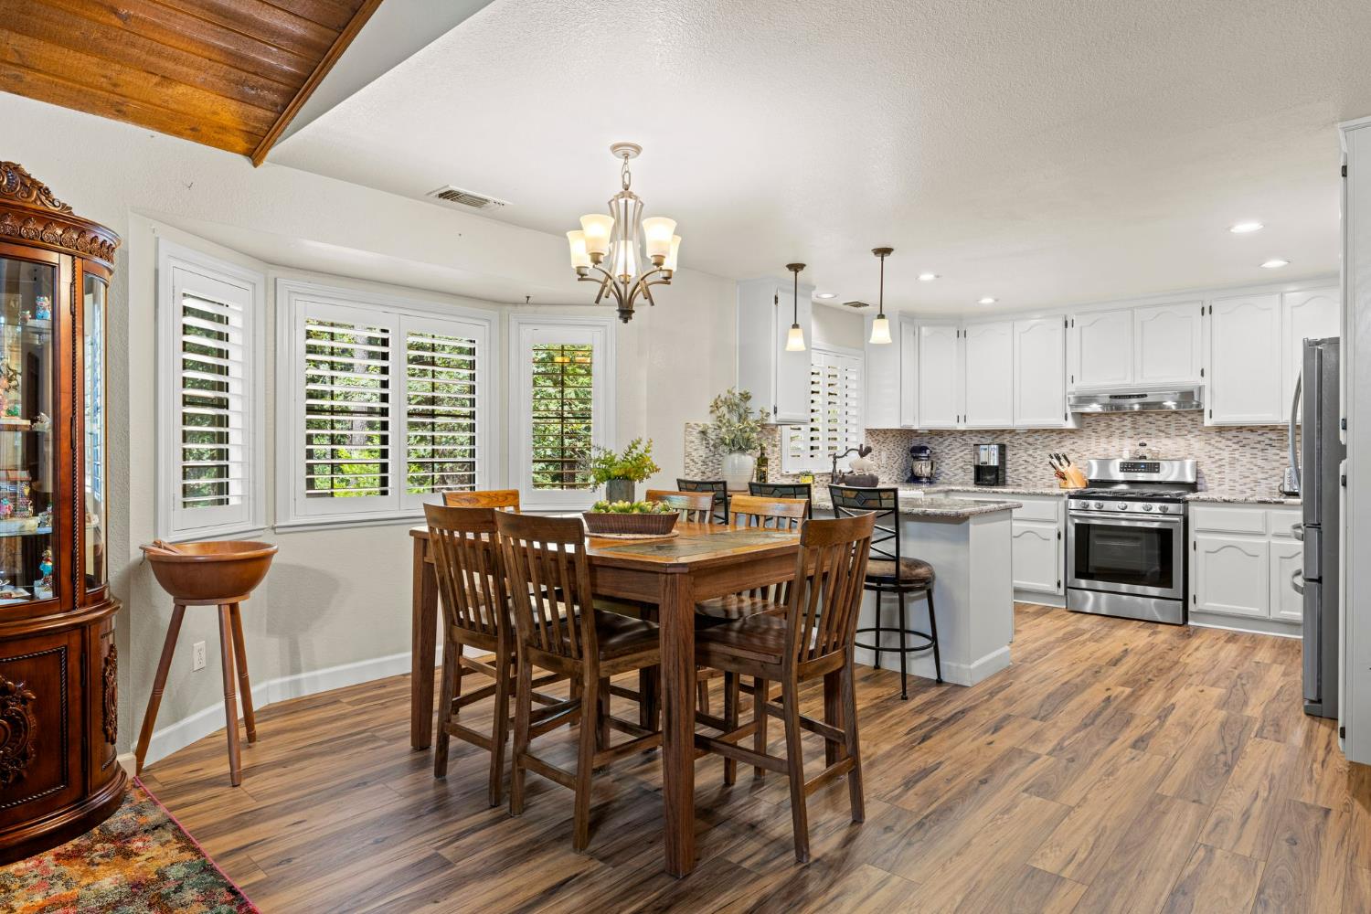
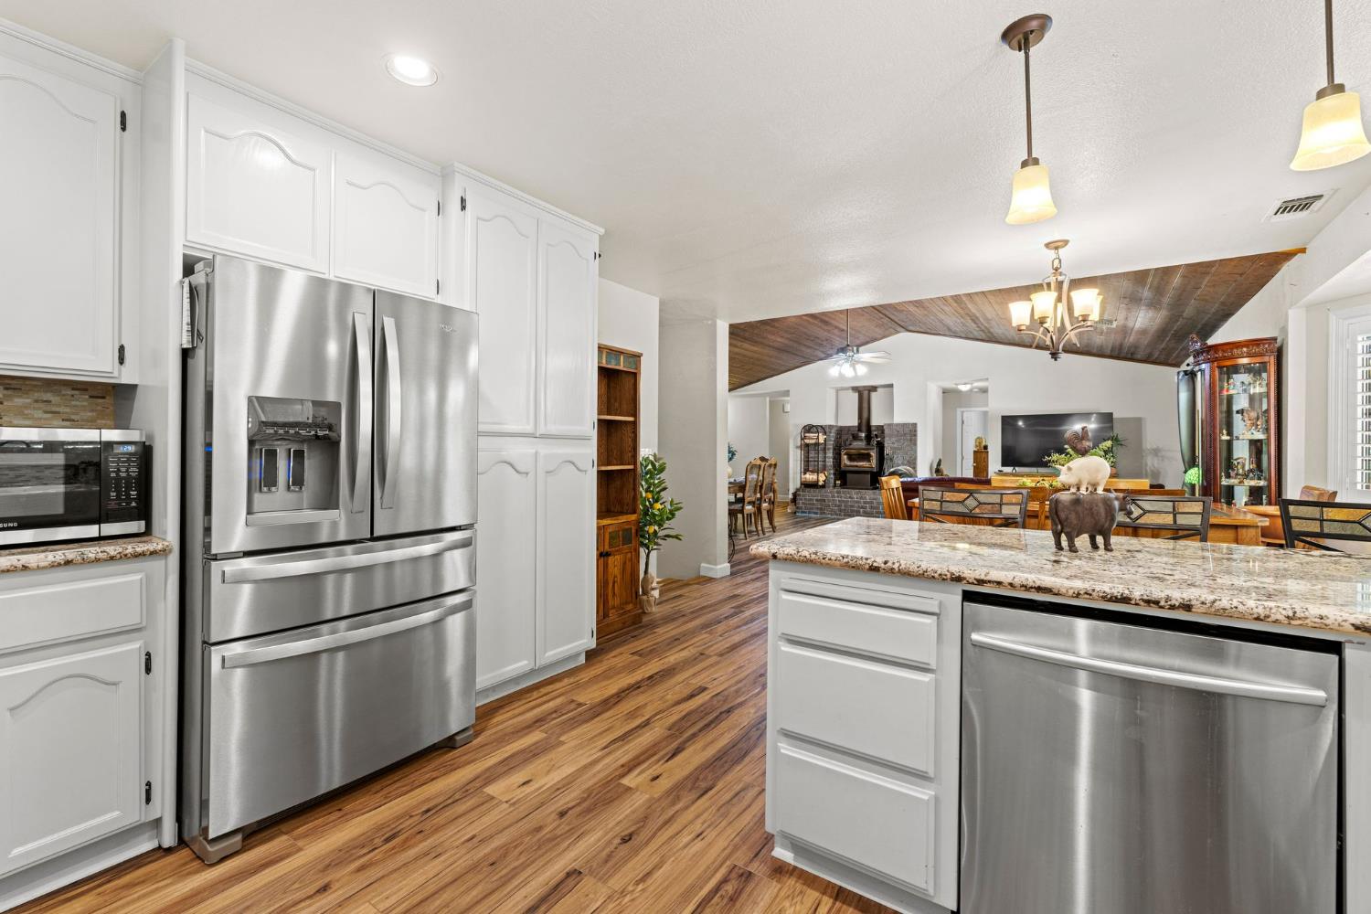
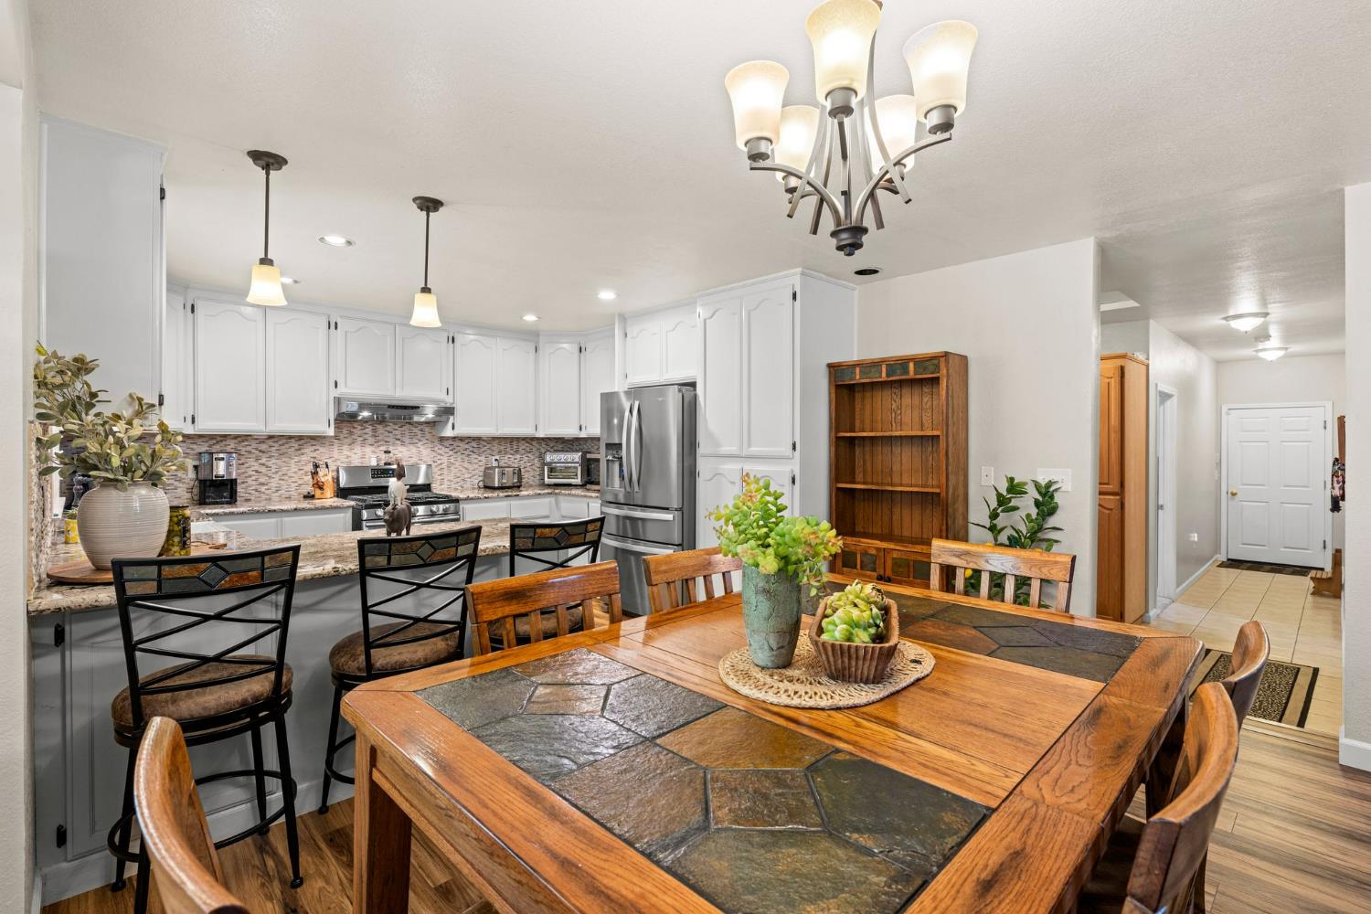
Kitchen and dining area with white cabinets, stainless steel appliances, and a large wooden table.
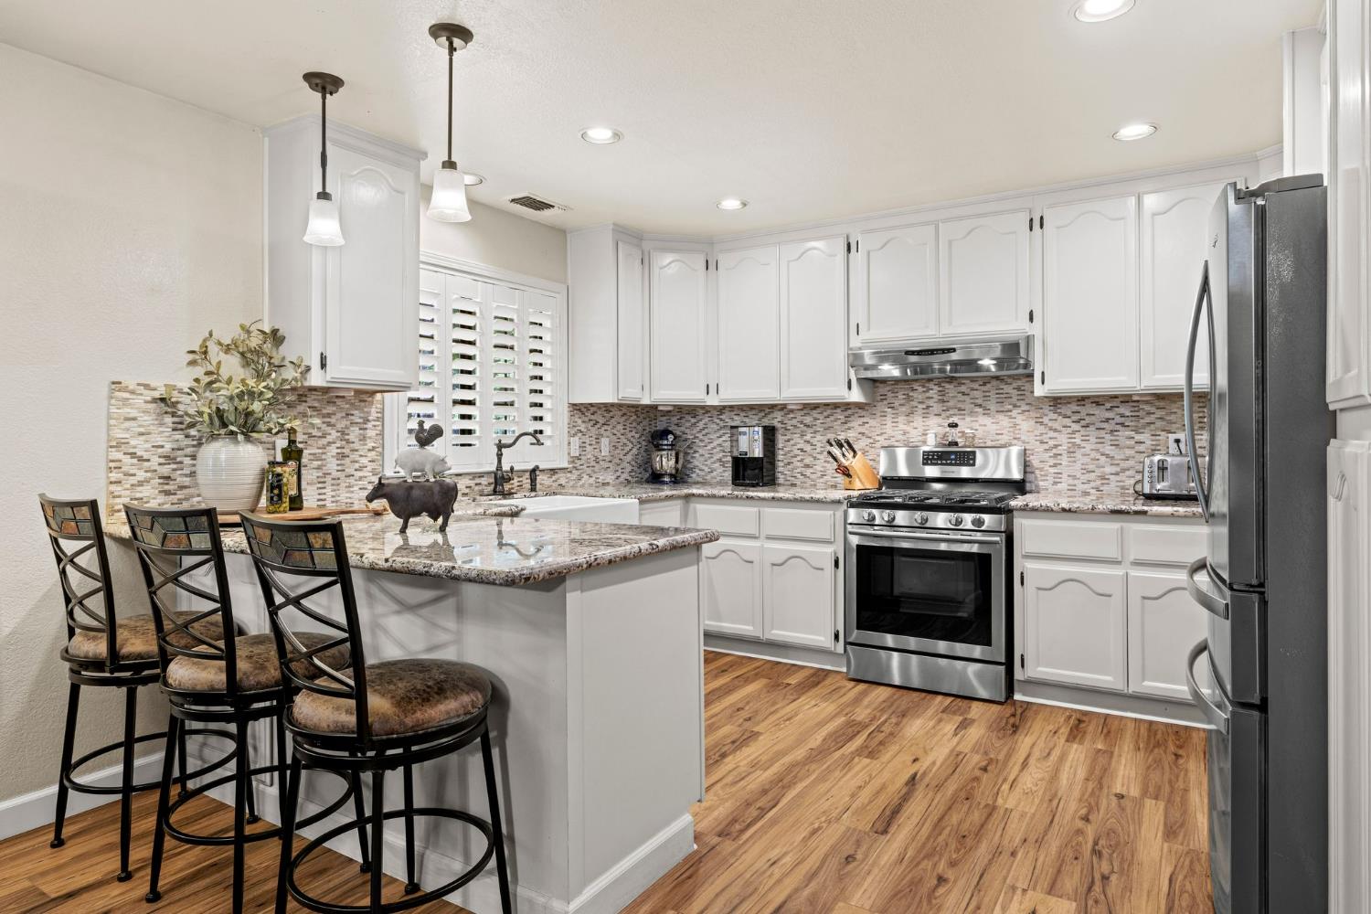
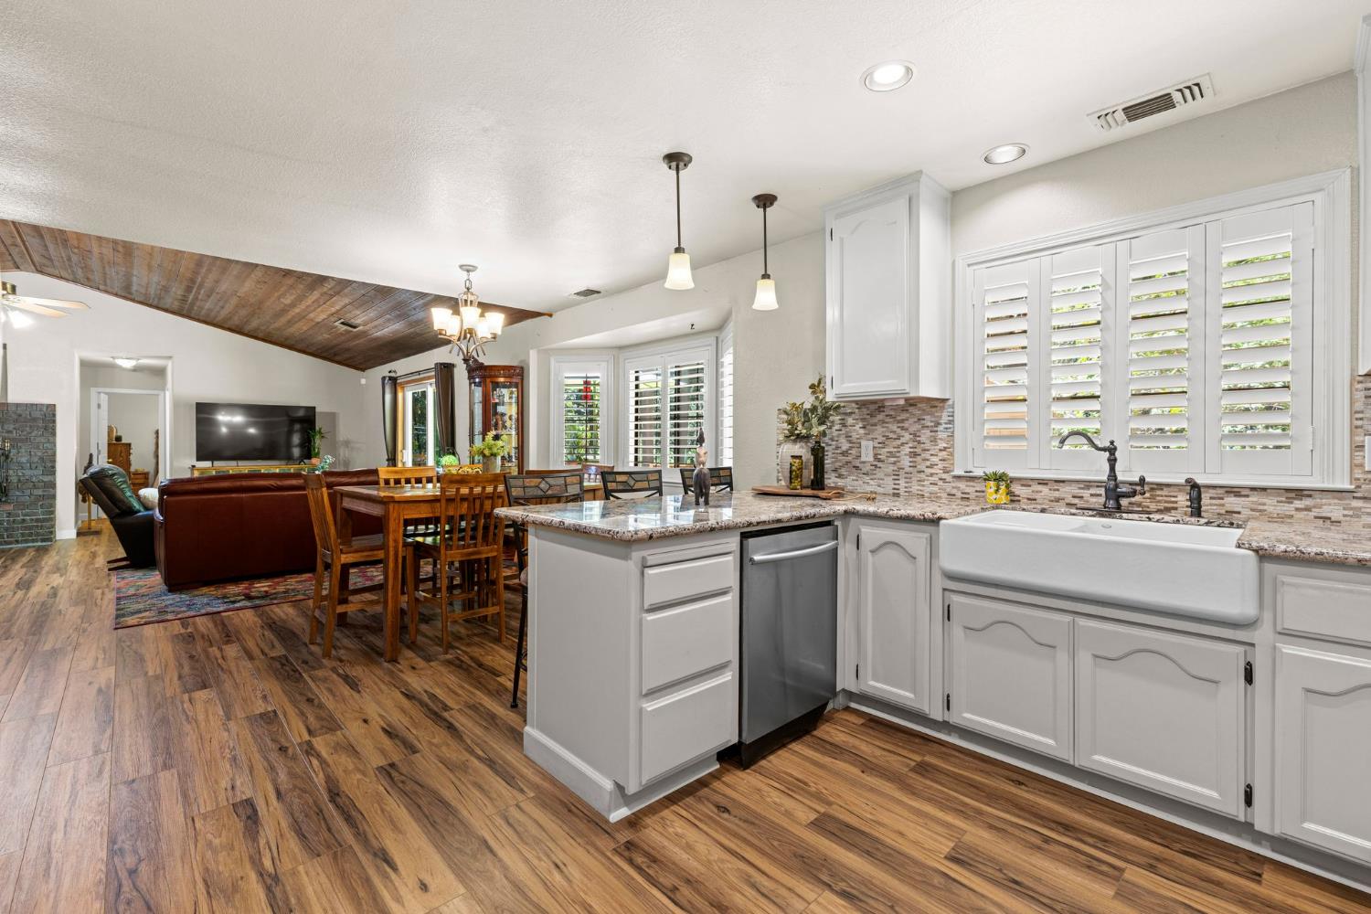
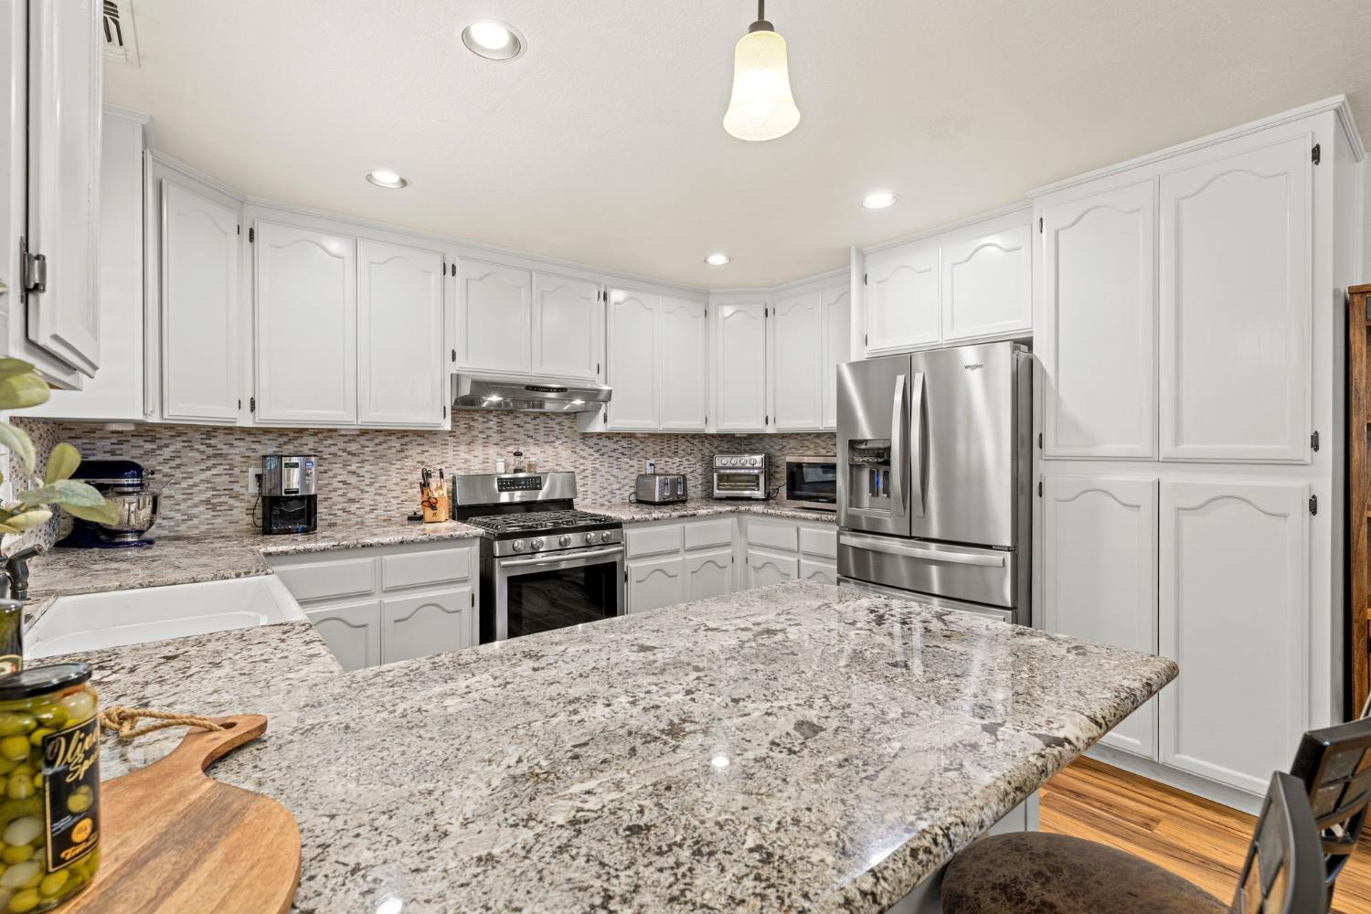
Kitchen with white cabinetry, a granite island with bar seating, mosaic backsplash, and stainless steel appliances.
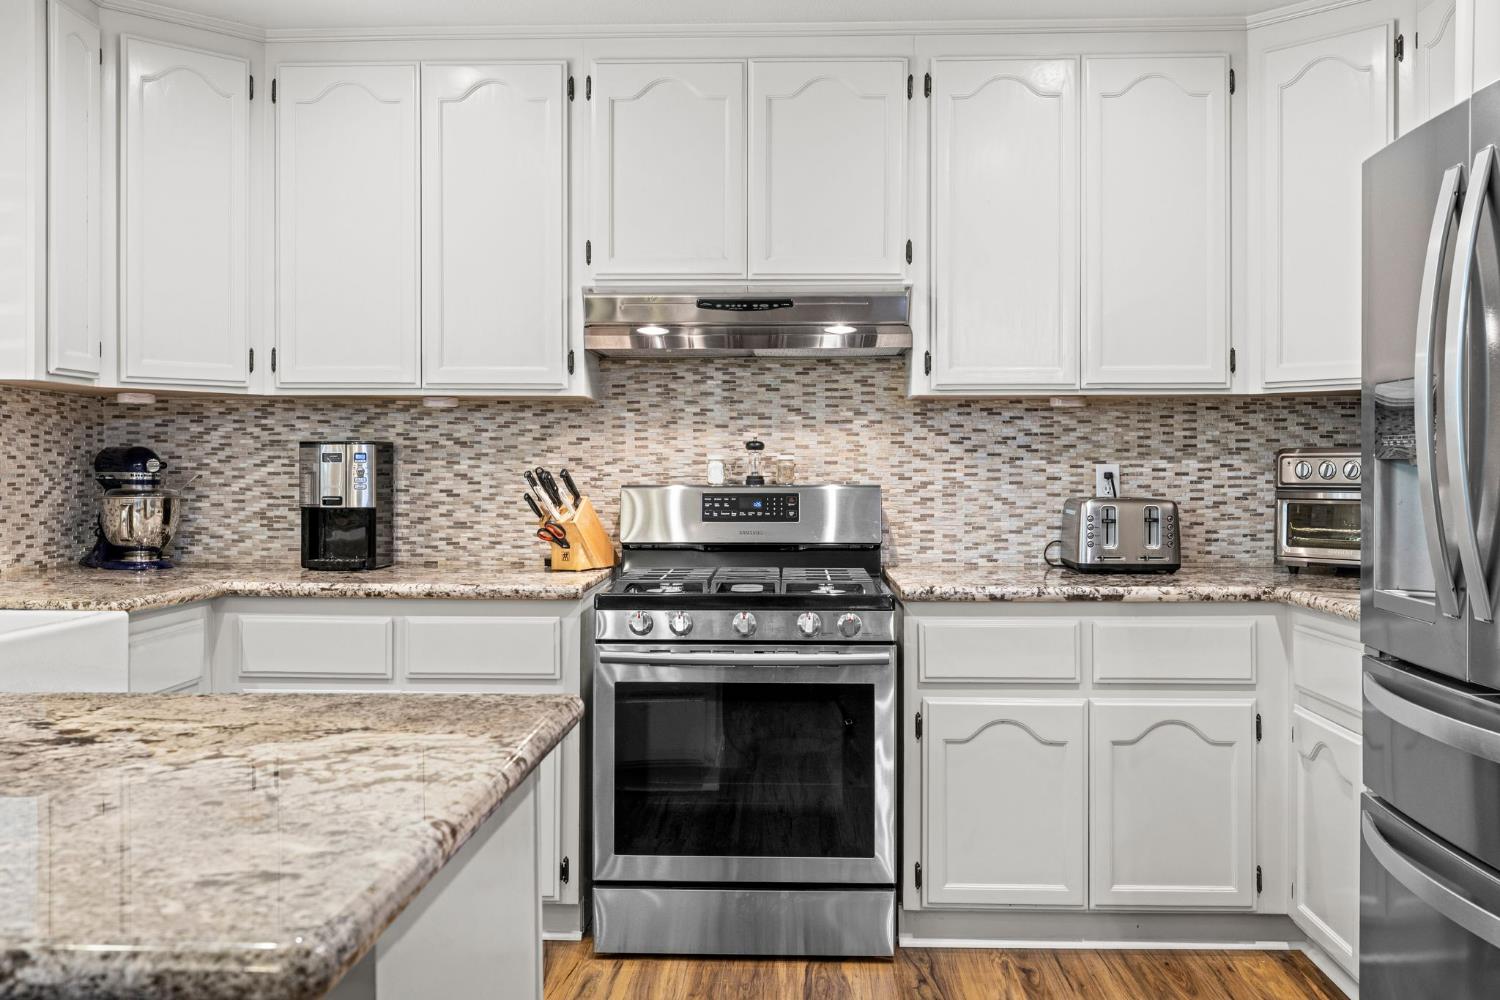
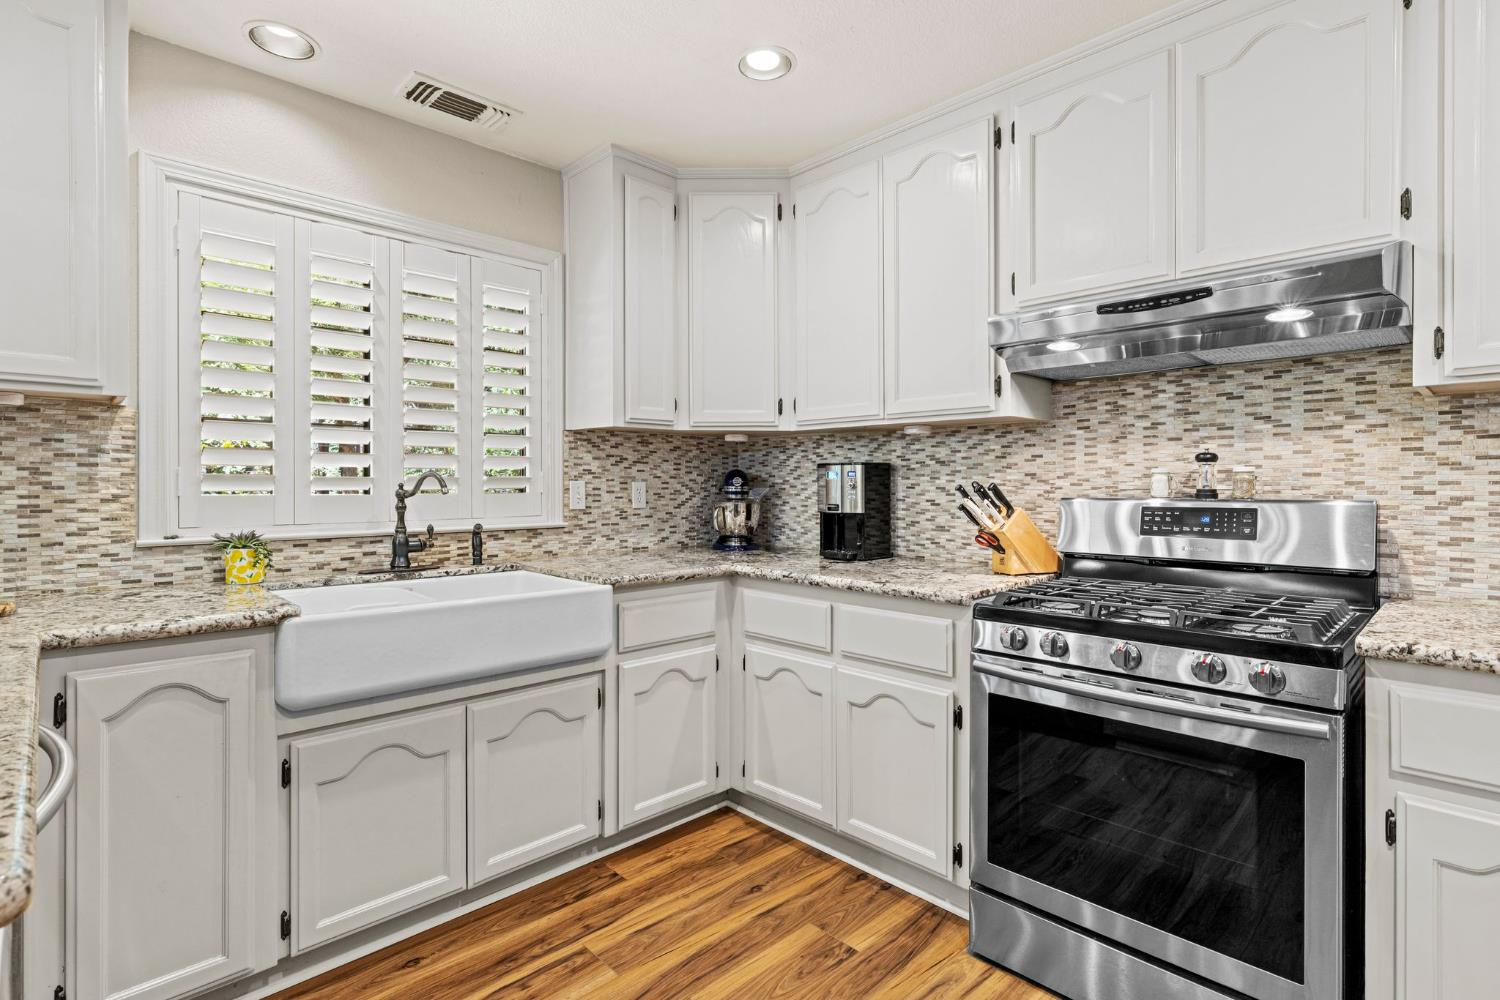
Kitchen with white cabinets, granite counters, mosaic backsplash, and stainless steel appliances.
Kitchen with white cabinets, farmhouse sink beneath plantation shutters, and stainless steel gas range.
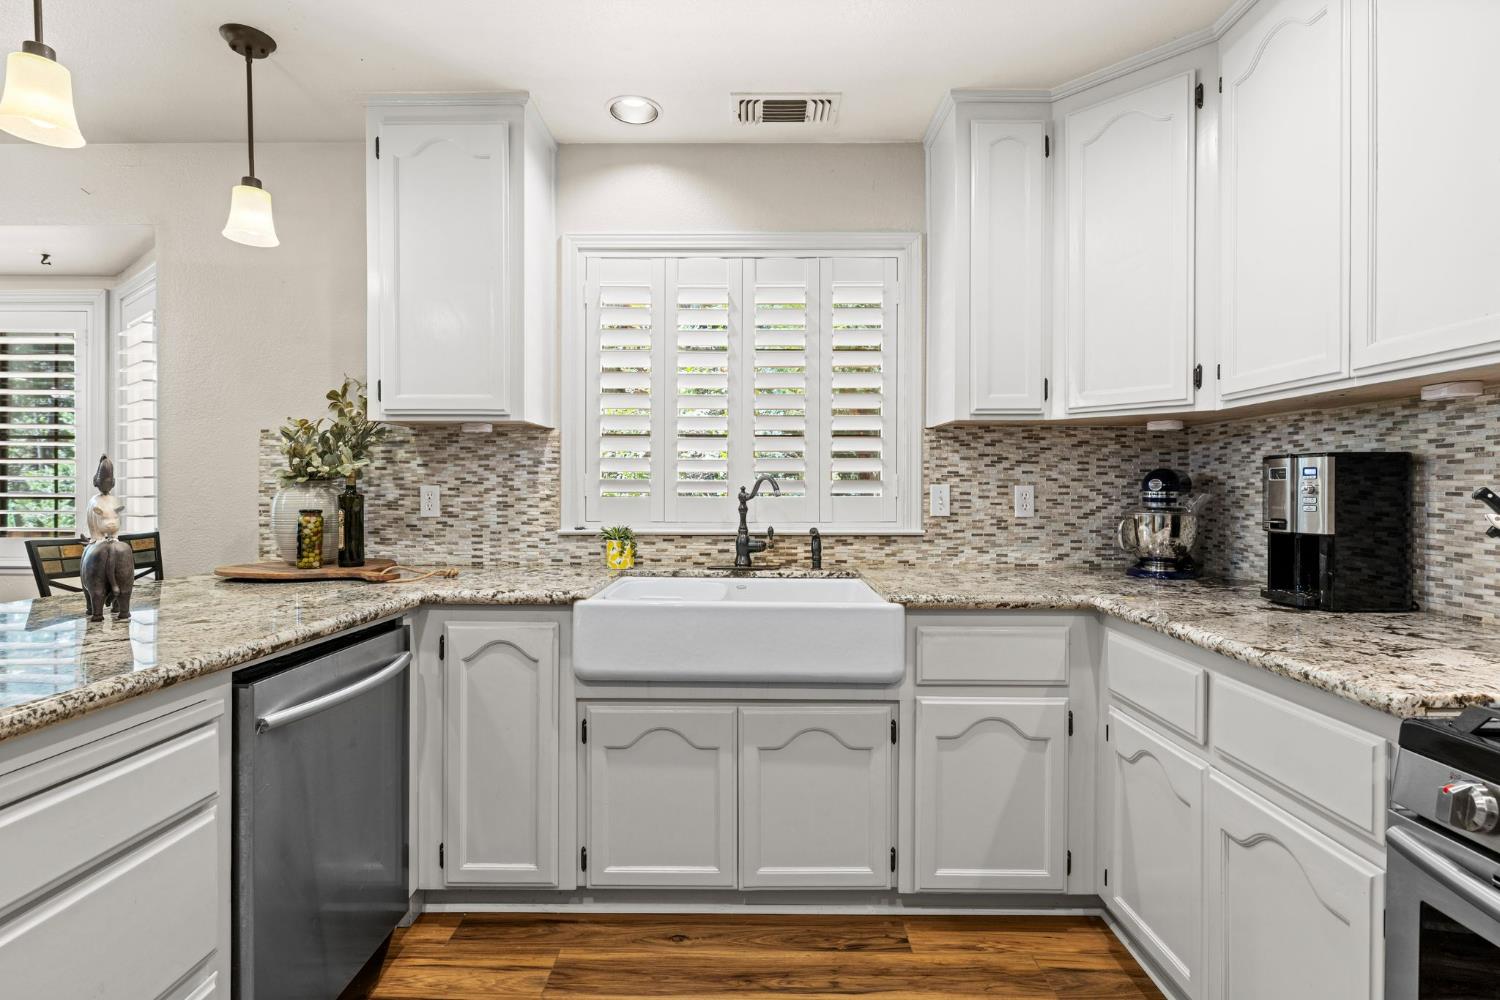
Kitchen with white cabinets, granite counters, mosaic backsplash, and a farmhouse sink beneath shuttered windows.
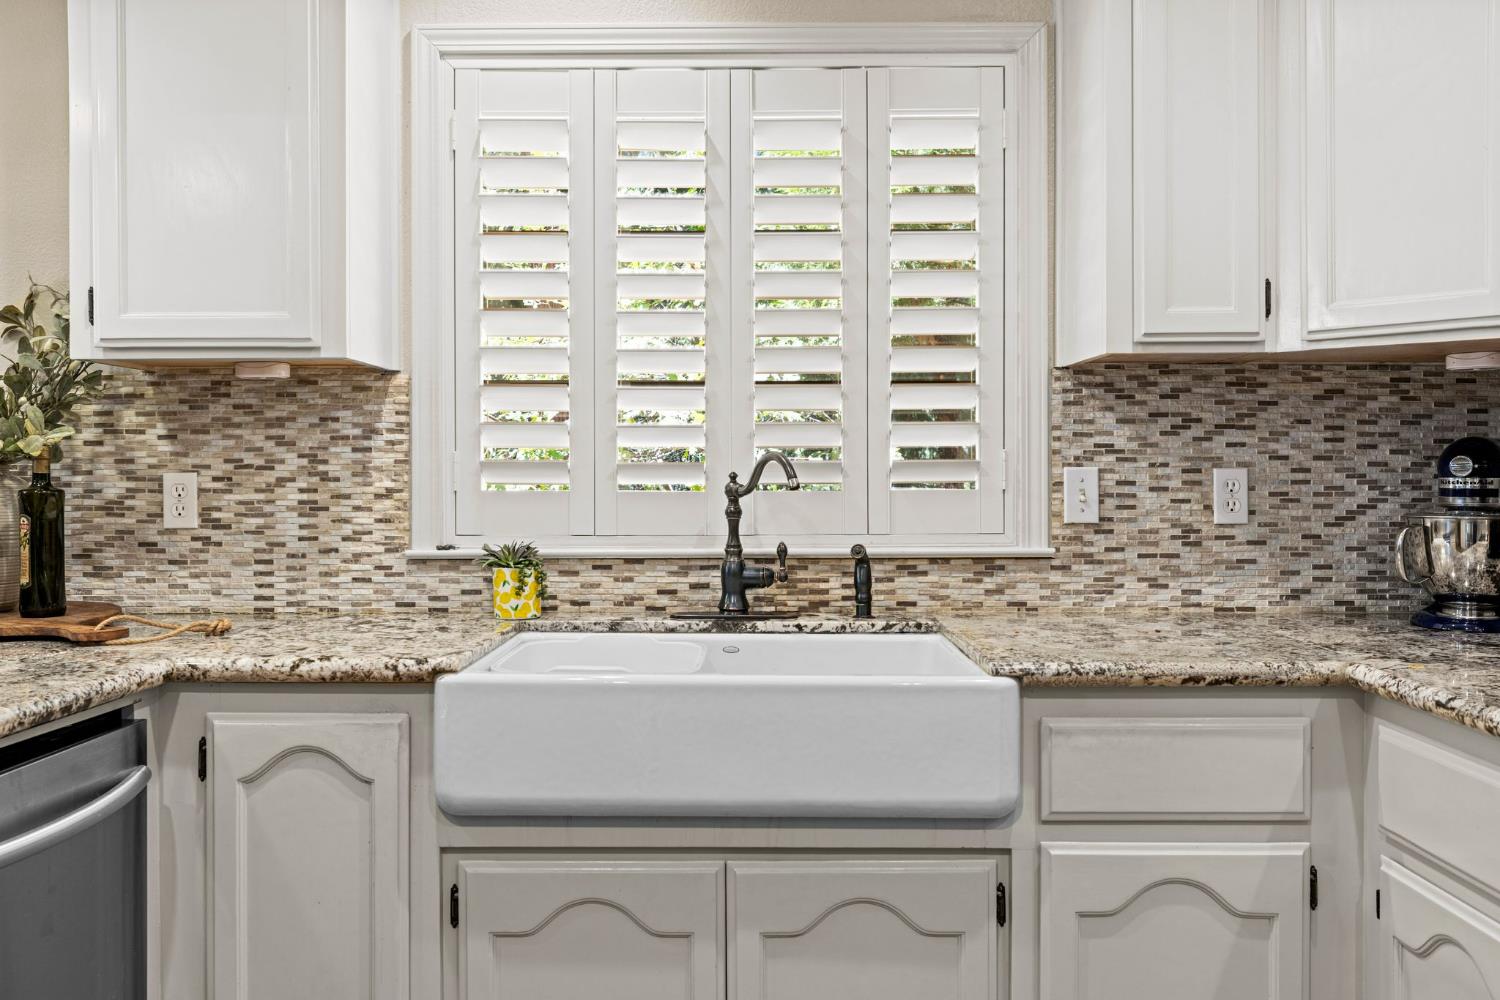
White farmhouse sink beneath a shuttered kitchen window, with mosaic backsplash and granite counters.
Kitchen with white cabinets, farmhouse sink, granite counters, and an open dining and living area.
Kitchen with a granite island, stainless steel appliances, and an adjoining living area beneath a wood ceiling.
Kitchen with white cabinets, granite island, stainless steel appliances and mosaic tile backsplash.
Dining and living area with a large wooden table, vaulted wood ceiling, and stone fireplace.
Kitchen and dining area with white cabinets and a large wood table with a tiled top.
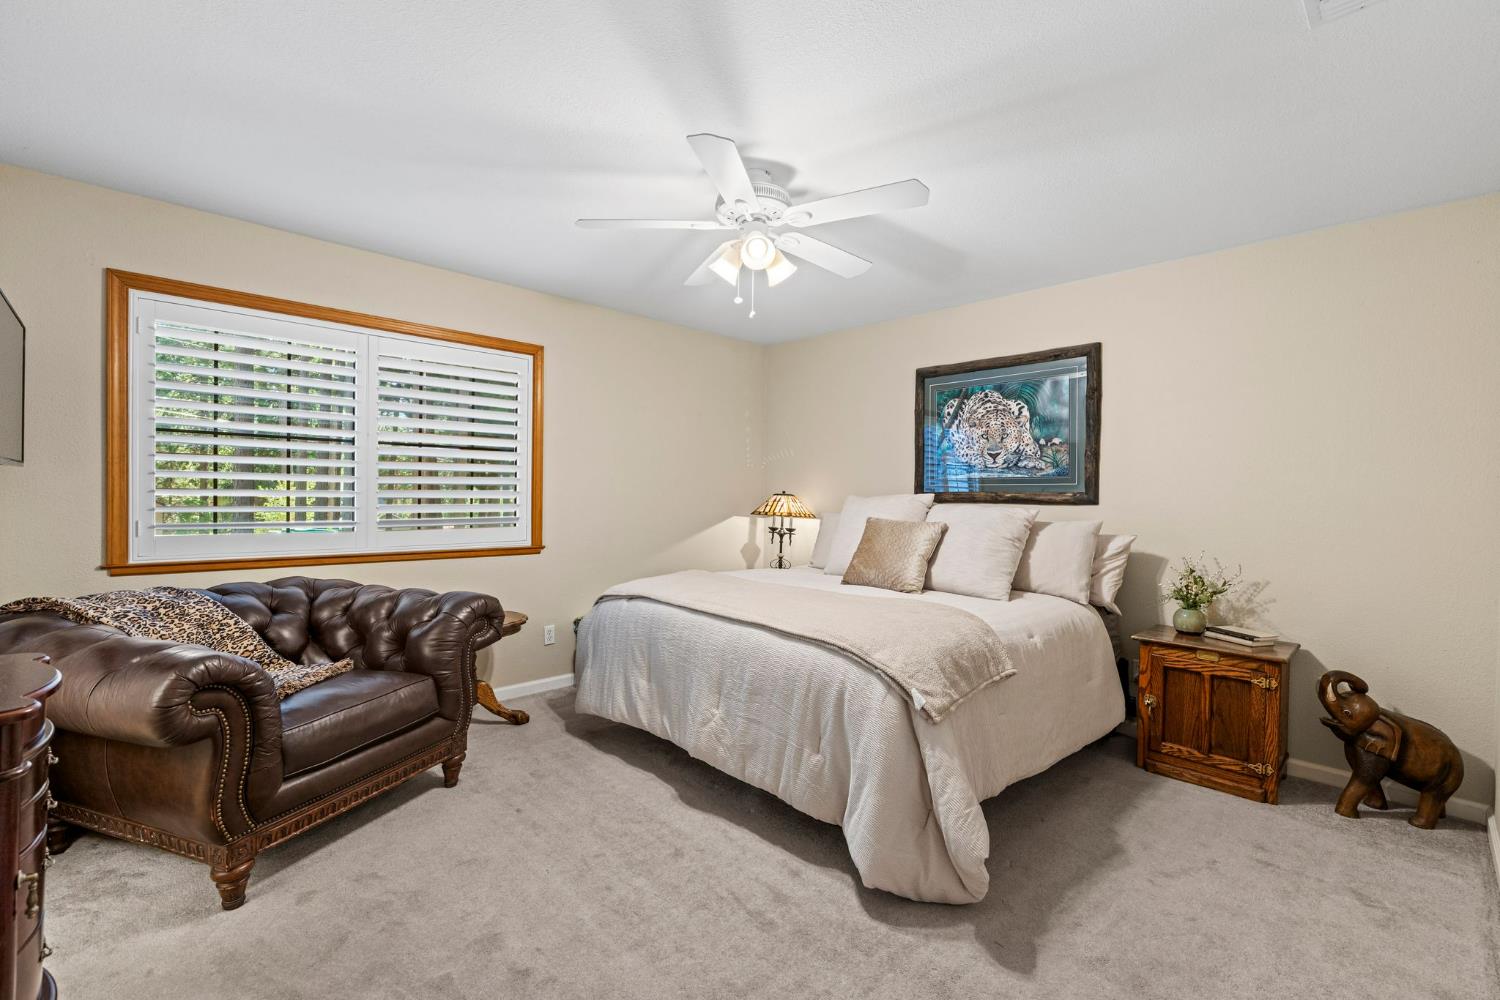
Furnished bedroom with a white bed, leather armchair, and wide shuttered window.
Furnished bedroom with a large bed, leather armchair, and plantation-shuttered window.
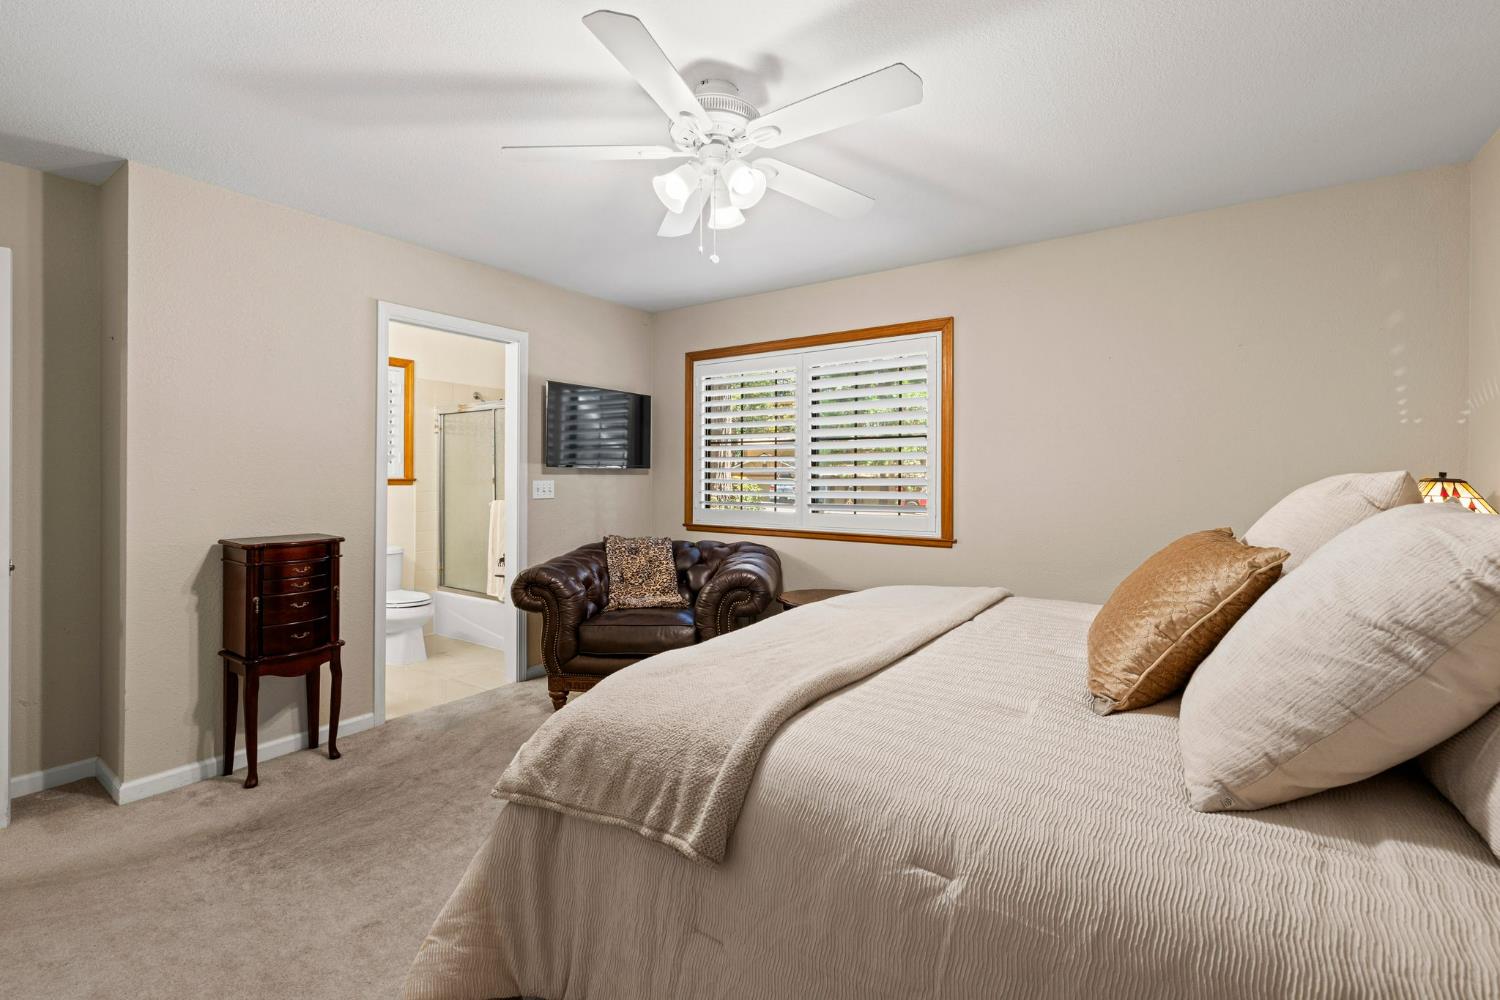
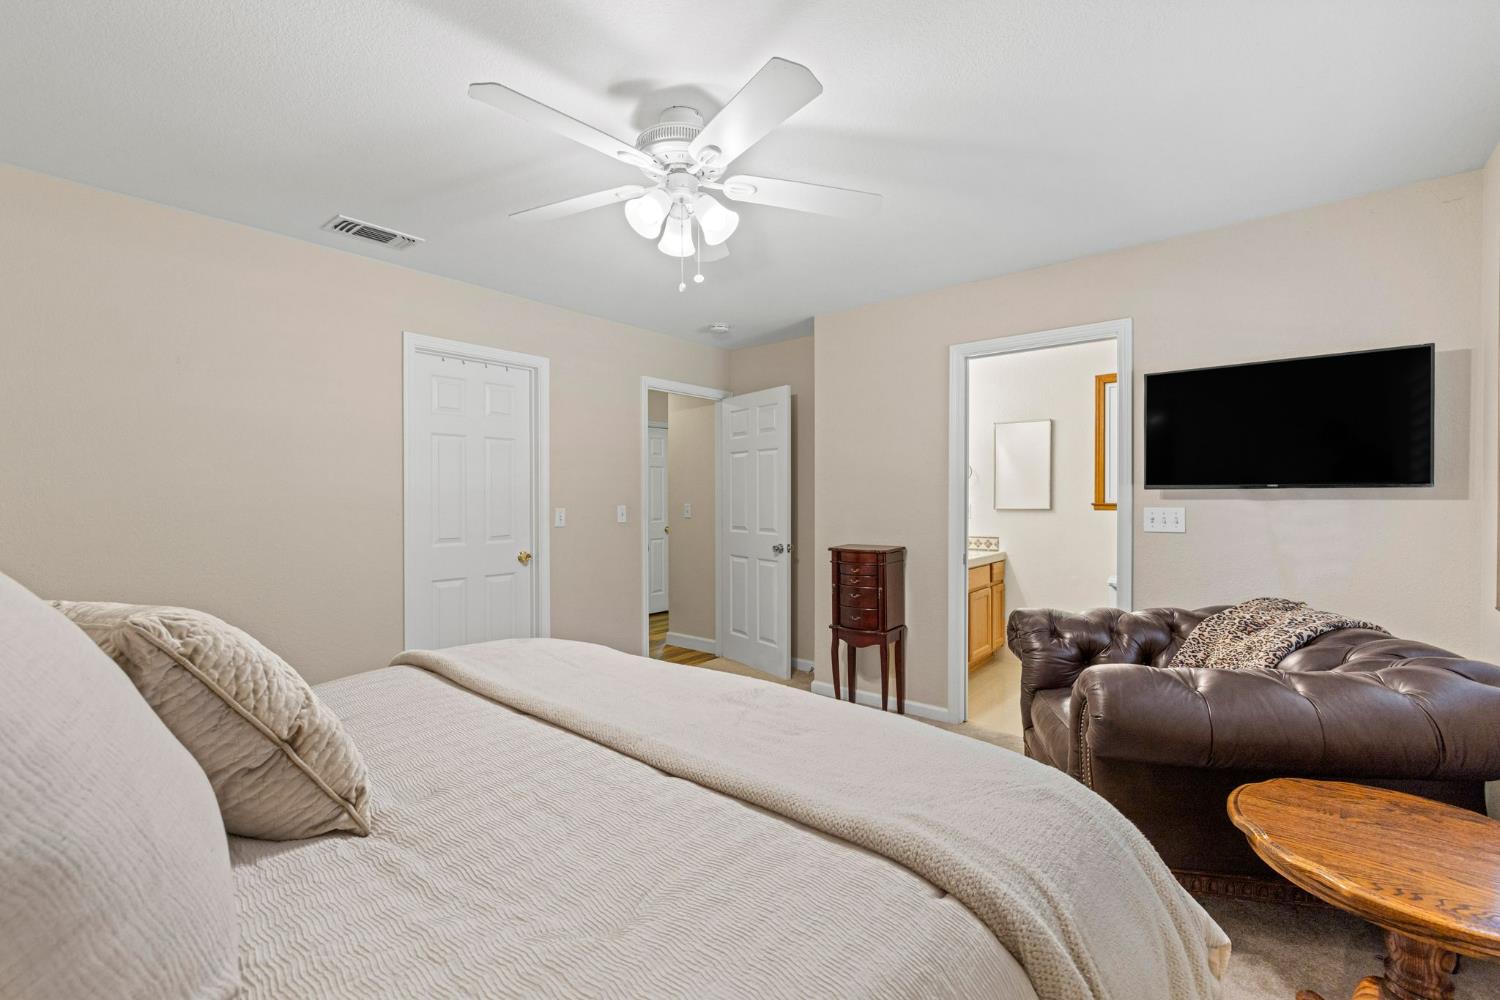
Furnished bedroom with a large bed, ceiling fan, wall-mounted TV, and leather sofa.
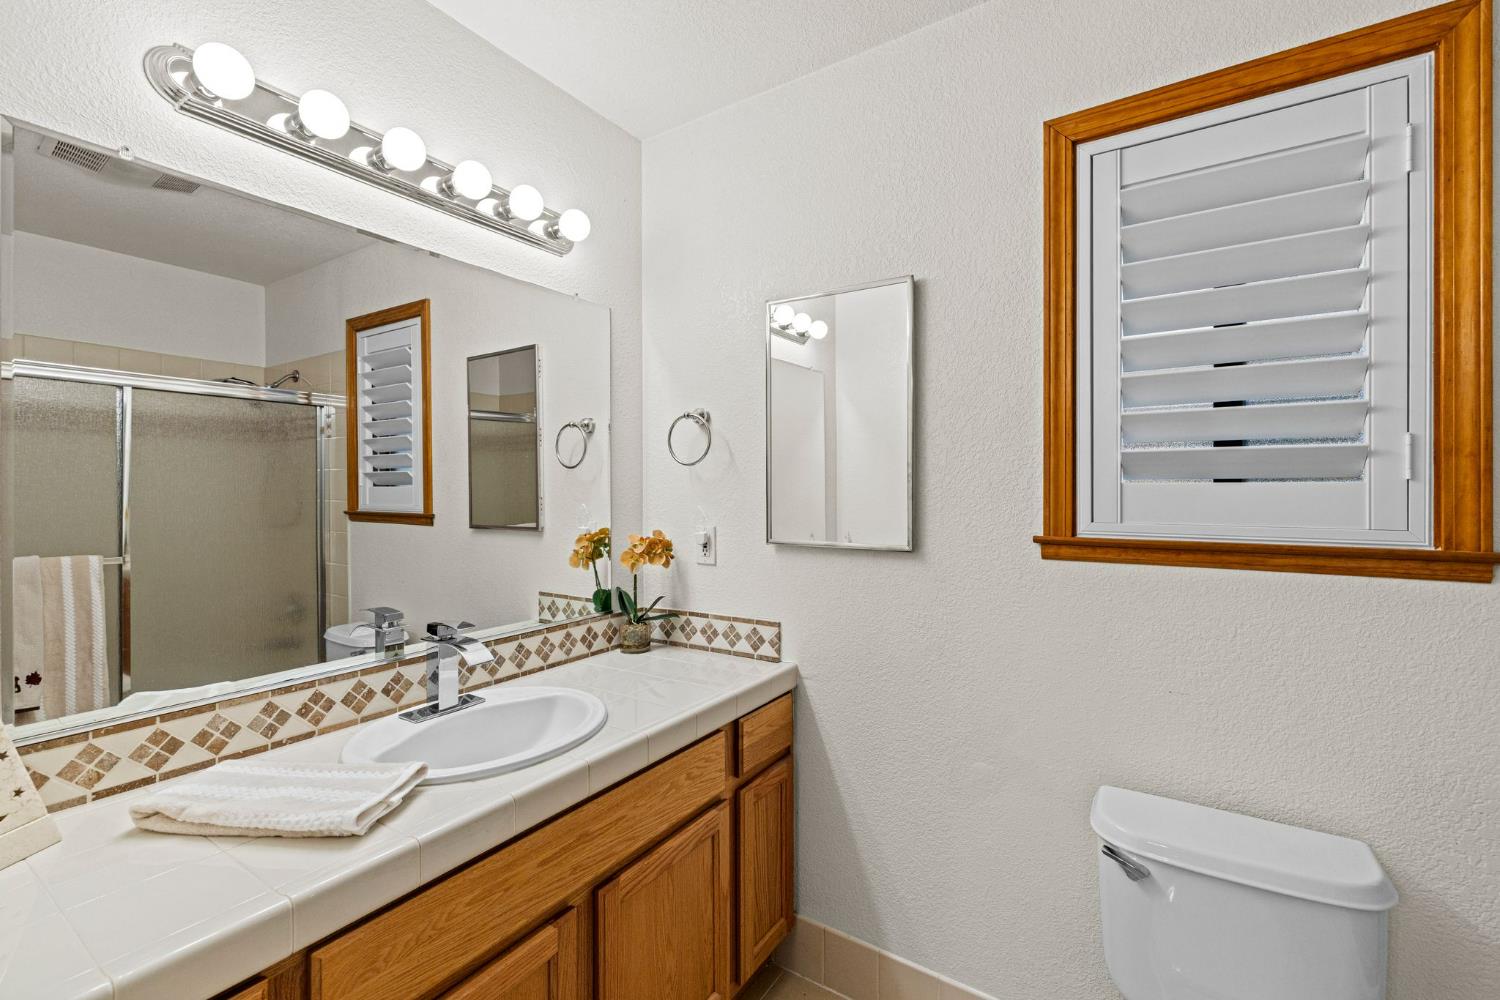
Bathroom with a tiled vanity, glass shower, and wood-trimmed shuttered window.
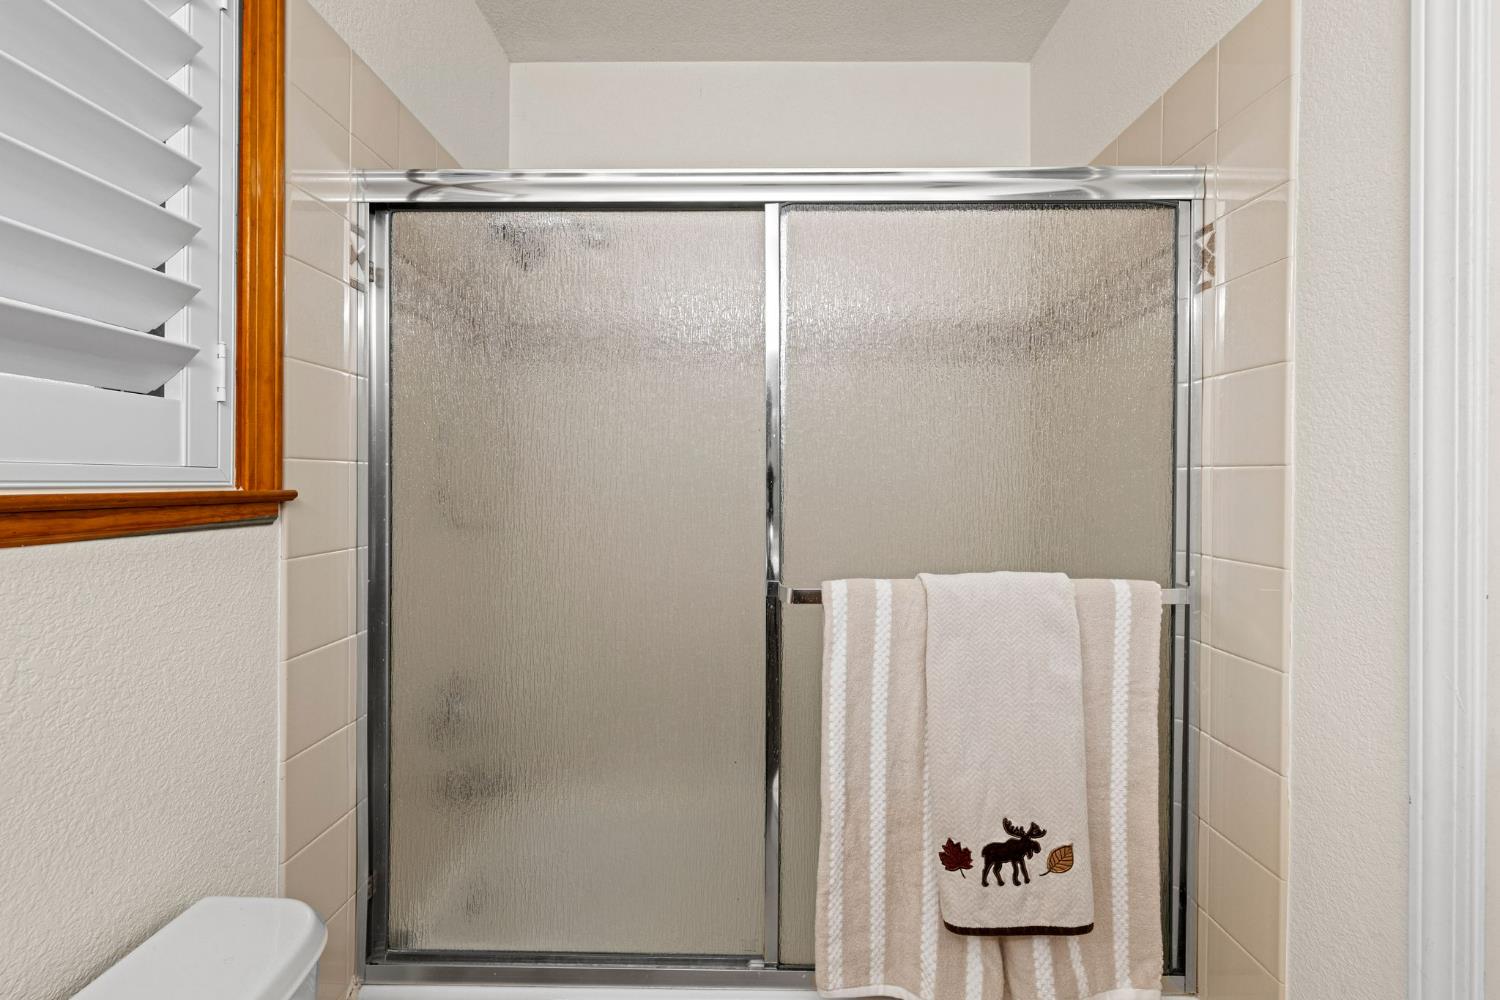
Bathroom shower with sliding frosted-glass doors, beige tile, and a moose-patterned towel.
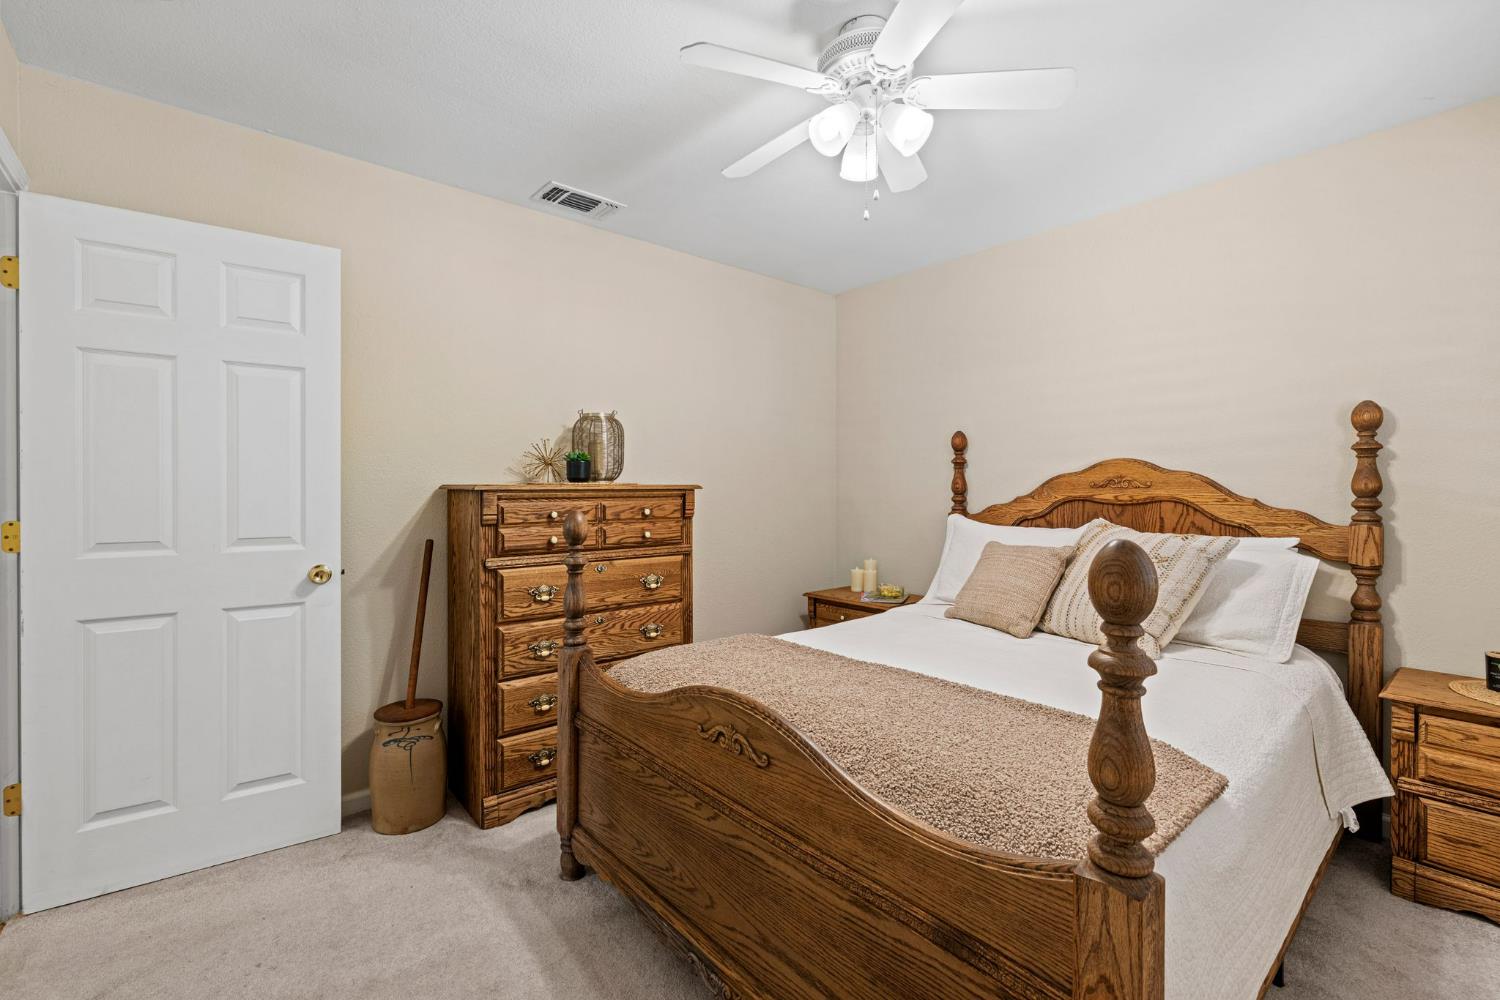
Bedroom with a carved wooden bed and matching dressers beneath a white ceiling fan.
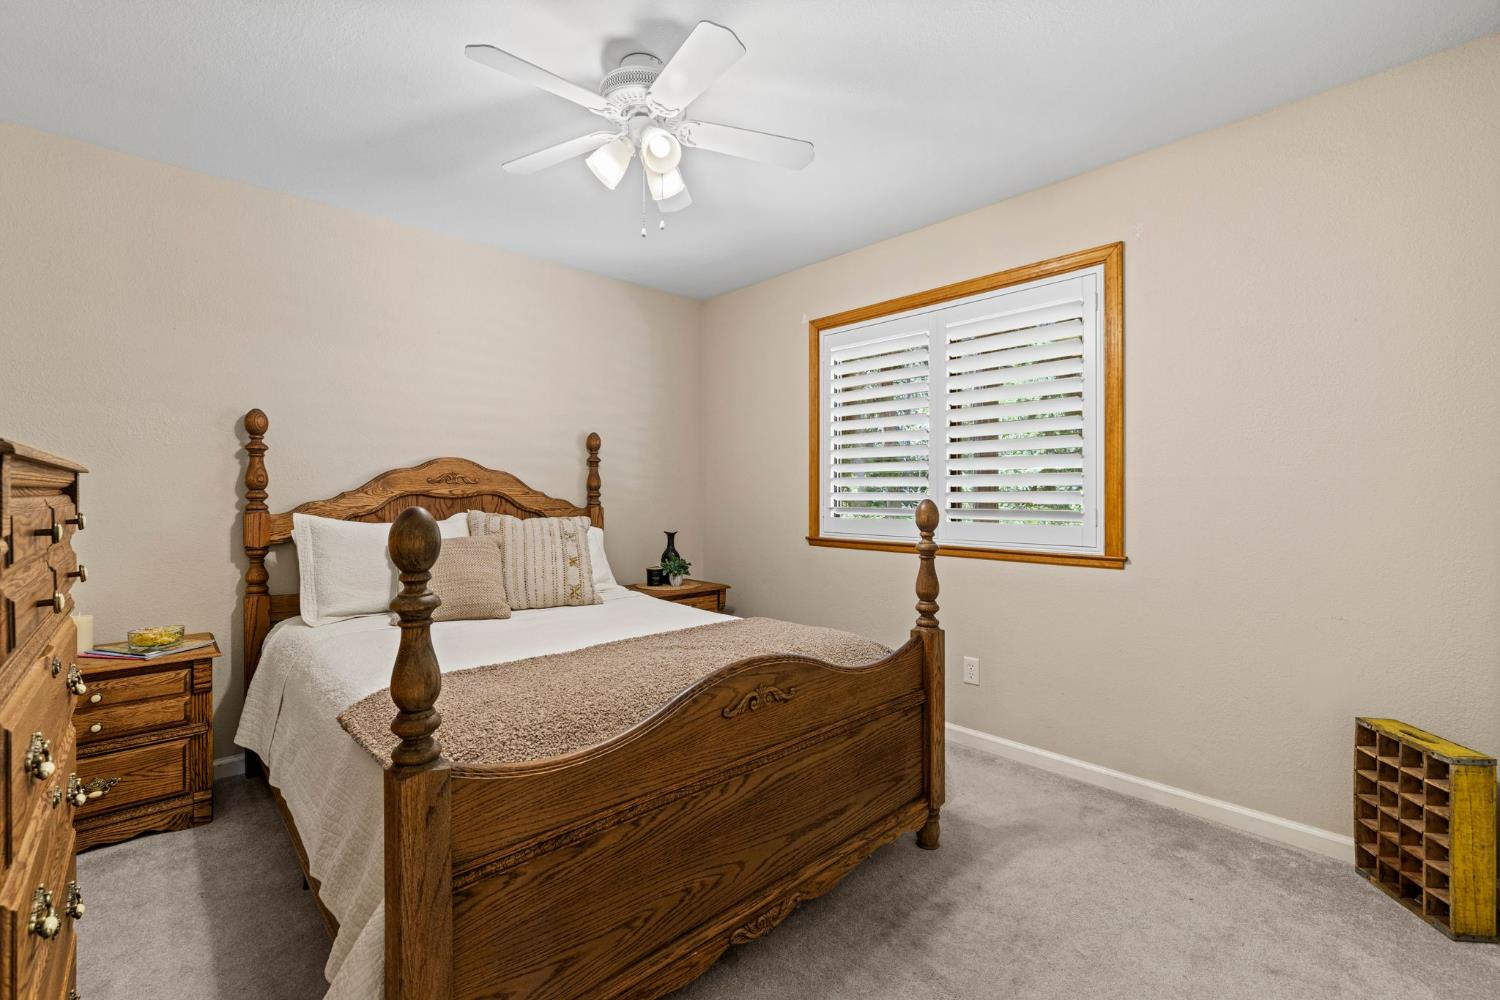
Bedroom with a carved wooden four-poster bed and a shuttered window.
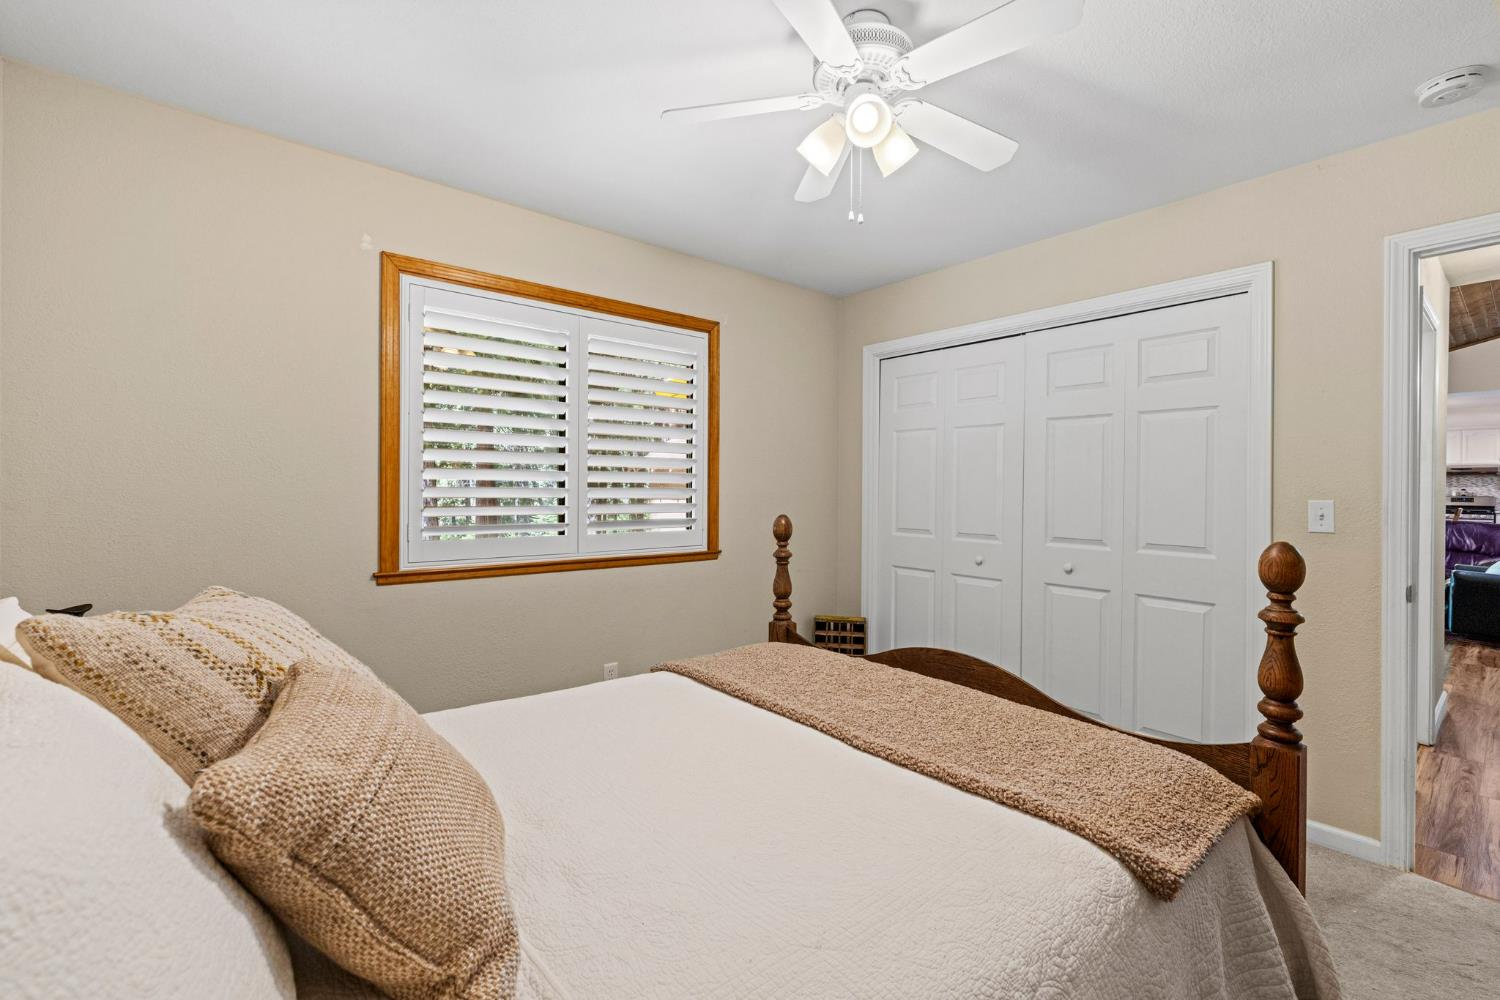
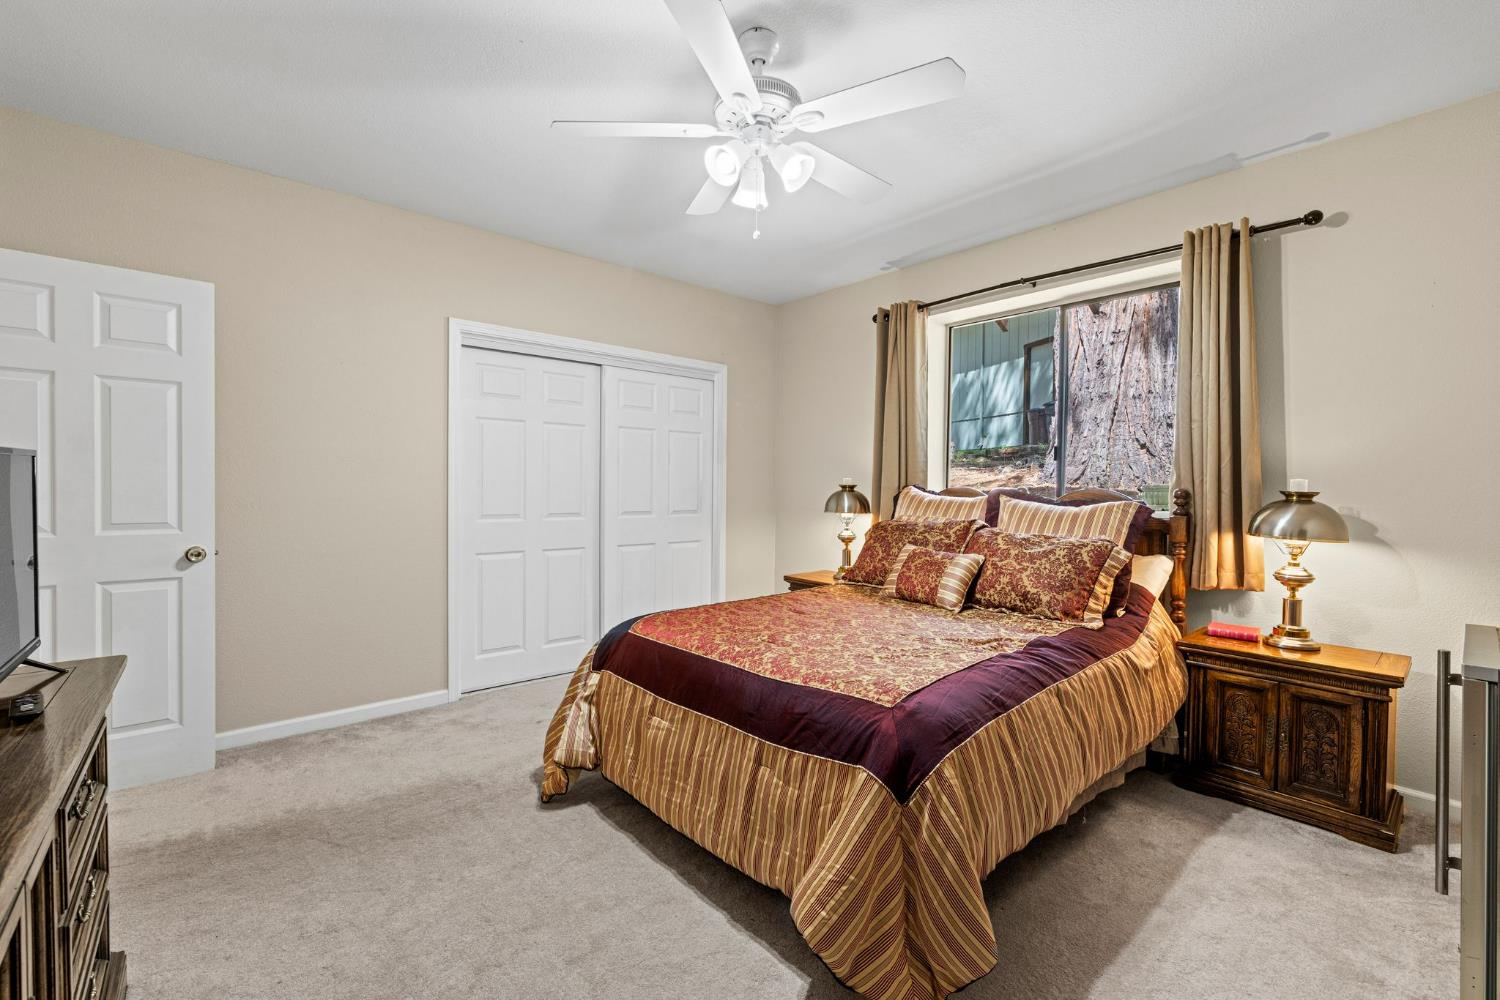
Bedroom with a large bed, plantation-shuttered window, white closet doors, and ceiling fan.
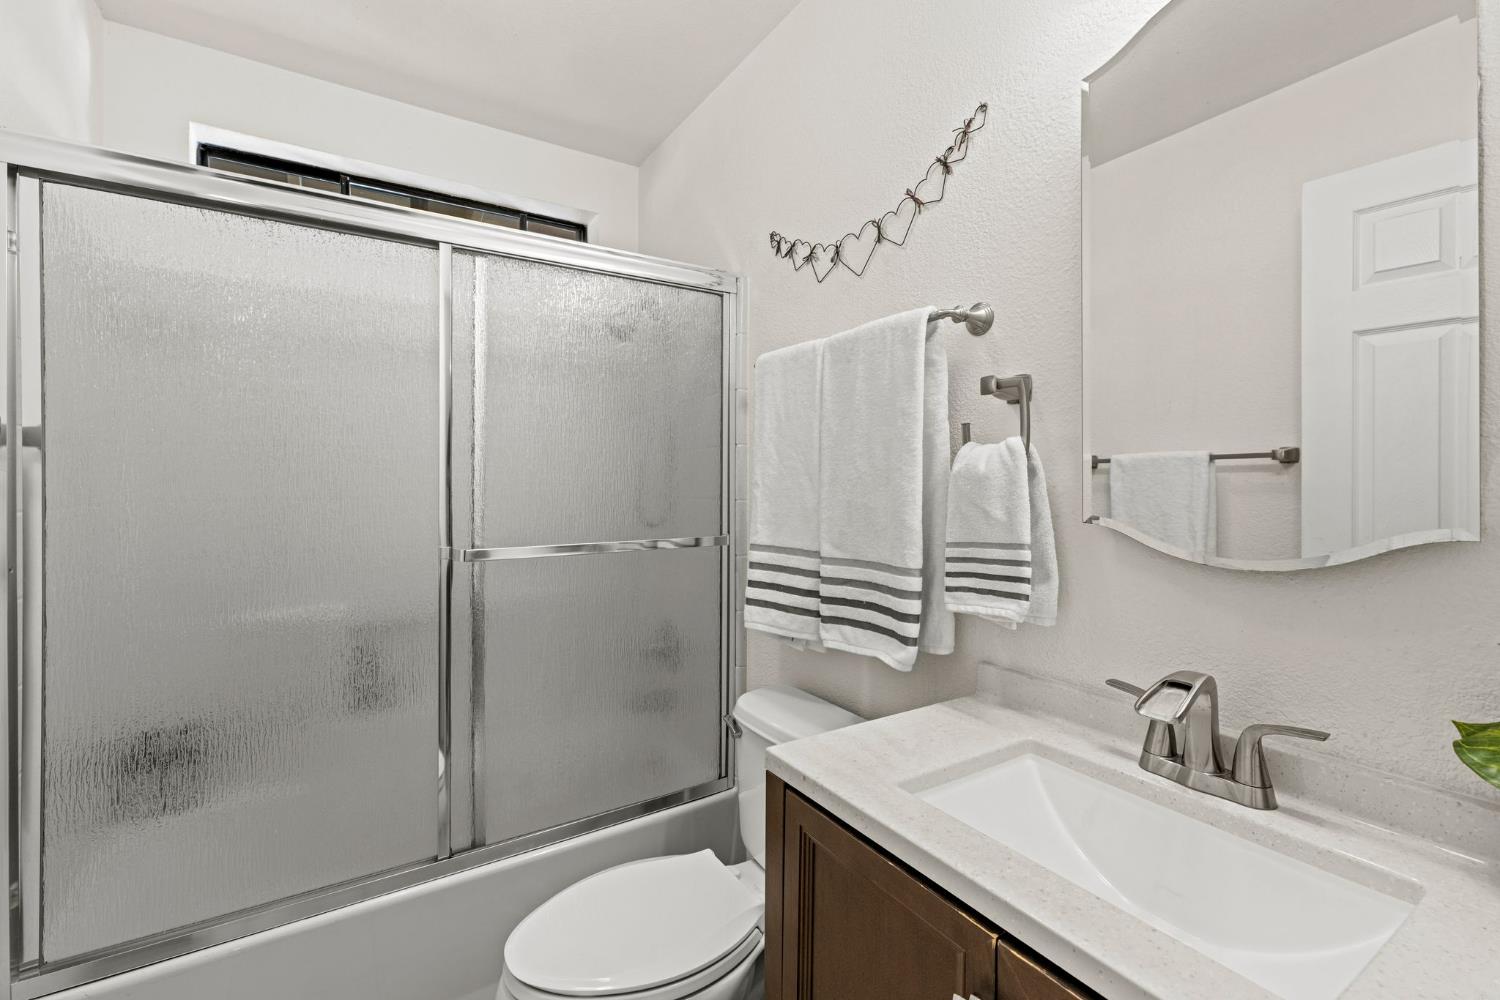
Bathroom with frosted-glass tub doors, a dark wood vanity, and striped white towels.
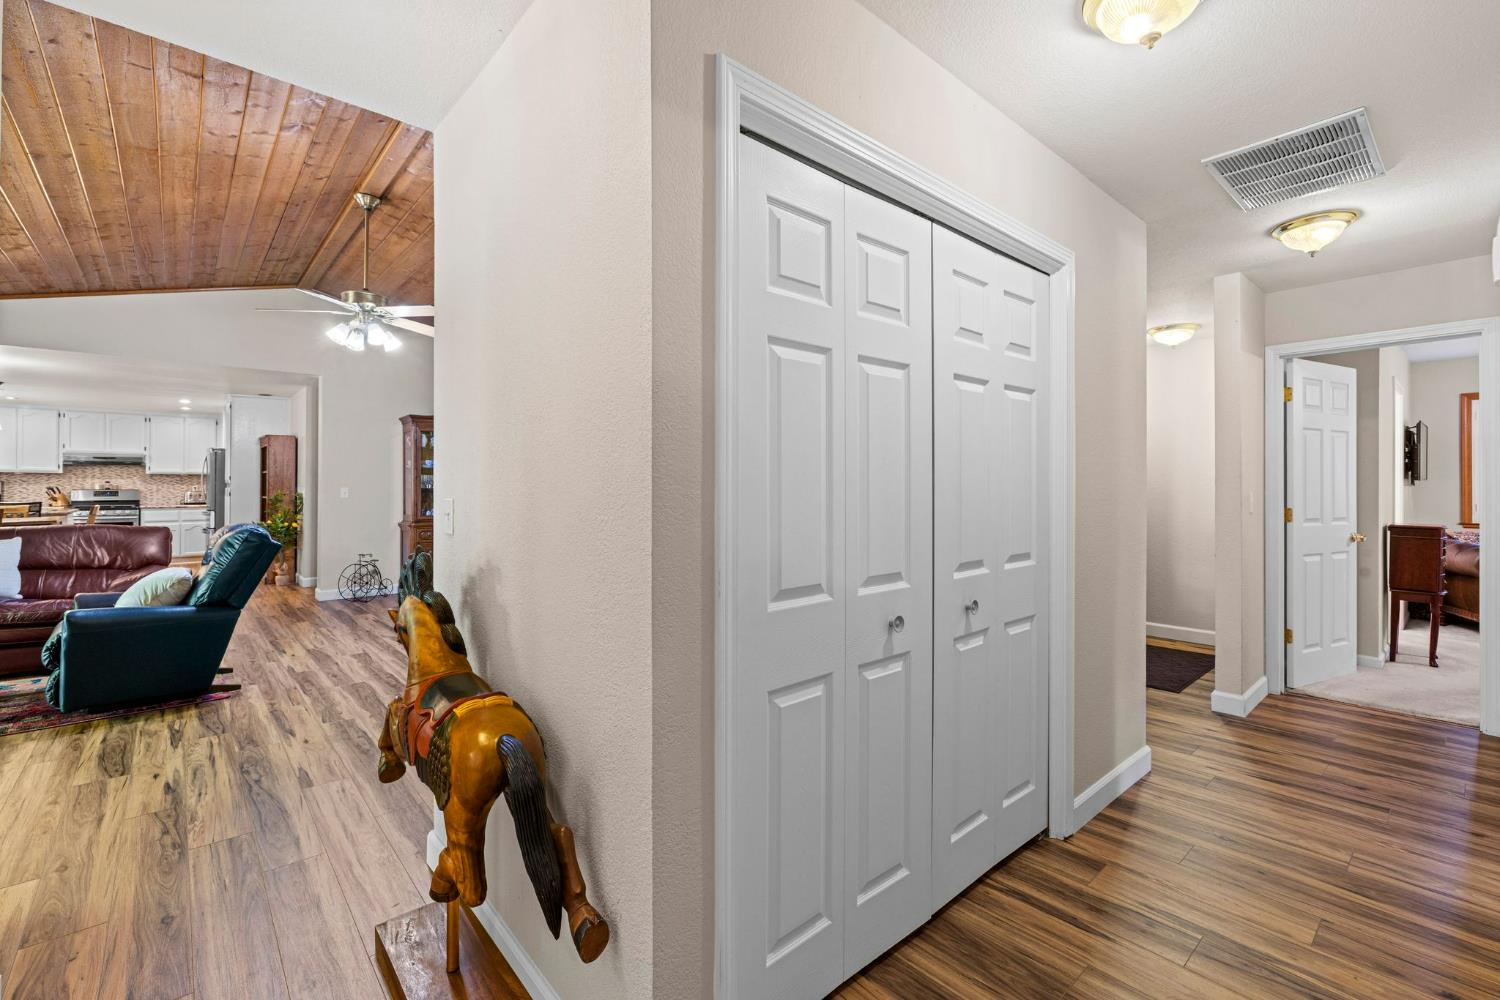
Hallway with white closet doors and wood-look flooring, opening to a living room with a wood-paneled vaulted ceiling.
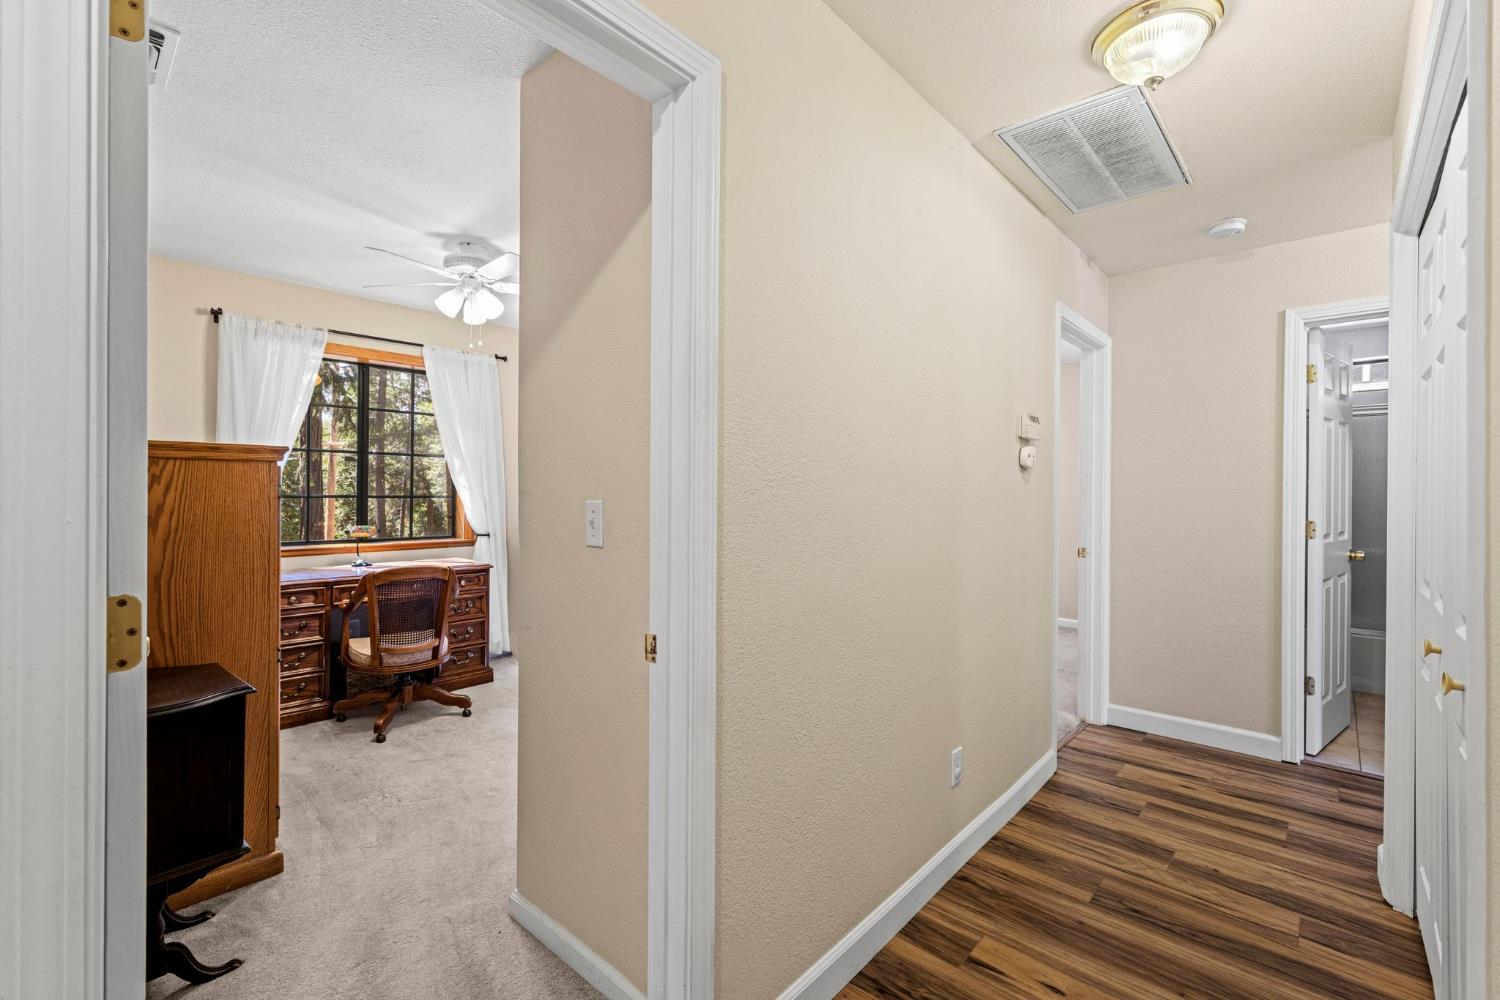
Hallway with wood-look flooring opens onto a carpeted office with a wooden desk and large window.
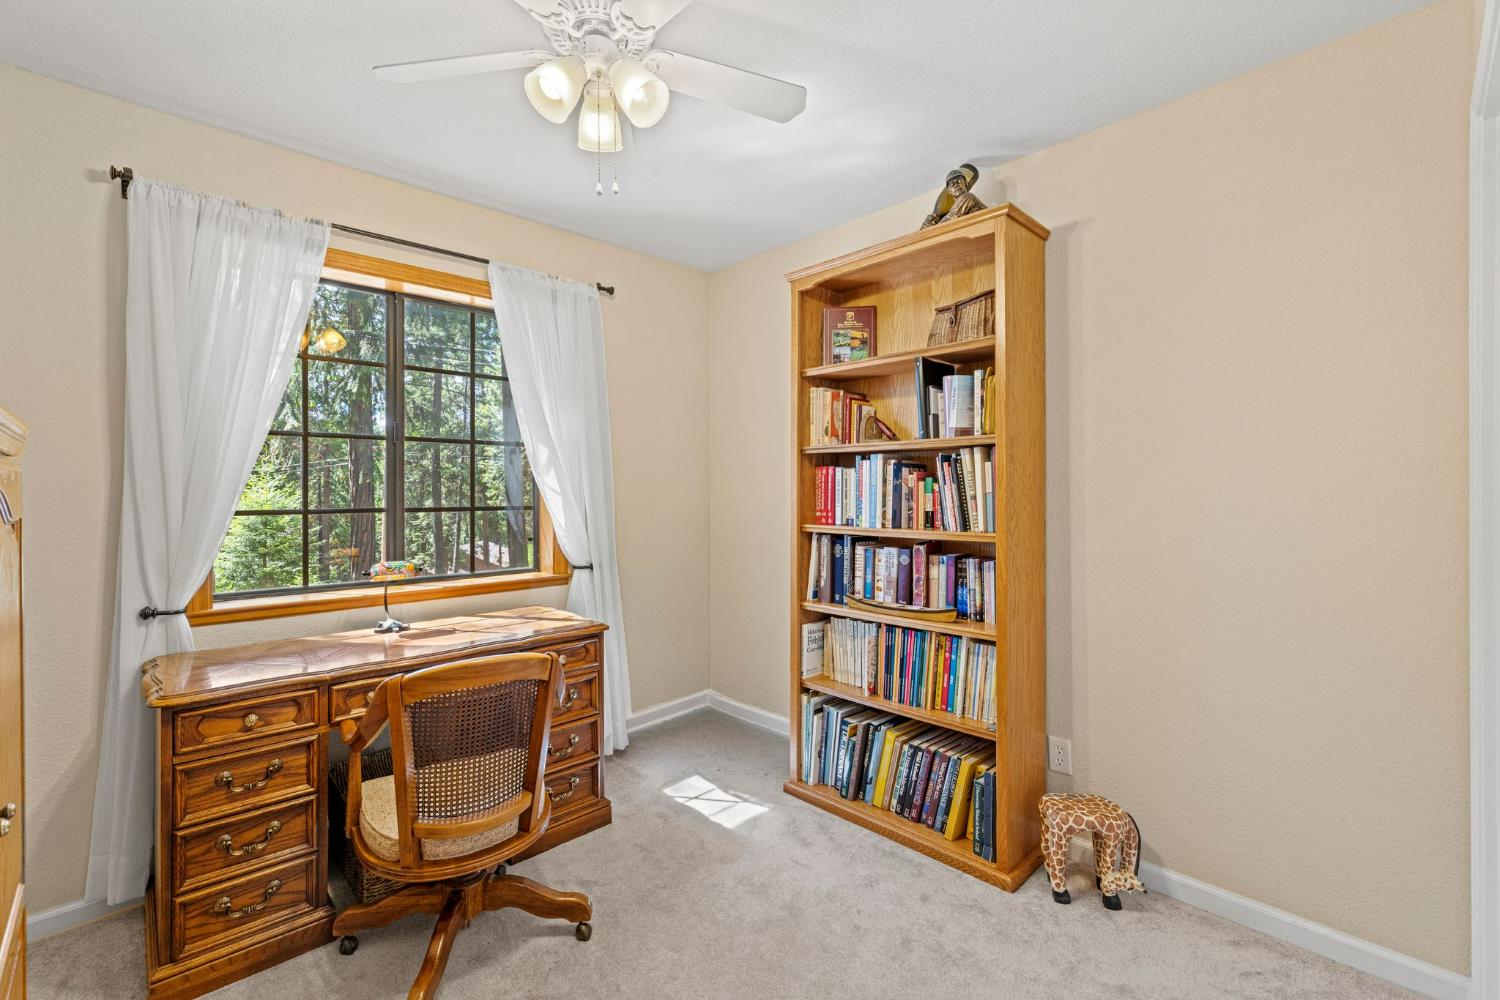
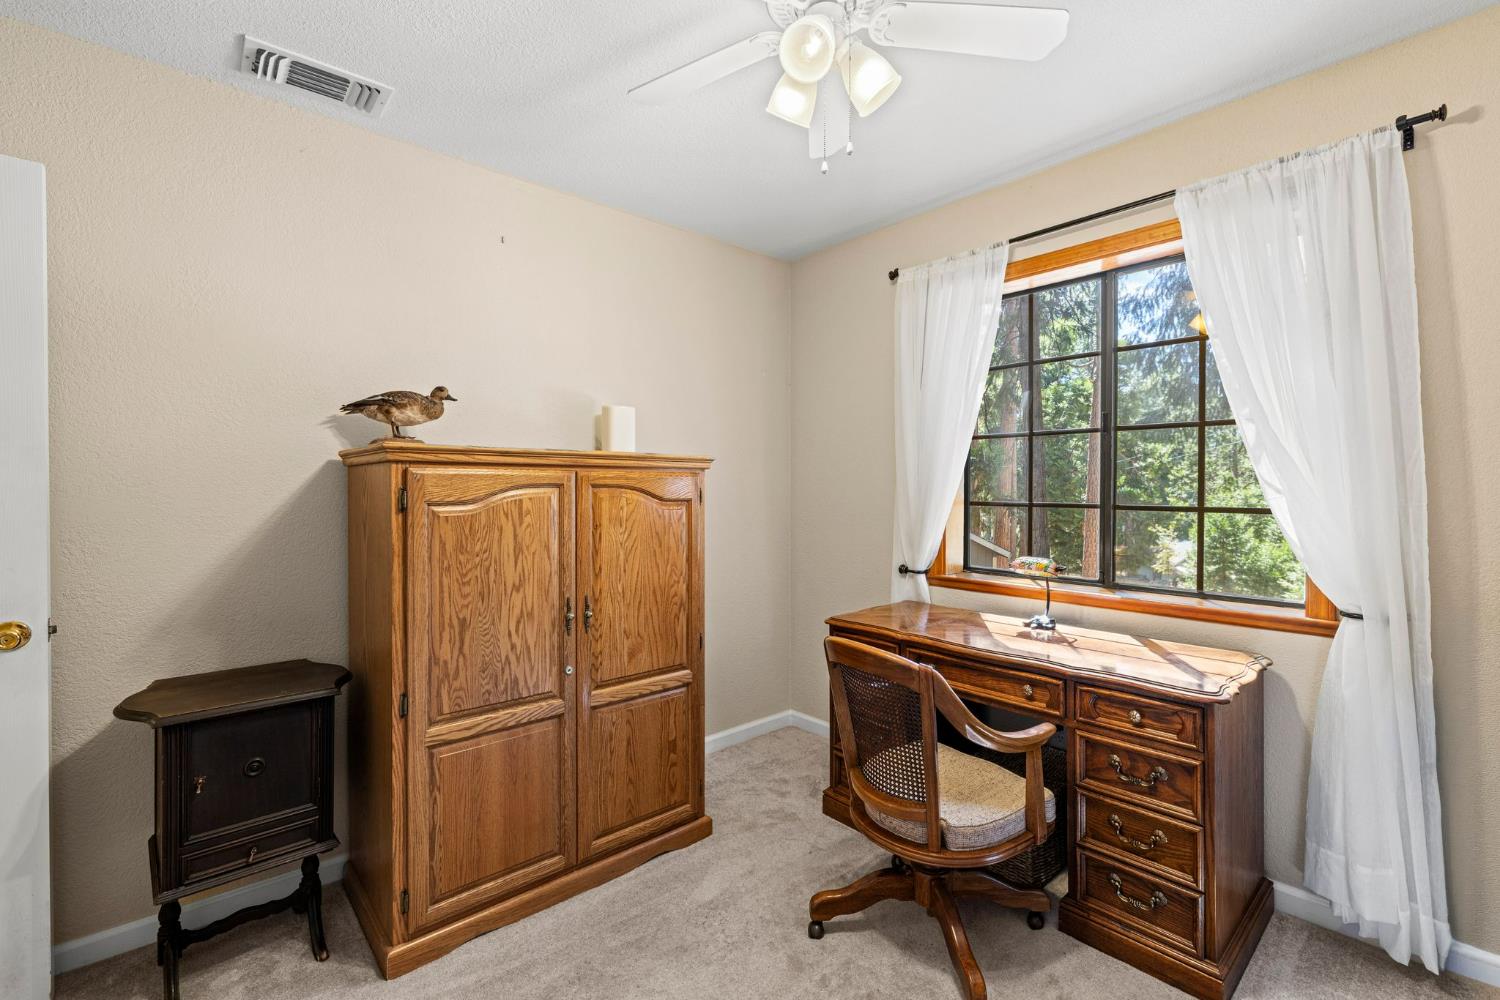
Home office with a wooden desk and bookcase beside a large window overlooking trees.
Furnished home office with a wooden desk beside a large window overlooking trees.
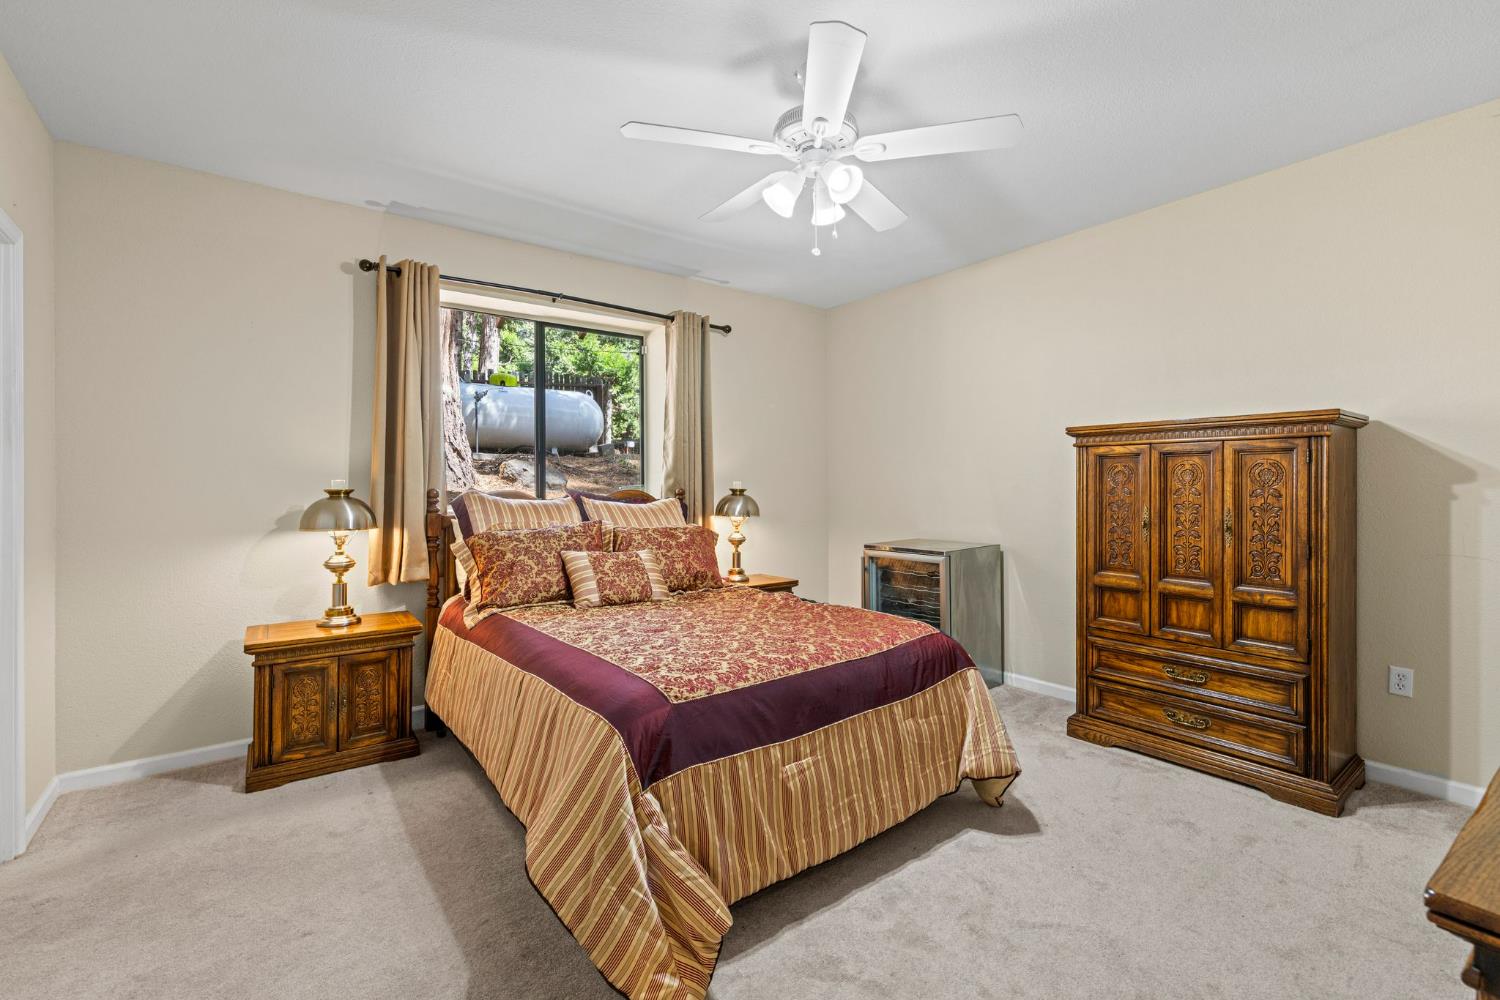
Bedroom with a patterned bed, carved wooden furniture, and a window overlooking trees.
Furnished bedroom with burgundy and gold bedding, wooden nightstands, and a window overlooking trees.
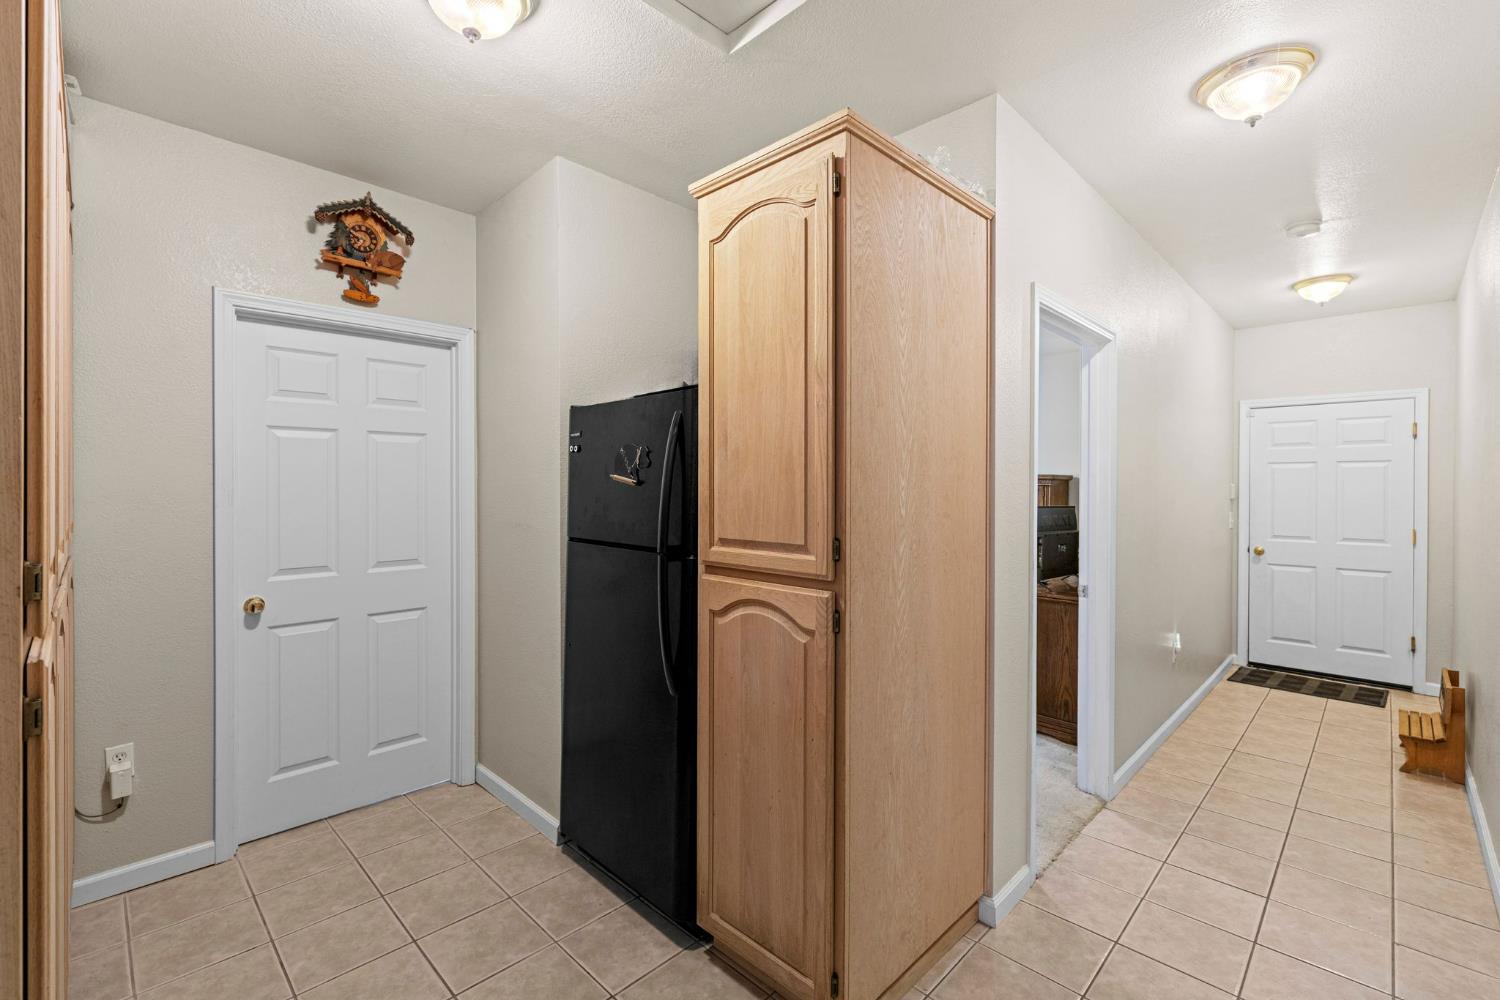
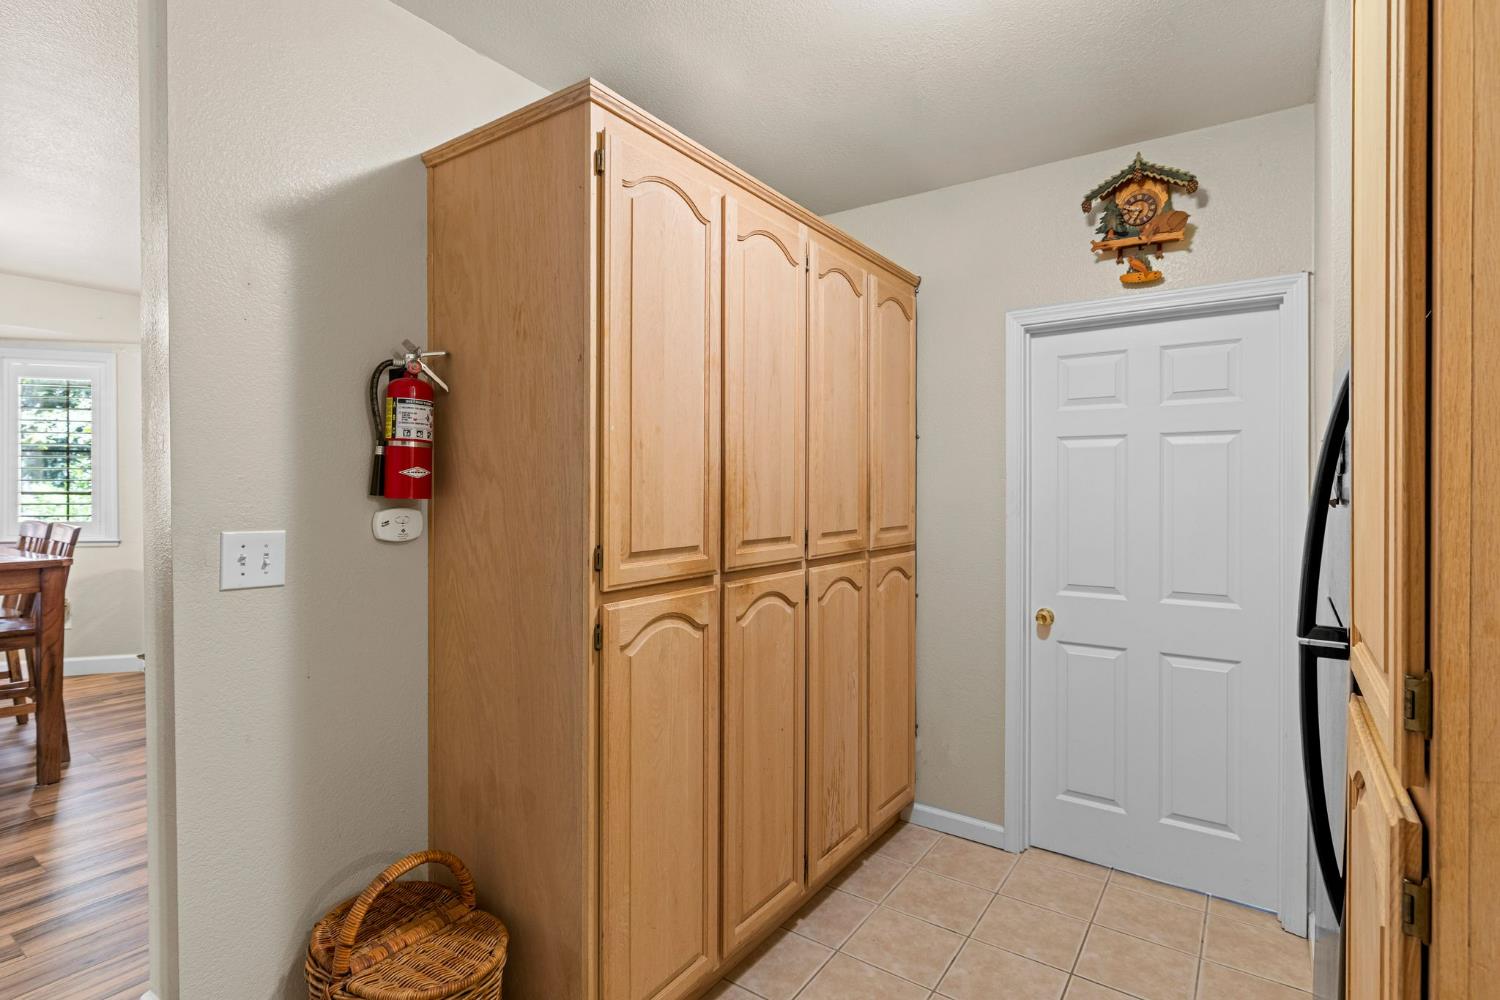
Tiled hallway with a black refrigerator and tall wood cabinets.
Kitchen pantry with tall honey-colored cabinets, tiled floor, and a white paneled door.
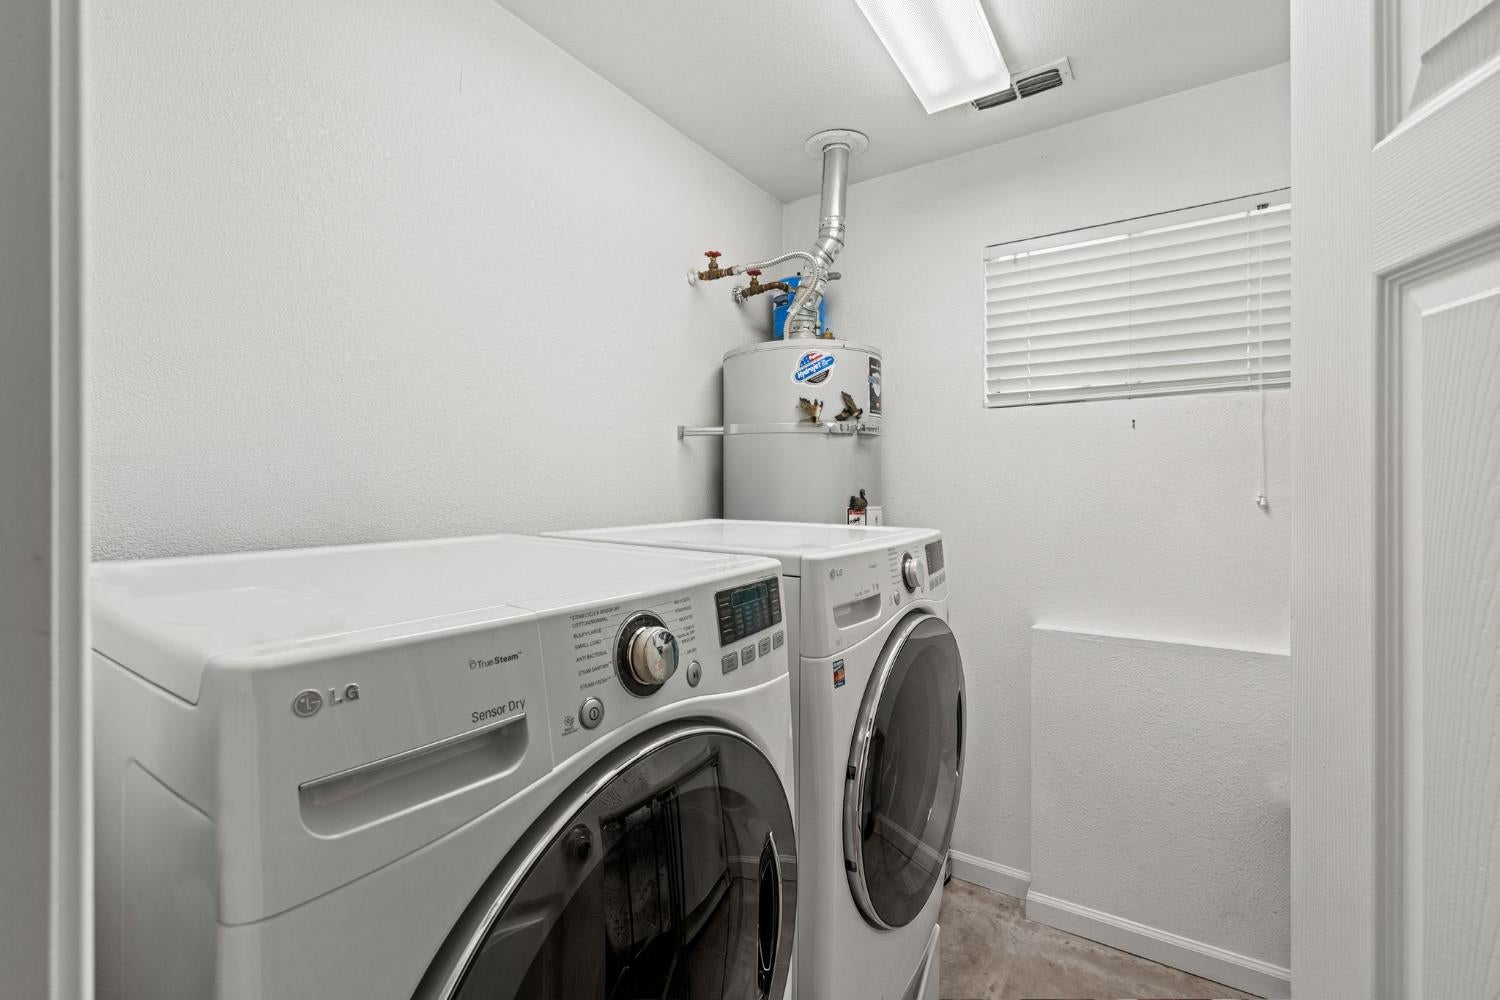
Laundry room with white front-loading washer and dryer beside a wall-mounted water heater.
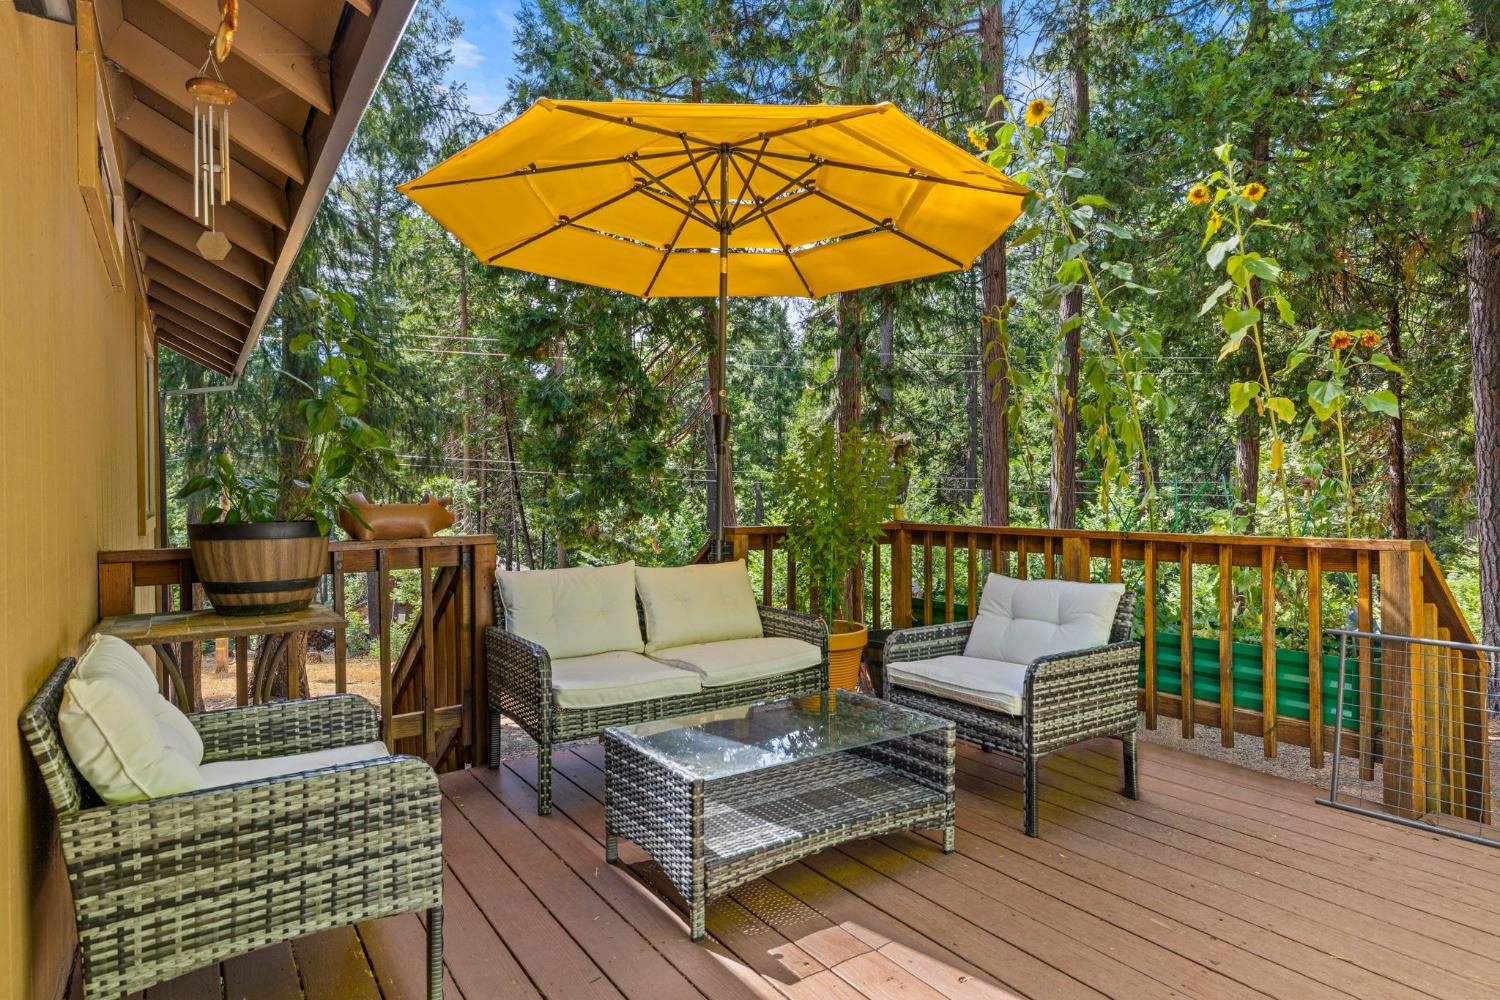
Furnished wooden deck with wicker seating beneath a bright yellow umbrella, surrounded by trees.
Wooden deck with outdoor seating and bright umbrellas, surrounded by trees.
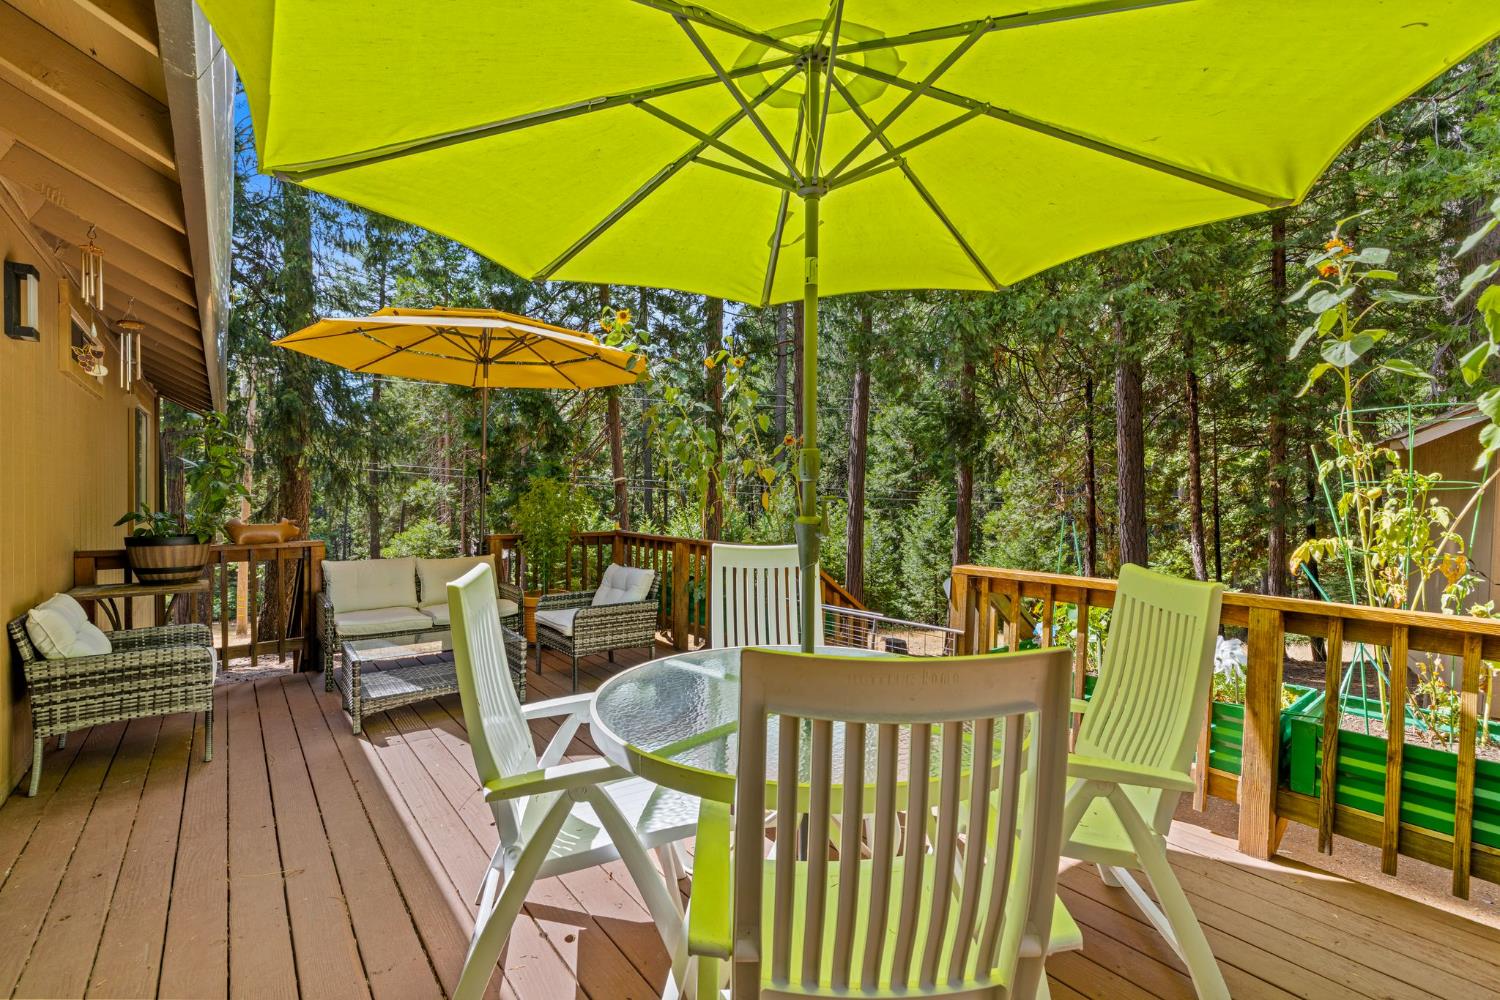
Wooden deck with dining and lounge seating beneath bright umbrellas, overlooking a wooded yard.
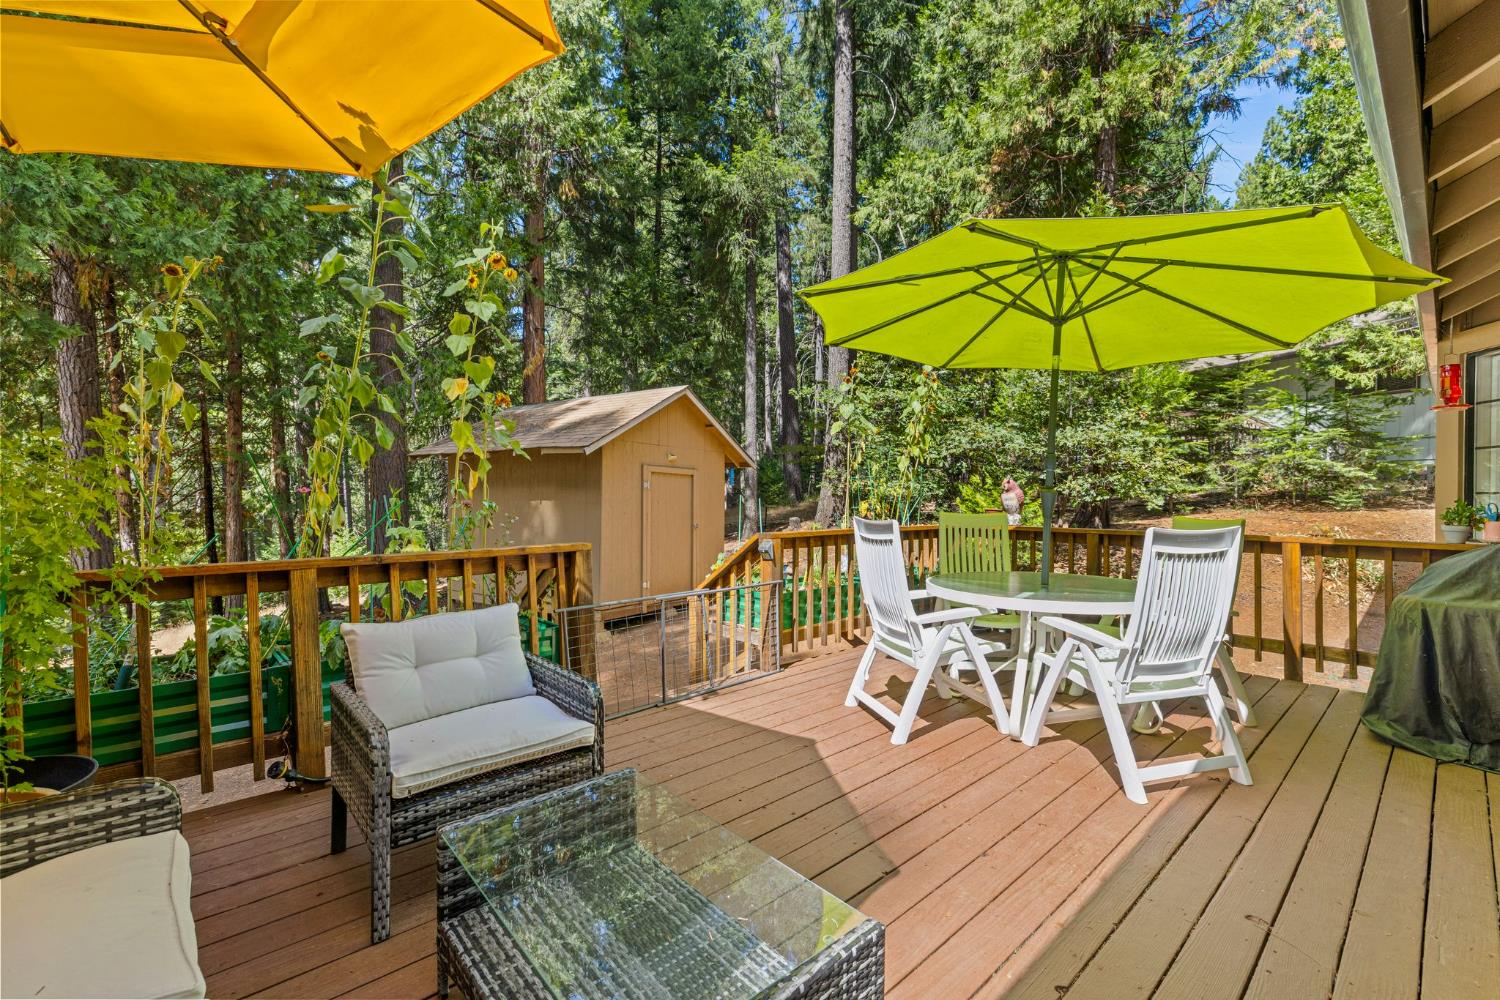
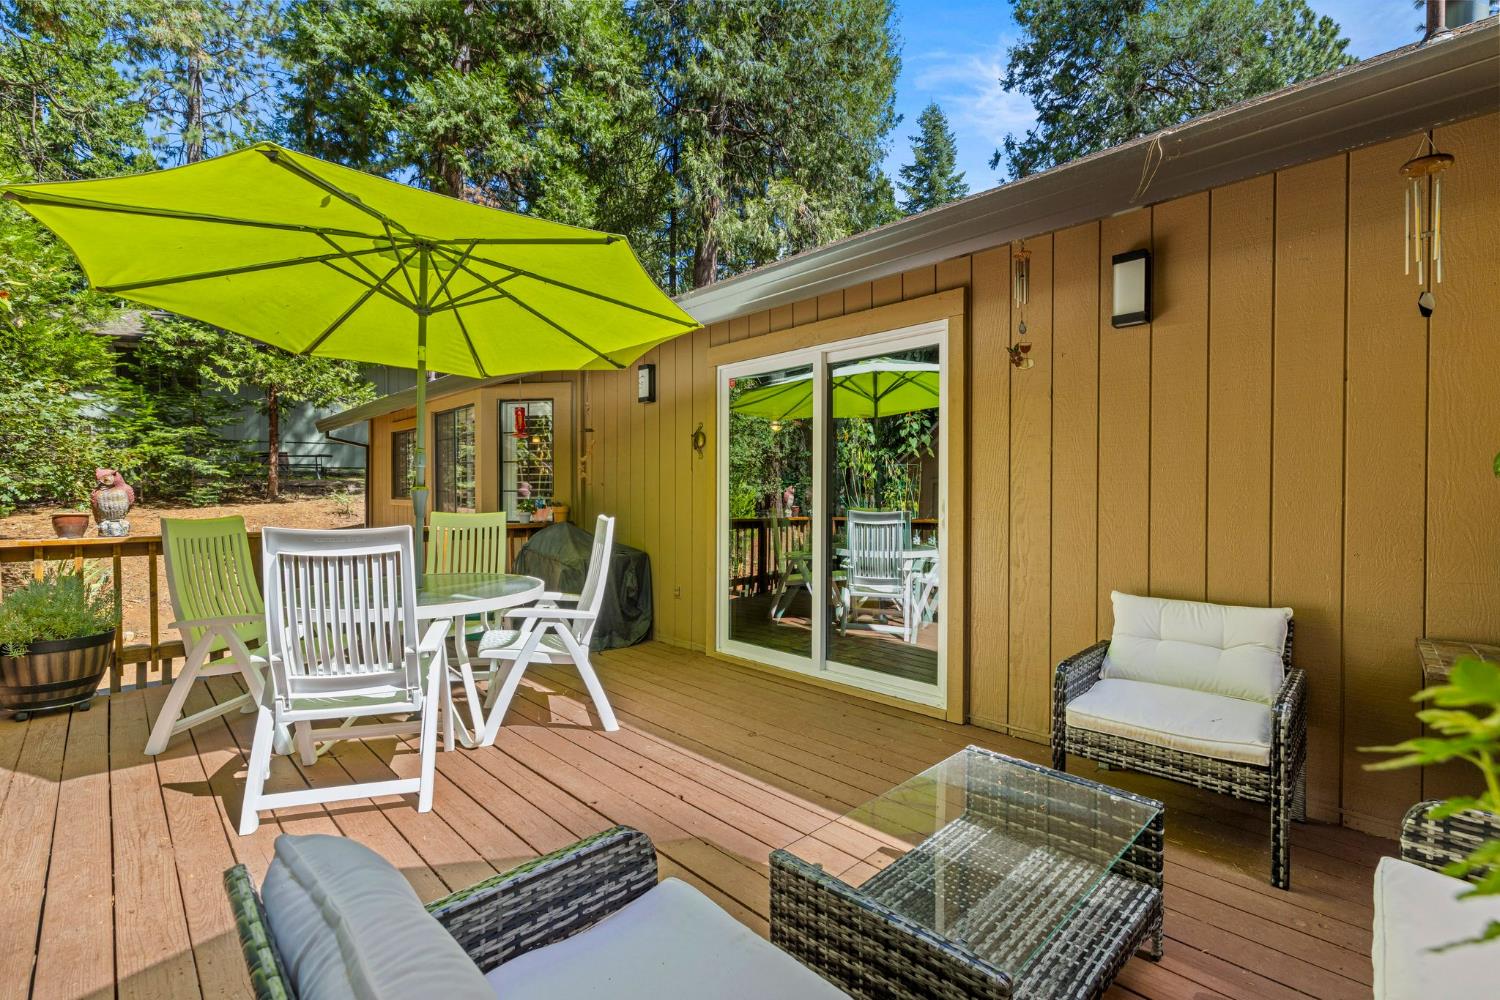
Wooden deck with wicker seating and a dining set beneath a bright green umbrella.
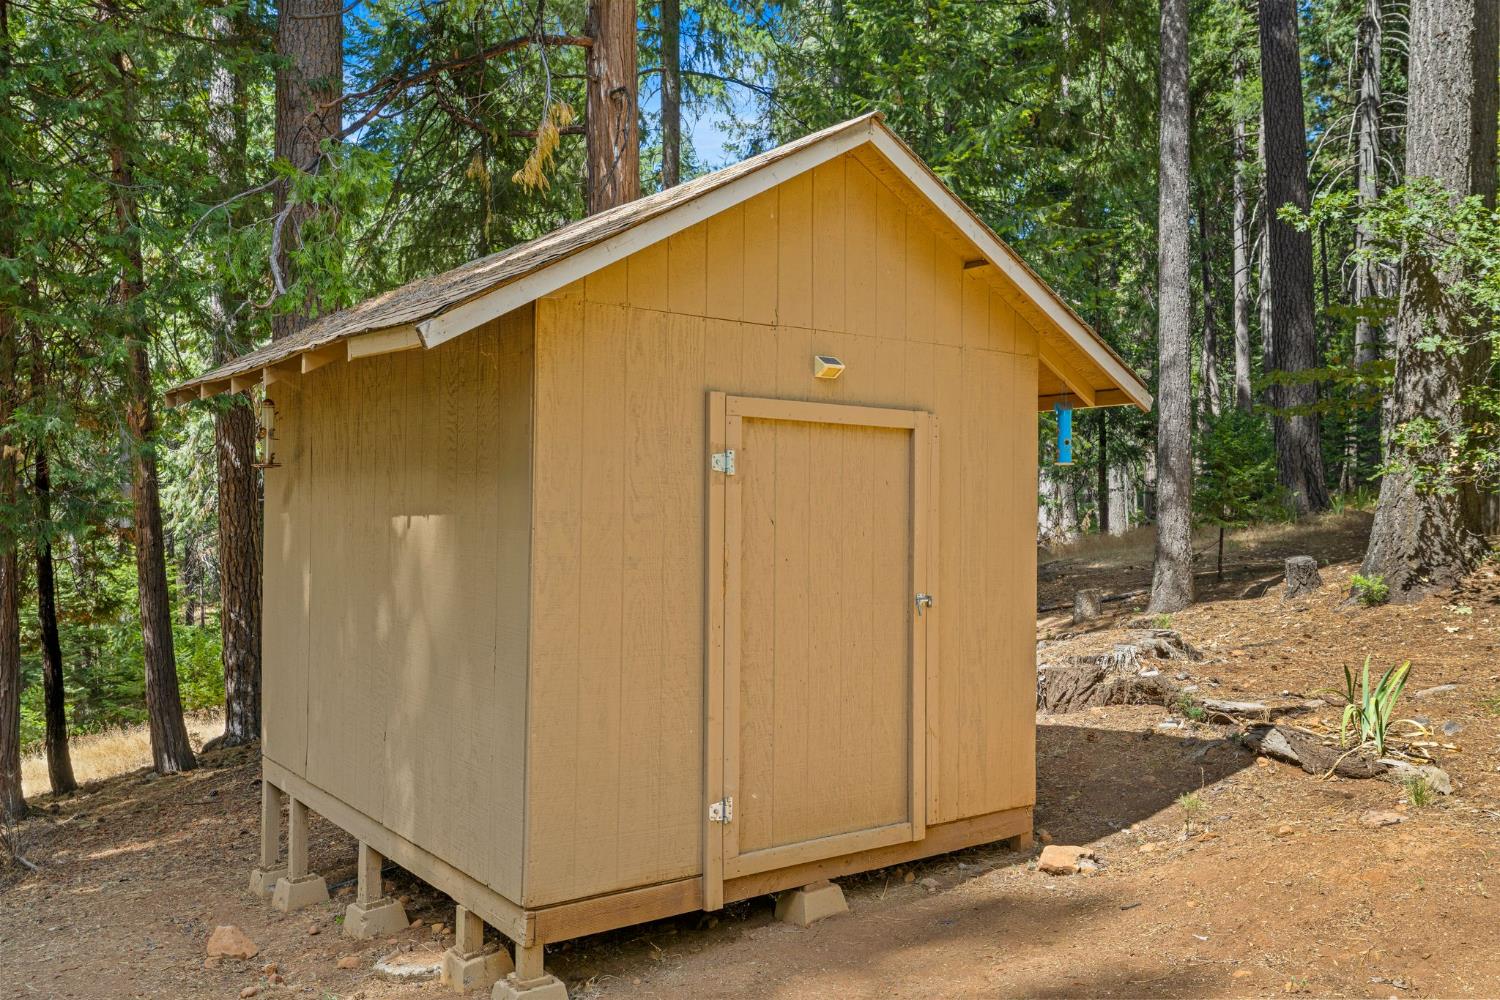
Tan wooden storage shed with a gable roof and single door among pine trees.
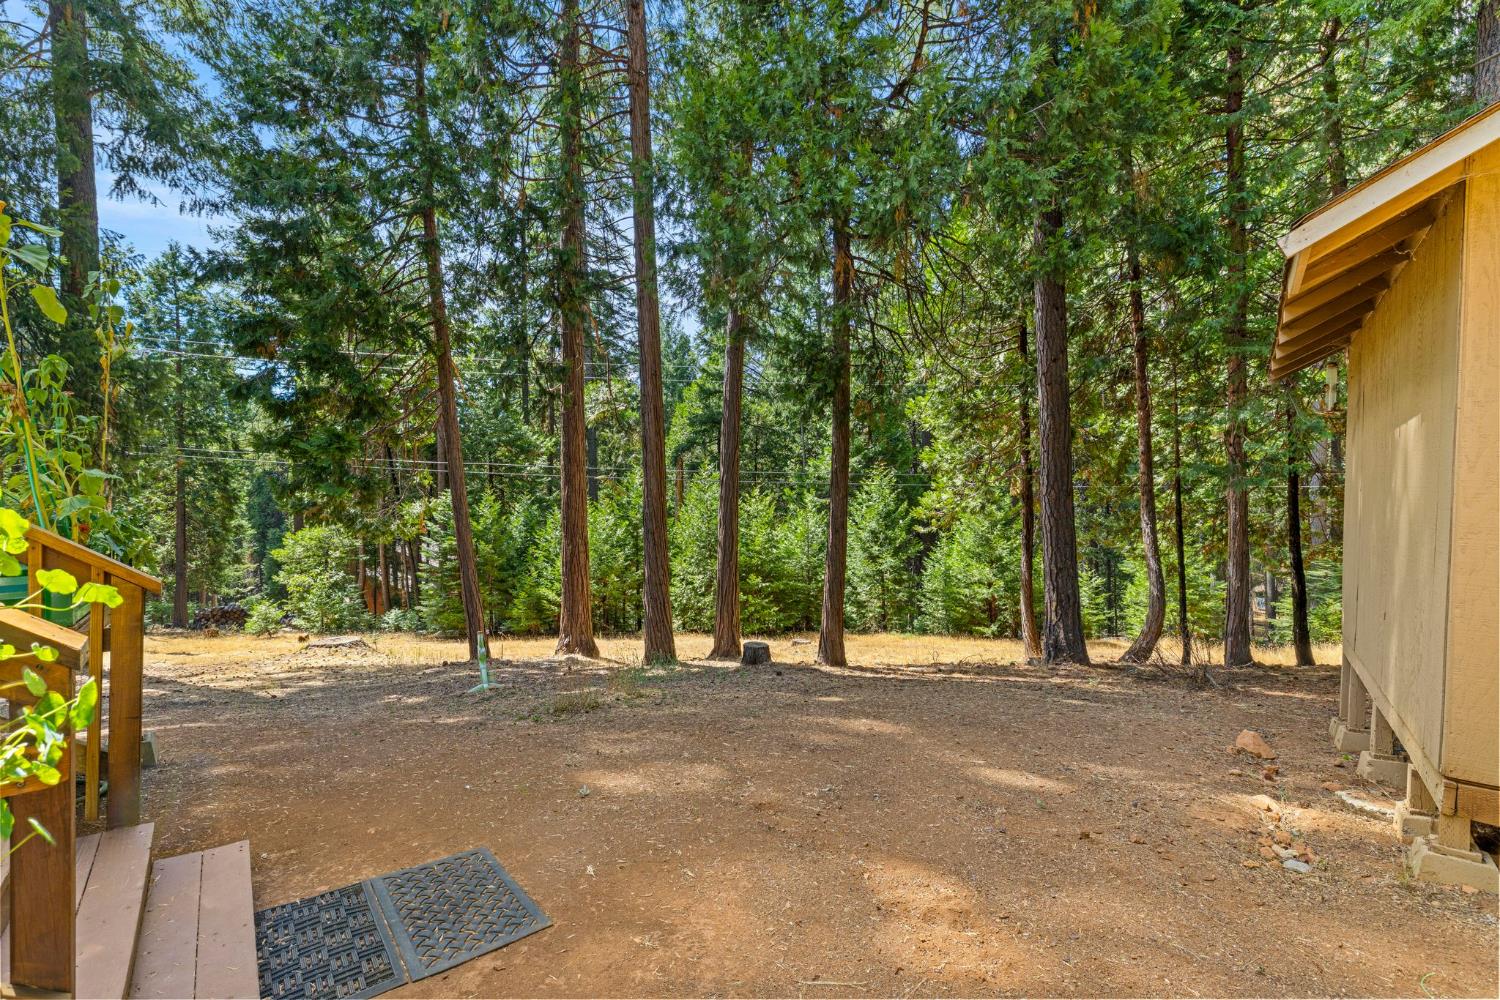
Wooded backyard with a broad dirt clearing, deck steps, and tall evergreen trees.
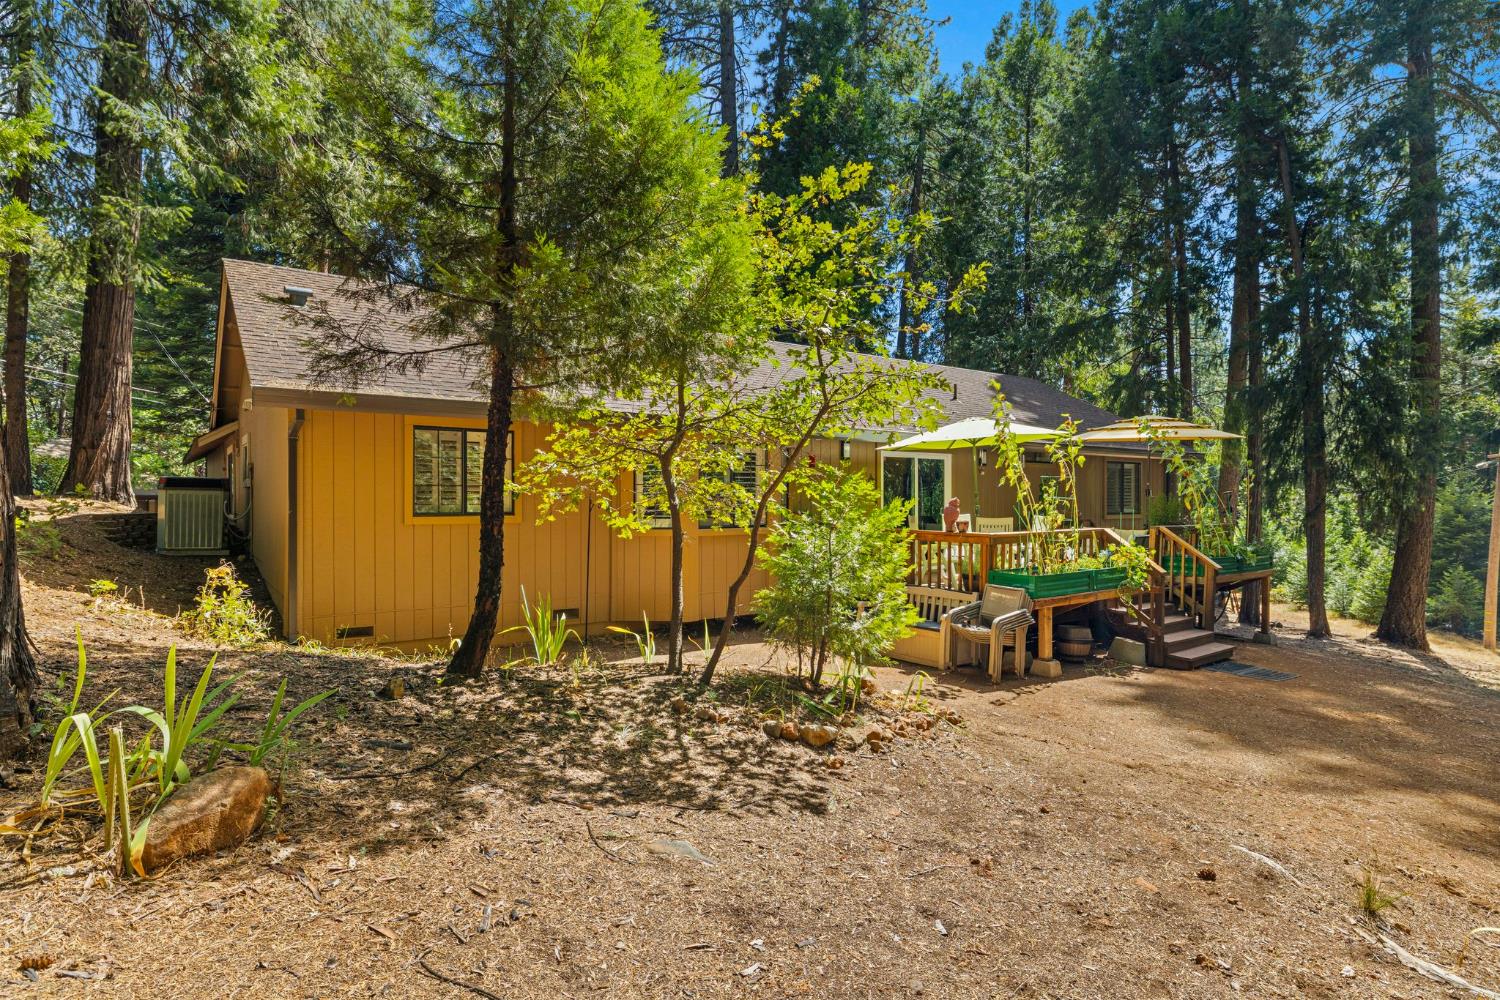
Yellow home with a raised deck nestled among tall pine trees.
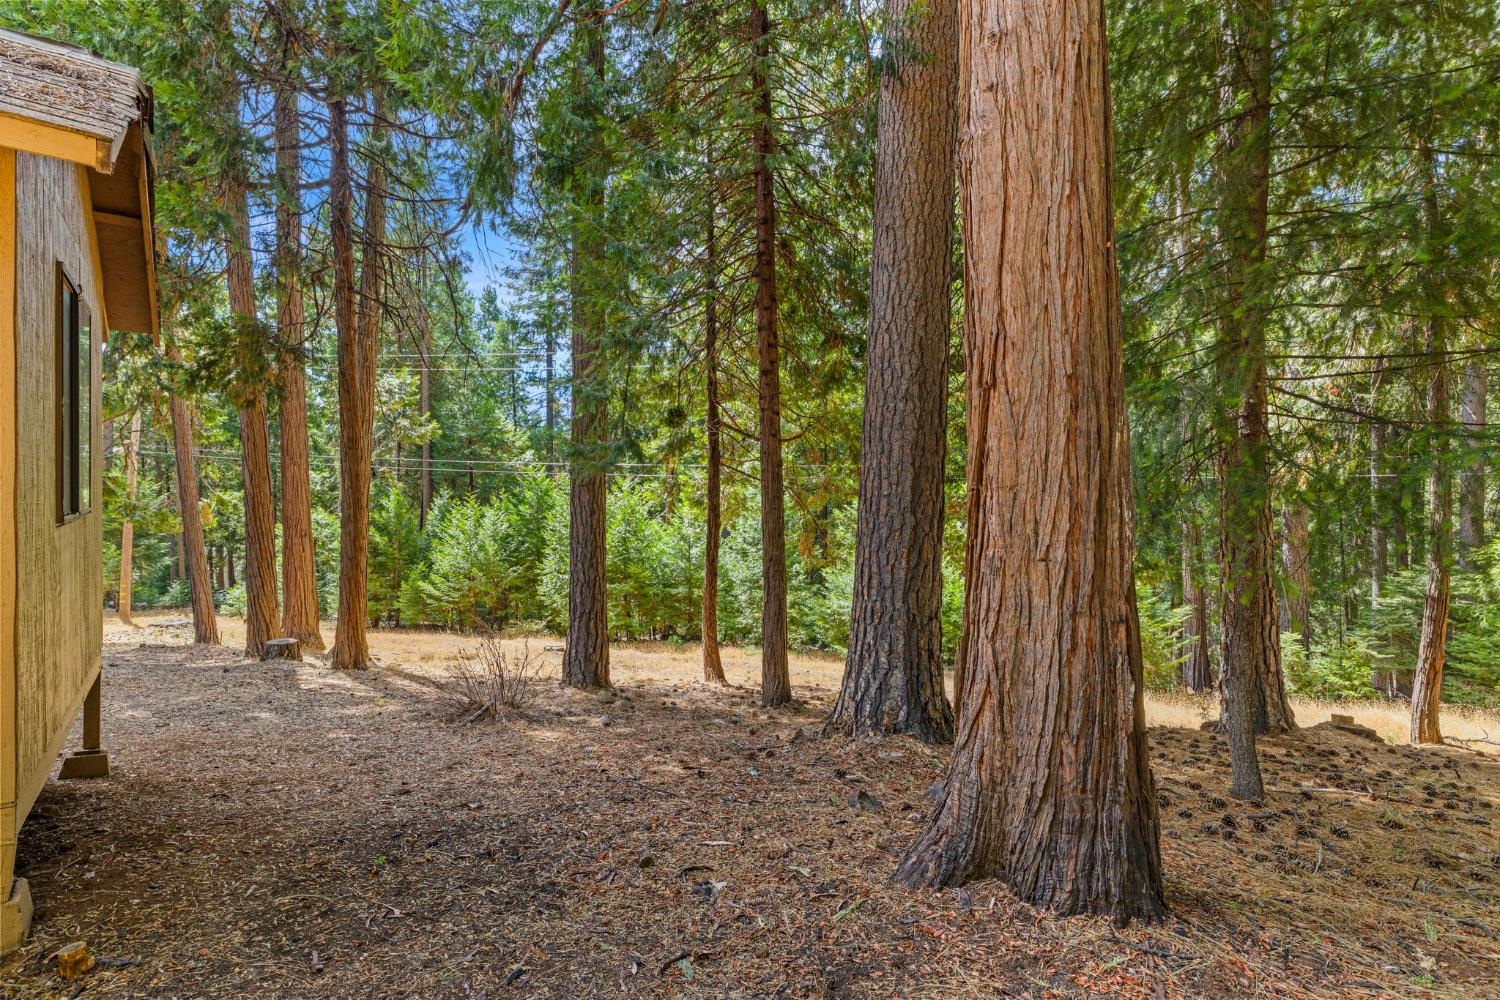
Wood-sided home beside a clearing filled with tall pine and redwood trees.
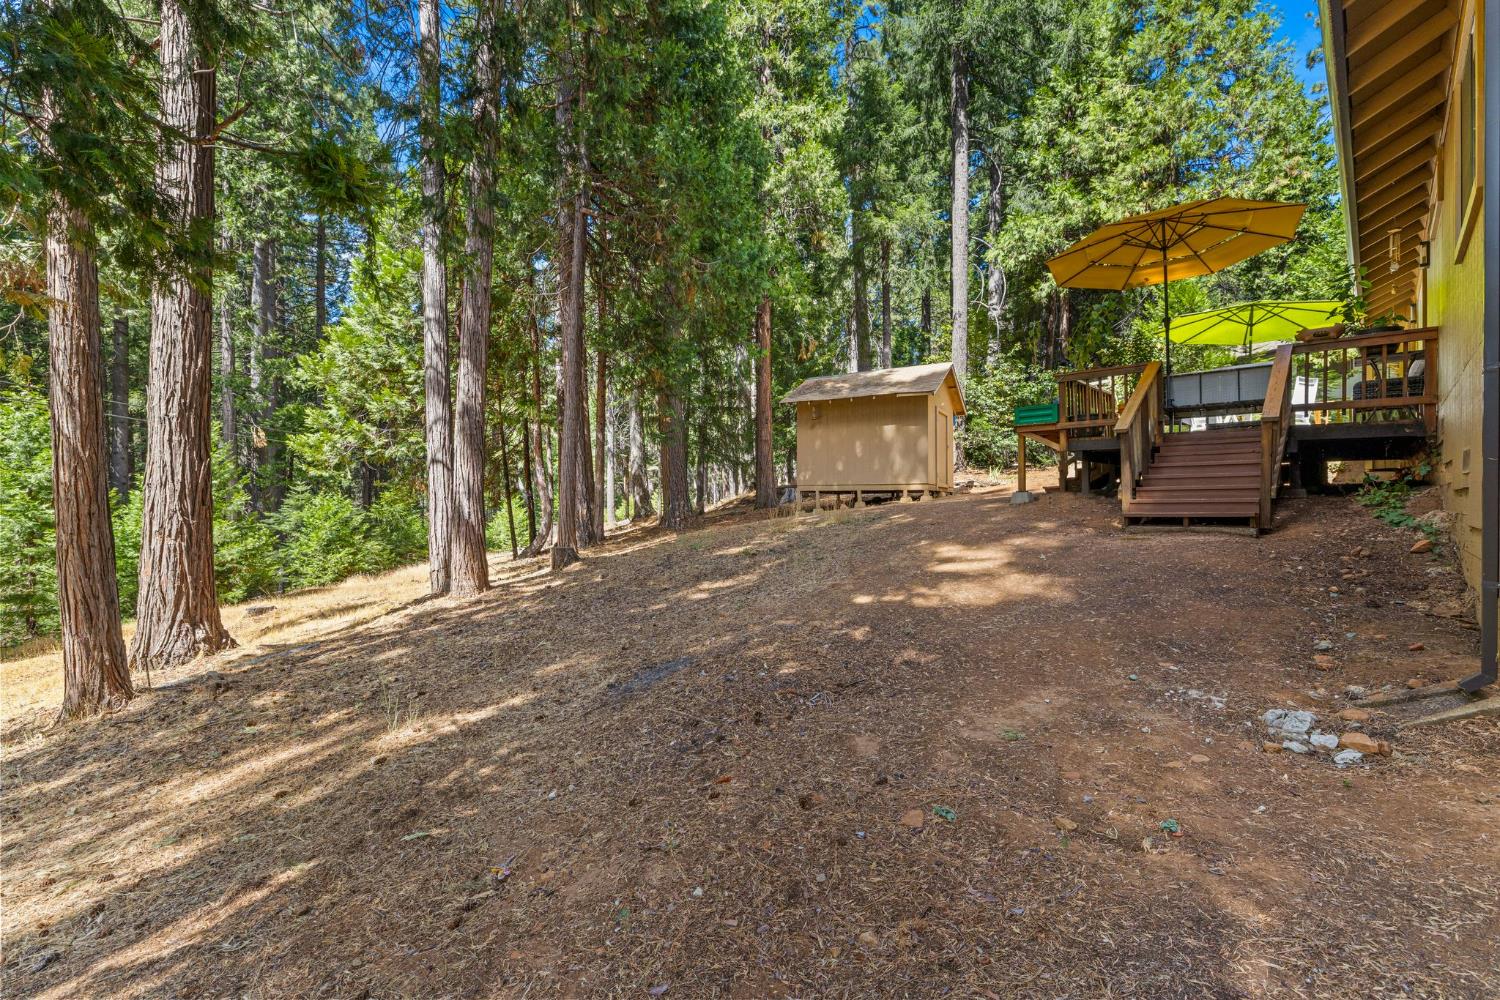
Wooded yard beside a home, with a raised deck, colorful patio umbrellas, and a storage shed.
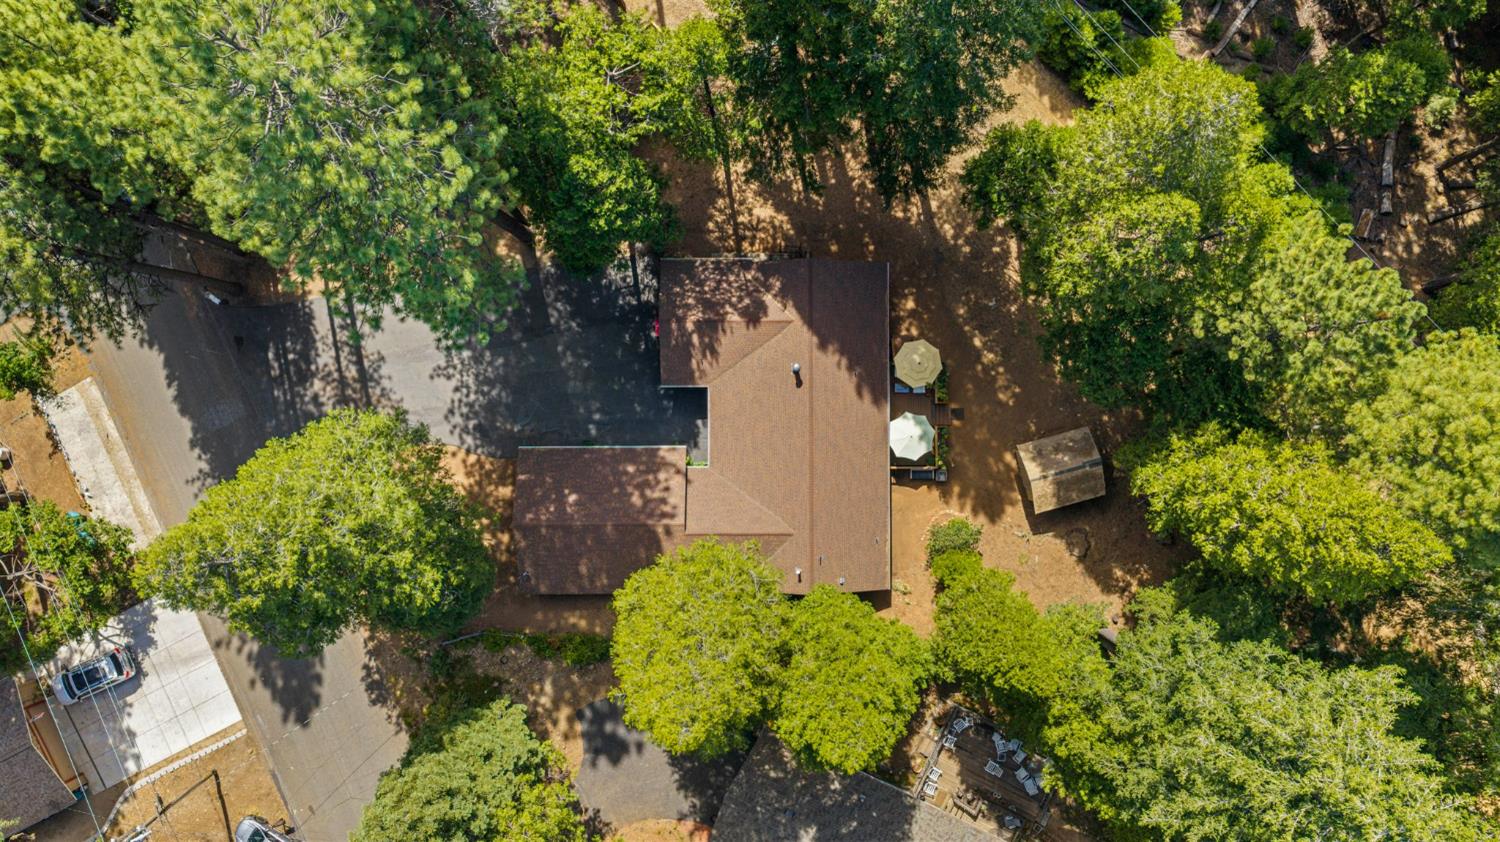
Aerial view of a brown-roofed home among trees, with a driveway, patio, and detached shed.
Turquoise lake winding among forested hills, with wooded peninsulas and distant ridgelines.
Aerial view of a lake surrounded by evergreen forest and rolling hills.
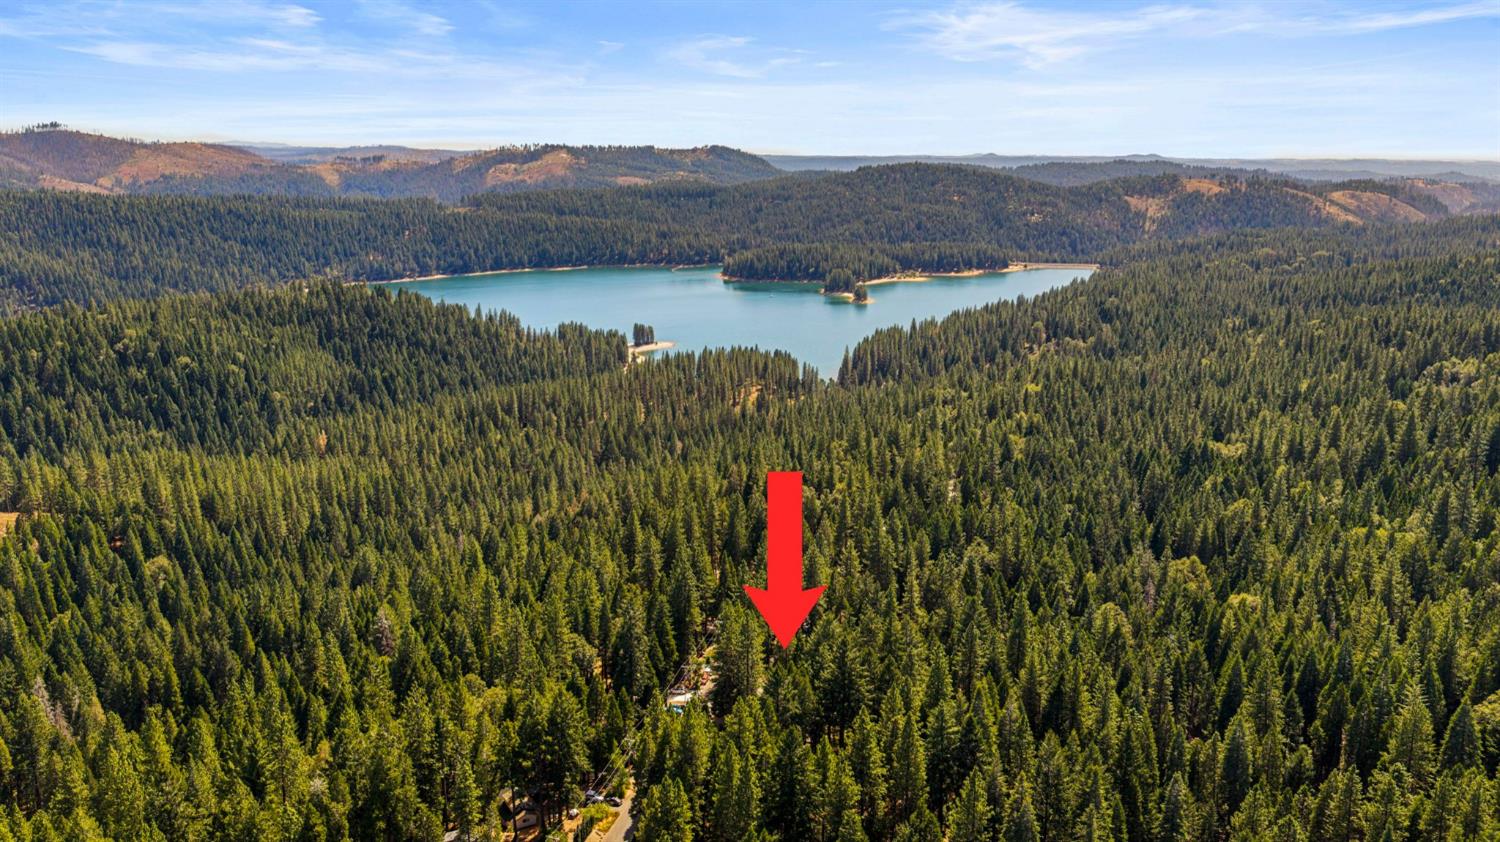
Aerial view of a forested property marked by a red arrow near a lake.
SEE ALL PHOTOS
Wood-sided home with stone foundation, two garage doors, and a broad driveway among tall trees.
Wood-sided home with a stone foundation, broad driveway, and large tree in front.
Home garage and broad driveway surrounded by tall pines, with a pink bench in the foreground.
Covered wooden front porch with a red door, stone foundation, and patio seating.
Open-plan living and dining room beneath a vaulted wood-plank ceiling, with sliding glass doors.
Living room with vaulted wood ceiling, leather seating, and sliding doors to a deck.
Living room with a wood-plank ceiling, leather seating, and sliding doors to a wooded deck.
Open-plan living and dining room with a vaulted wood ceiling and wood-burning stove.
Dining room with a wood-plank ceiling, shuttered windows, and brick fireplace with wood stove.
Wood-burning stove in a dark brick fireplace beside a dining area.
Dining room with a wood-plank vaulted ceiling, traditional dining set, china cabinet, and plantation shutters.
Open-plan living and dining room with a vaulted wood ceiling, leather seating, and plantation-shuttered window.
Living room with a vaulted wood-plank ceiling, leather seating, and an open dining area and kitchen.
Kitchen and dining area with white cabinets, stainless steel appliances, and a large wooden table.
Kitchen with white cabinetry, a granite island with bar seating, mosaic backsplash, and stainless steel appliances.
Kitchen with white cabinets, granite counters, mosaic backsplash, and stainless steel appliances.
Kitchen with white cabinets, farmhouse sink beneath plantation shutters, and stainless steel gas range.
Kitchen with white cabinets, granite counters, mosaic backsplash, and a farmhouse sink beneath shuttered windows.
White farmhouse sink beneath a shuttered kitchen window, with mosaic backsplash and granite counters.
Kitchen with white cabinets, farmhouse sink, granite counters, and an open dining and living area.
Kitchen with a granite island, stainless steel appliances, and an adjoining living area beneath a wood ceiling.
Kitchen with white cabinets, granite island, stainless steel appliances and mosaic tile backsplash.
Dining and living area with a large wooden table, vaulted wood ceiling, and stone fireplace.
Kitchen and dining area with white cabinets and a large wood table with a tiled top.
Furnished bedroom with a white bed, leather armchair, and wide shuttered window.
Furnished bedroom with a large bed, leather armchair, and plantation-shuttered window.
Furnished bedroom with a large bed, ceiling fan, wall-mounted TV, and leather sofa.
Bathroom with a tiled vanity, glass shower, and wood-trimmed shuttered window.
Bathroom shower with sliding frosted-glass doors, beige tile, and a moose-patterned towel.
Bedroom with a carved wooden bed and matching dressers beneath a white ceiling fan.
Bedroom with a carved wooden four-poster bed and a shuttered window.
Bedroom with a large bed, plantation-shuttered window, white closet doors, and ceiling fan.
Bathroom with frosted-glass tub doors, a dark wood vanity, and striped white towels.
Hallway with white closet doors and wood-look flooring, opening to a living room with a wood-paneled vaulted ceiling.
Hallway with wood-look flooring opens onto a carpeted office with a wooden desk and large window.
Home office with a wooden desk and bookcase beside a large window overlooking trees.
Furnished home office with a wooden desk beside a large window overlooking trees.
Bedroom with a patterned bed, carved wooden furniture, and a window overlooking trees.
Furnished bedroom with burgundy and gold bedding, wooden nightstands, and a window overlooking trees.
Tiled hallway with a black refrigerator and tall wood cabinets.
Kitchen pantry with tall honey-colored cabinets, tiled floor, and a white paneled door.
Laundry room with white front-loading washer and dryer beside a wall-mounted water heater.
Furnished wooden deck with wicker seating beneath a bright yellow umbrella, surrounded by trees.
Wooden deck with outdoor seating and bright umbrellas, surrounded by trees.
Wooden deck with dining and lounge seating beneath bright umbrellas, overlooking a wooded yard.
Wooden deck with wicker seating and a dining set beneath a bright green umbrella.
Tan wooden storage shed with a gable roof and single door among pine trees.
Wooded backyard with a broad dirt clearing, deck steps, and tall evergreen trees.
Yellow home with a raised deck nestled among tall pine trees.
Wood-sided home beside a clearing filled with tall pine and redwood trees.
Wooded yard beside a home, with a raised deck, colorful patio umbrellas, and a storage shed.
Aerial view of a brown-roofed home among trees, with a driveway, patio, and detached shed.
Turquoise lake winding among forested hills, with wooded peninsulas and distant ridgelines.
Aerial view of a lake surrounded by evergreen forest and rolling hills.
Aerial view of a forested property marked by a red arrow near a lake.
Pending

3719 Garnet Road

3719 Garnet Road, Pollock Pines, CA 95726

$539,999
Welcome to mountain living in the desirable community of Gold Ridge! This immaculate 4-bedroom, 2-bath single-story home offers the perfect combination of comfort, style, and an incredible foothill lifestyle. Step inside to a light-filled great room featuring vaulted ceilings and an open, inviting floor plan. The beautifully updated kitchen is complete with granite countertops, new appliances, ample cabinetry, and plenty of space for gathering and entertaining. Step outside onto the private deck and take in the peaceful forest viewsa perfect setting for morning coffee, outdoor dining, or simply relaxing among the pines. The property also features a spacious 3-car garage and storage shed, providing plenty of room for vehicles, outdoor gear, and all your mountain toys. Just a short walk away is stunning Sly Park Lake, where you can enjoy boating, fishing, kayaking, and miles of scenic hiking trails. Gold Ridge residents also enjoy access to wonderful community amenities, including a clubhouse, recreation room, and swimming pool. Ideally located just outside Apple Hill, historic Placerville and less than an hour from South Lake Tahoe, this beautiful home offers easy access to year-round recreation, wineries, orchards, dining, and everything the Sierra foothills have to offer. Whether you're looking for a full-time residence or a peaceful mountain retreat, this Gold Ridge gem is ready to welcome you home.

4
beds

2
baths

2,126 Sq.Ft. LIVING AREA

0.28 Acres lot

Wood-sided home with a stone foundation, broad driveway, and large tree in front.

Schedule a Showing

I would love to show you my beautiful property. Please select your preferred date and time below. I will be in touch shortly to confirm your appointment.

Schedule a Showing

I would love to show you my beautiful property. Please select your preferred date and time below. I will be in touch shortly to confirm your appointment.
Thank you for your interest in 3719 Garnet Road, Pollock Pines, CA 95726. We are reviewing your request and will be in touch shortly!
Robbie Varella

Robbie Varella

Features & Amenities

Interior

  • total bedrooms4
  • Total bathrooms2
  • full bathrooms2
  • Laundry room Laundry Room
  • Flooring Carpet, Wood
  • Fireplace Living Room
  • APPLIANCES Free-Standing Gas Range, Free-Standing Refrigerator, Gas Cooktop, Dishwasher, Disposal, Free-Standing Gas Oven
  • other interior Features Cathedral Ceiling(s), Walk-In Closet(s), Granite Counters

Area & Lot

  • Status Pending
  • Living Area2,126 Sq.Ft.
  • Lot Area0.28 Acres
  • MLS® ID226114883
  • TypeResidential
  • YEAR BUILT1989
  • Architecture StylesCabin
  • School DistrictEl Dorado

Exterior

  • STORIES1
  • Garage Space3.0
  • water SourcePublic
  • utilitiesElectricity Available
  • roofComposition
  • parkingAttached, Garage Faces Side
  • HEAT TYPECentral, Wood Stove
  • AIR CONDITIONINGCeiling Fan(s), Central Air
  • sewerSeptic Tank
  • SubstructureRaised
  • HOA AmenitiesClubhouse
  • security FeaturesSmoke Detector(s), Carbon Monoxide Detector(s)

Financial

  • Sales Price$539,999
  • HOA $88/3 mos
  • Zoning R1

Mortgage Calculator

Estimate your monthly mortgage payment, including the principal and interest, property taxes, and HOA. Adjust the values to generate a more accurate rate.
All estimates are provided for informational purposes only. Actual amounts may vary.
$0,000 Your Payment 20 15 65
$0,000 Your Payment

Work With Robbie

Whether you are buying or selling a home or just curious about the local market, we would love to offer our support and services. Inquire now to get started with your journey in real estate.

Follow Me on Instagram