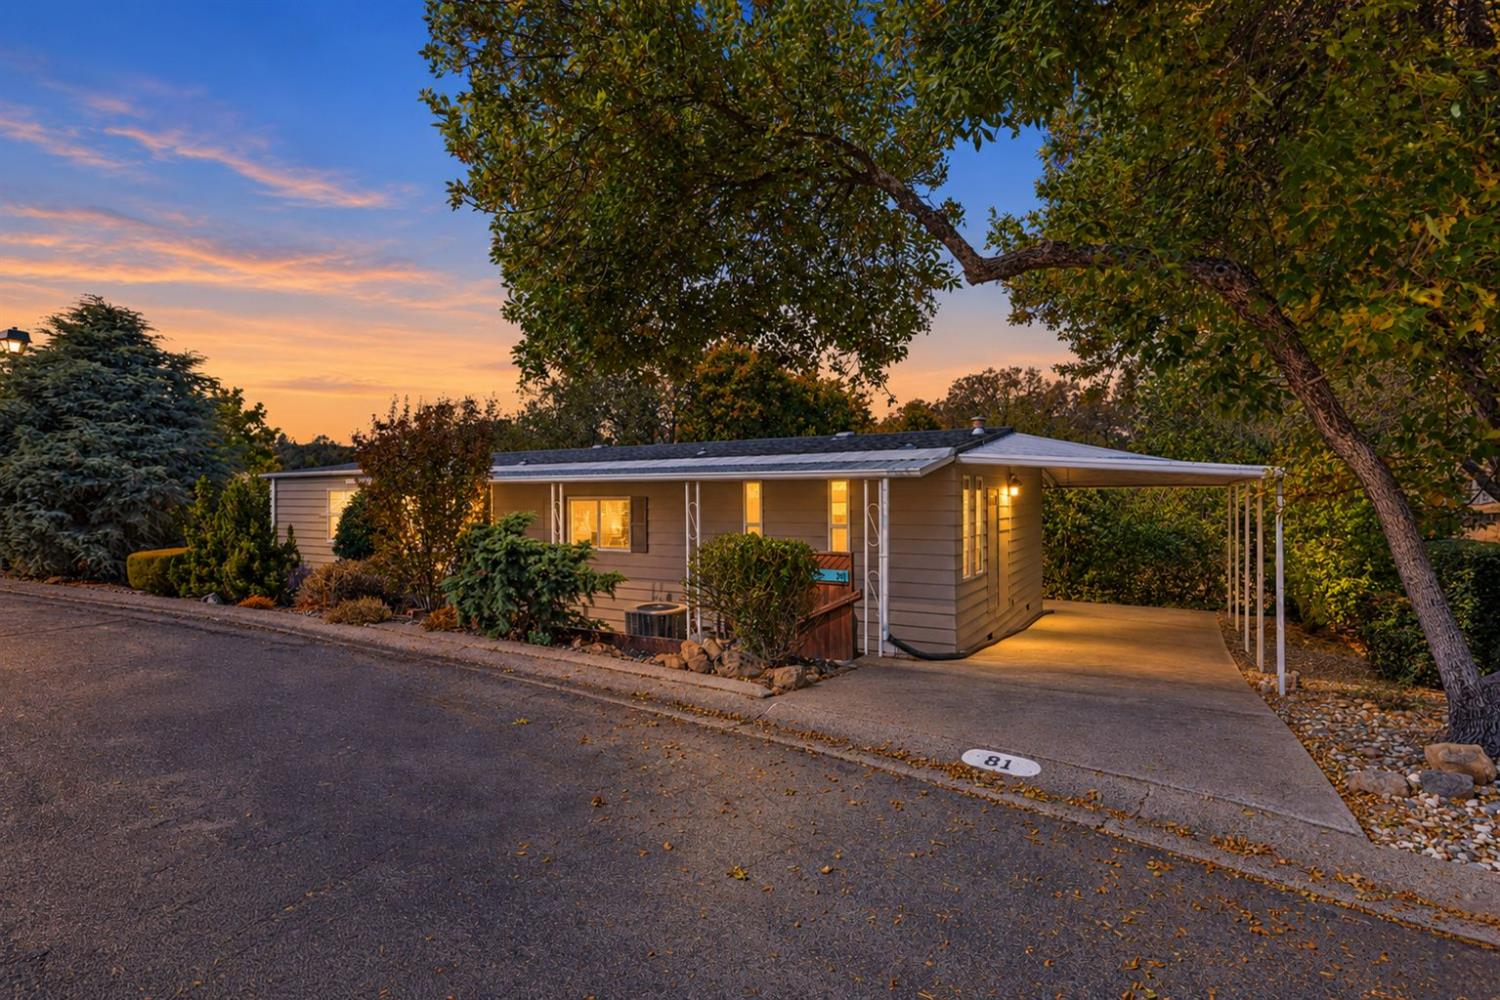

Single-story house with a covered carport beneath a colorful dusk sky
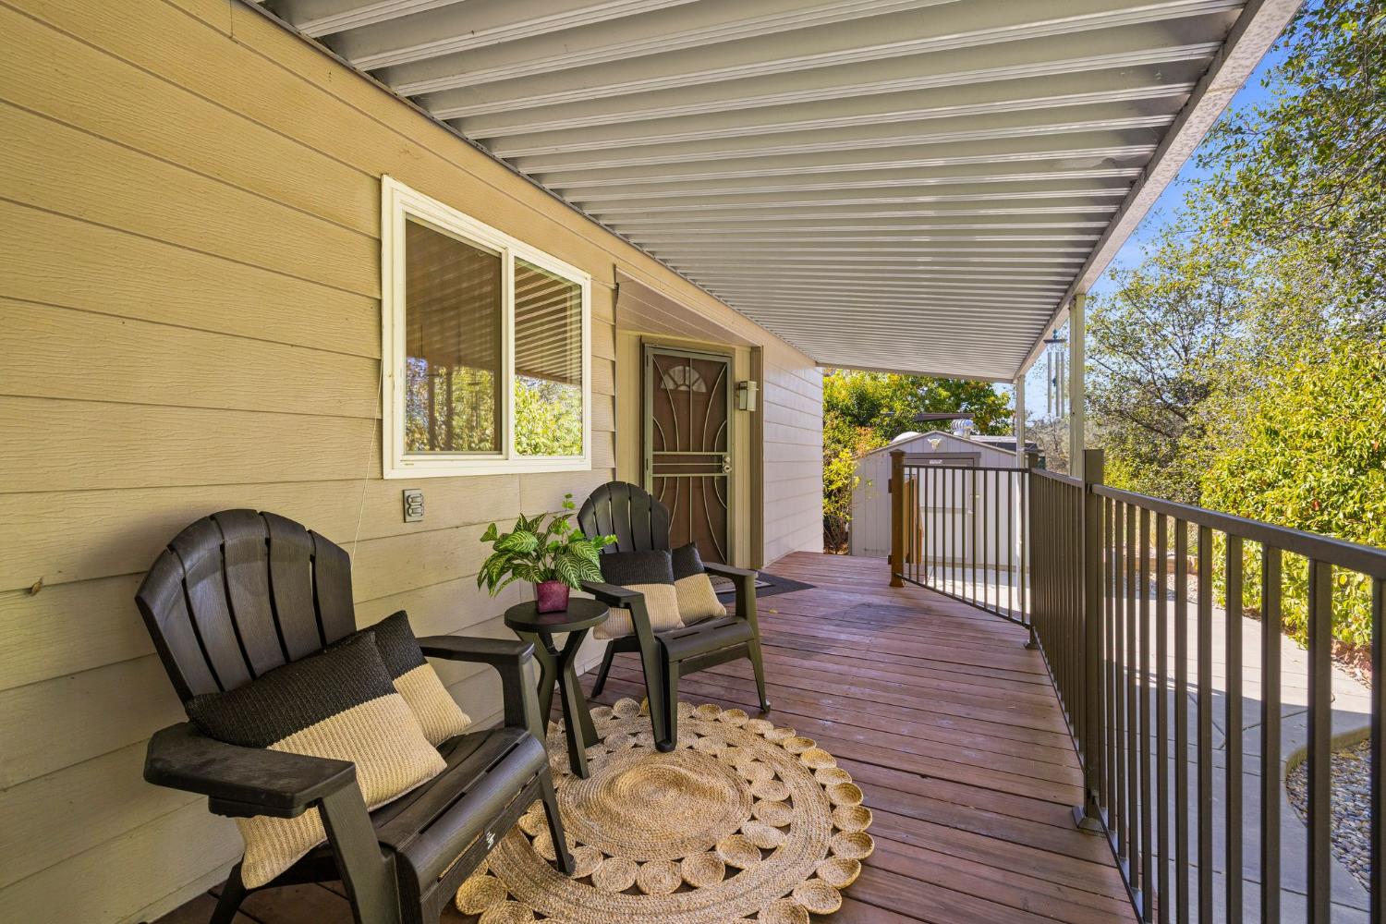
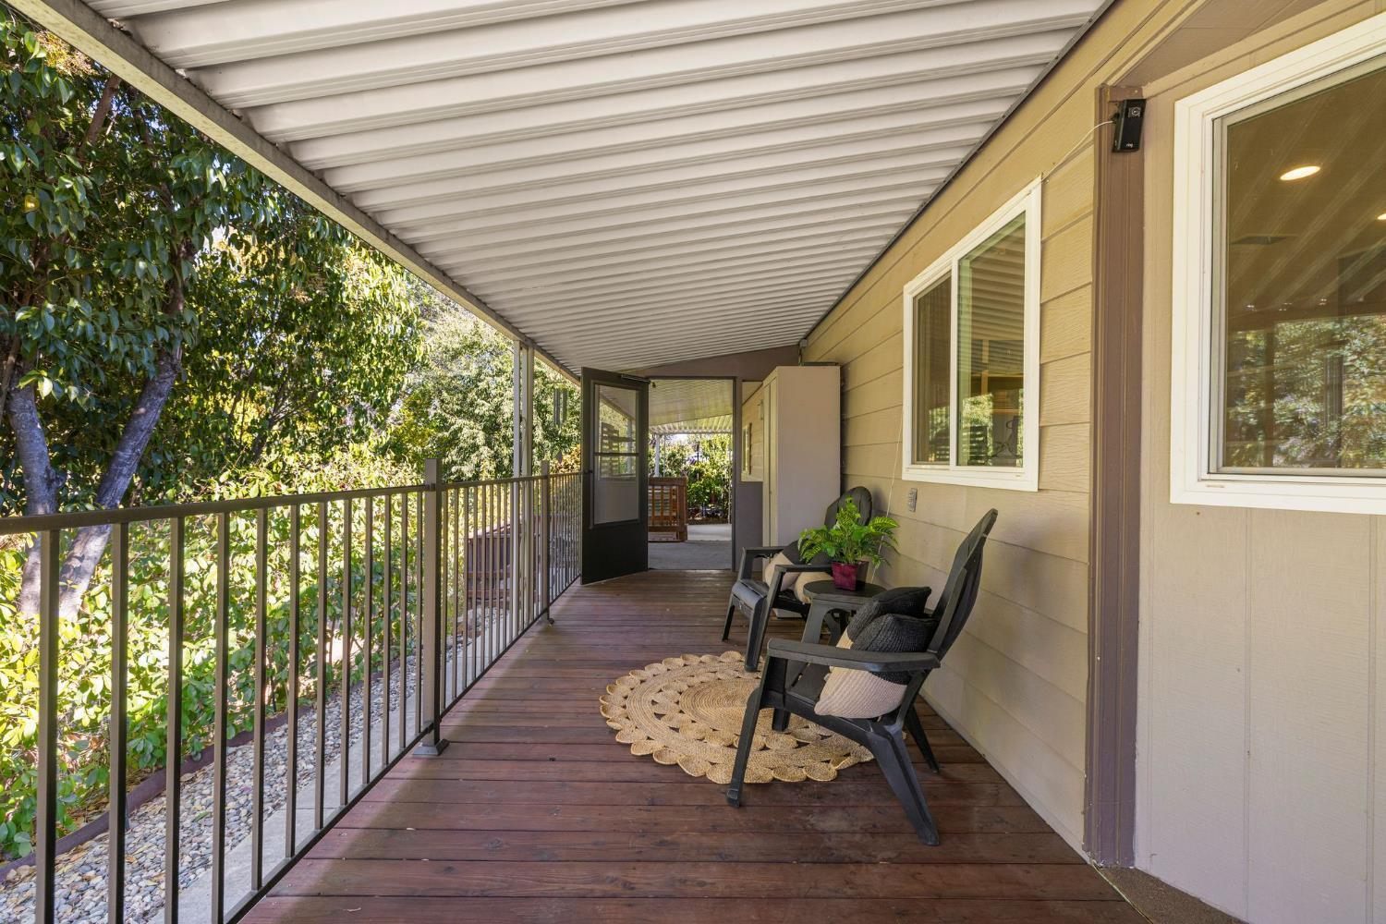
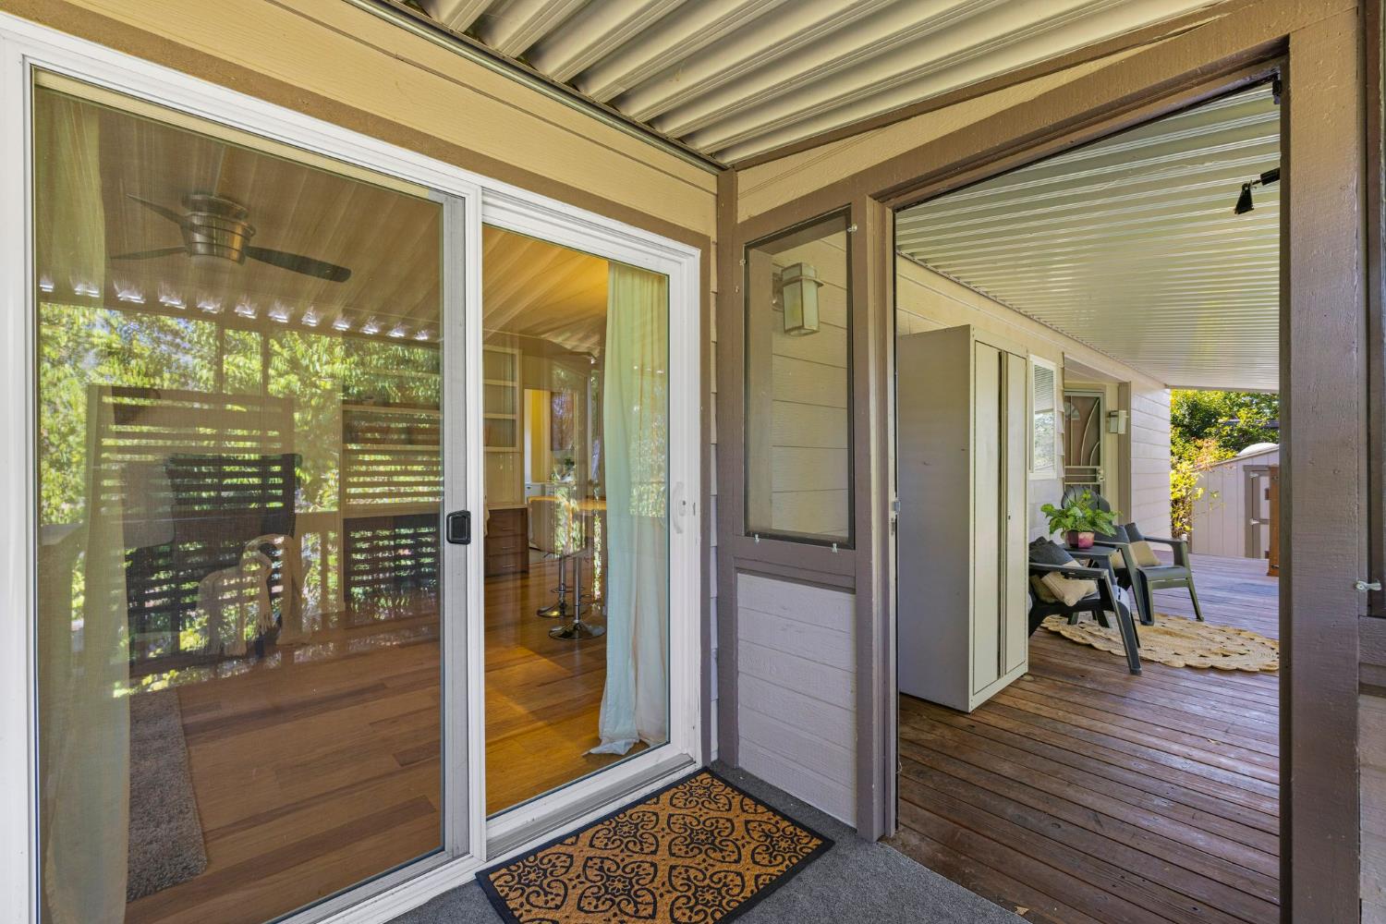
Covered wooden deck with two cushioned chairs, a round woven rug, and a railing overlooking trees.
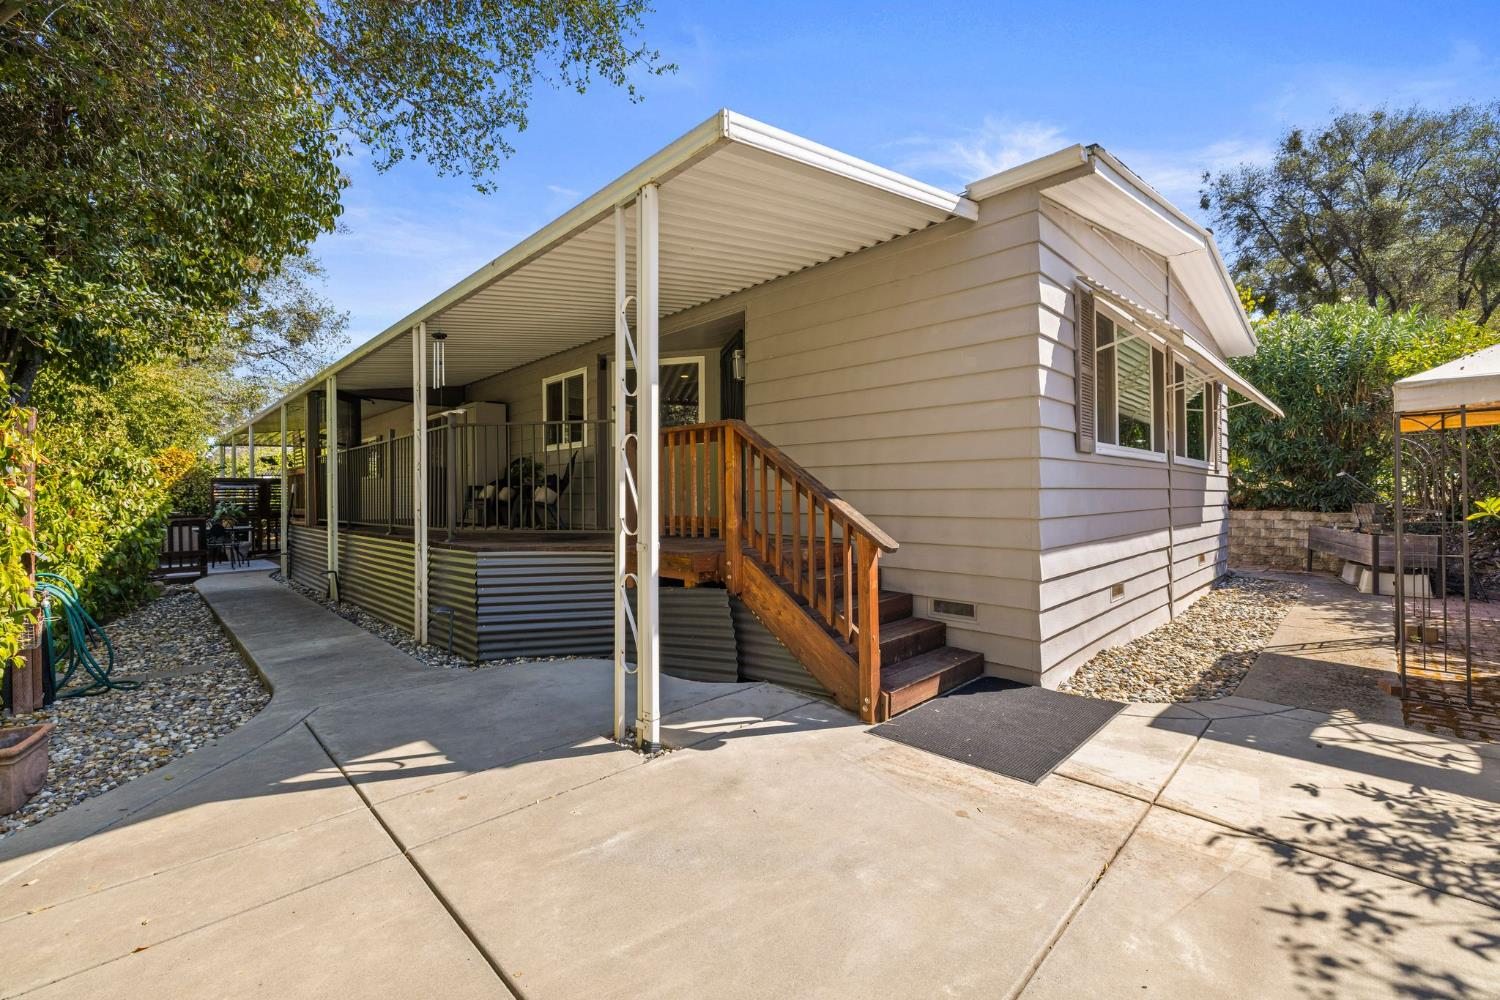
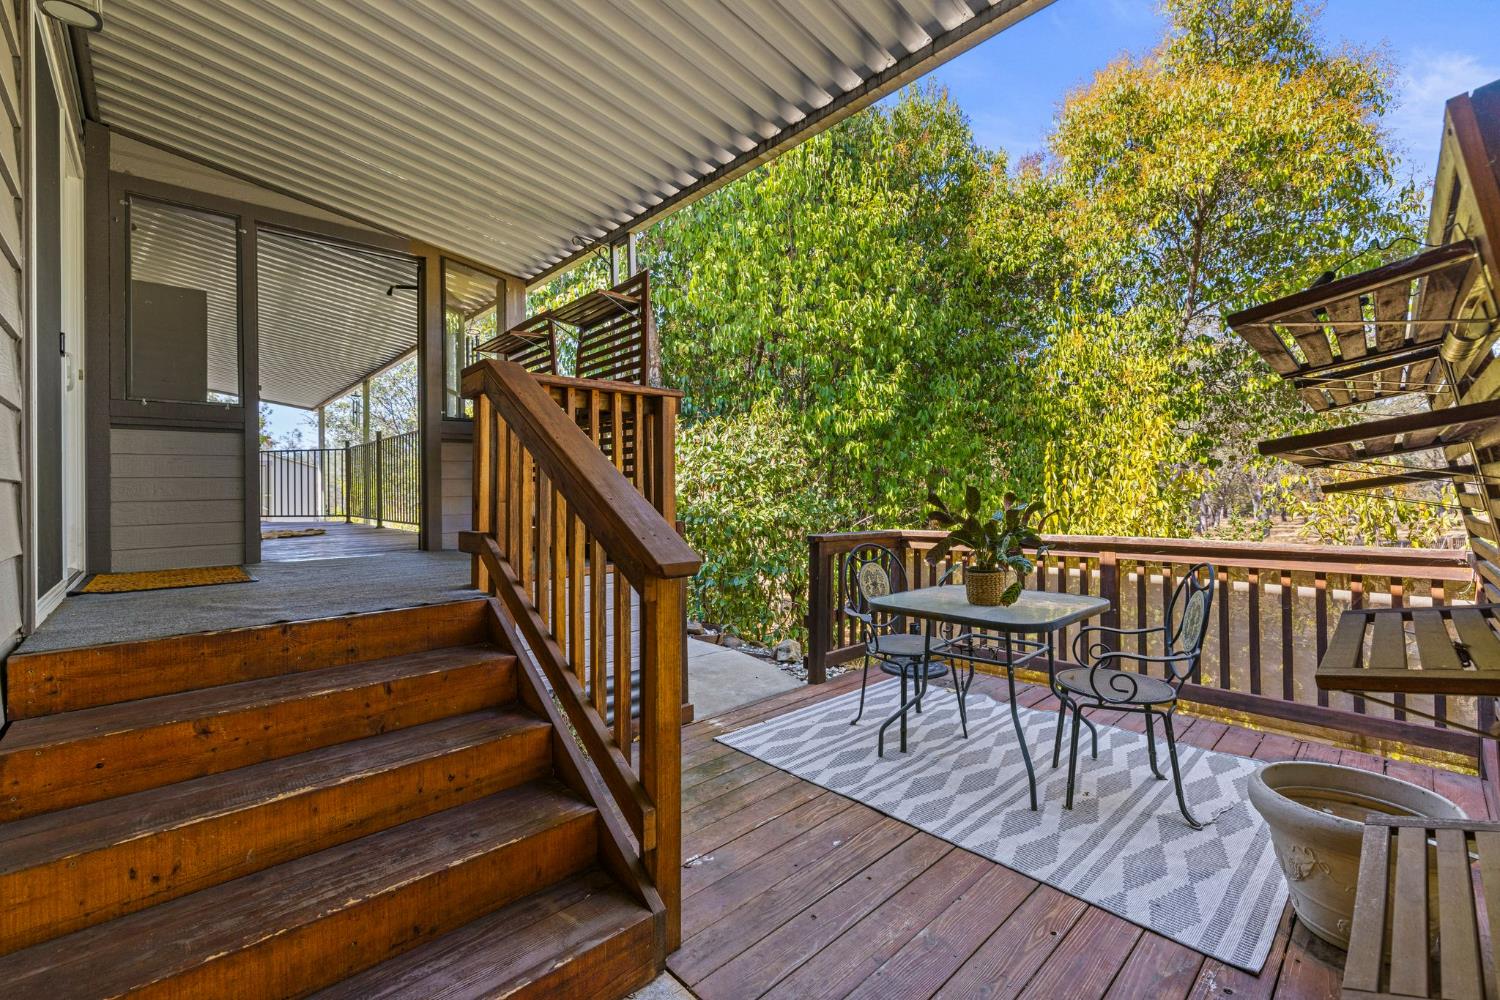
Home exterior with a long covered porch, wooden steps, and a broad concrete patio.
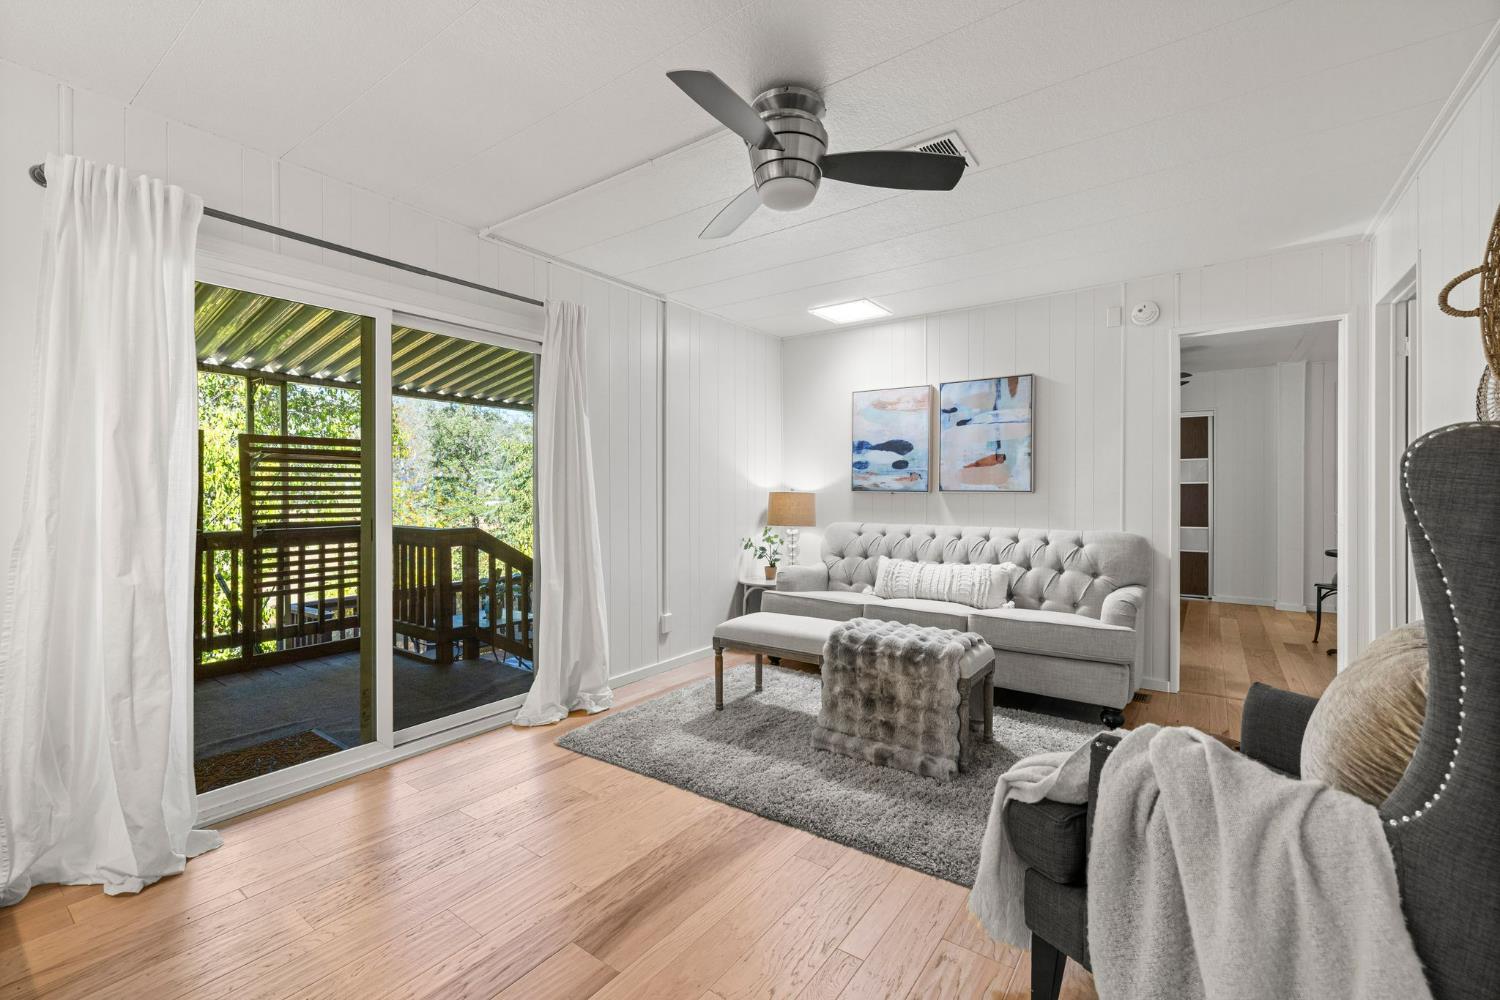
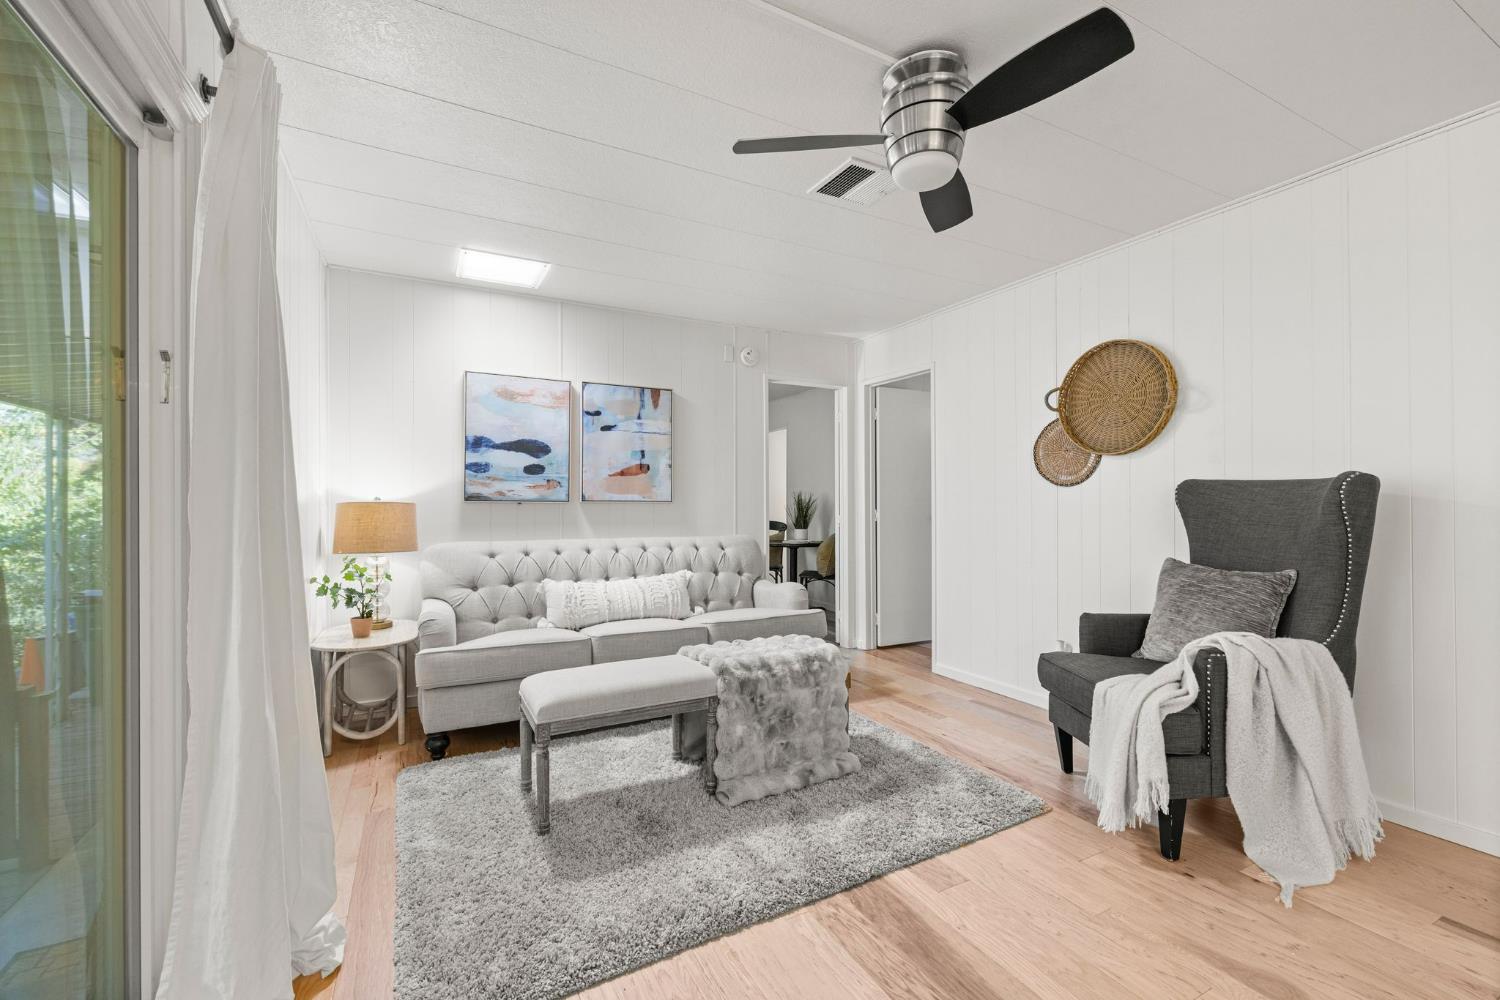
Living room with a tufted sofa, ceiling fan, and sliding doors opening to a covered deck.
Living room with a tufted sofa, gray armchair, ceiling fan, and sliding glass doors.
Bright staged kitchen with a central wood-topped island, stainless range hood, and open shelving.
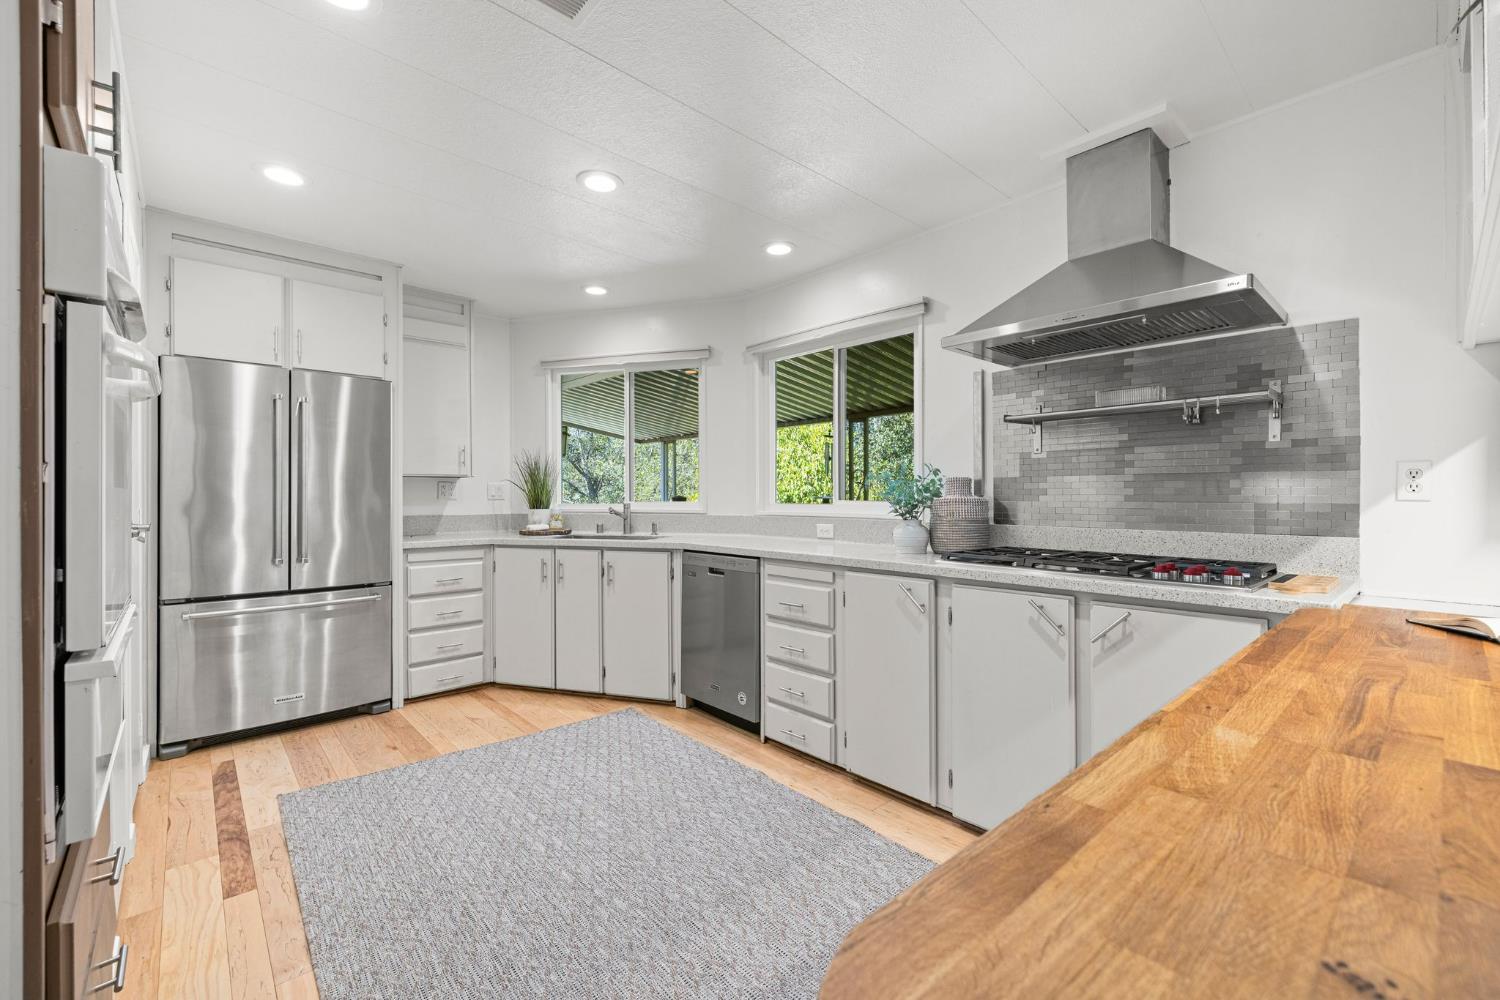
Bright kitchen with stainless steel appliances, a large range hood, and windows overlooking trees.
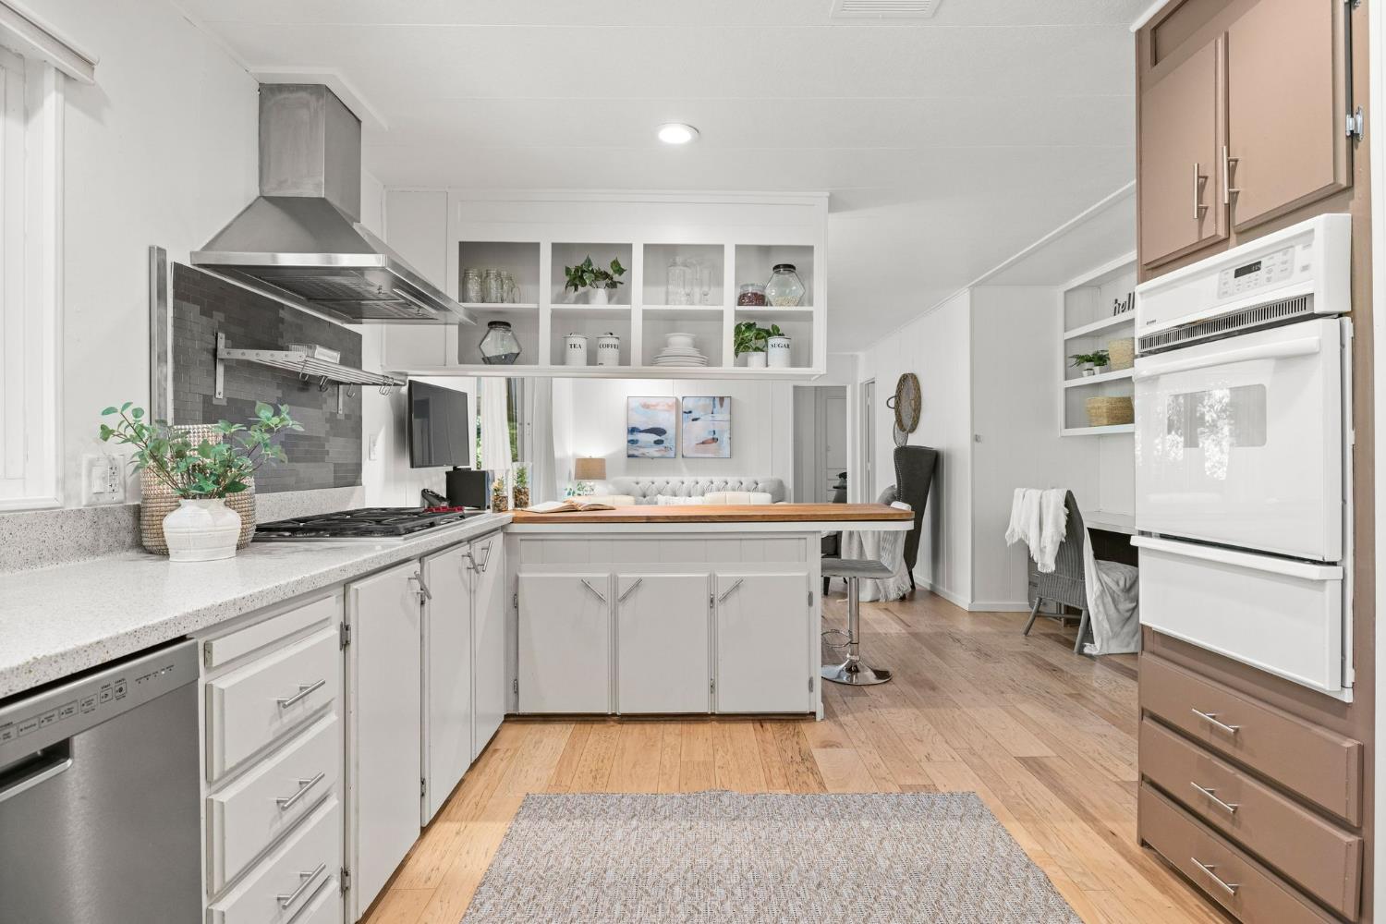
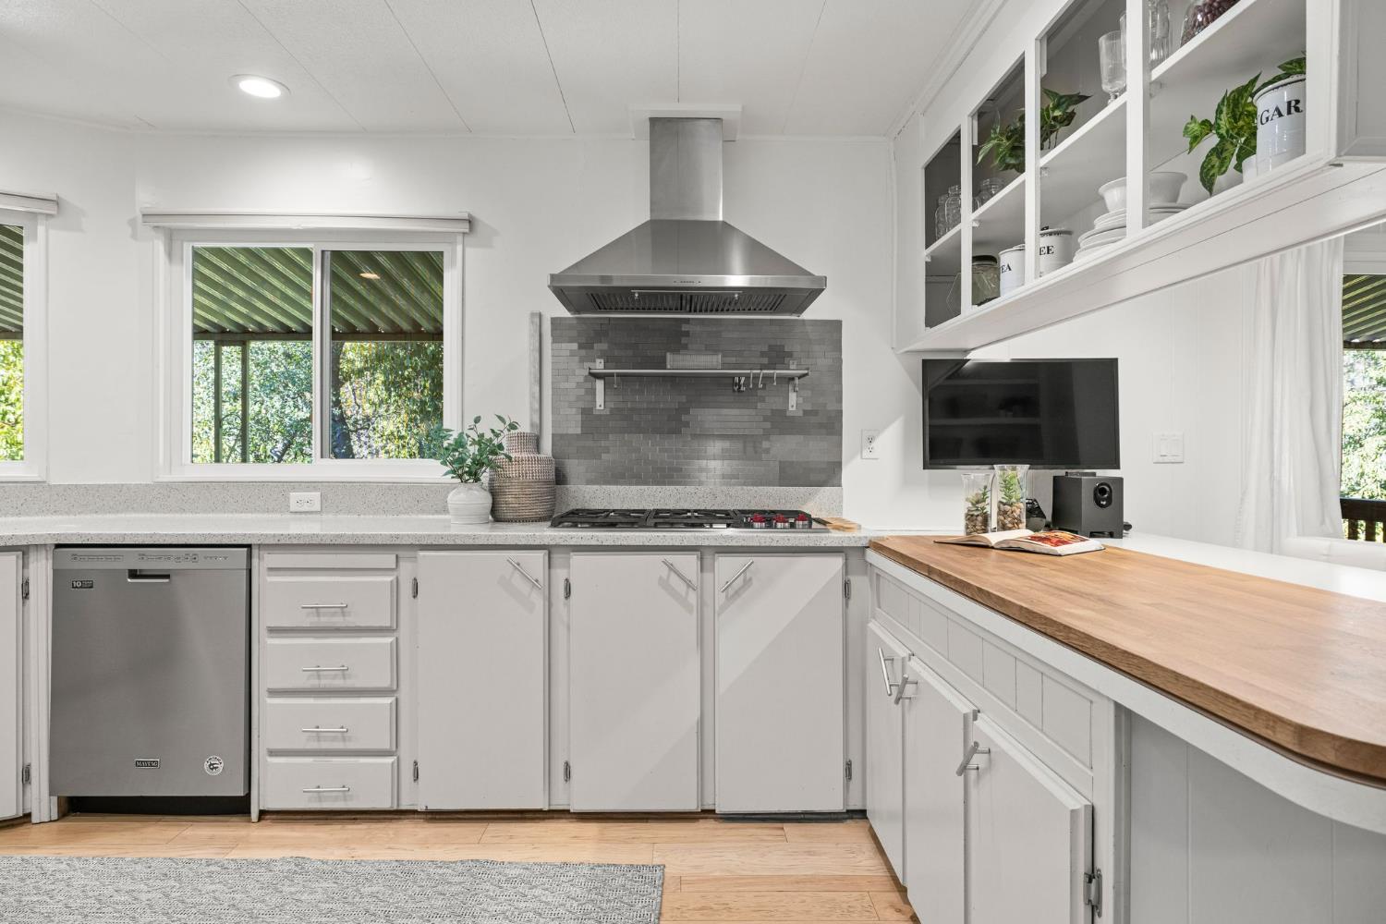
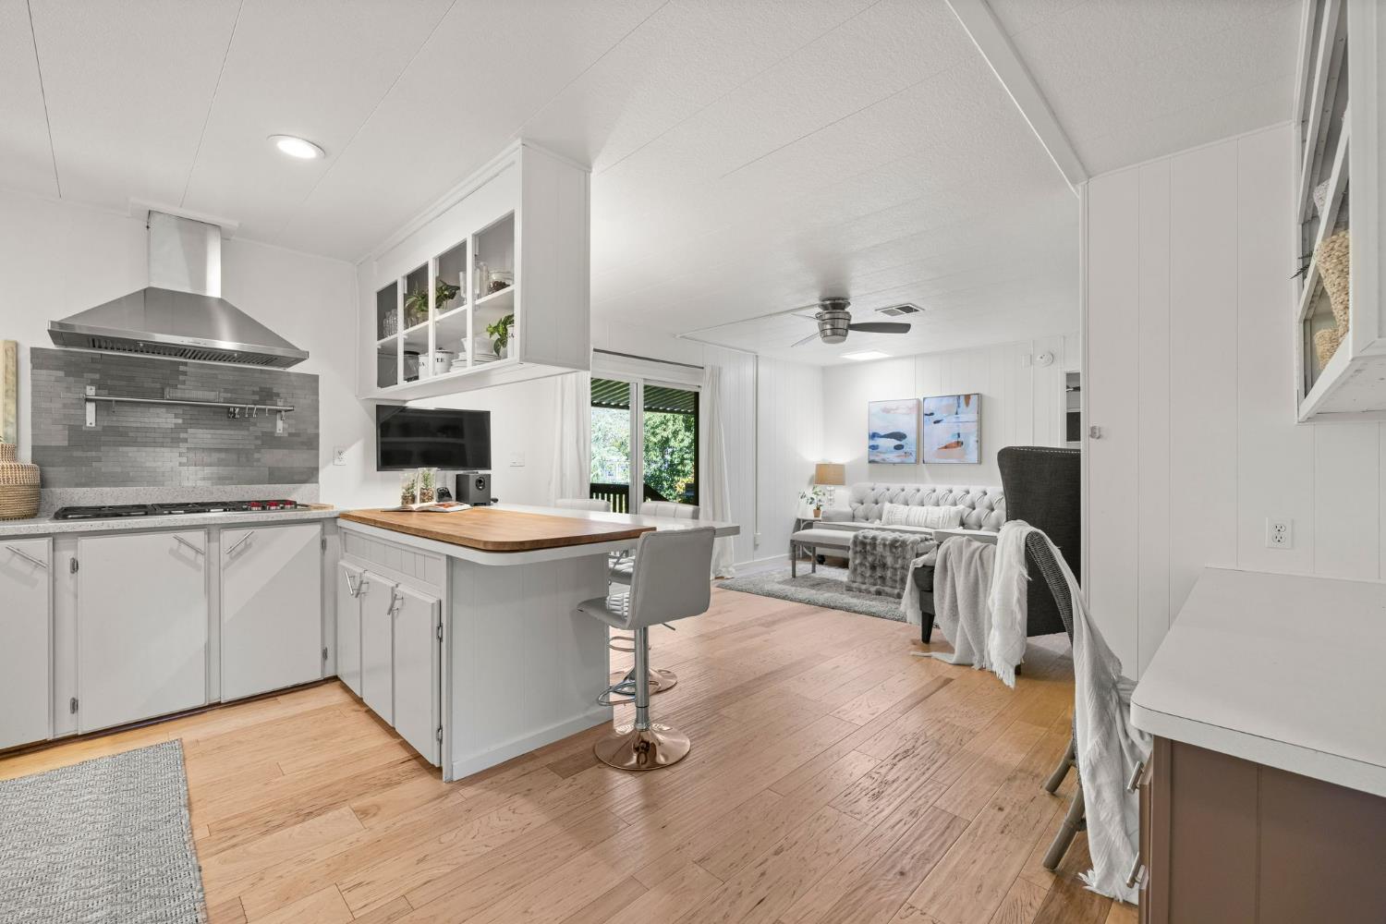
Bright white kitchen with gray tile backsplash, stainless range hood, and a wood-topped peninsula.
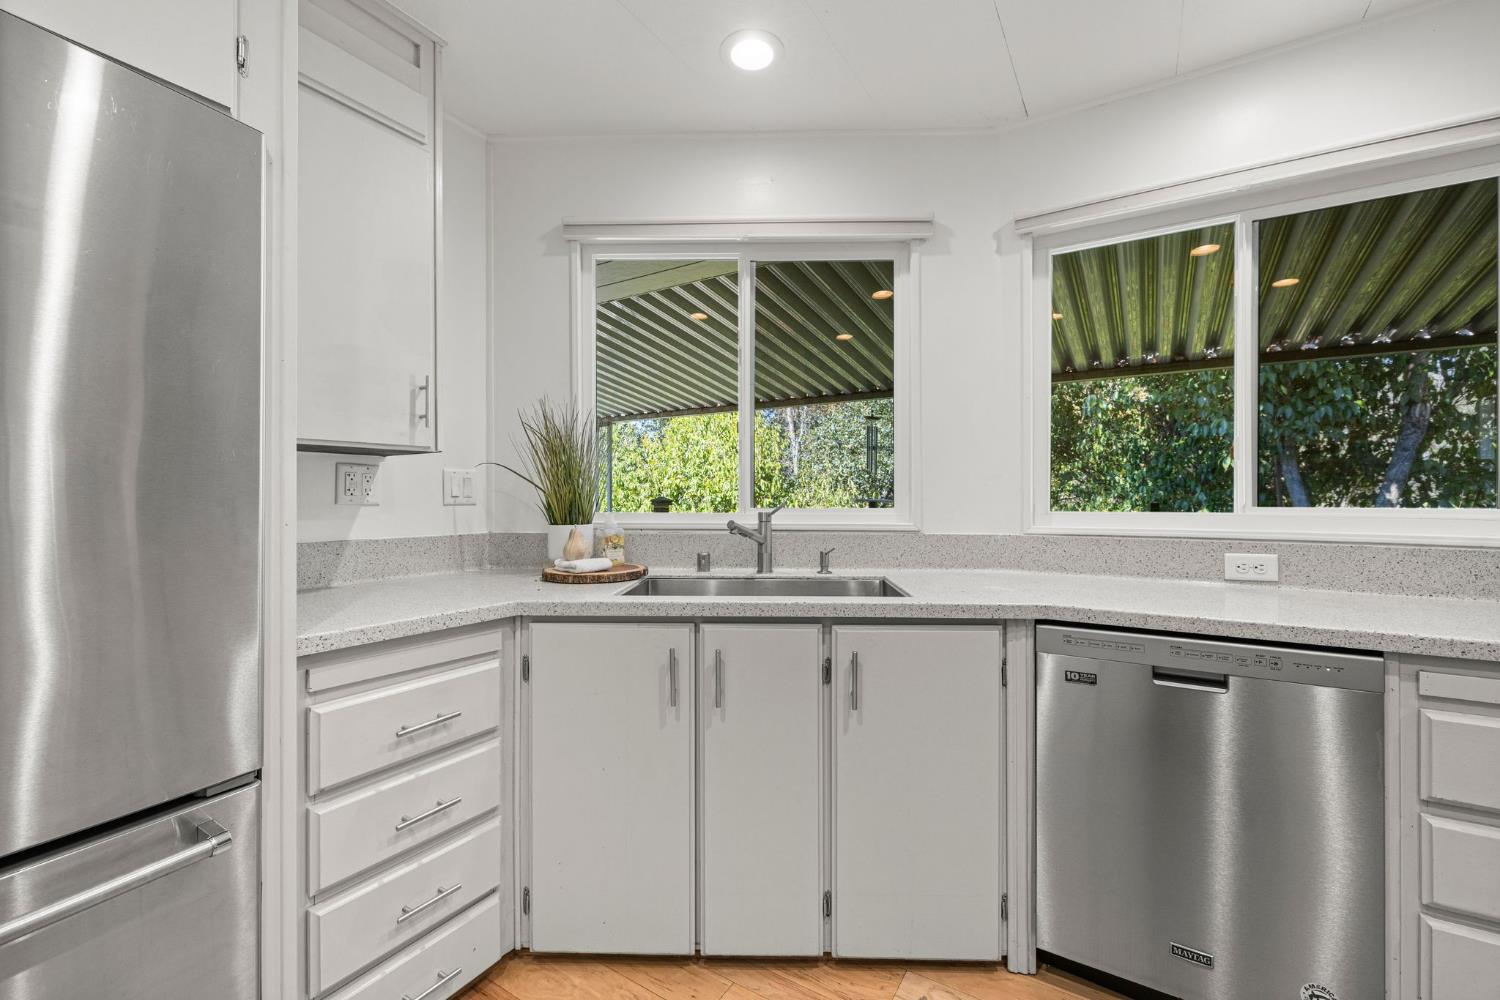
Bright kitchen with white cabinetry, stainless steel appliances, and windows overlooking greenery.
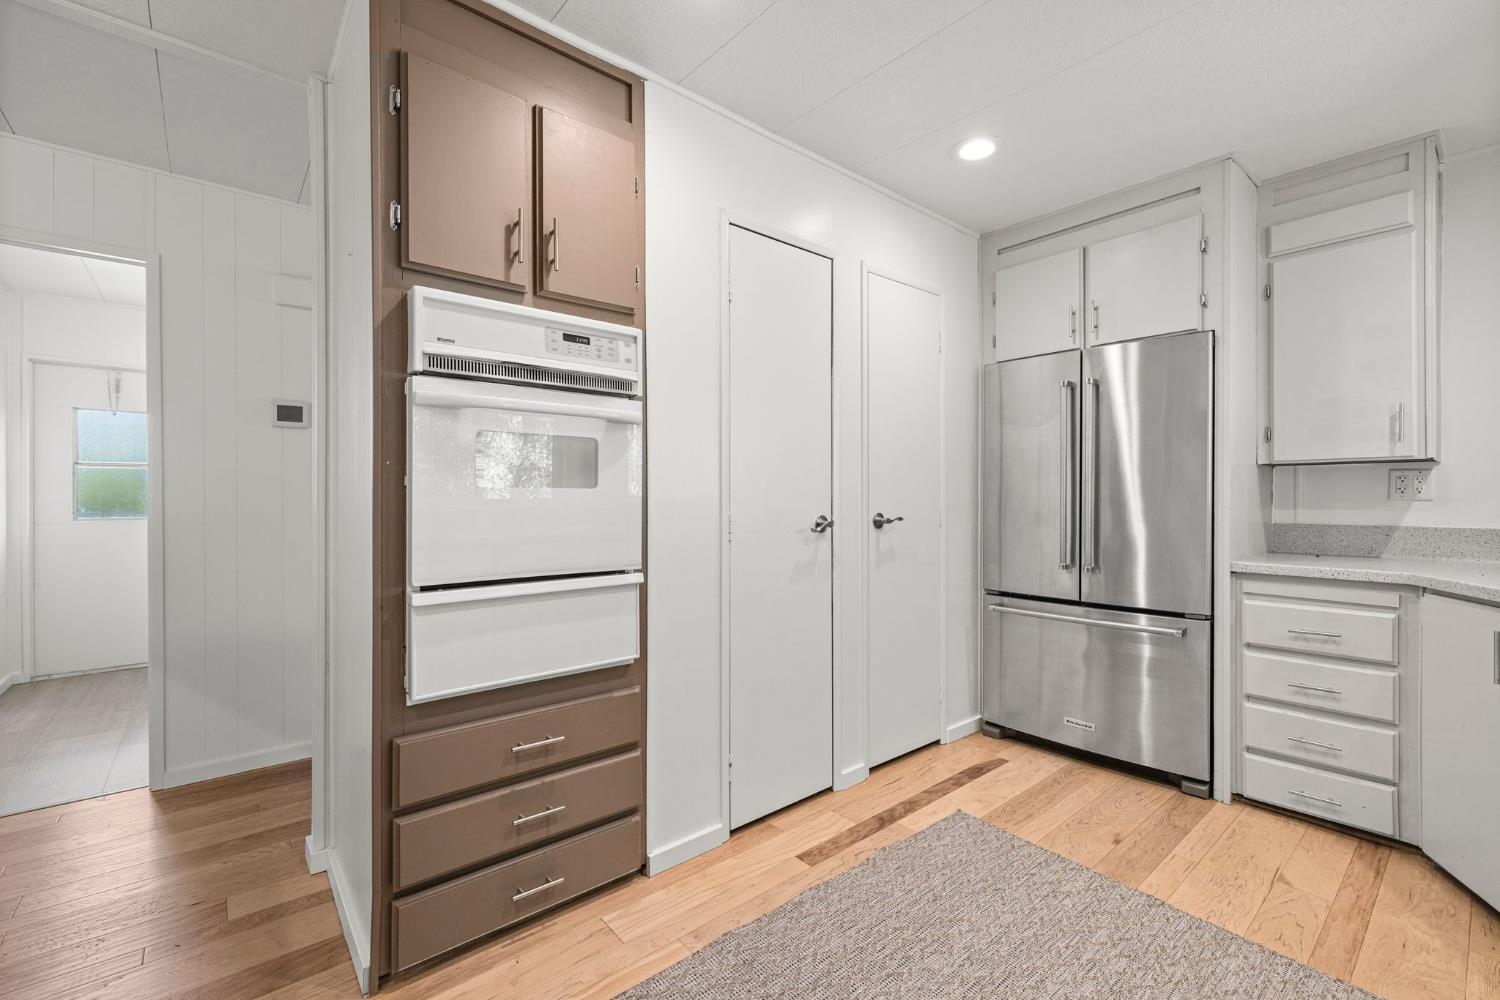
Kitchen with stainless steel refrigerator, built-in oven, white cabinets, and wood flooring.
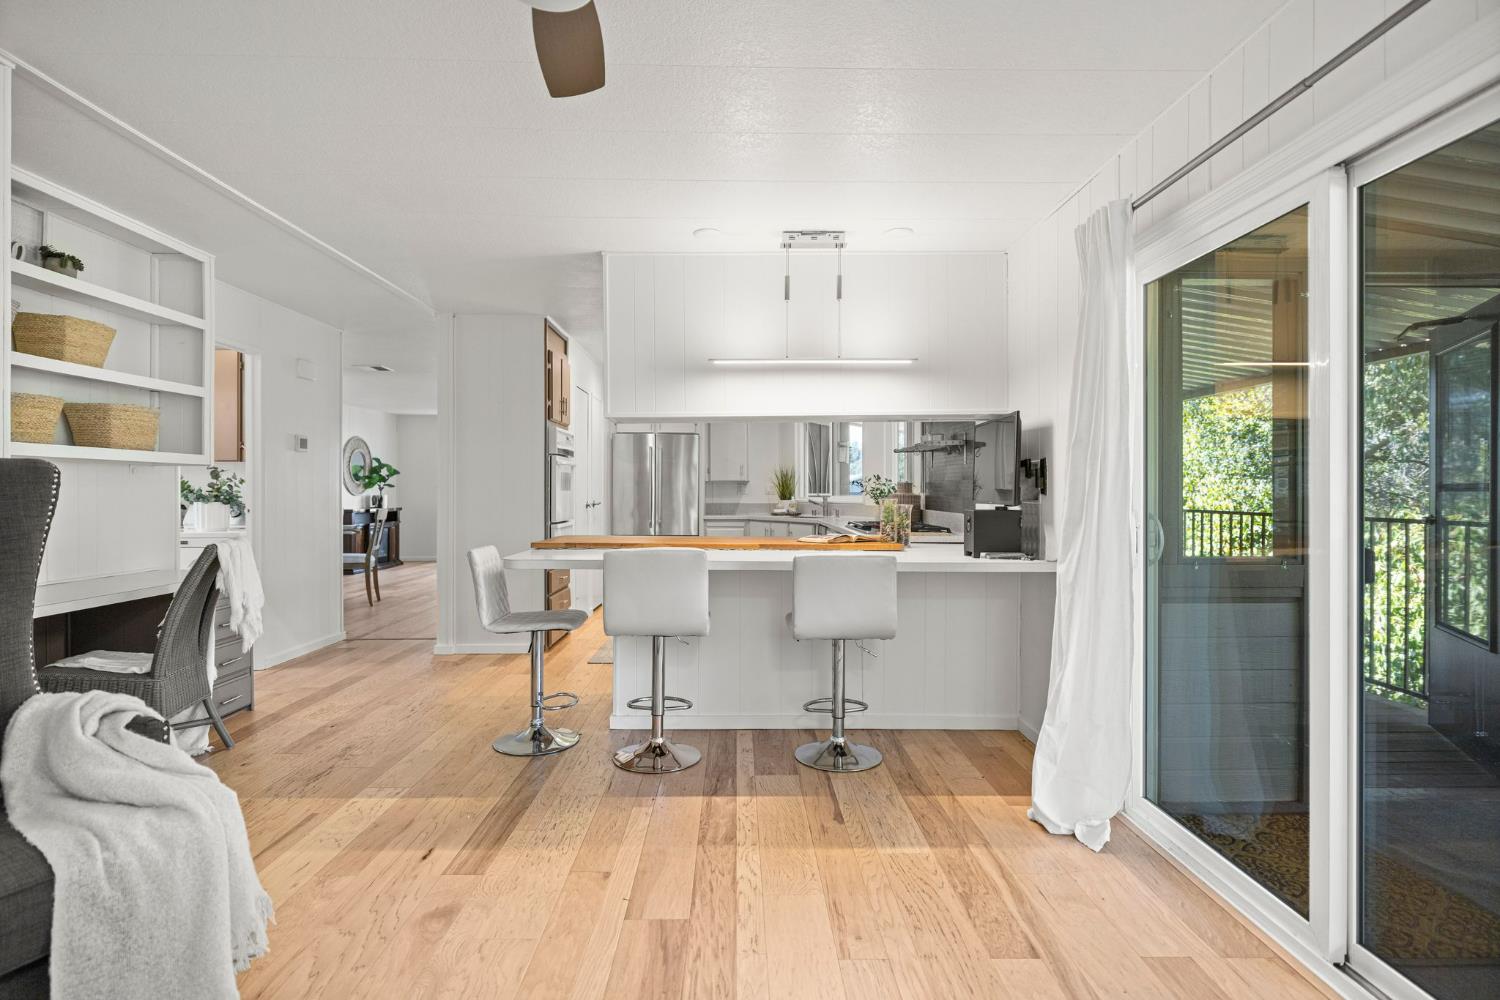
Open-plan kitchen and living area with wood floors, gray tile backsplash, and breakfast island.
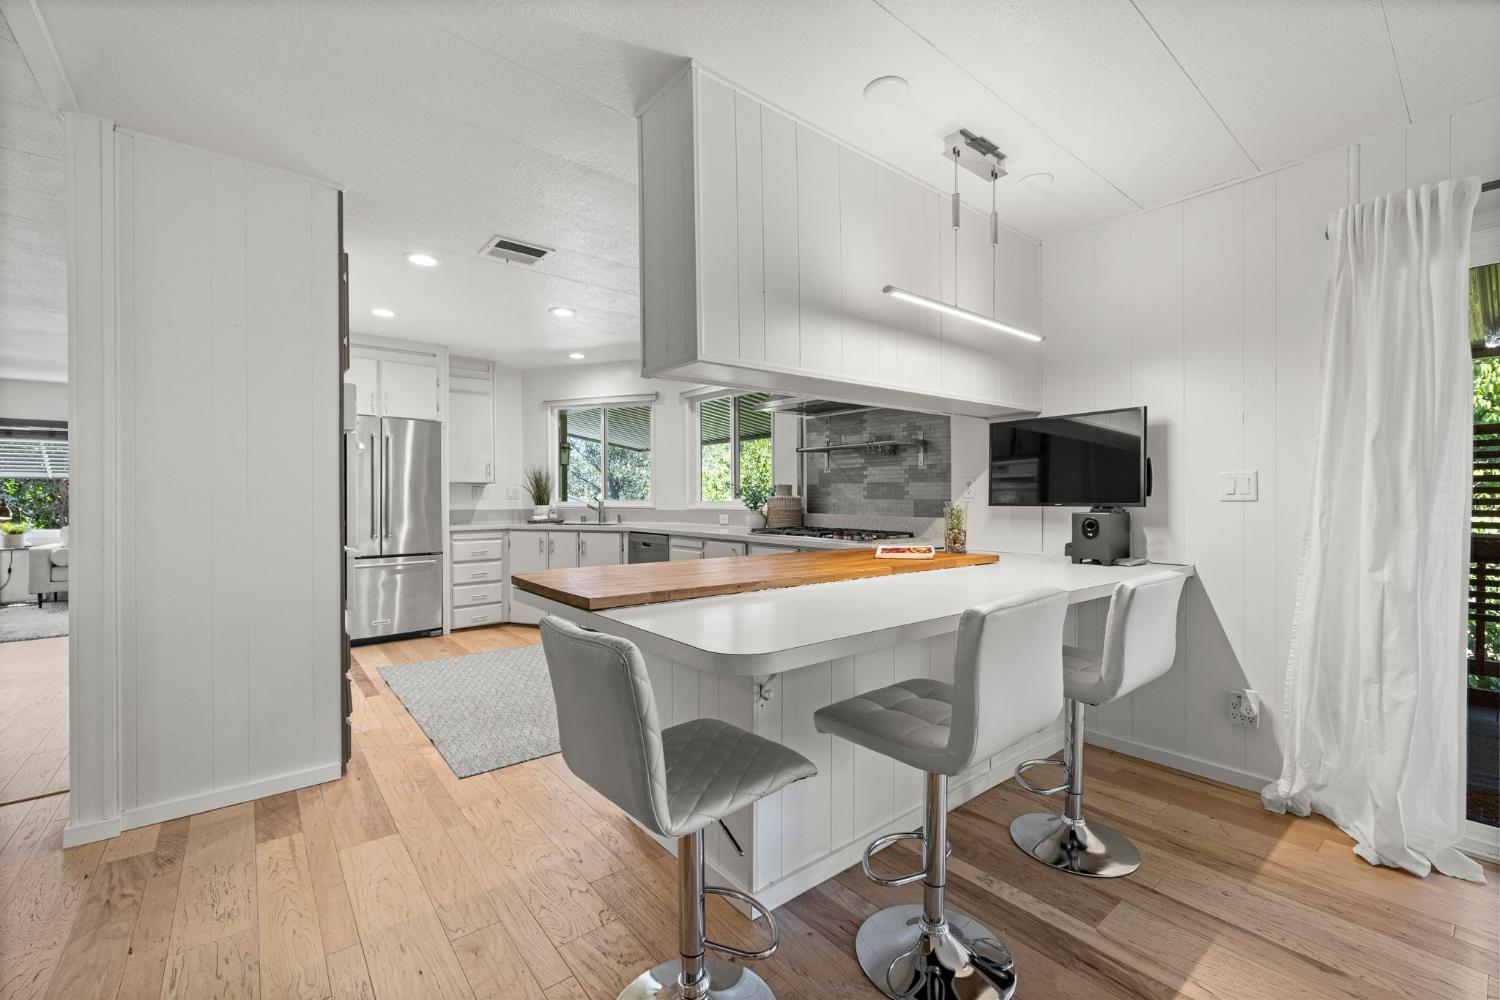
Modern white kitchen with a wood-topped island, bar stools, and stainless steel appliances.
Bright white kitchen with a wood-topped island, bar stools, and sliding doors to a screened porch.
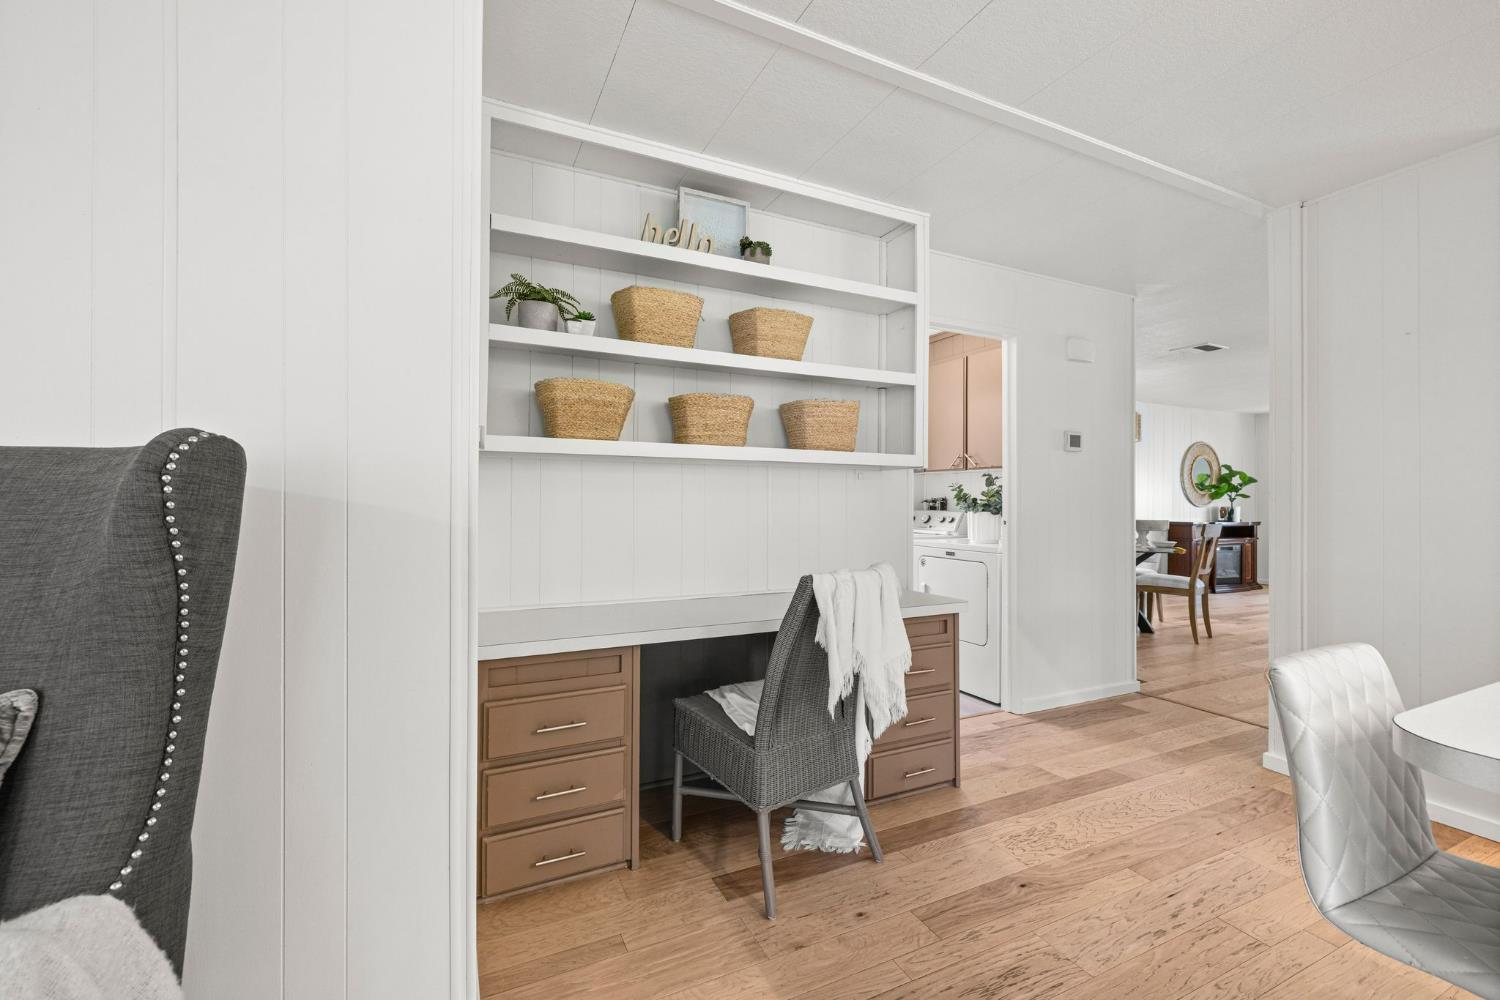
Built-in desk nook with white shelving, woven baskets, and a gray chair.
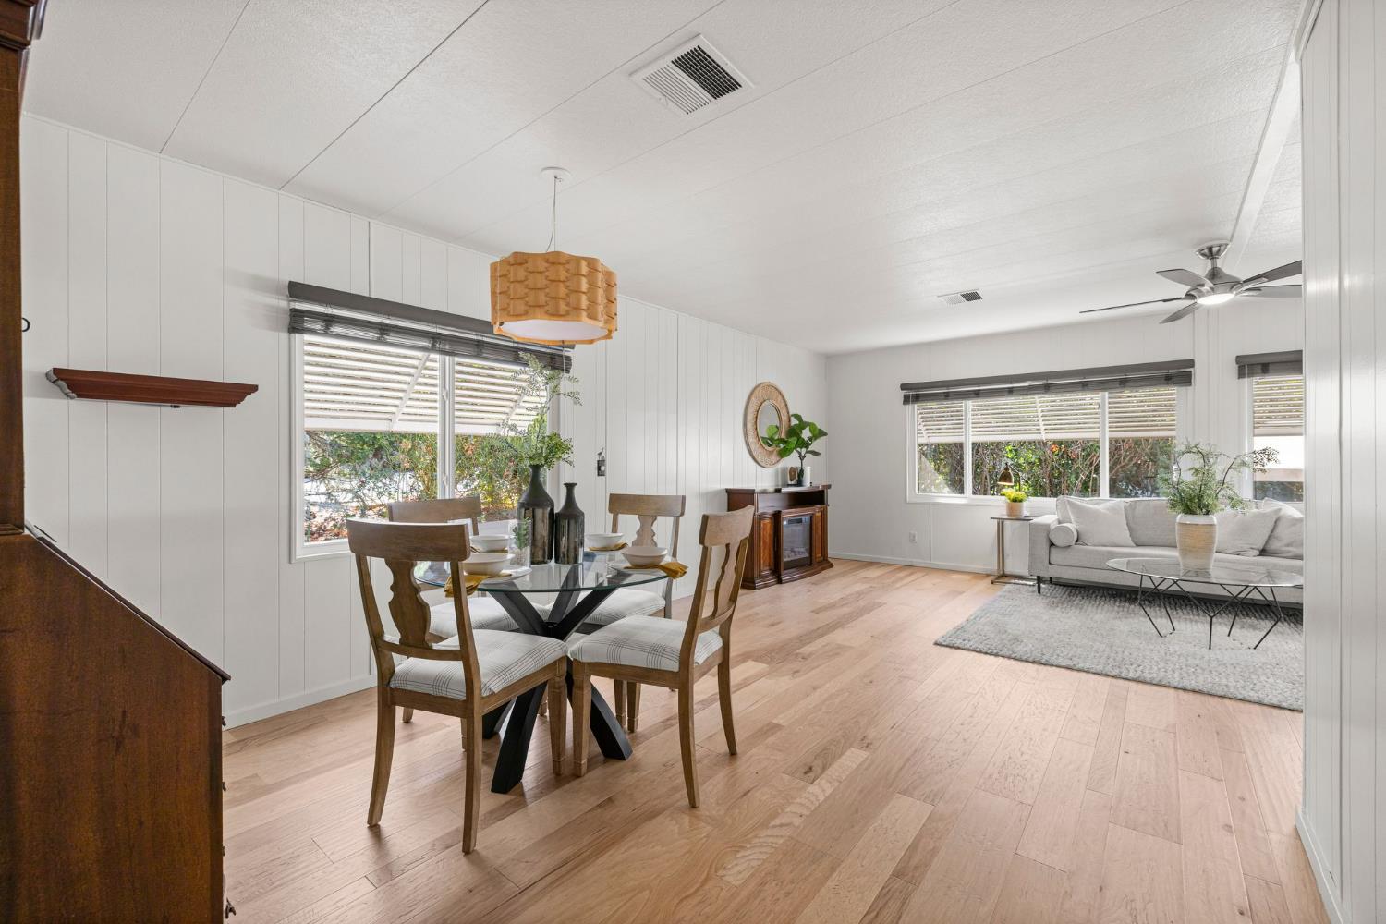
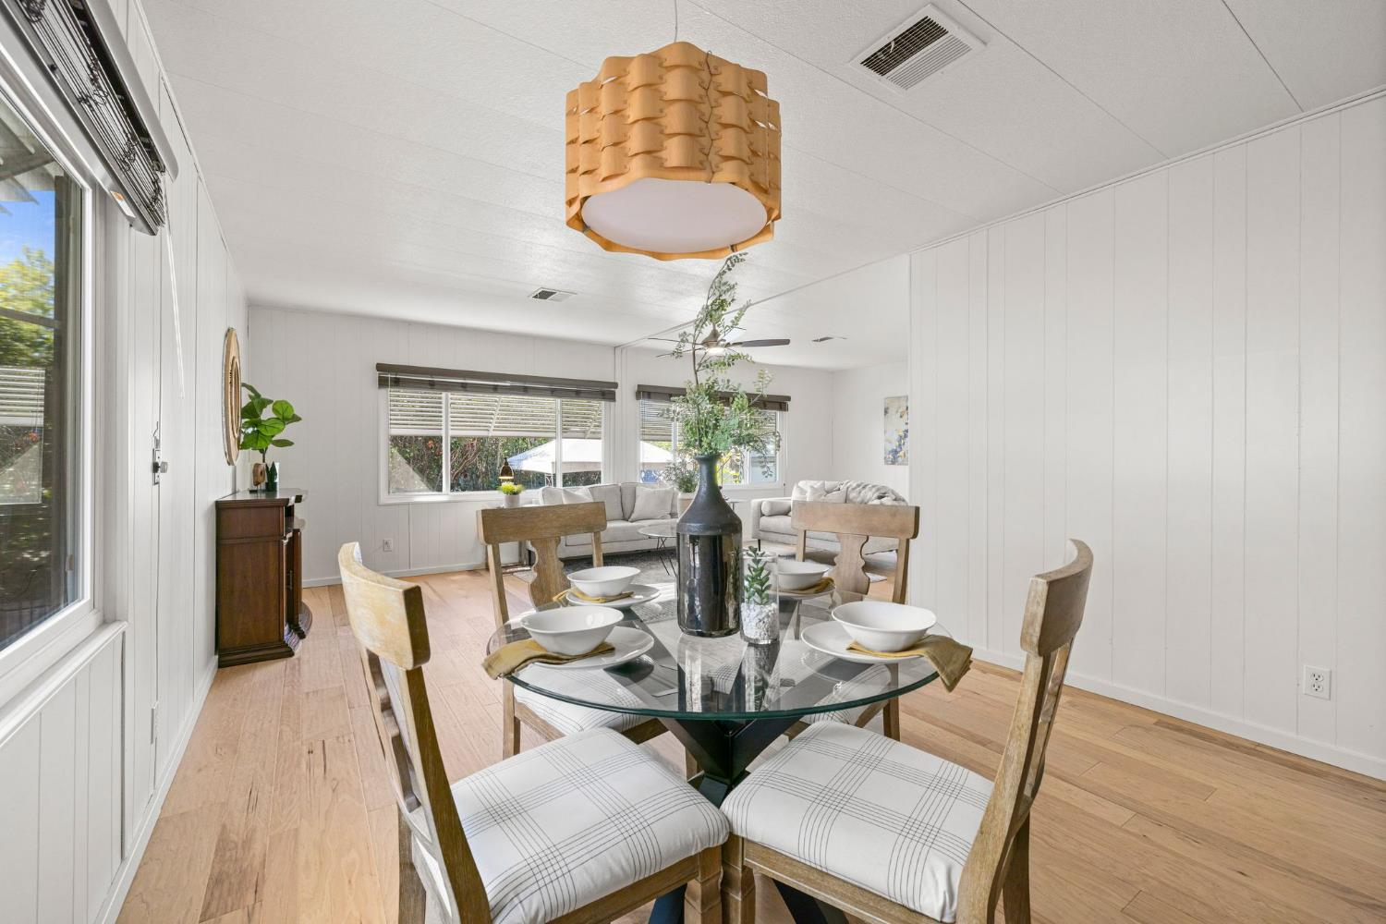
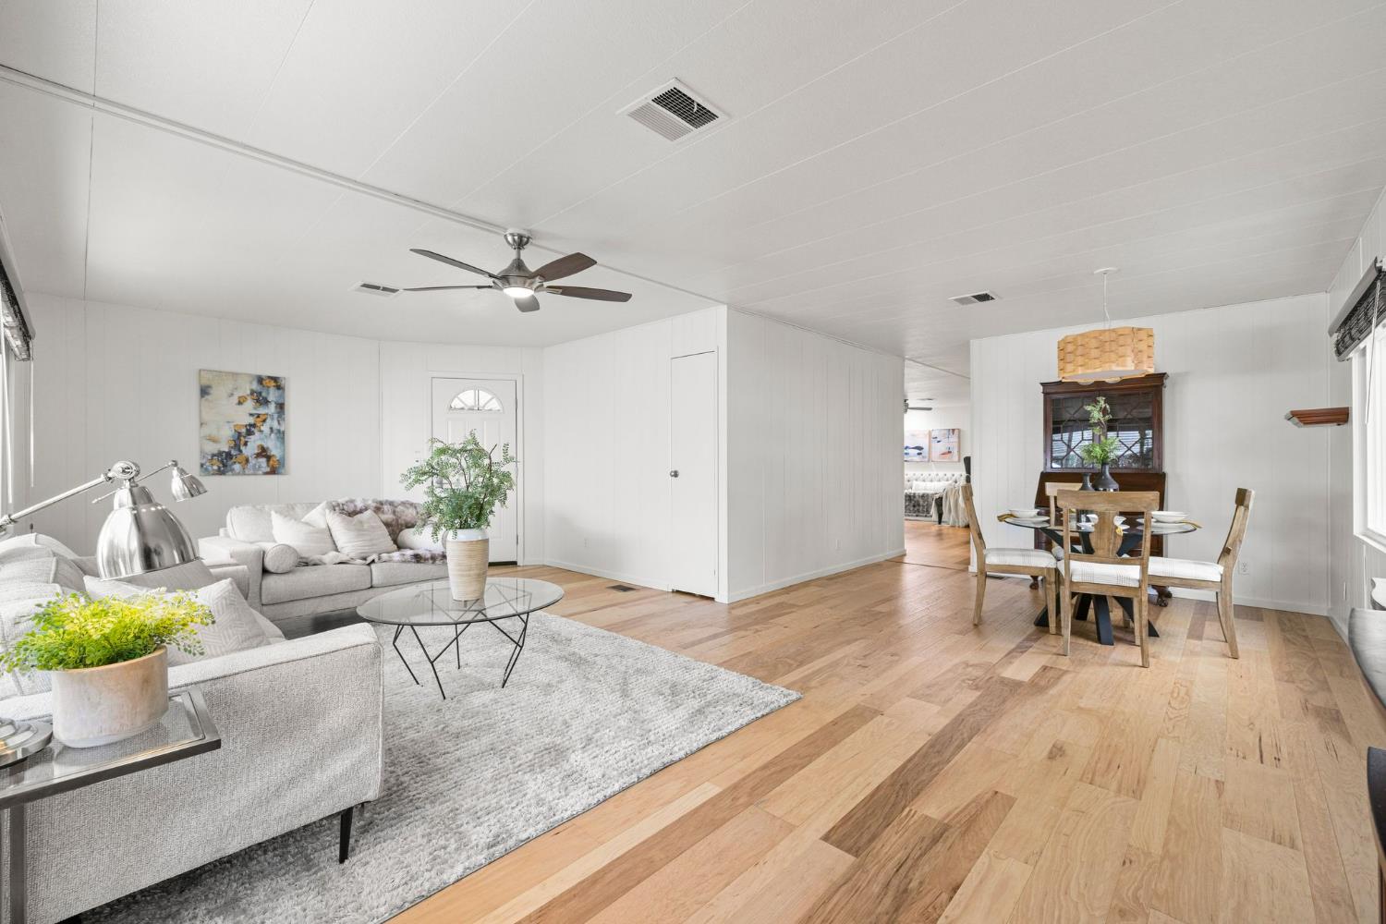
Open-plan dining and living room with wood floors, white paneled walls, and large windows.
Dining area with a glass table and upholstered chairs, opening into a bright living room.
Open living and dining area with light wood floors, a gray sectional, and a wood dining set.
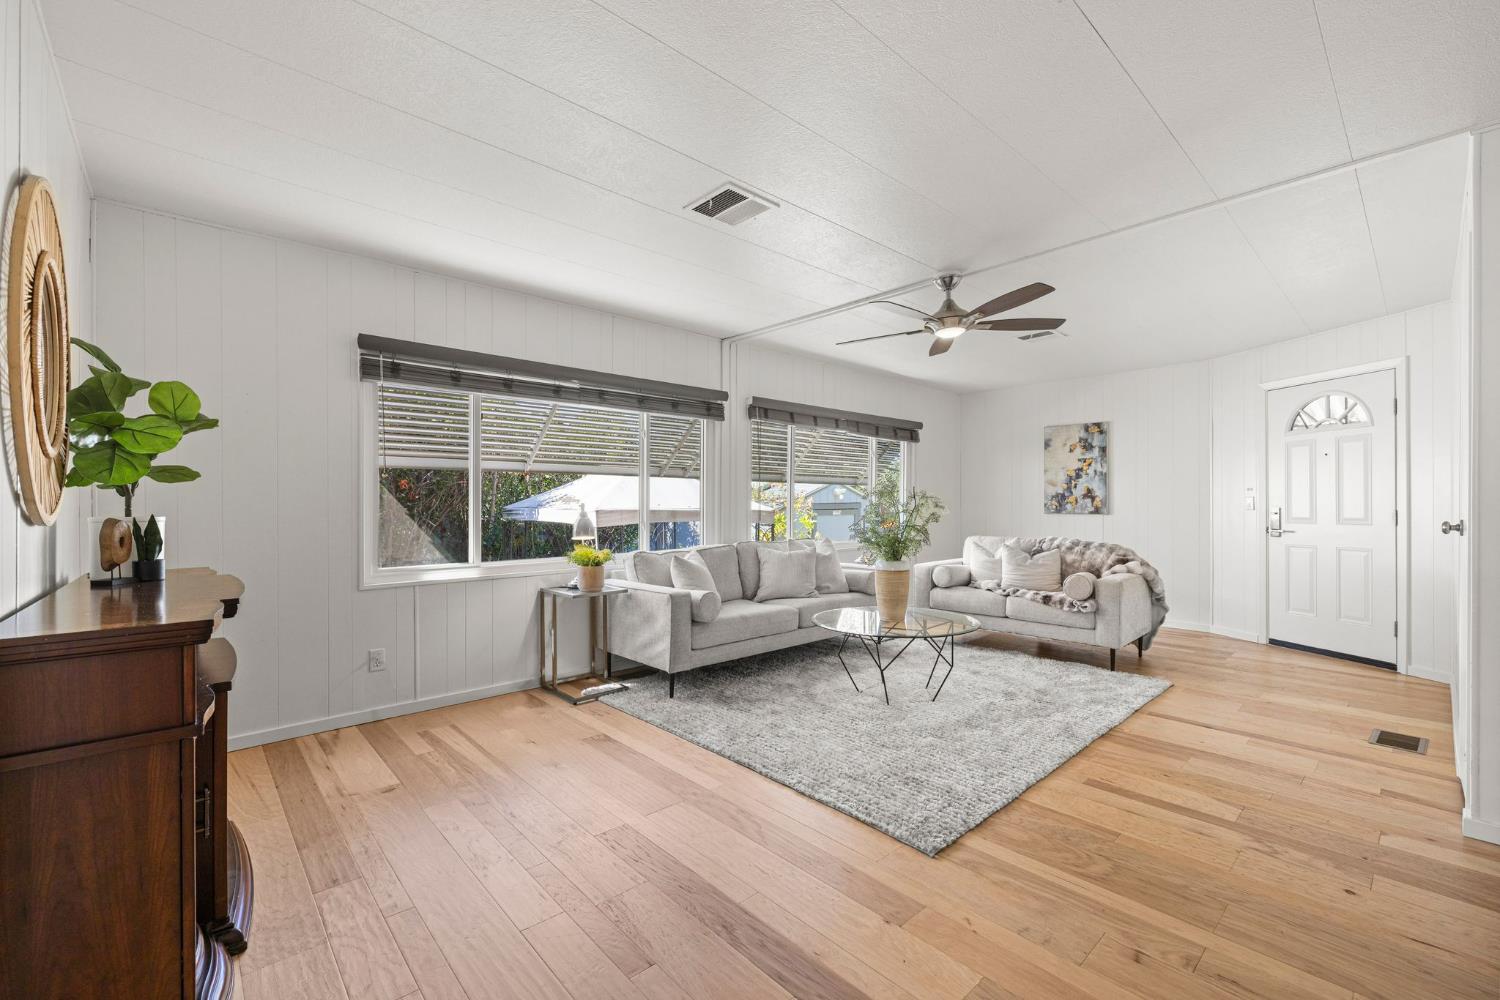
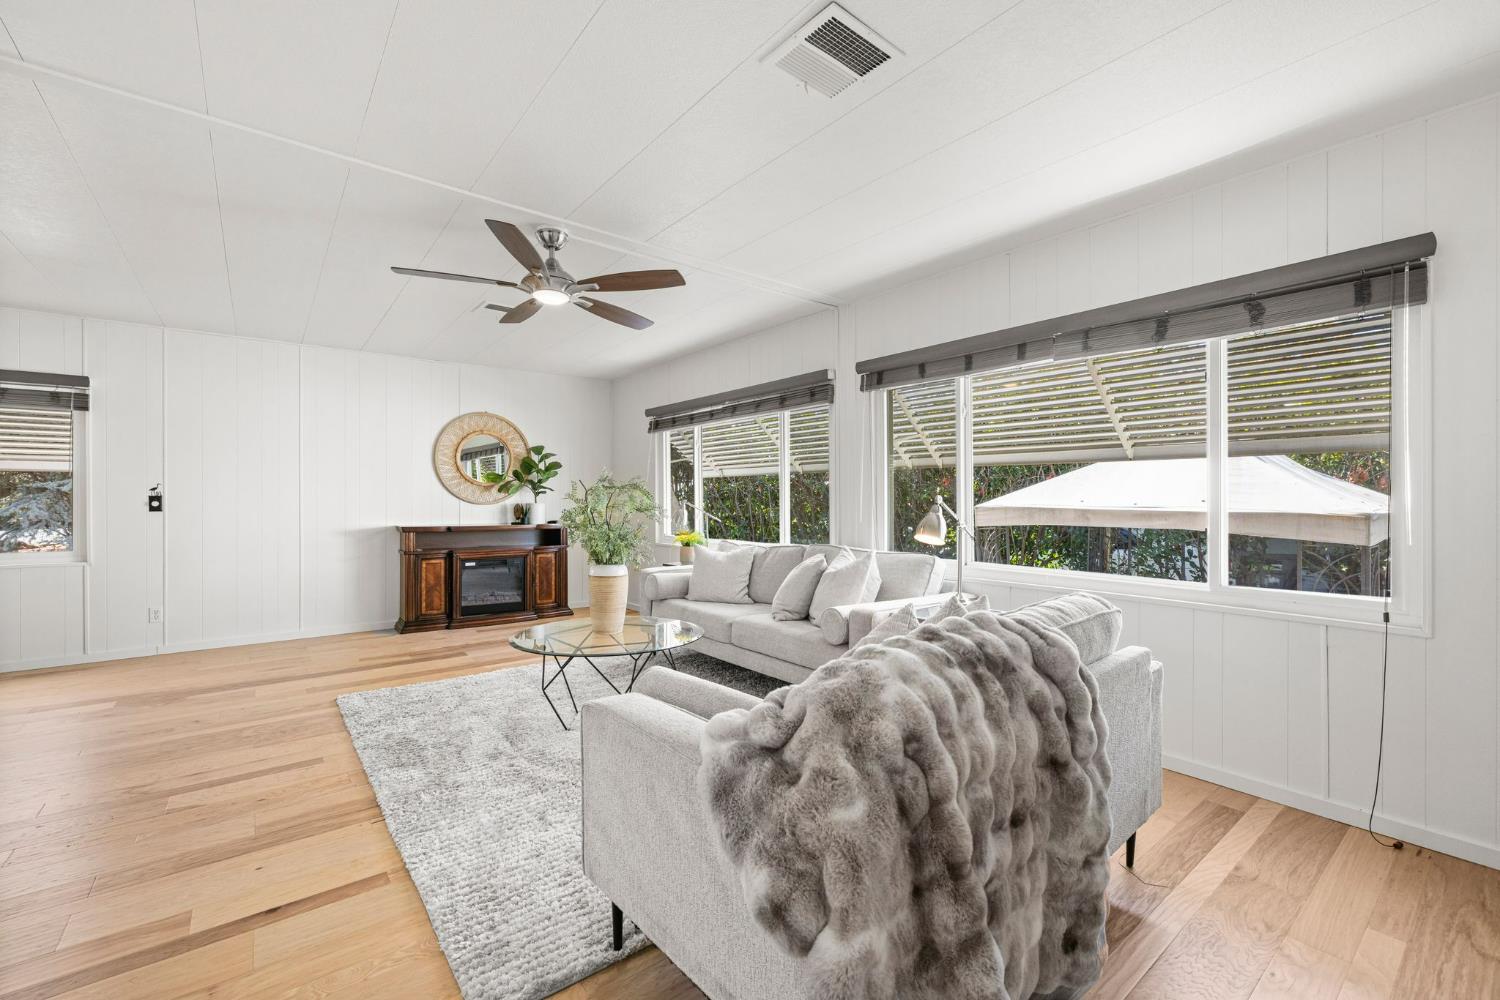
Bright living room with gray sofas, wide windows, and light wood flooring.
Living room with light wood floors, gray sofas, and wide windows overlooking a covered patio.
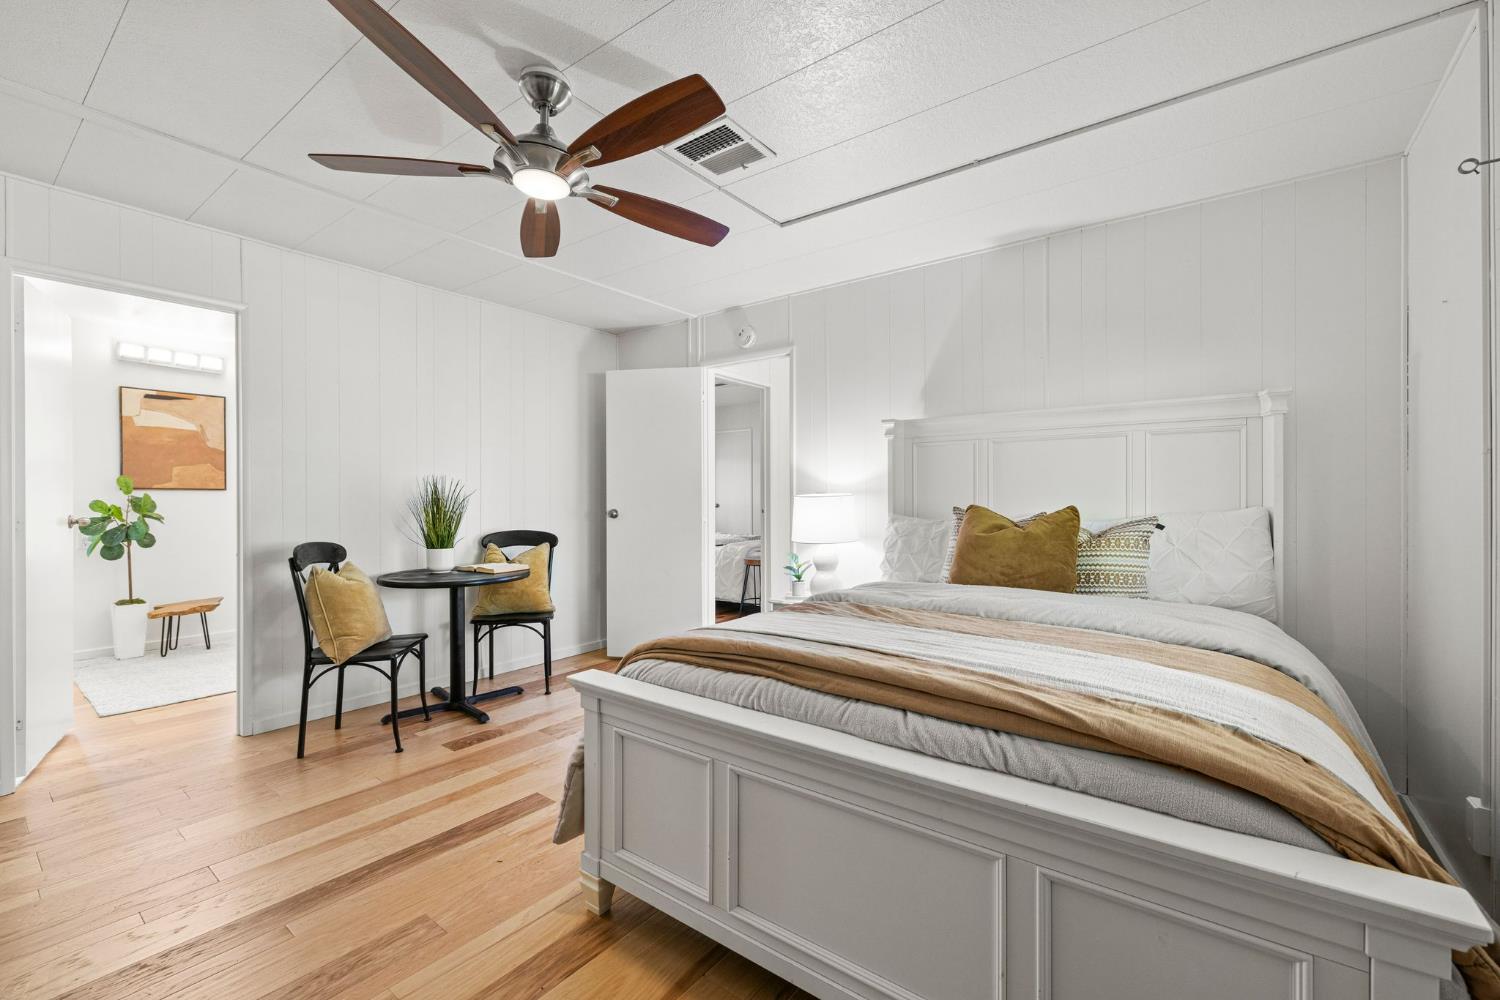
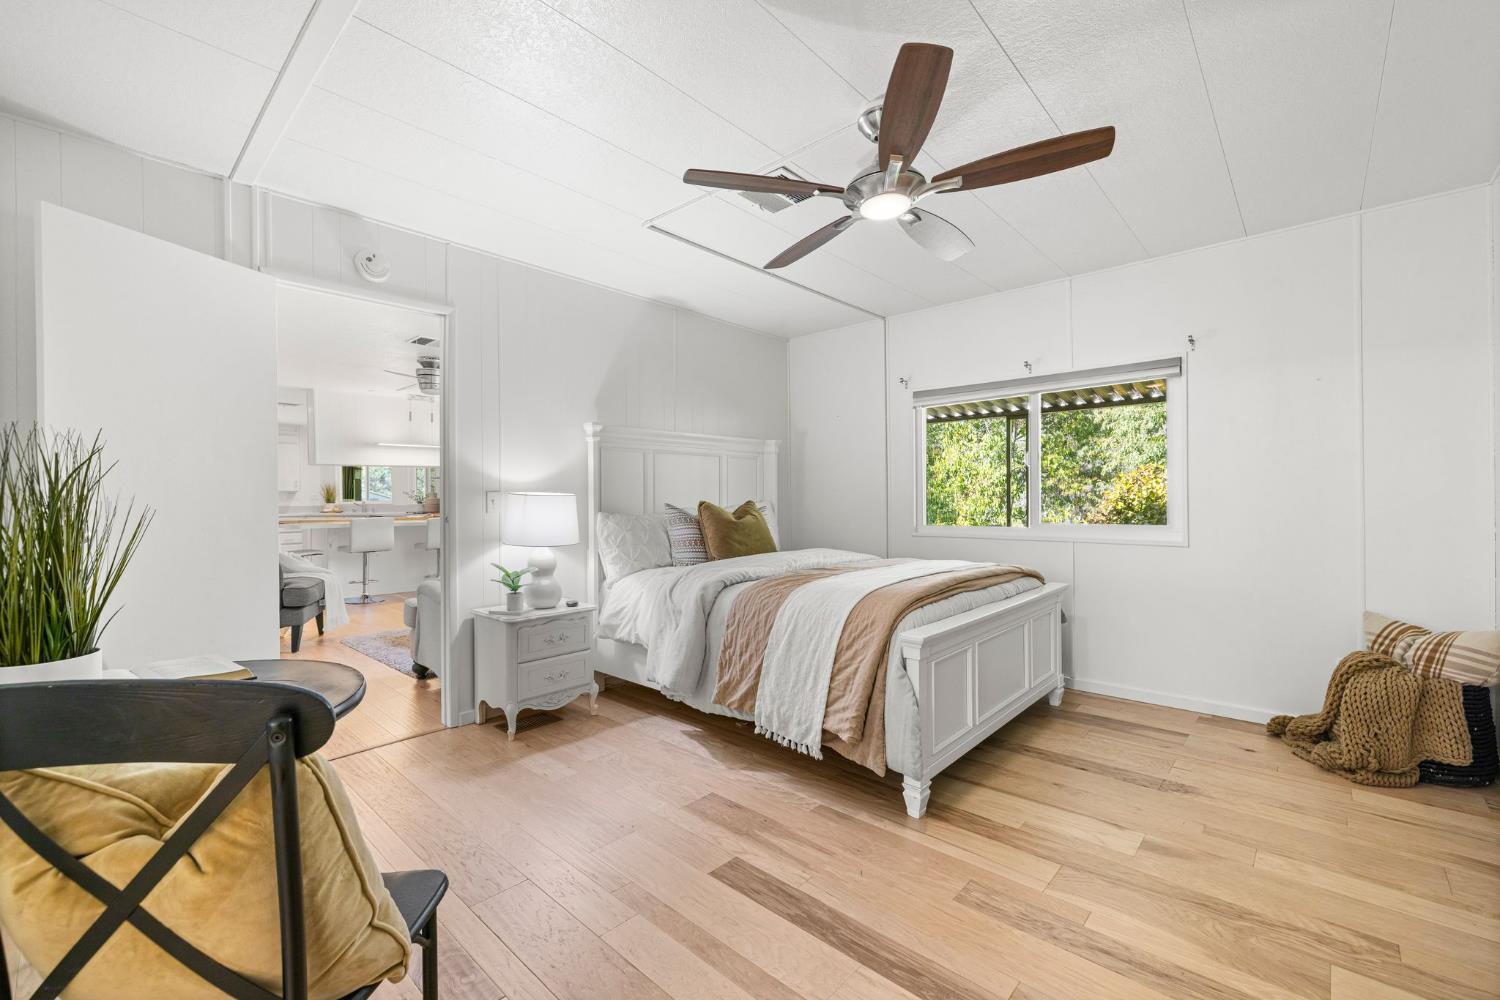
Staged bedroom with a paneled bed, ceiling fan, and light wood flooring.
Bright staged bedroom with a white bed, wood floors, ceiling fan, and window overlooking greenery.
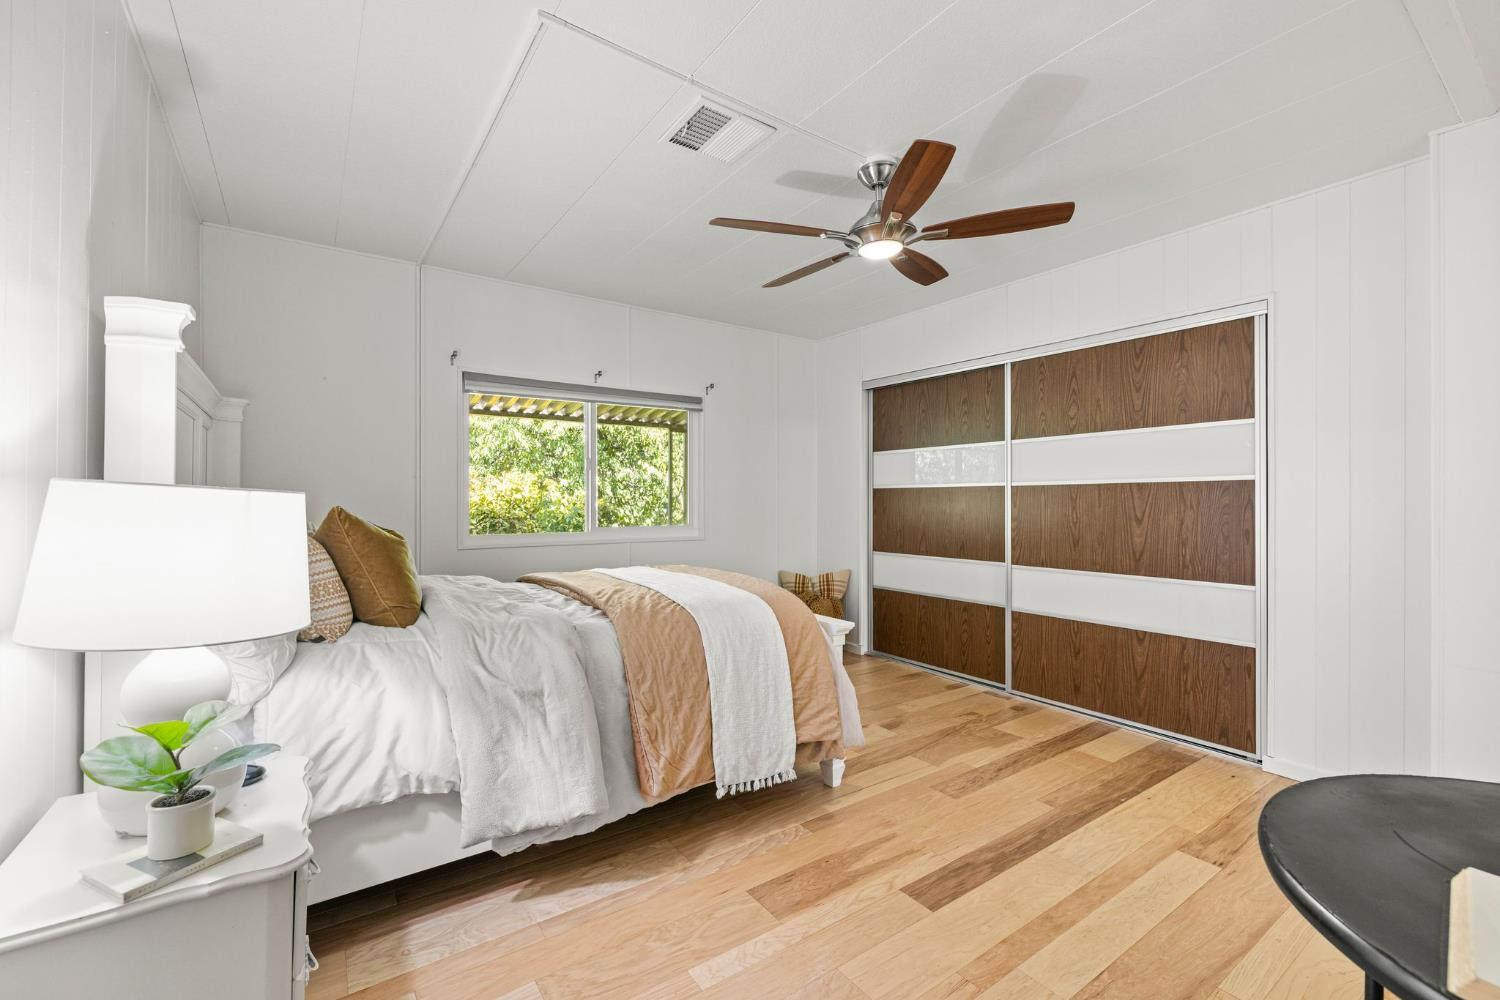
Bedroom with a neatly made bed, wood floors, and sliding wood-paneled closet doors.
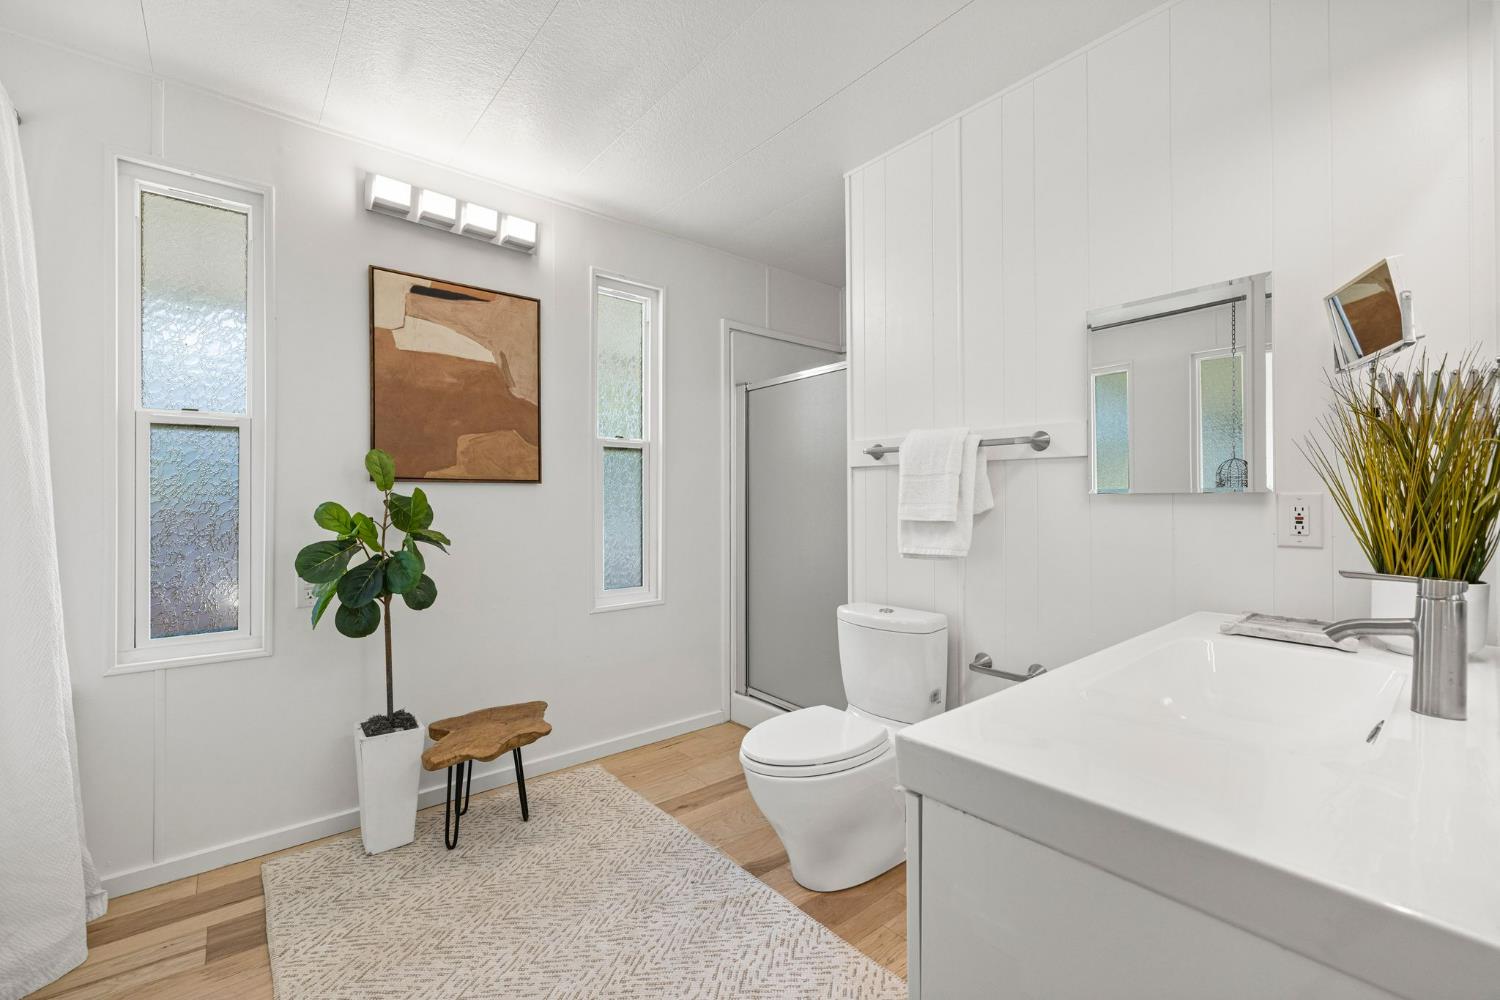
Bright bathroom with a glass shower, white vanity, and frosted windows.
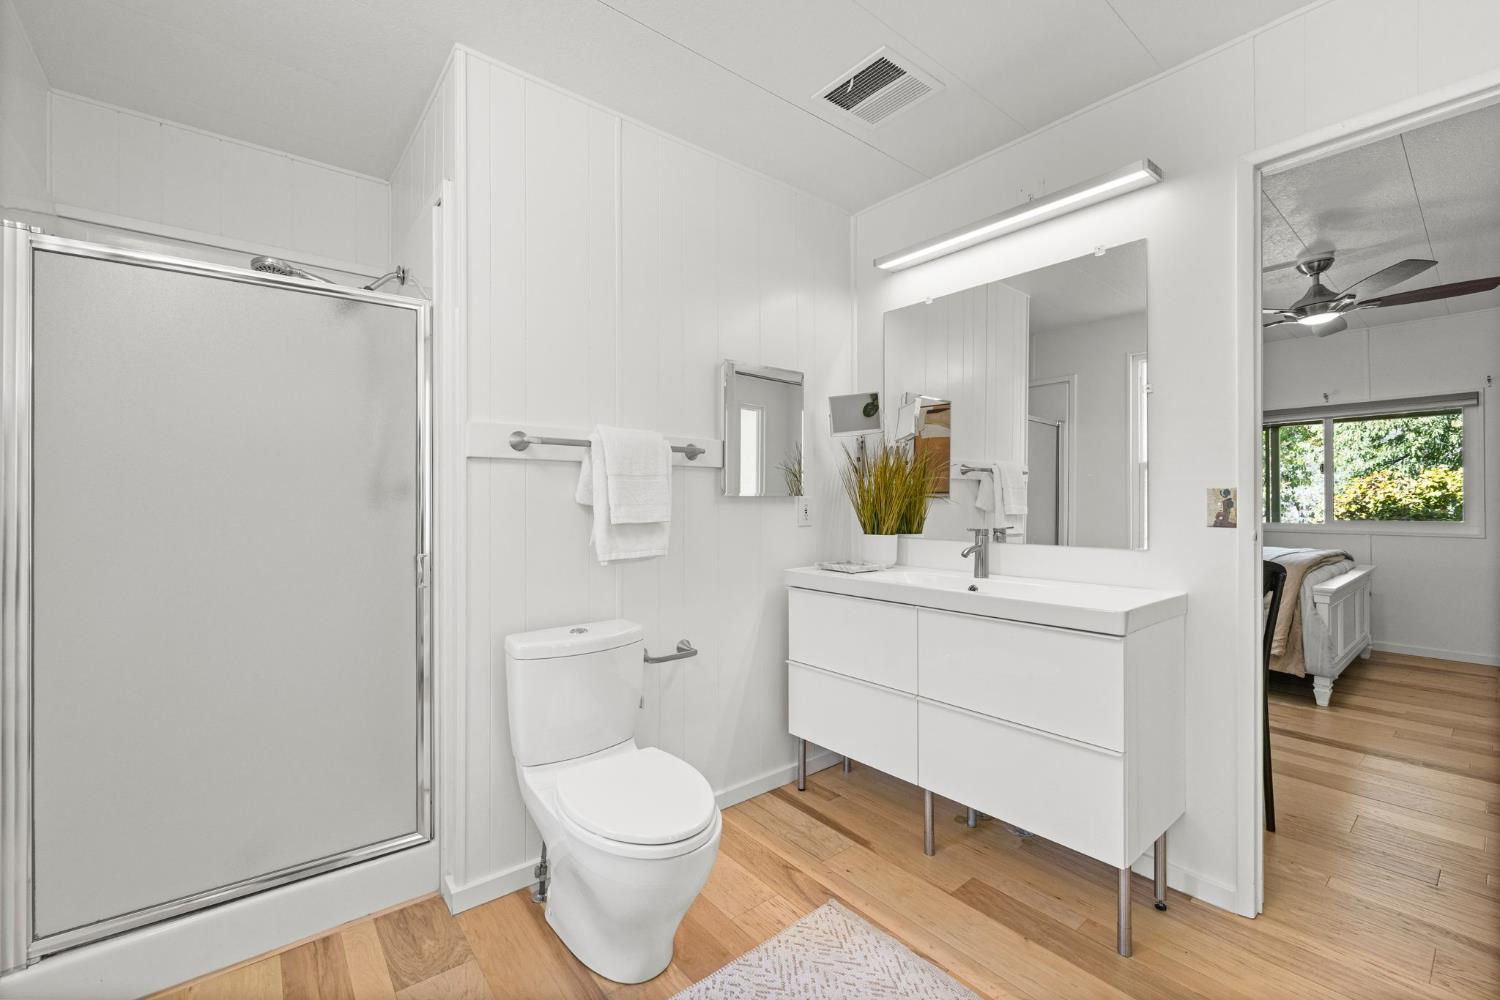
Bright bathroom with a glass shower, white vanity, and wood flooring.
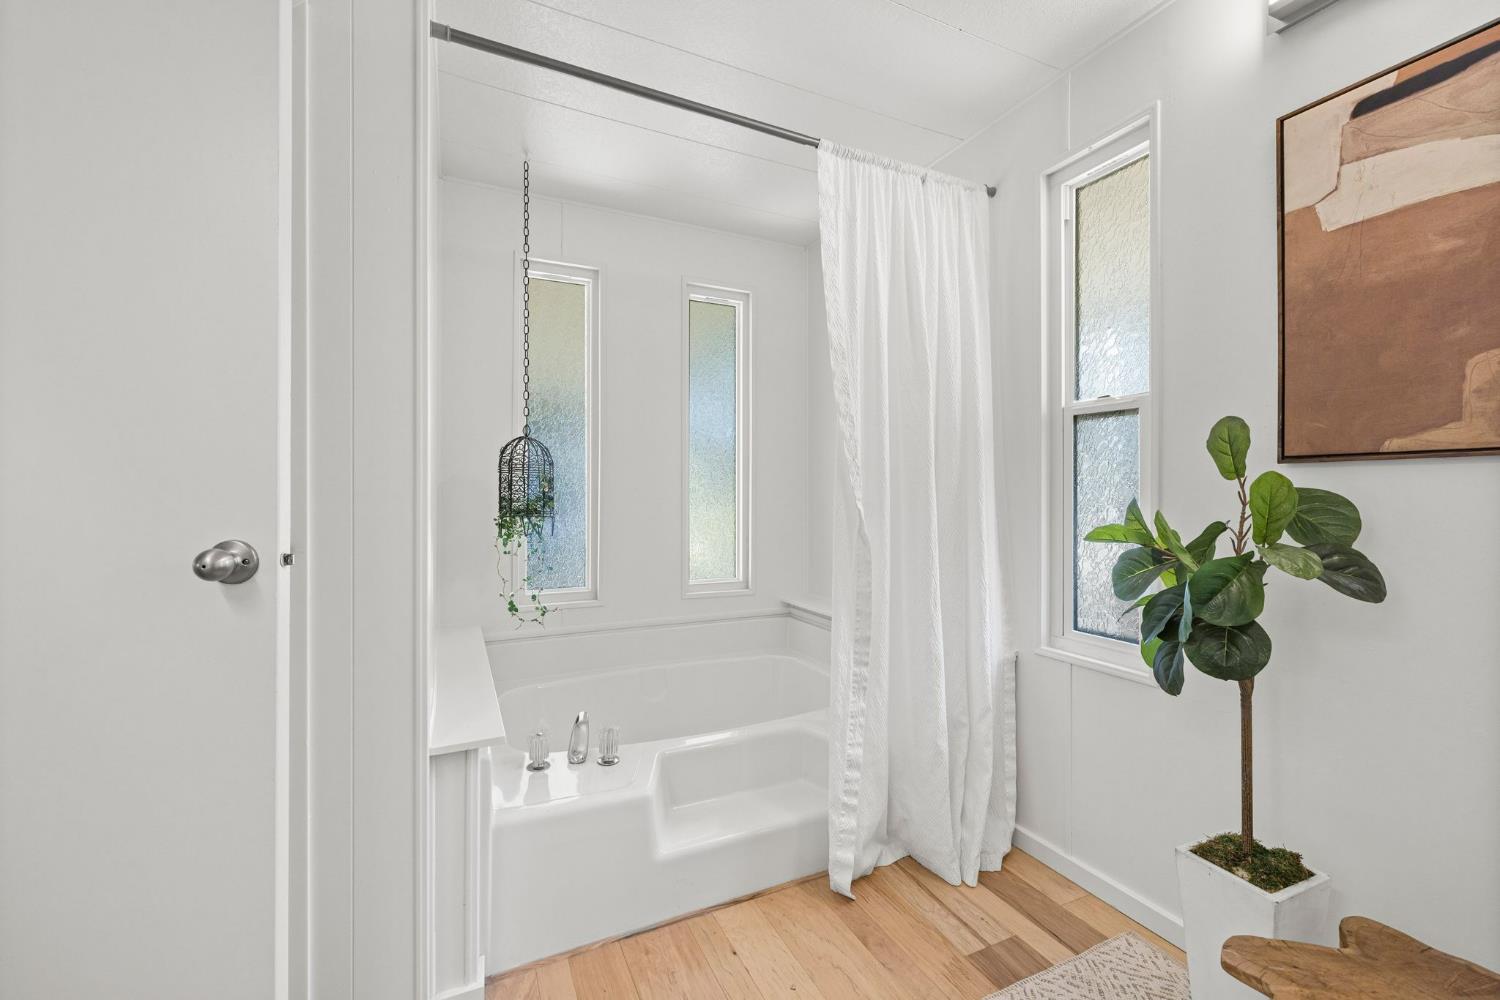
Bathroom with a white soaking tub, frosted windows, and a white shower curtain.
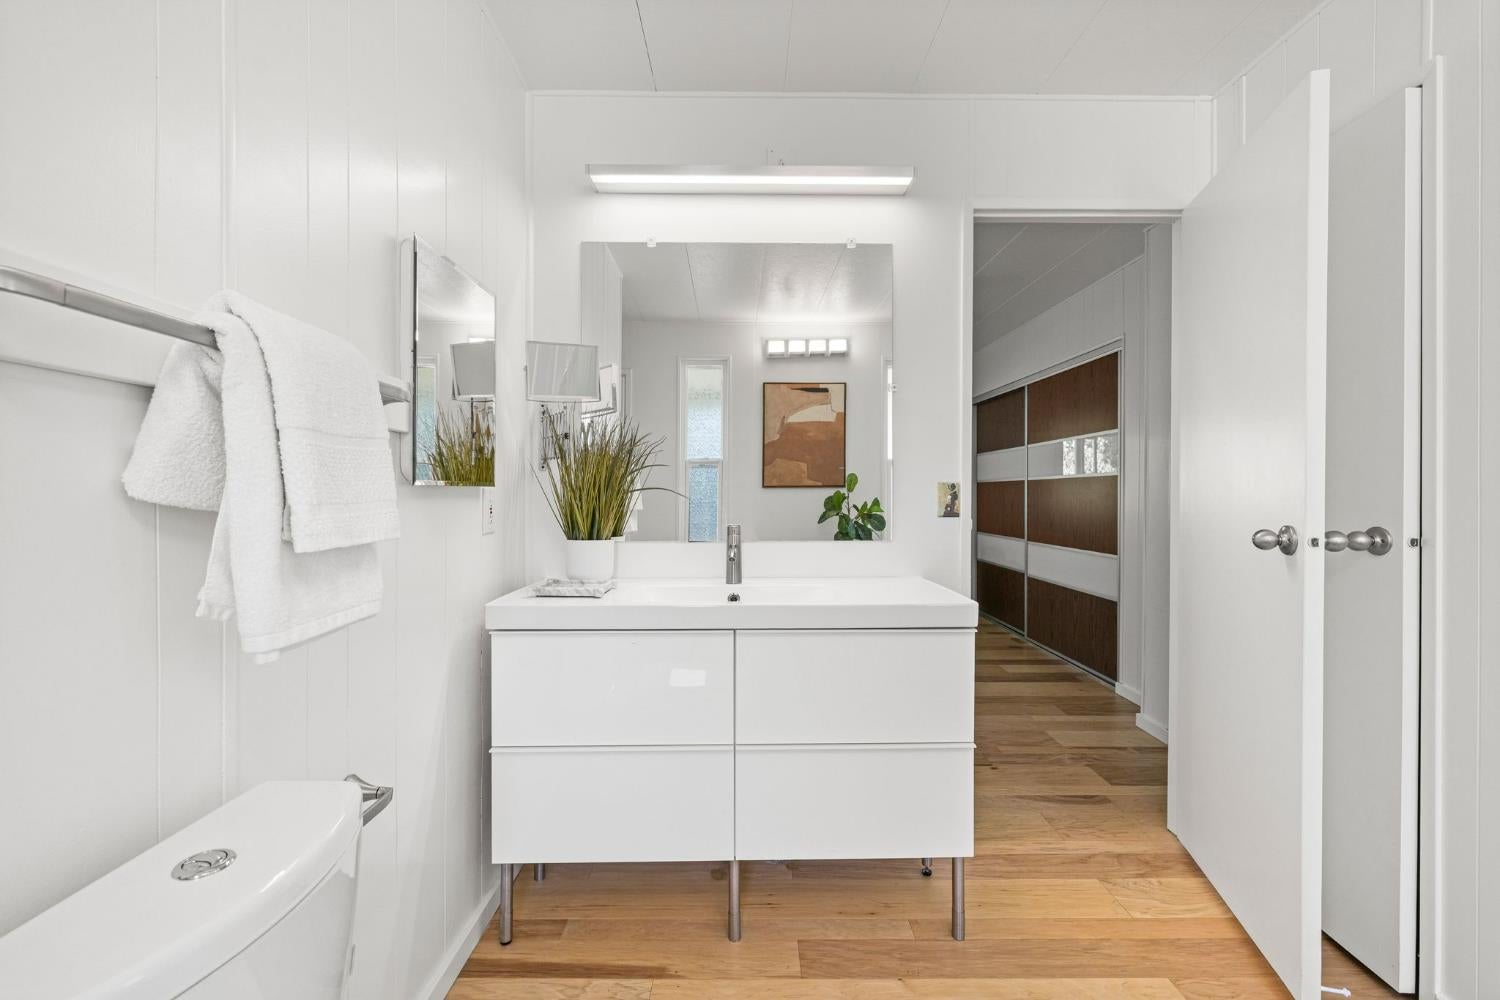
Bright bathroom with a floating double vanity, wood flooring, and a sliding closet door.
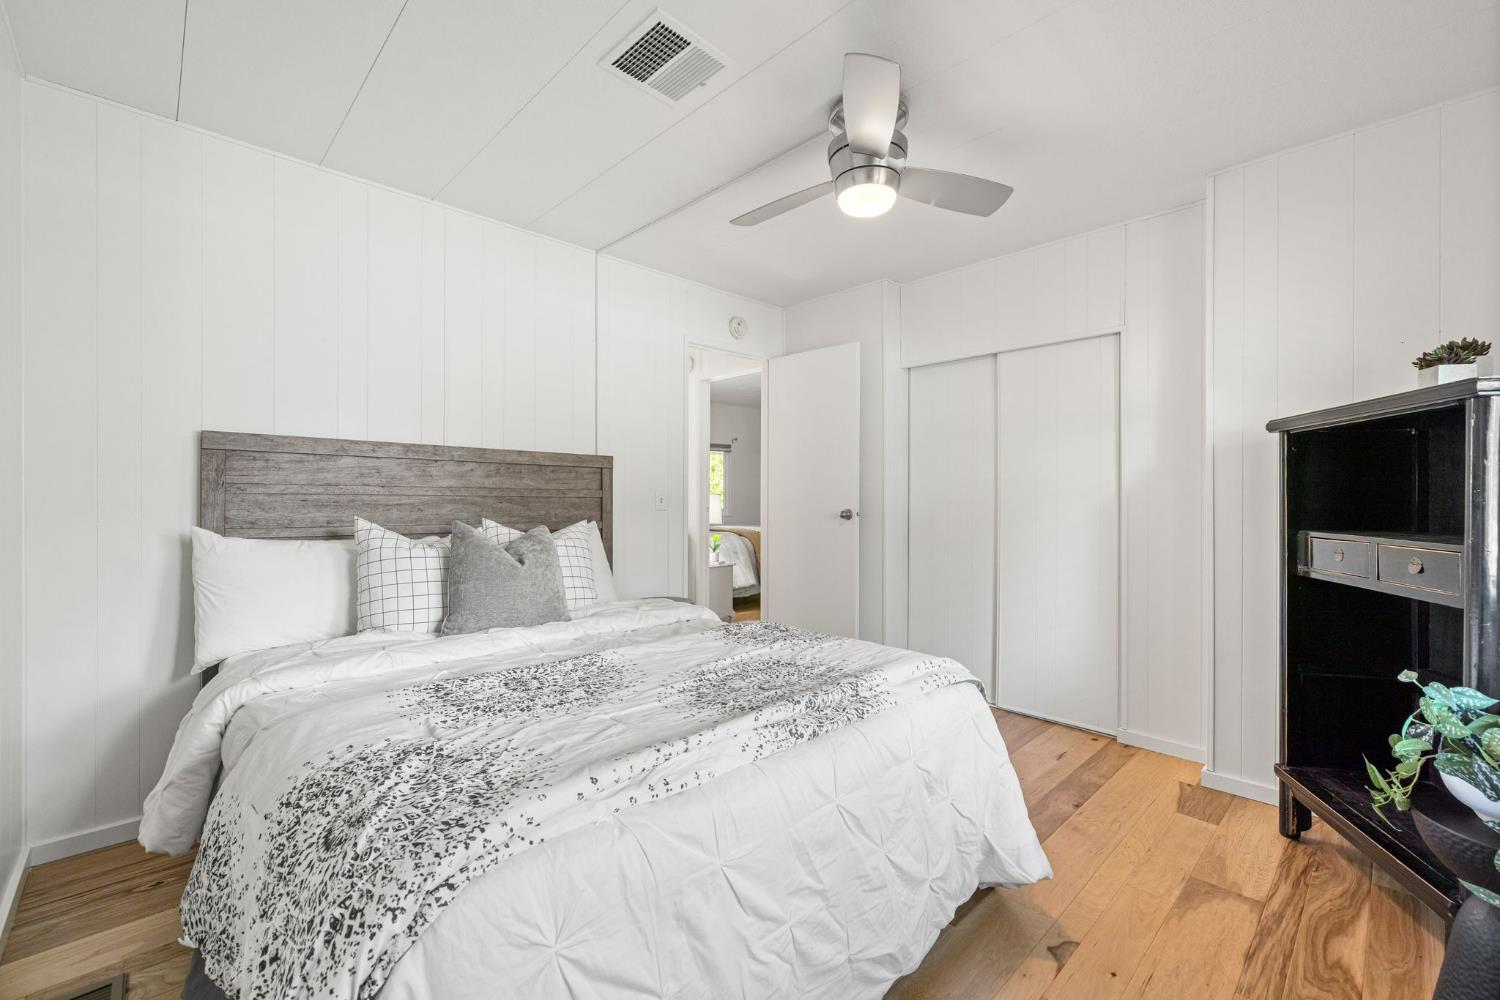
Bedroom with a white paneled interior, wood floors, and a gray wood headboard.
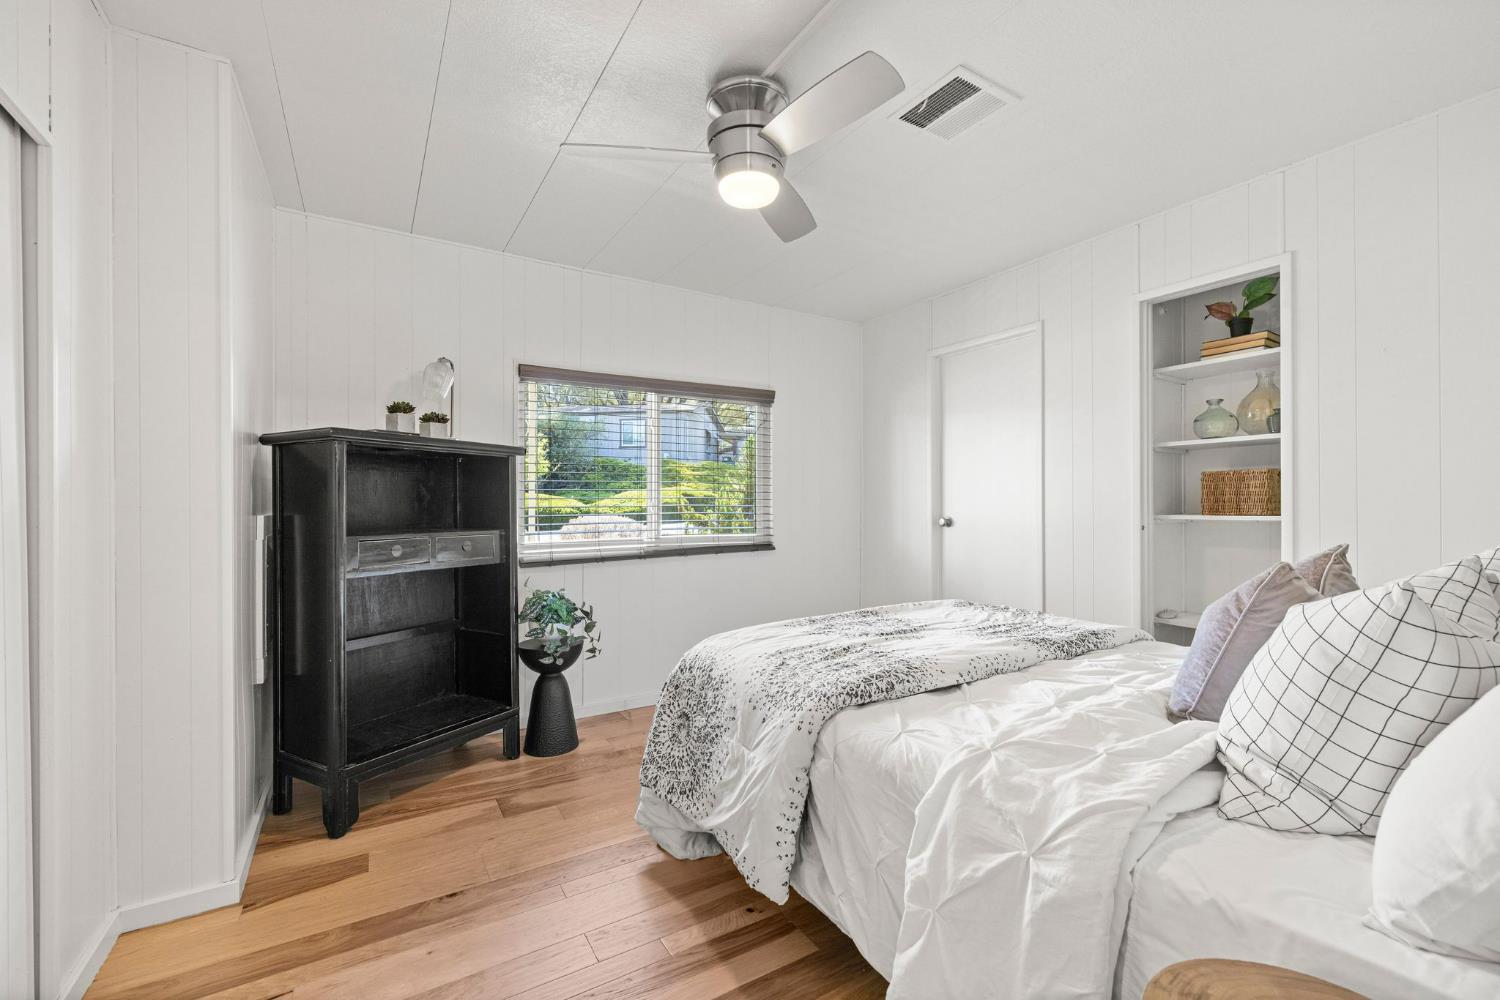
Bedroom with a white bed, black cabinet, built-in shelves, and wood flooring.
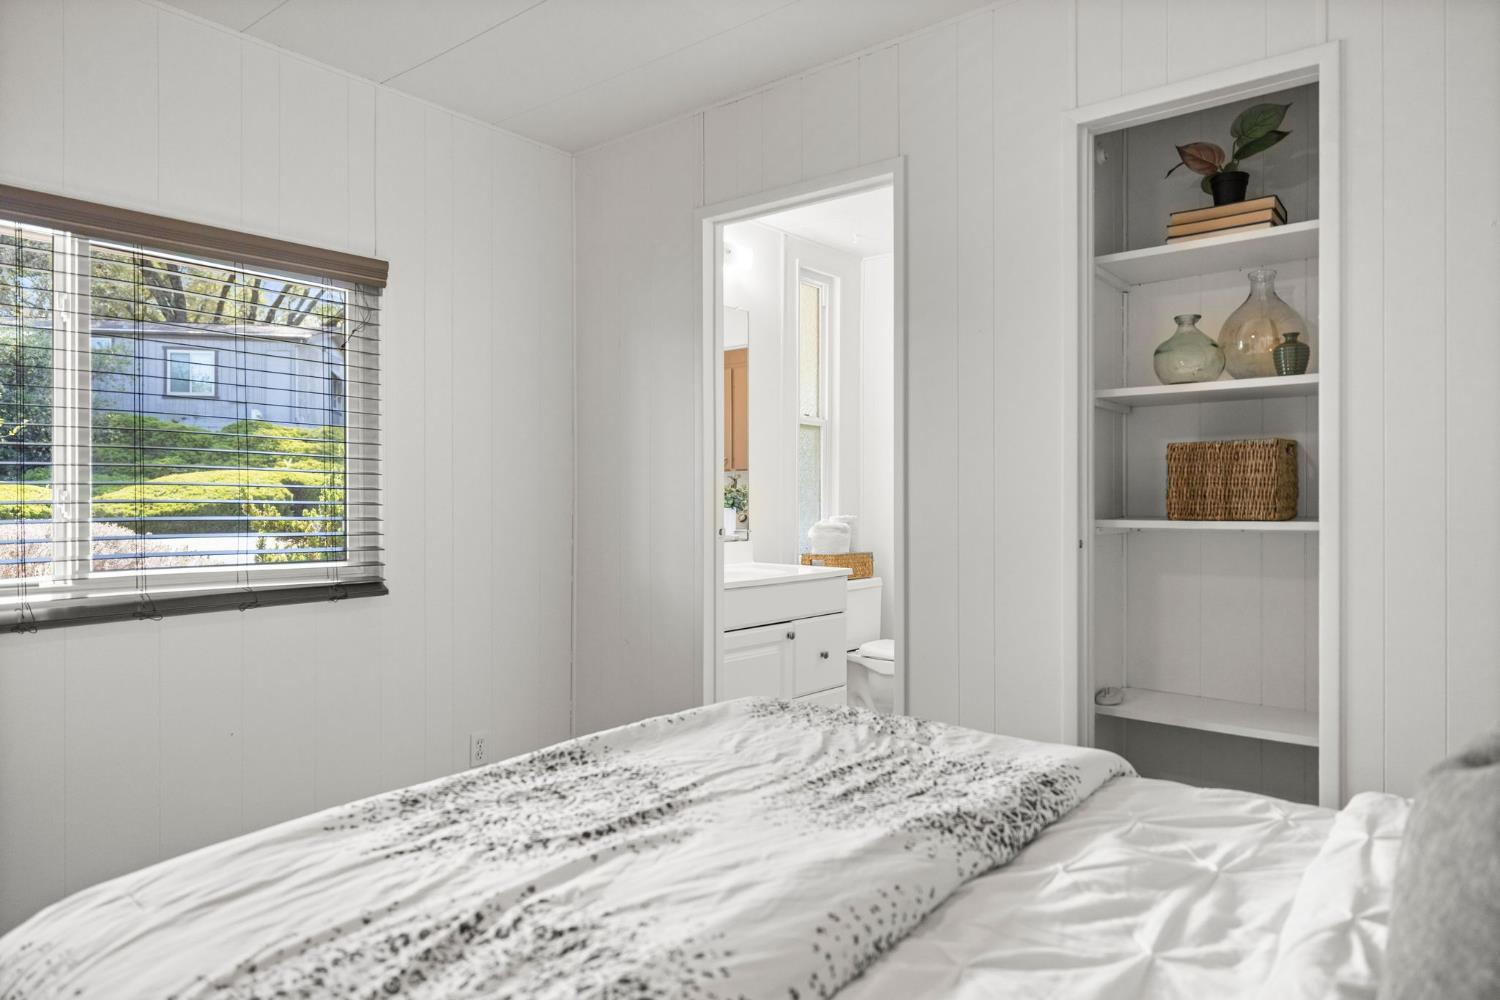
Bedroom with a patterned white bedspread, built-in display shelves, and an open doorway to the bathroom.
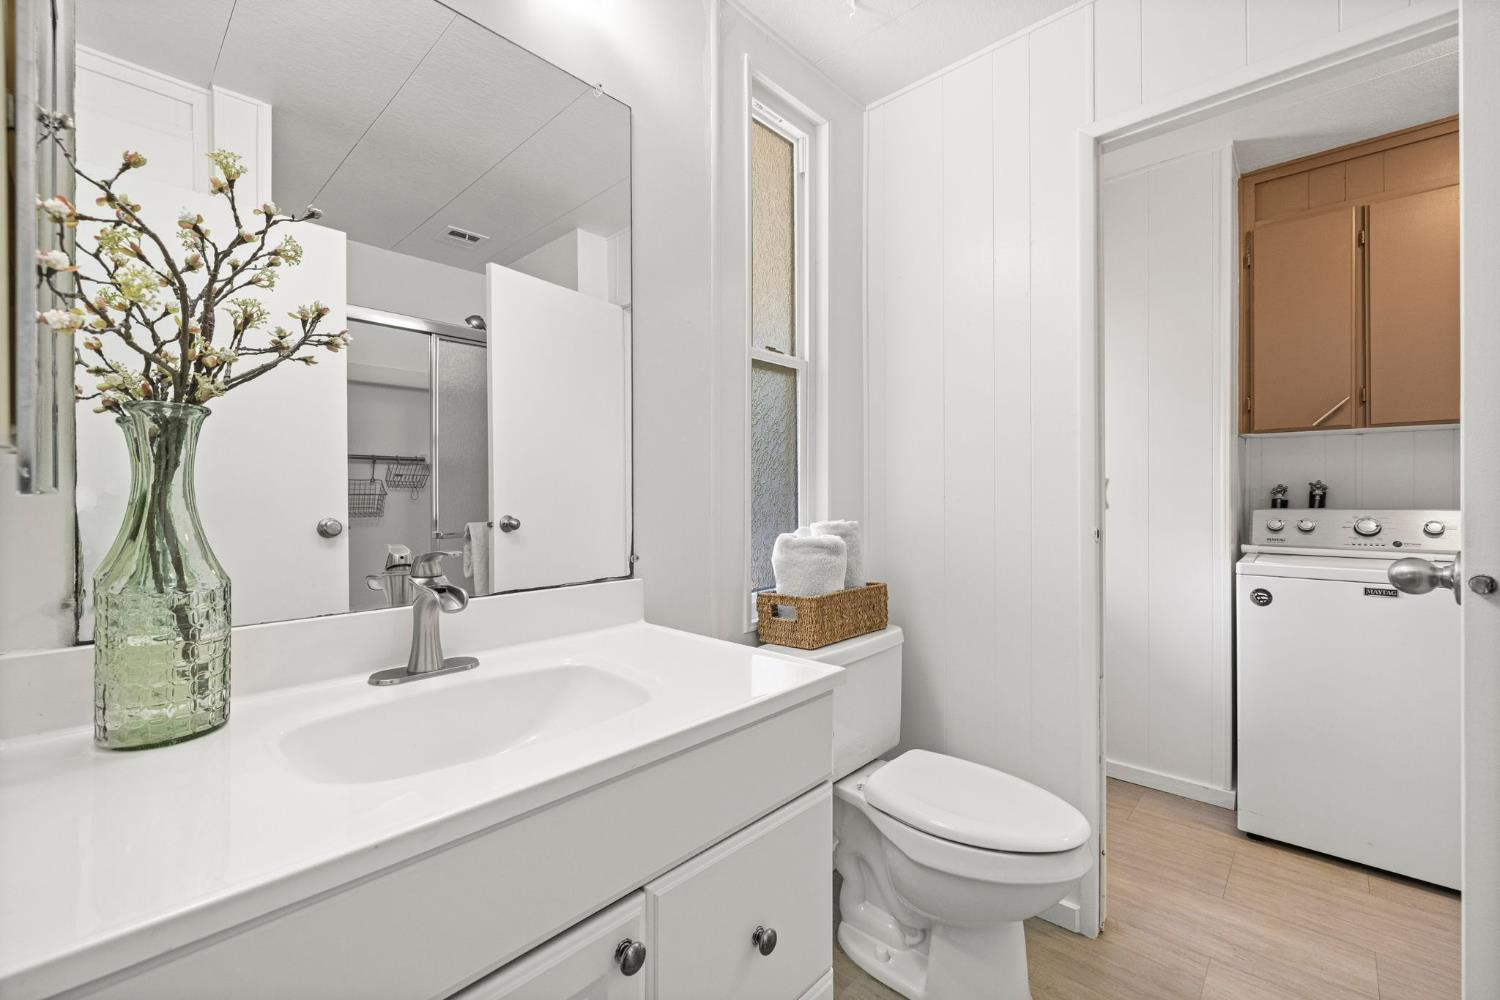
Bathroom with a white vanity and toilet beside a laundry area with a washer.
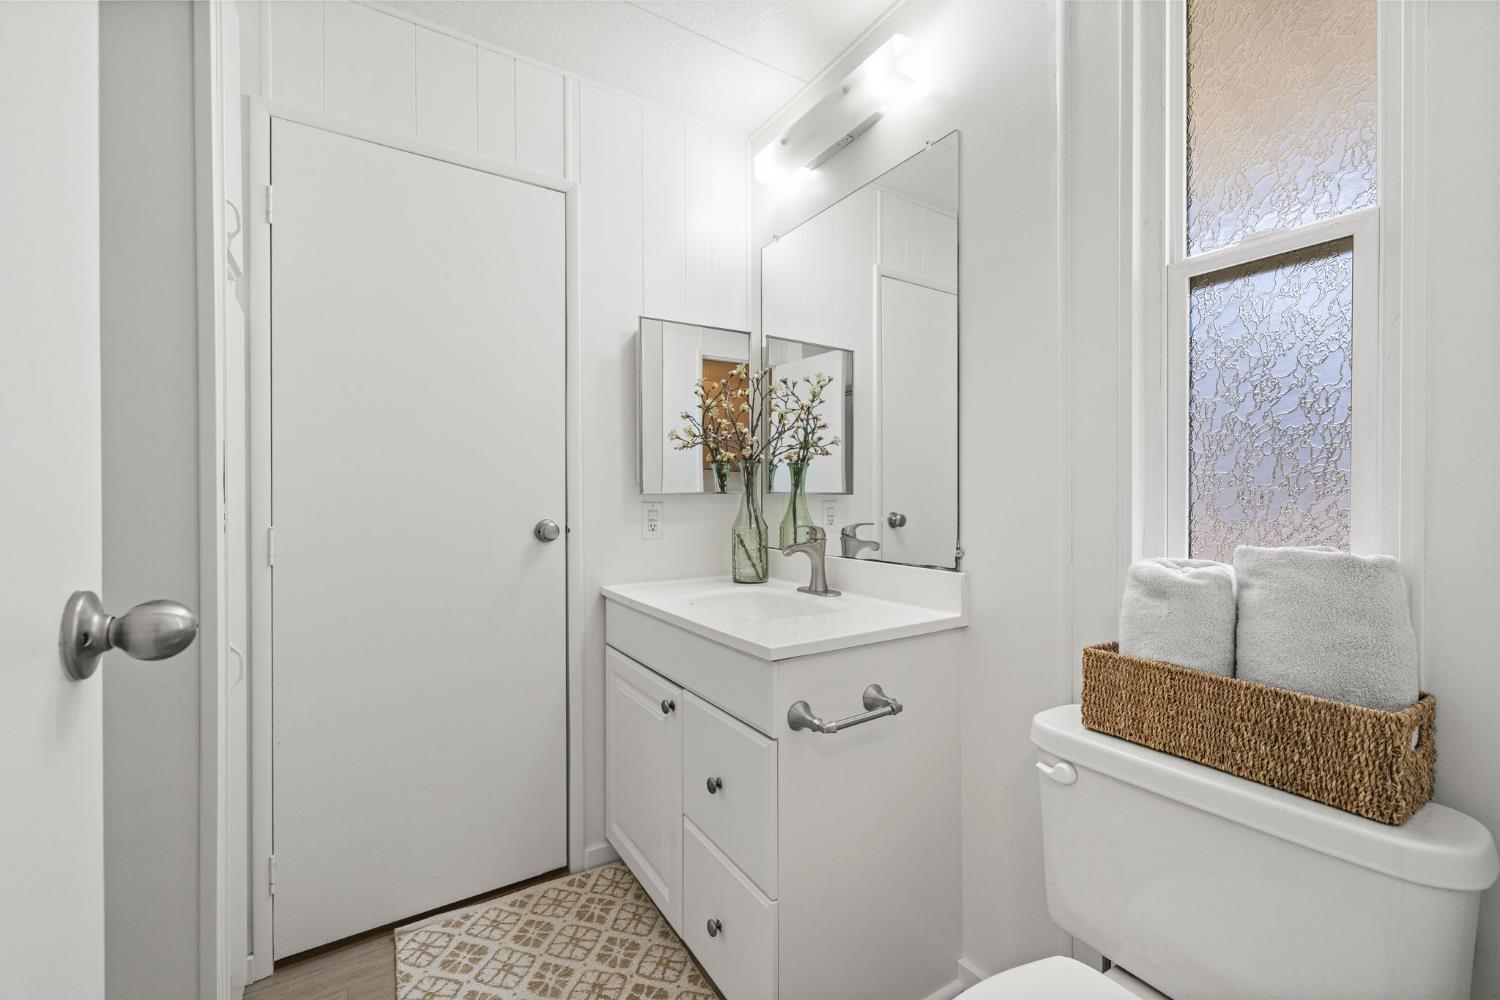
Bright white bathroom with a vanity, large mirror, frosted window, and towel basket on the toilet.
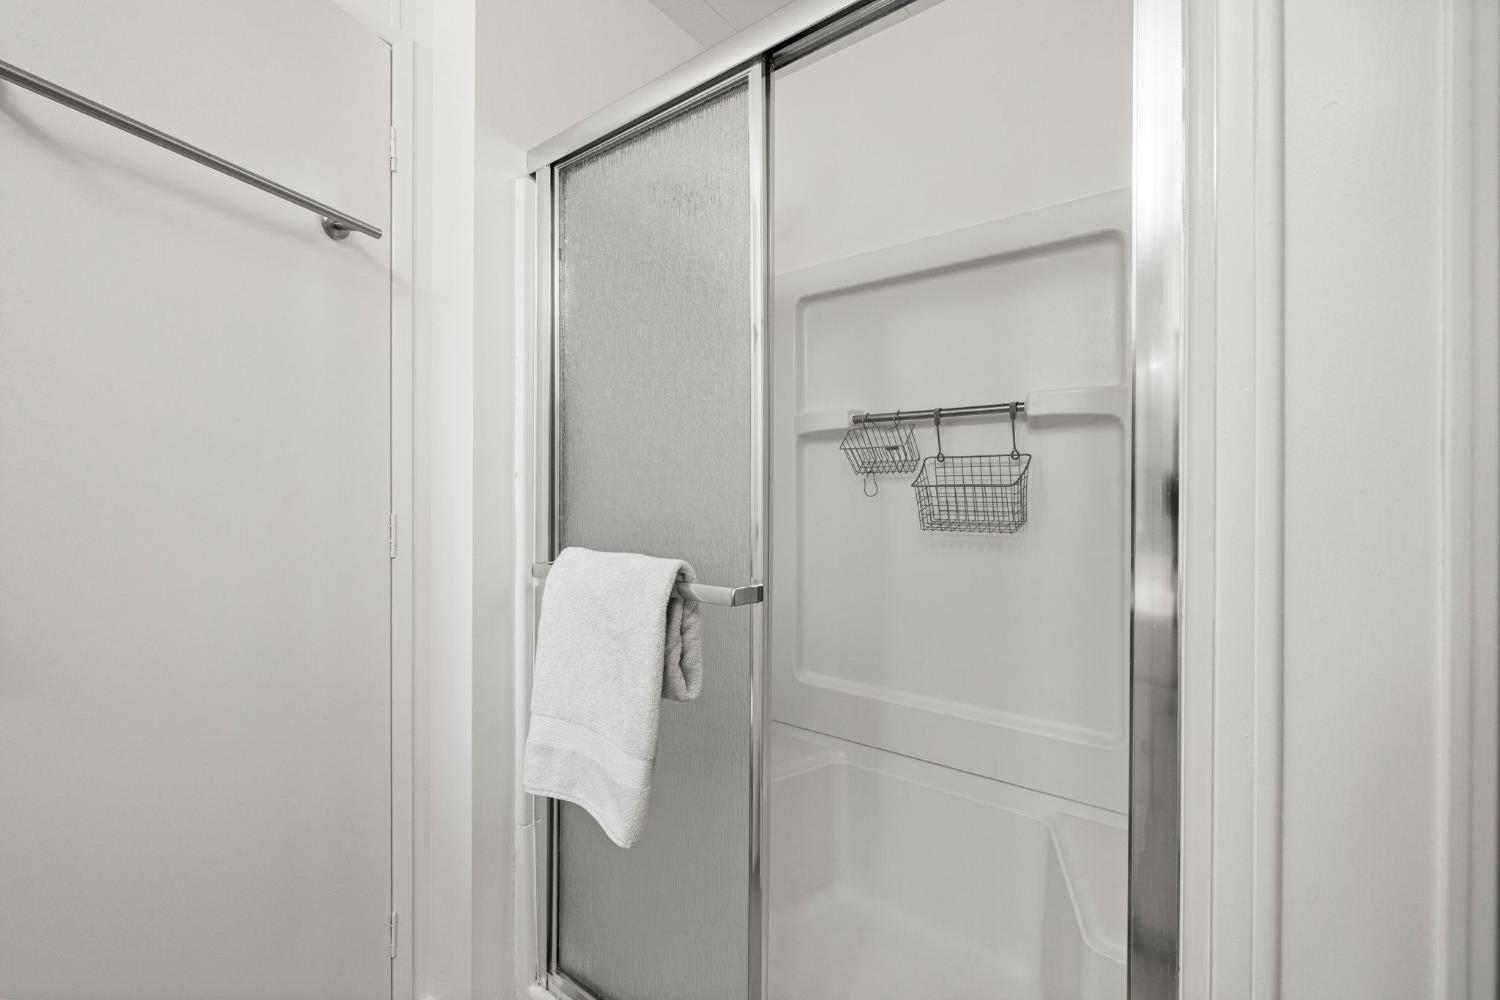
Bathroom shower with a sliding glass door, molded surround, wire caddies, and a white towel.
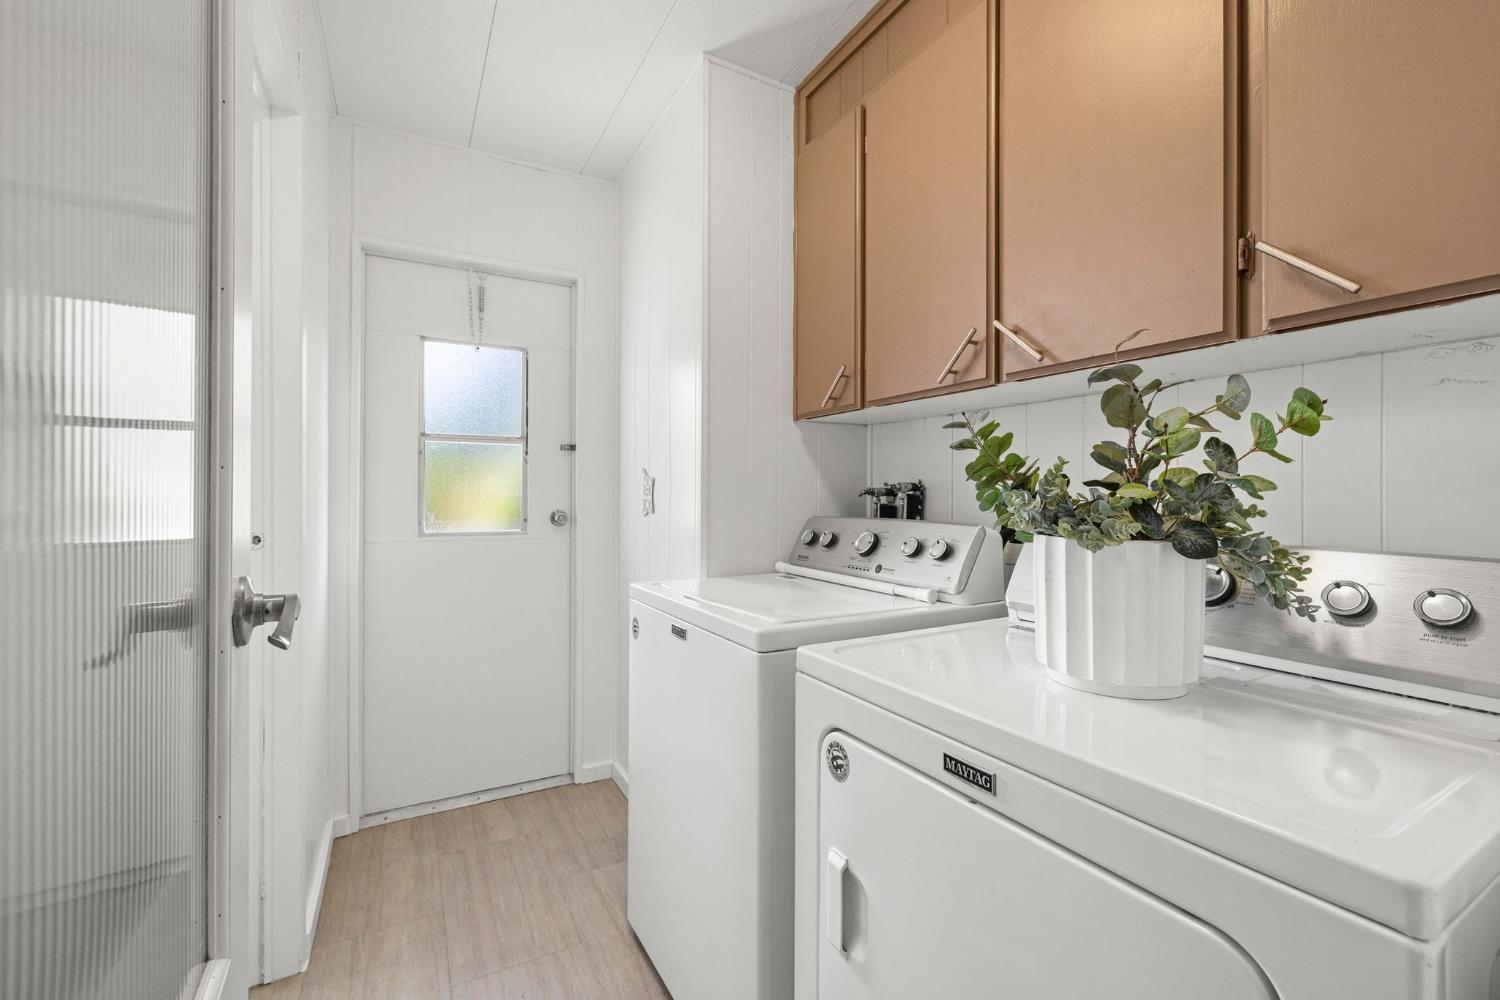
Laundry room with white washer and dryer beneath brown cabinets, with a potted plant on the dryer.
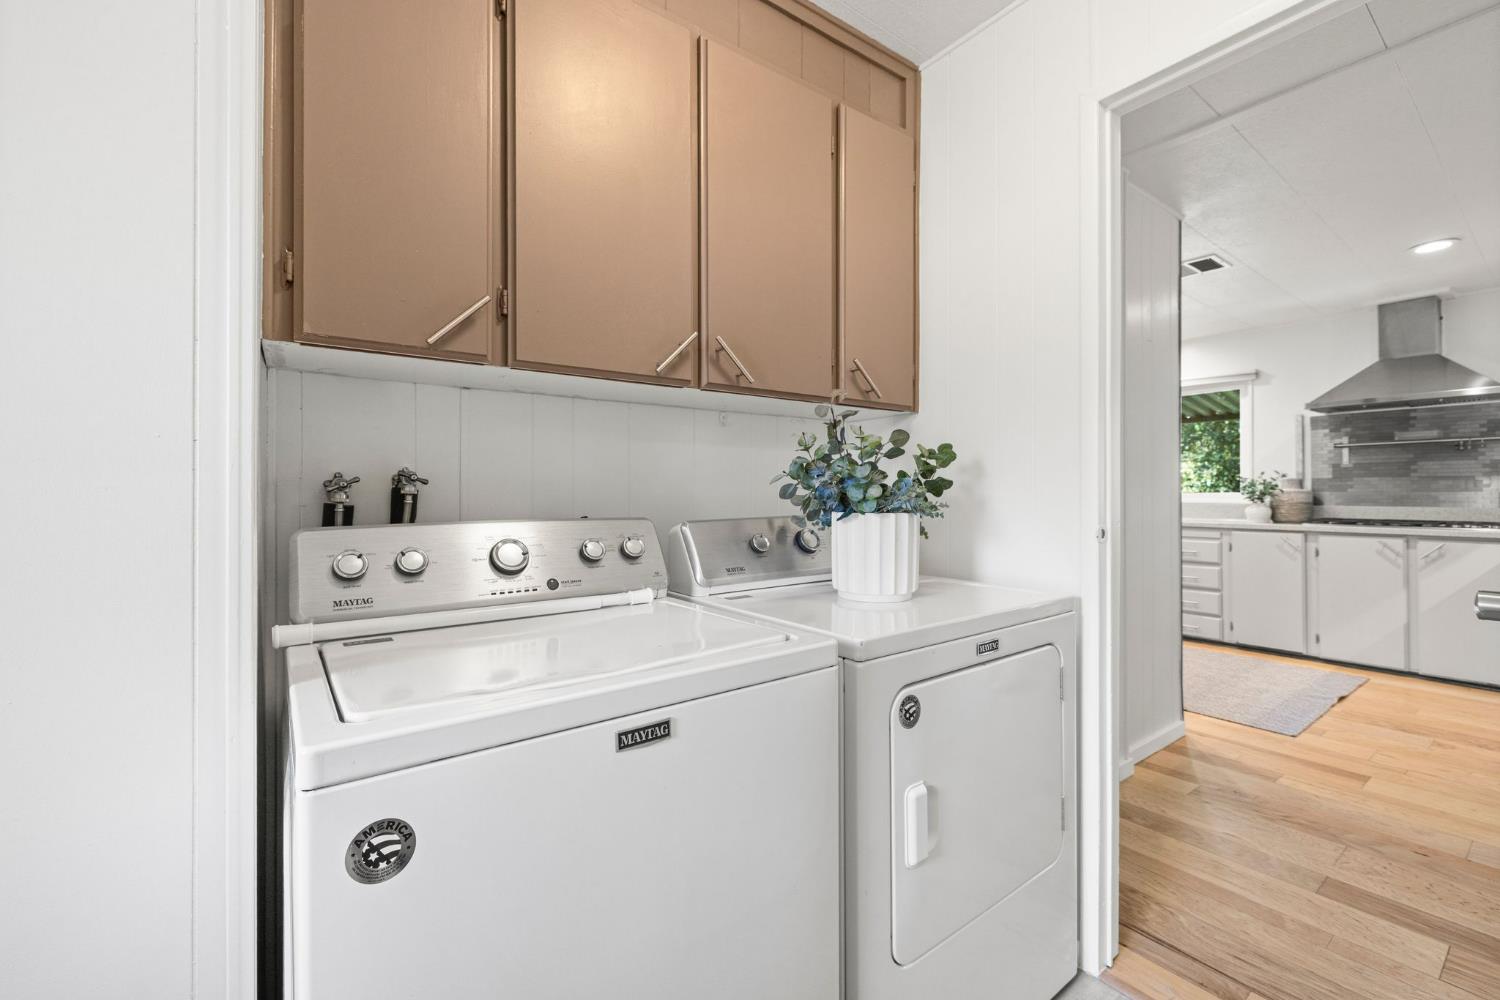
Laundry room with white washer and dryer beneath tan cabinets, opening to a kitchen.
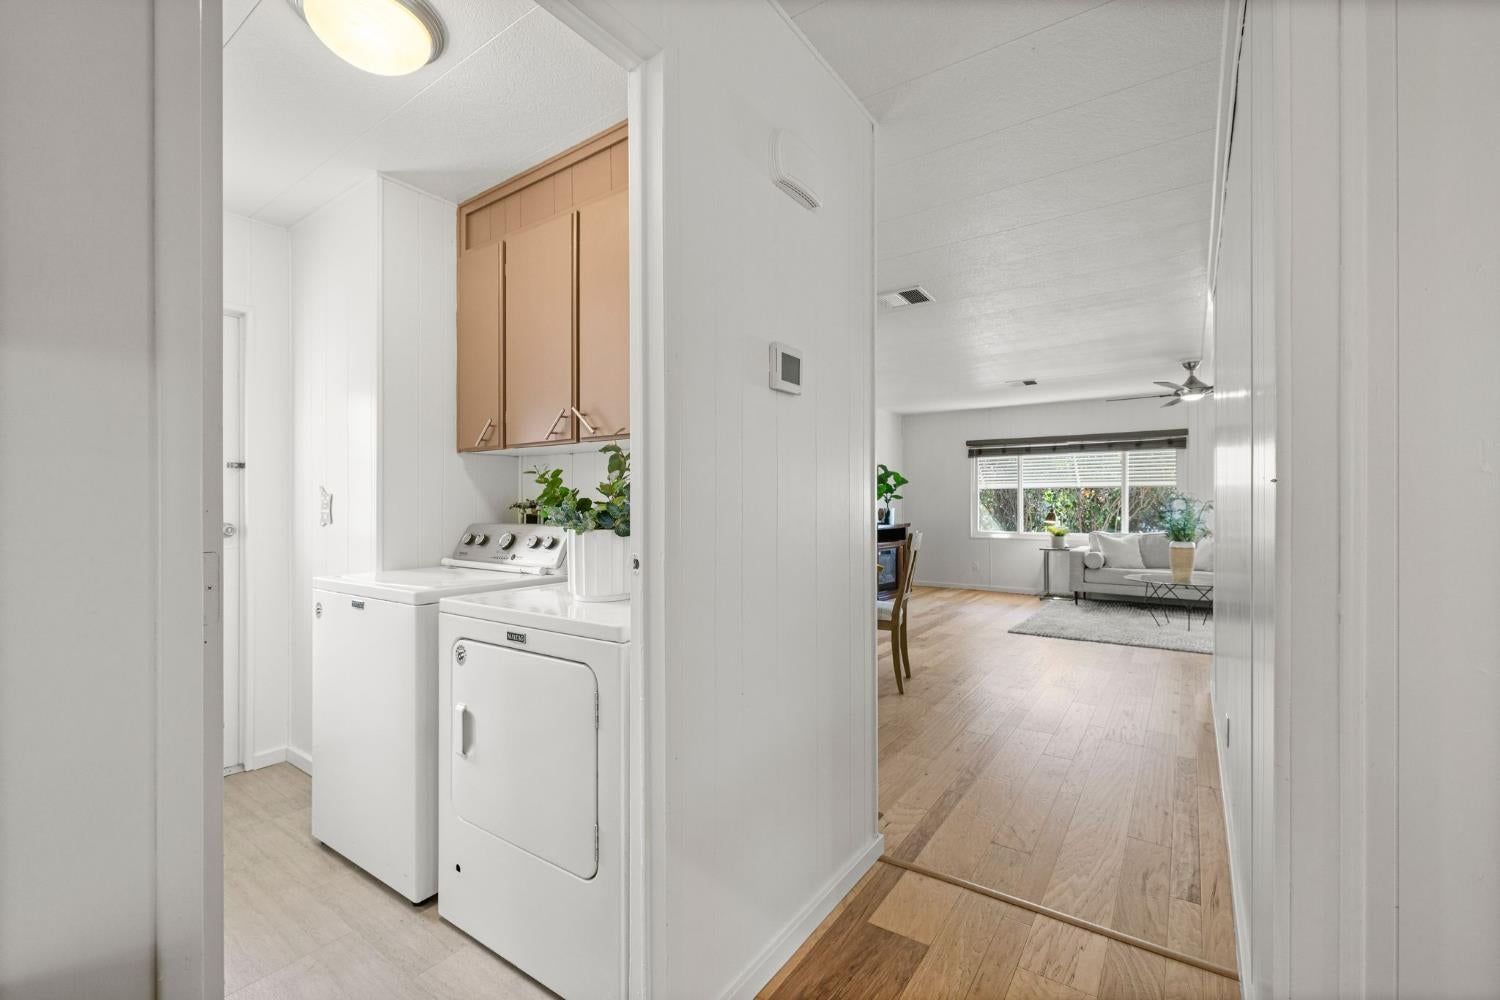
Laundry room with washer and dryer opens to a wood-floored living room with a sofa.
Covered wooden porch with dark chairs, a potted plant, and leafy trees beyond the railing.
Covered wooden porch with sliding glass doors and outdoor seating.
Wooden deck with stairs, covered porch, and outdoor dining set beneath leafy trees.
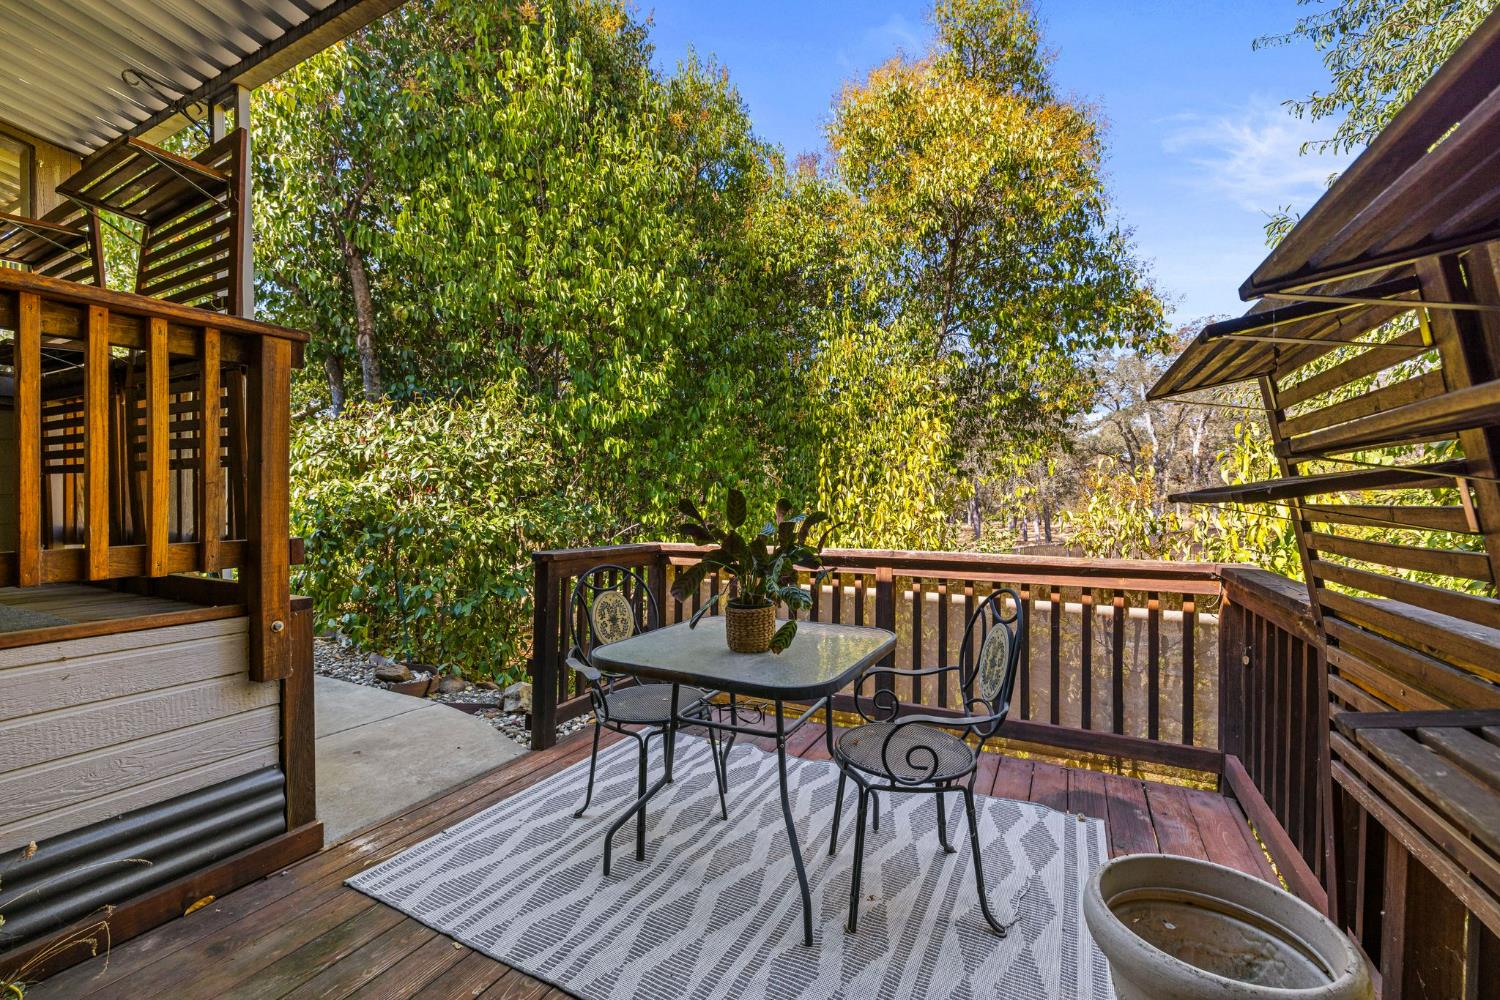
Wooden deck with a dining table and chairs overlooking leafy trees.
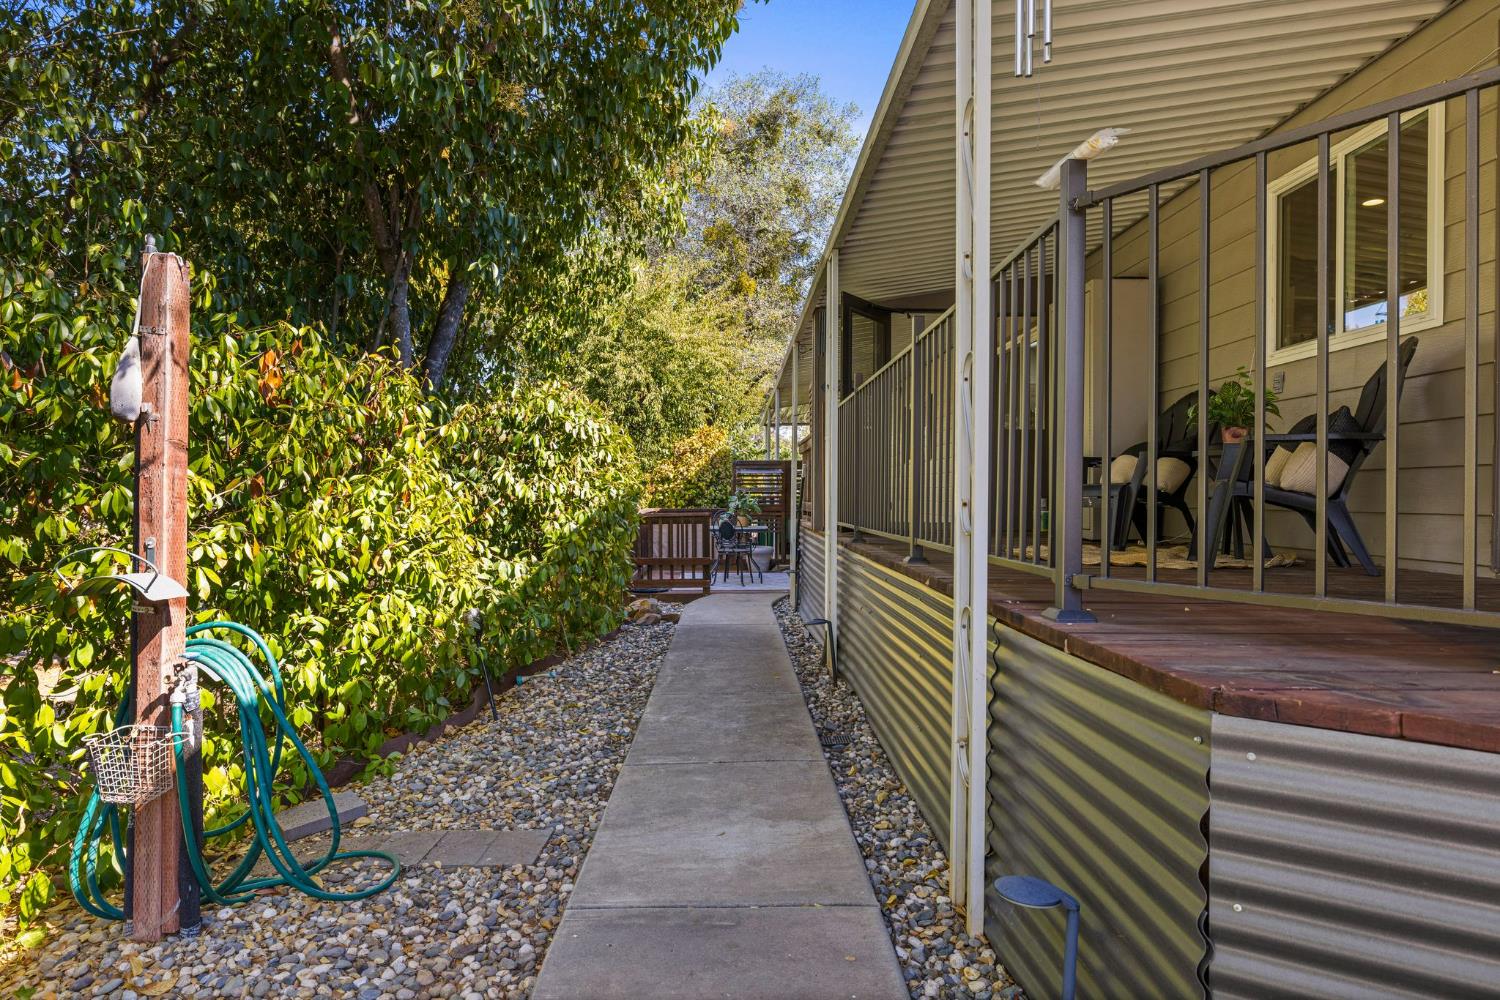
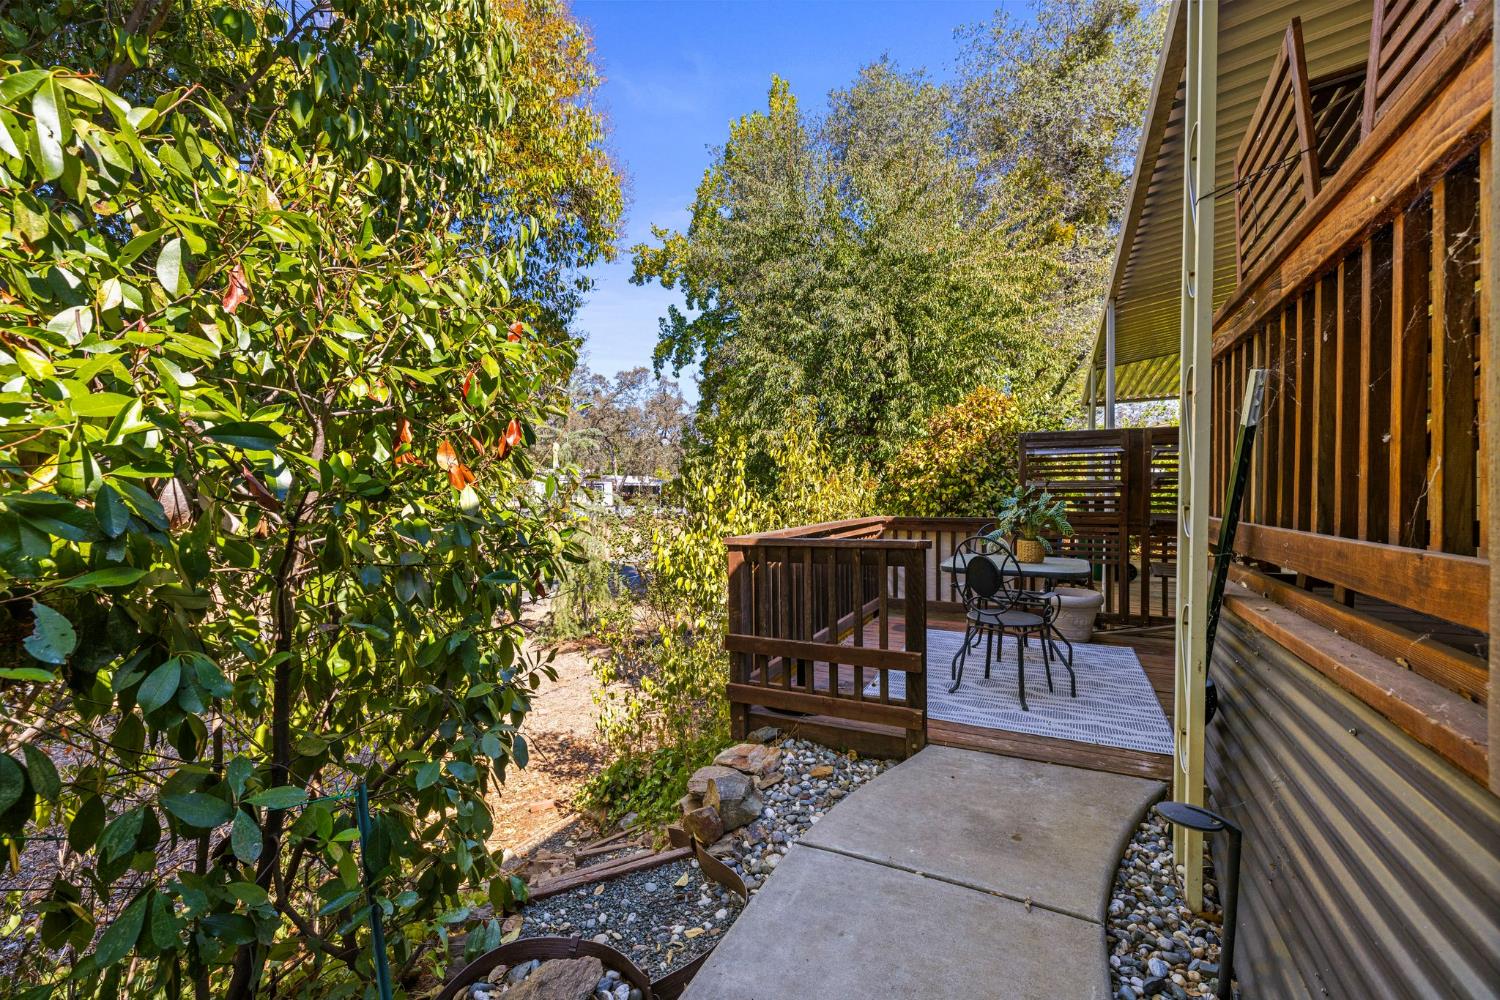
Home exterior with a covered porch and concrete walkway bordered by gravel and dense greenery.
Wooden deck beside the home, with an outdoor dining set and garden trees.
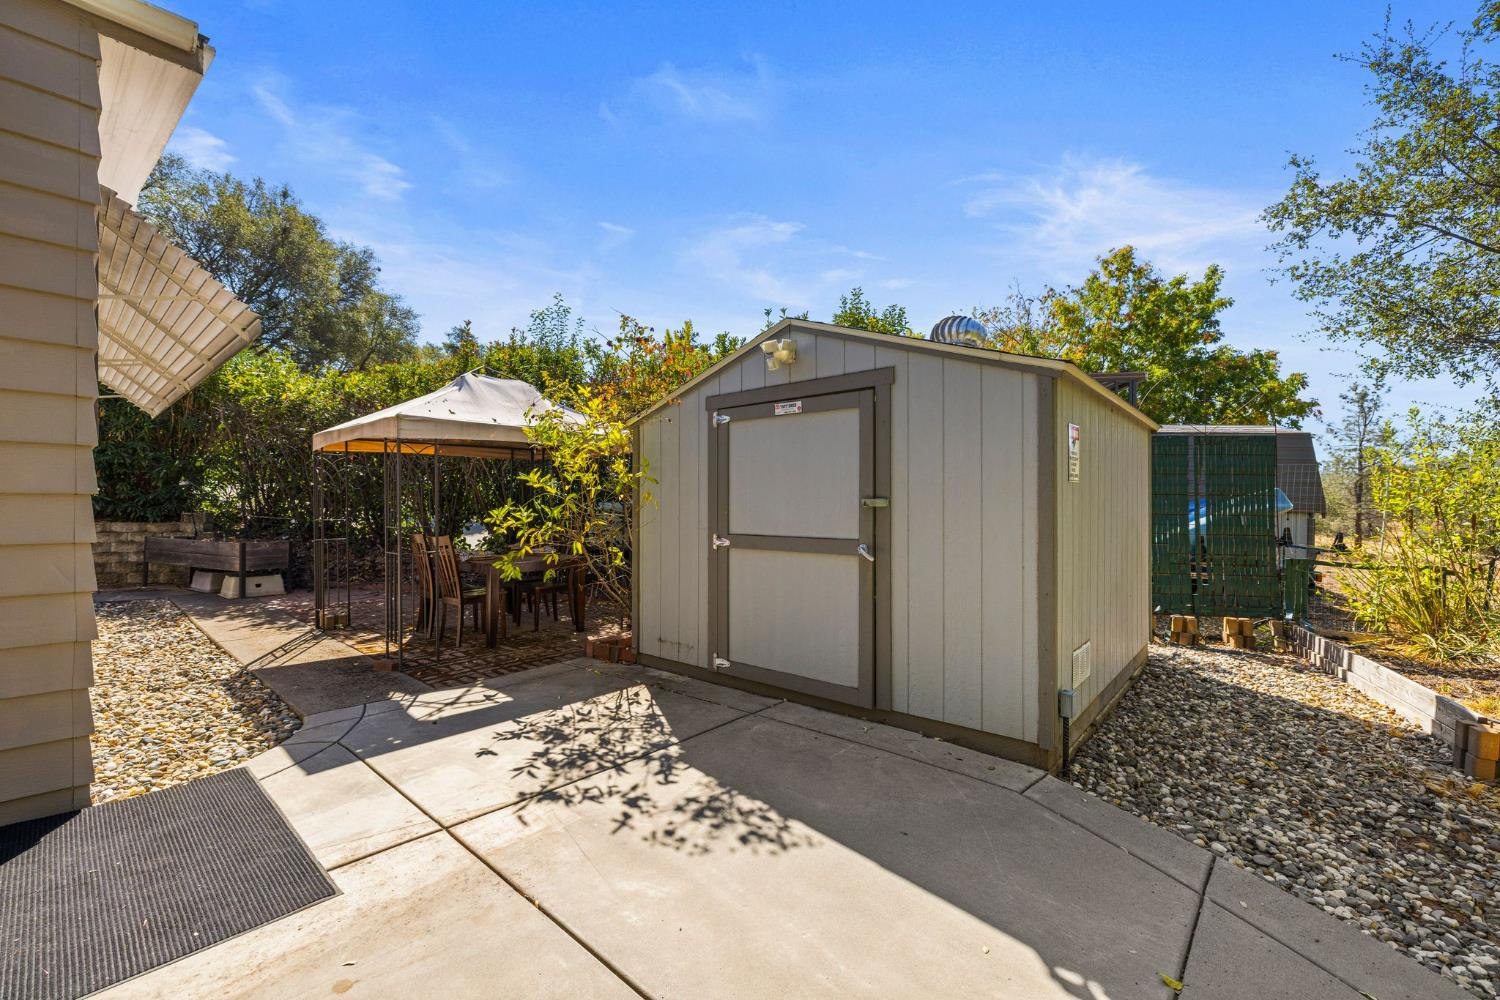
Backyard patio with a storage shed, covered dining area, and stone landscaping.
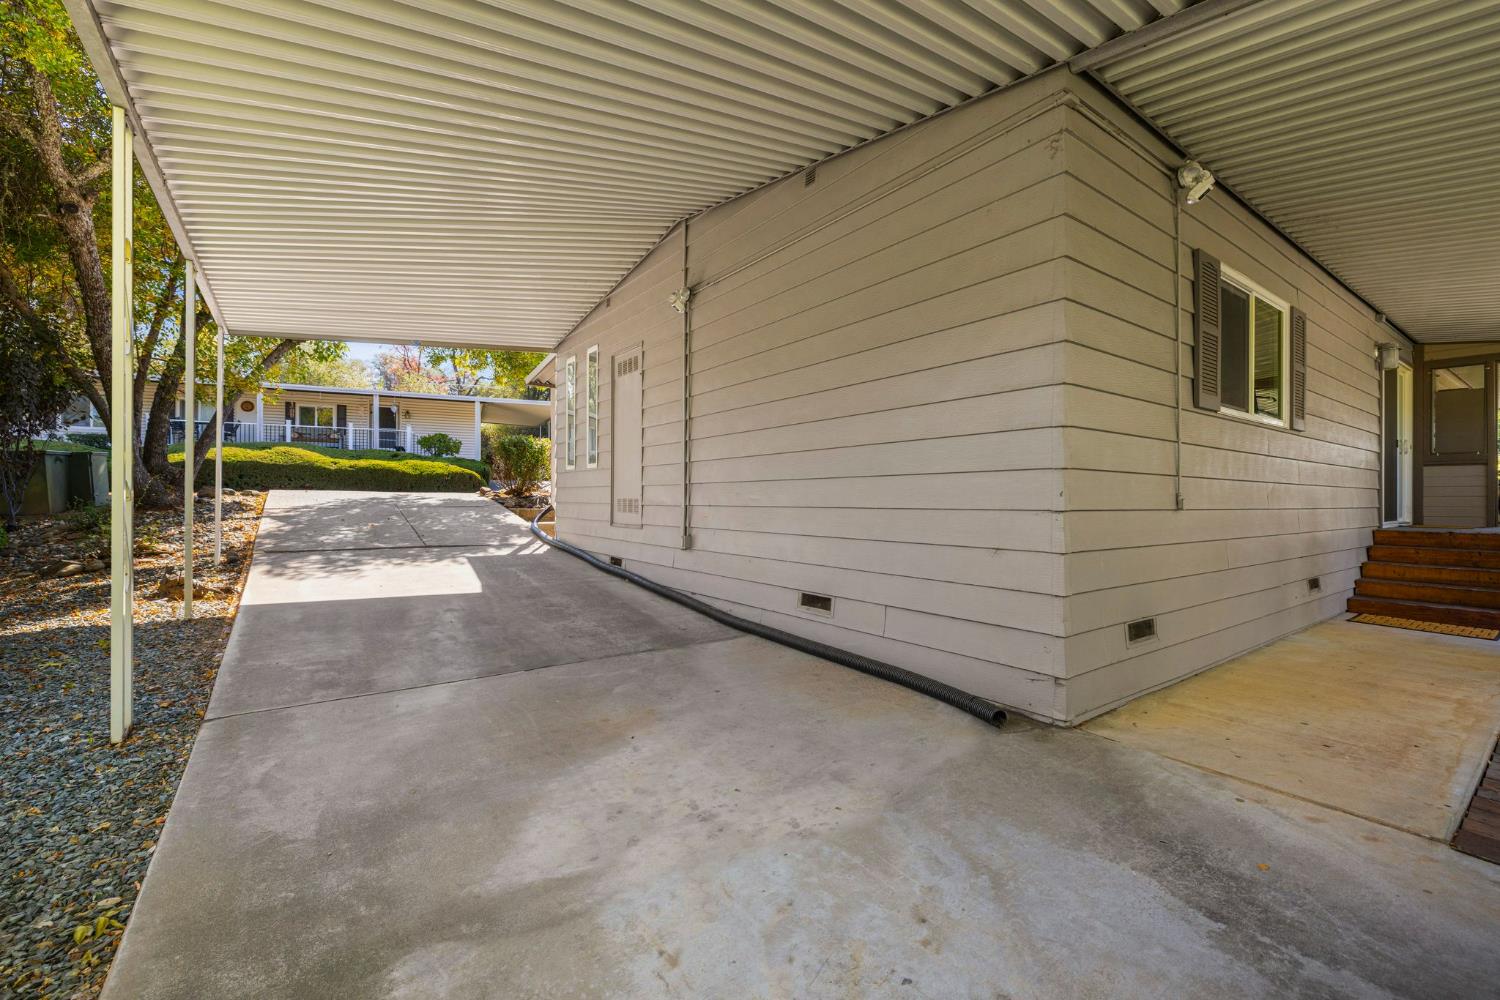
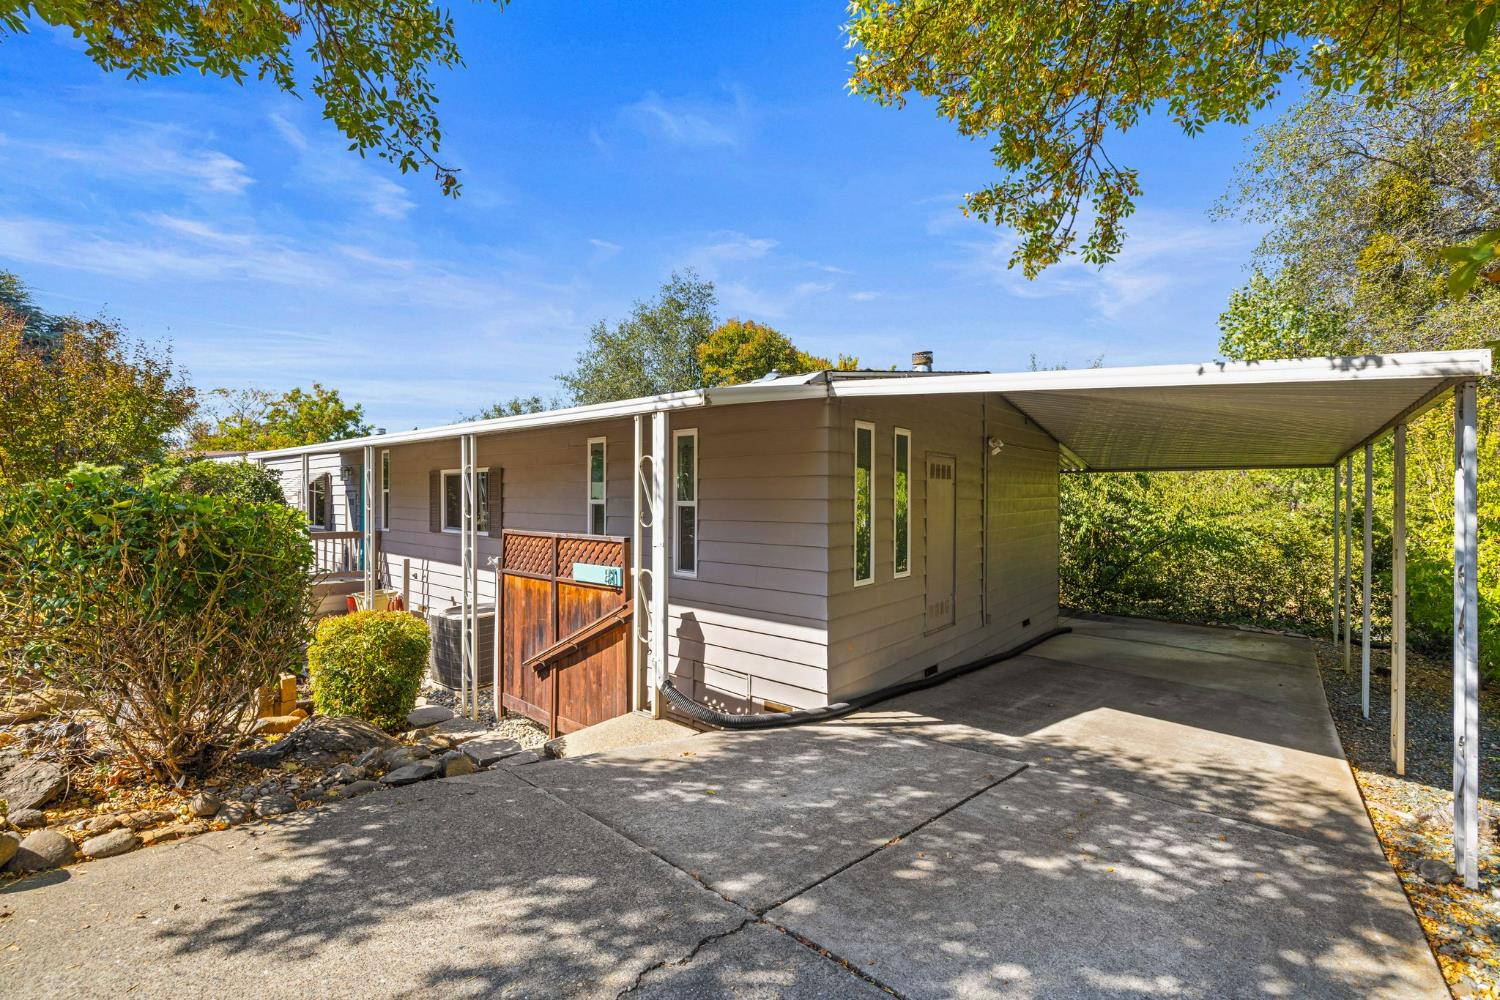
Covered concrete driveway beside a home, with a side entrance and landscaped yard.
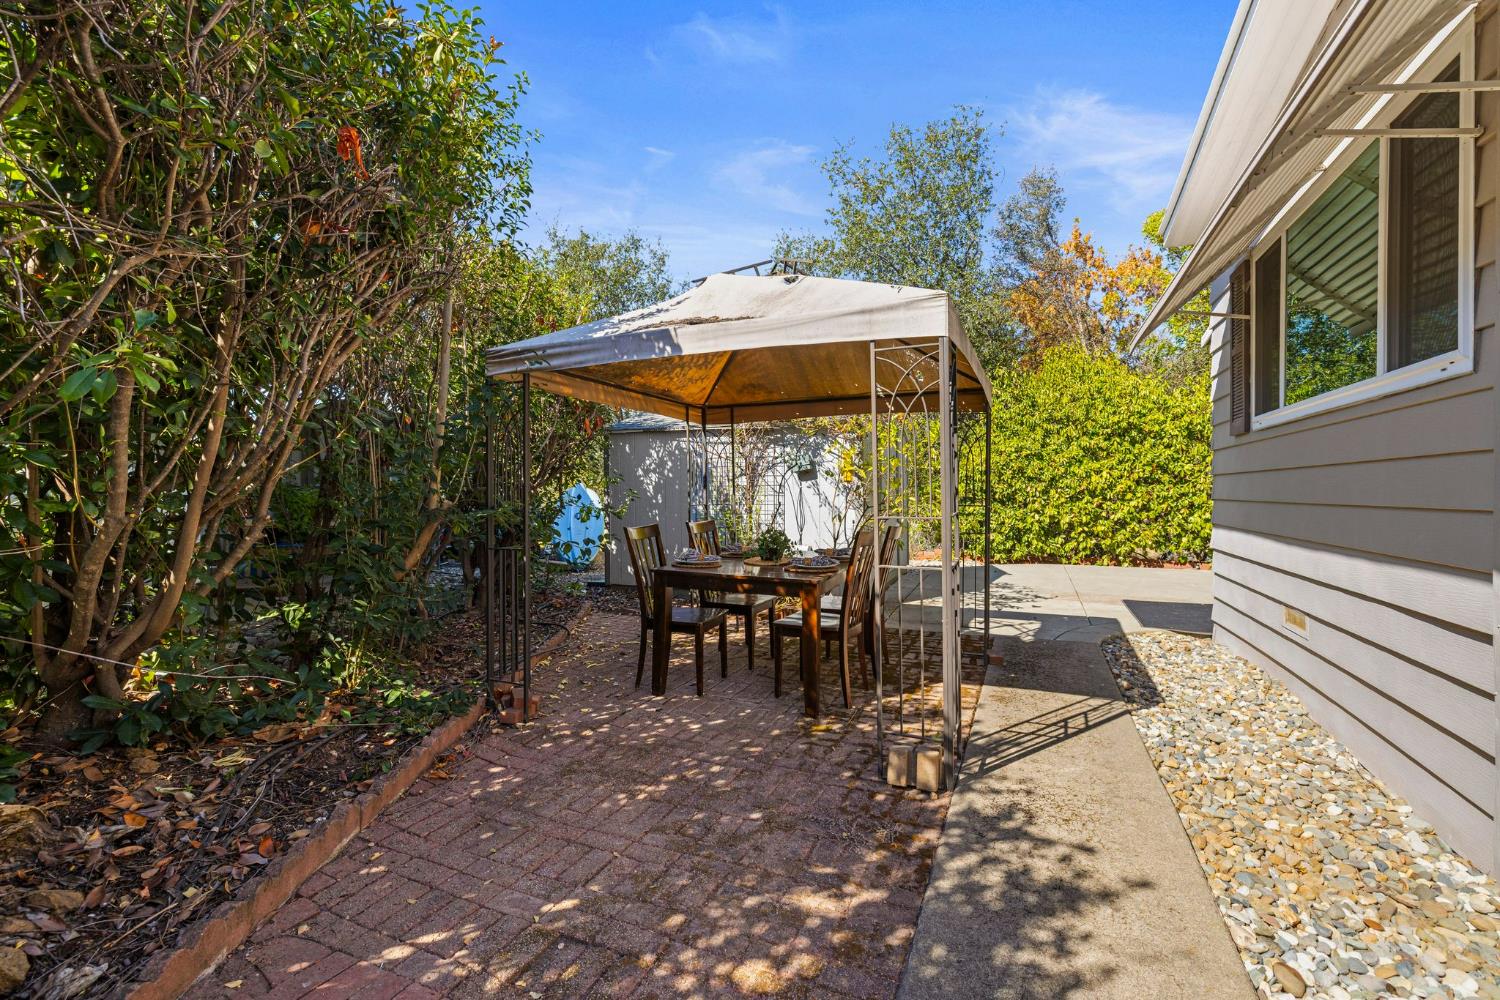
Backyard patio with a covered outdoor dining table, brick paving, and mature trees.
Single-story gray home with a wide covered carport, concrete driveway, and leafy landscaping.
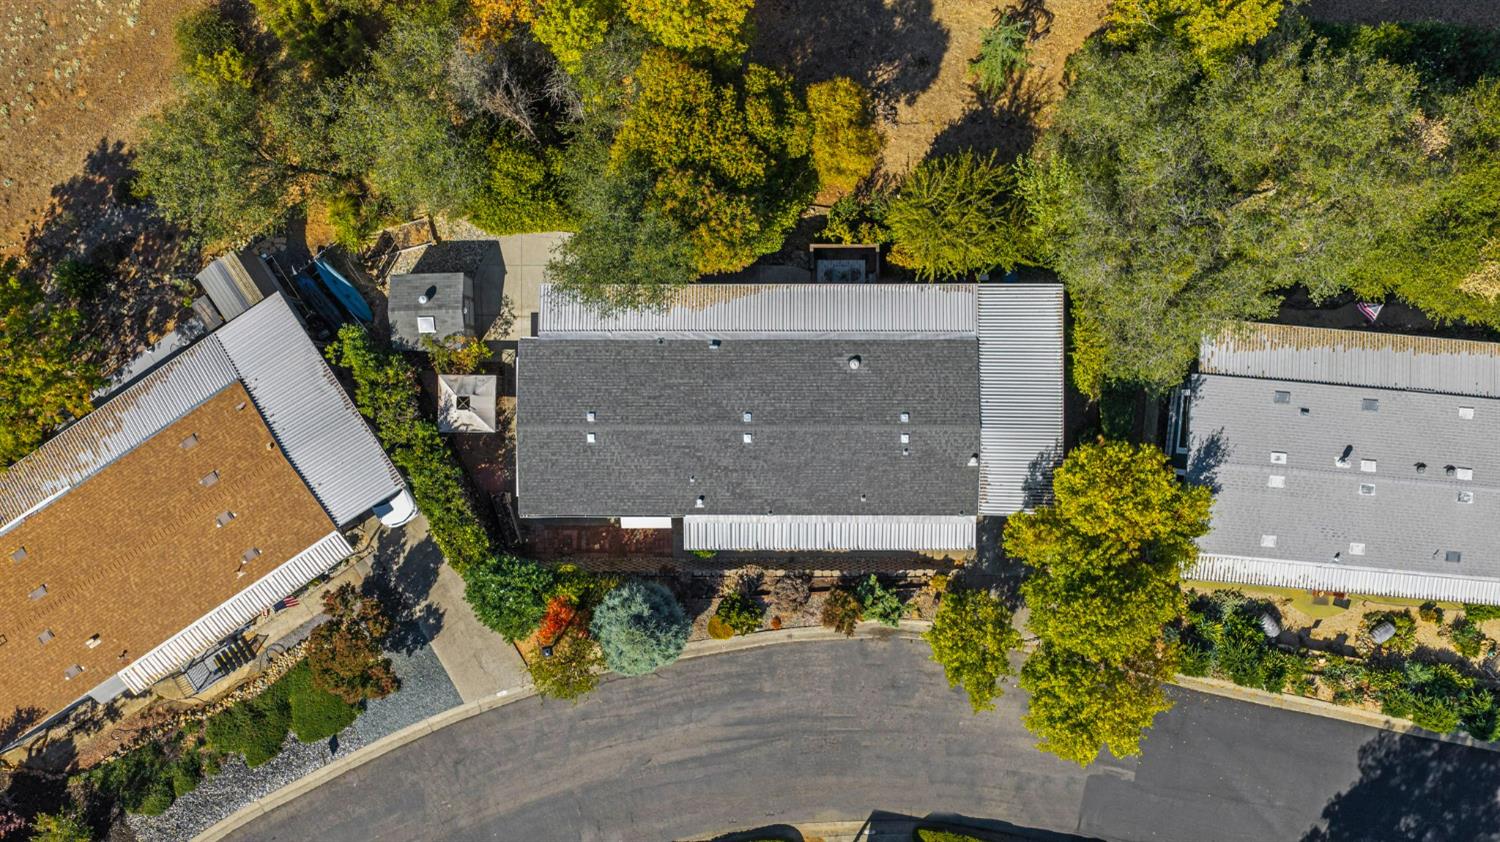
Aerial view of a home with a dark roof, surrounding trees, and curved residential street.
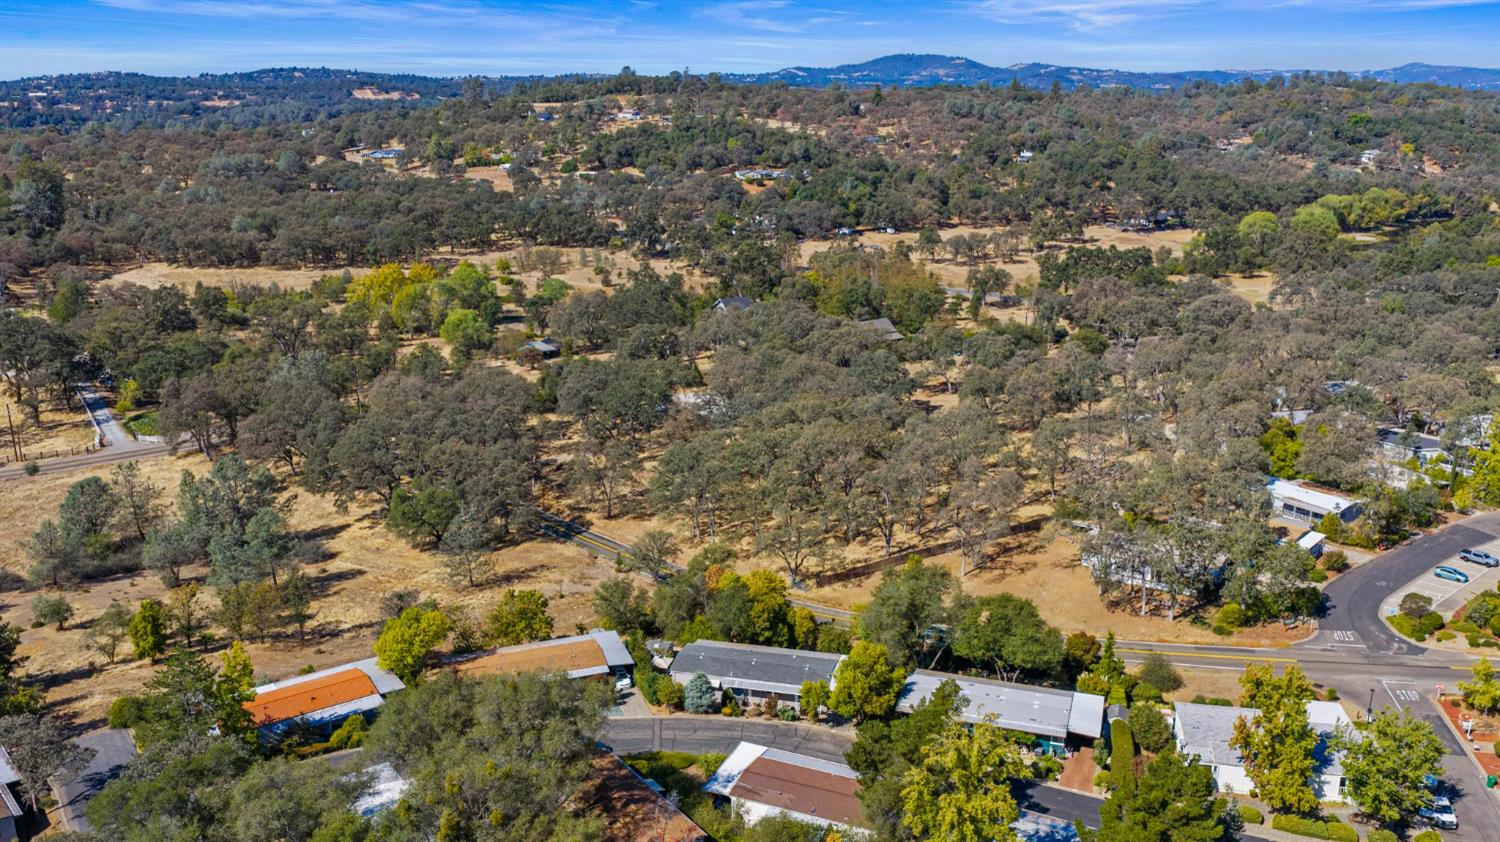
Aerial view of a wooded property amid dry open land, with roads and homes nearby.
Aerial view of wooded acreage with a pond, nearby homes, and rolling hills beyond.
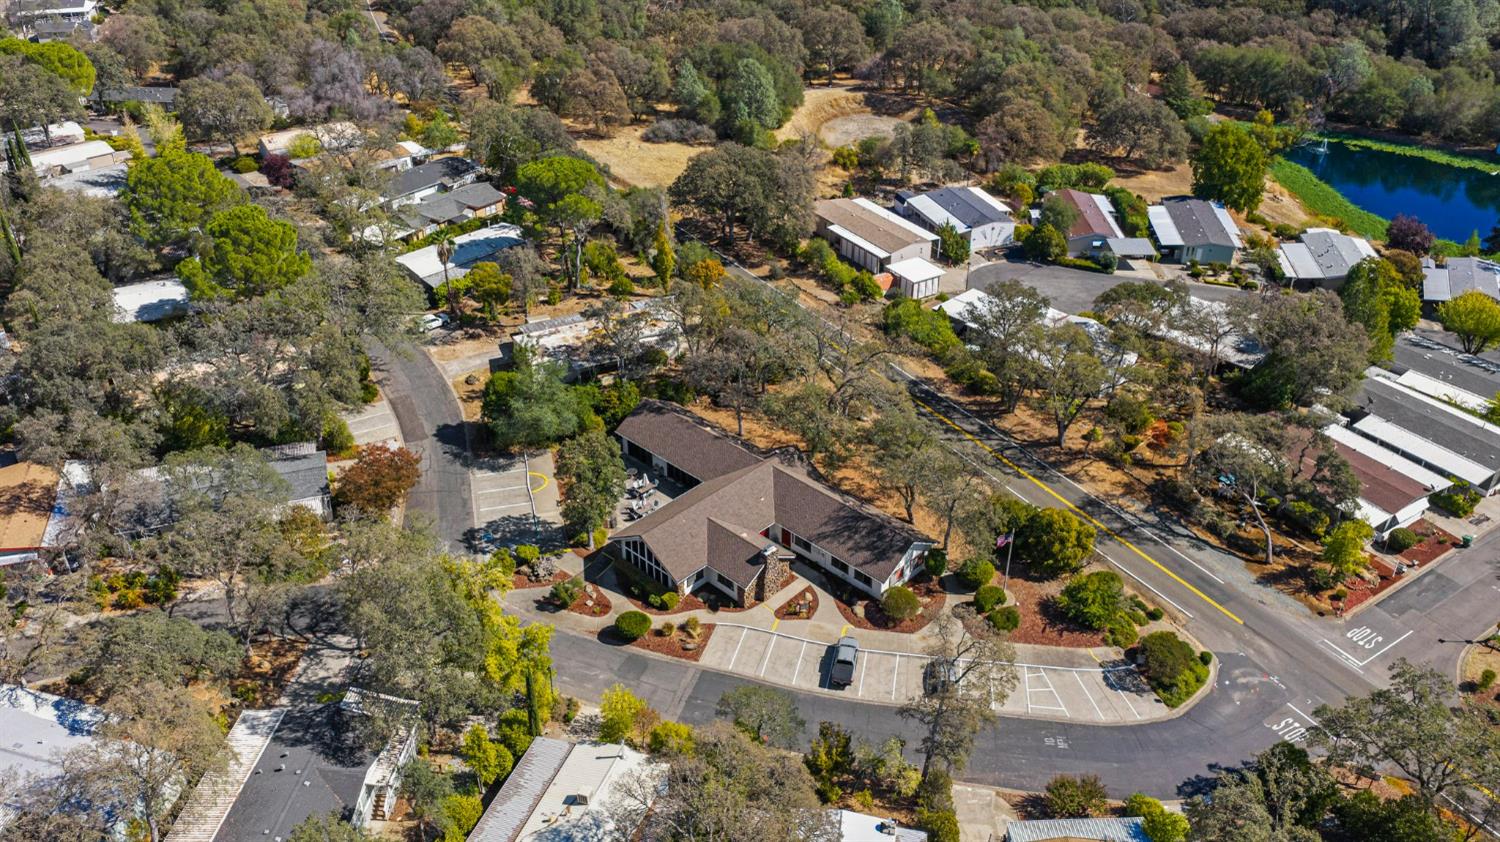
Aerial view of a low-rise building and parking lot among tree-lined roads and neighboring homes.
SEE ALL PHOTOS
Single-story house with a covered carport beneath a colorful dusk sky
Covered wooden deck with two cushioned chairs, a round woven rug, and a railing overlooking trees.
Home exterior with a long covered porch, wooden steps, and a broad concrete patio.
Living room with a tufted sofa, ceiling fan, and sliding doors opening to a covered deck.
Living room with a tufted sofa, gray armchair, ceiling fan, and sliding glass doors.
Bright staged kitchen with a central wood-topped island, stainless range hood, and open shelving.
Bright kitchen with stainless steel appliances, a large range hood, and windows overlooking trees.
Bright white kitchen with gray tile backsplash, stainless range hood, and a wood-topped peninsula.
Bright kitchen with white cabinetry, stainless steel appliances, and windows overlooking greenery.
Kitchen with stainless steel refrigerator, built-in oven, white cabinets, and wood flooring.
Open-plan kitchen and living area with wood floors, gray tile backsplash, and breakfast island.
Modern white kitchen with a wood-topped island, bar stools, and stainless steel appliances.
Bright white kitchen with a wood-topped island, bar stools, and sliding doors to a screened porch.
Built-in desk nook with white shelving, woven baskets, and a gray chair.
Open-plan dining and living room with wood floors, white paneled walls, and large windows.
Dining area with a glass table and upholstered chairs, opening into a bright living room.
Open living and dining area with light wood floors, a gray sectional, and a wood dining set.
Bright living room with gray sofas, wide windows, and light wood flooring.
Living room with light wood floors, gray sofas, and wide windows overlooking a covered patio.
Staged bedroom with a paneled bed, ceiling fan, and light wood flooring.
Bright staged bedroom with a white bed, wood floors, ceiling fan, and window overlooking greenery.
Bedroom with a neatly made bed, wood floors, and sliding wood-paneled closet doors.
Bright bathroom with a glass shower, white vanity, and frosted windows.
Bright bathroom with a glass shower, white vanity, and wood flooring.
Bathroom with a white soaking tub, frosted windows, and a white shower curtain.
Bright bathroom with a floating double vanity, wood flooring, and a sliding closet door.
Bedroom with a white paneled interior, wood floors, and a gray wood headboard.
Bedroom with a white bed, black cabinet, built-in shelves, and wood flooring.
Bedroom with a patterned white bedspread, built-in display shelves, and an open doorway to the bathroom.
Bathroom with a white vanity and toilet beside a laundry area with a washer.
Bright white bathroom with a vanity, large mirror, frosted window, and towel basket on the toilet.
Bathroom shower with a sliding glass door, molded surround, wire caddies, and a white towel.
Laundry room with white washer and dryer beneath brown cabinets, with a potted plant on the dryer.
Laundry room with white washer and dryer beneath tan cabinets, opening to a kitchen.
Laundry room with washer and dryer opens to a wood-floored living room with a sofa.
Covered wooden porch with dark chairs, a potted plant, and leafy trees beyond the railing.
Covered wooden porch with sliding glass doors and outdoor seating.
Wooden deck with stairs, covered porch, and outdoor dining set beneath leafy trees.
Wooden deck with a dining table and chairs overlooking leafy trees.
Home exterior with a covered porch and concrete walkway bordered by gravel and dense greenery.
Wooden deck beside the home, with an outdoor dining set and garden trees.
Backyard patio with a storage shed, covered dining area, and stone landscaping.
Covered concrete driveway beside a home, with a side entrance and landscaped yard.
Backyard patio with a covered outdoor dining table, brick paving, and mature trees.
Single-story gray home with a wide covered carport, concrete driveway, and leafy landscaping.
Aerial view of a home with a dark roof, surrounding trees, and curved residential street.
Aerial view of a wooded property amid dry open land, with roads and homes nearby.
Aerial view of wooded acreage with a pond, nearby homes, and rolling hills beyond.
Aerial view of a low-rise building and parking lot among tree-lined roads and neighboring homes.
Pending

4700 Old French Town 81

4700 Old French Town 81, Shingle Springs, CA 95682

$174,900
Beautifully updated inside and out, this charming home offers an exceptional blend of comfort, style, and outdoor living! Multiple inviting patios and seating areas, a gazebo, raised vegetable bed, and a storage shed. Newly Painted interior, with a bright and open floor plan showcases tasteful modern updates to include hammered hickory hardwood flooring, custom window coverings, and updated lighting and ceiling fans. The spacious kitchen features a Wolf gas cooktop, stainless steel appliances, a stylish range hood, and a custom butcher block countertop. Two generously sized bedrooms and beautifully updated bathrooms complete the inviting interior. Nestled within Greenstone Estates community, residents enjoy an array of amenities including a clubhouse with kitchen, library, fitness center, billiards room, scenic pond, and pet-friendly surroundings. A truly special property where pride of ownership shines throughout!

2
beds

2
baths

1,464 Sq.Ft. LIVING AREA

Covered wooden deck with two cushioned chairs, a round woven rug, and a railing overlooking trees.

Schedule a Showing

I would love to show you my beautiful property. Please select your preferred date and time below. I will be in touch shortly to confirm your appointment.

Schedule a Showing

I would love to show you my beautiful property. Please select your preferred date and time below. I will be in touch shortly to confirm your appointment.
Thank you for your interest in 4700 Old French Town 81, Shingle Springs, CA 95682. We are reviewing your request and will be in touch shortly!
Robbie Varella

Robbie Varella

Features & Amenities

Interior

  • total bedrooms2
  • Total bathrooms2
  • full bathrooms2
  • Laundry room Laundry Room
  • Flooring Wood
  • APPLIANCES Washer, Dryer
  • other interior Features Pantry, Laminate Counters, Storage

Area & Lot

  • Status Pending
  • Living Area1,464 Sq.Ft.
  • MLS® ID226126986
  • TypeManufactured-Mobile
  • YEAR BUILT1978
  • View DescriptionTrees/Woods
  • School DistrictEl Dorado

Exterior

  • water SourcePublic
  • utilitiesPropane, Sewer Connected
  • roofComposition
  • lot featuresSprinklers In Front, Sprinklers In Rear
  • parkingAttached, Covered, No Garage, Guest
  • HEAT TYPECentral
  • AIR CONDITIONINGCentral Air, Ceiling Fan(s)
  • sewerPublic Sewer
  • SubstructureOther
  • security FeaturesSmoke Detector(s), Carbon Monoxide Detector(s)

Financial

  • Sales Price$174,900

Mortgage Calculator

Estimate your monthly mortgage payment, including the principal and interest, property taxes, and HOA. Adjust the values to generate a more accurate rate.
All estimates are provided for informational purposes only. Actual amounts may vary.
$0,000 Your Payment 20 15 65
$0,000 Your Payment

Work With Robbie

Whether you are buying or selling a home or just curious about the local market, we would love to offer our support and services. Inquire now to get started with your journey in real estate.

Follow Me on Instagram